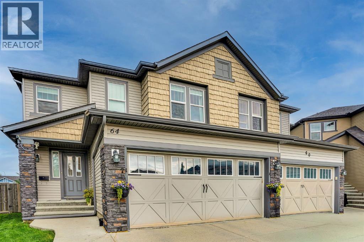
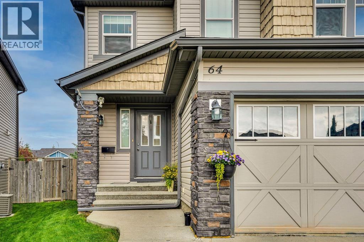
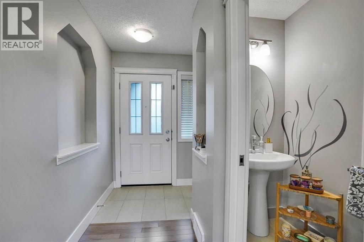
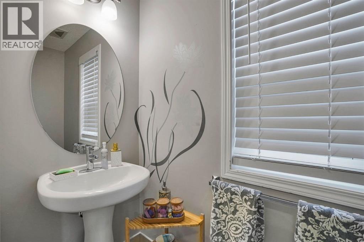
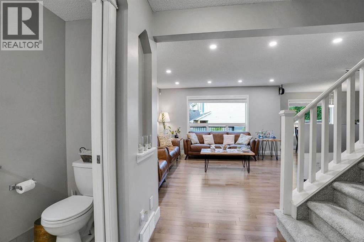
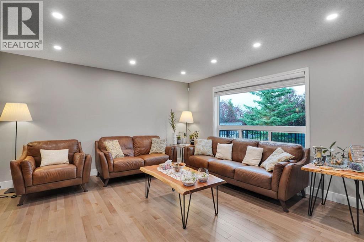
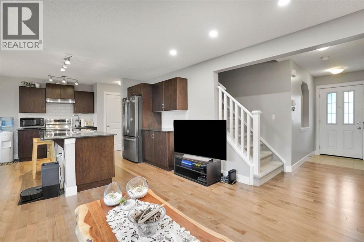
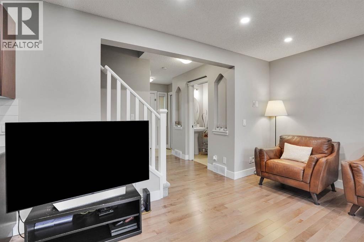
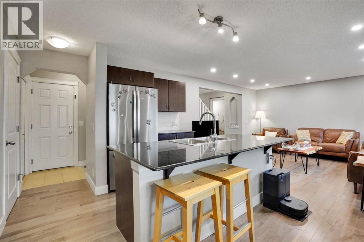
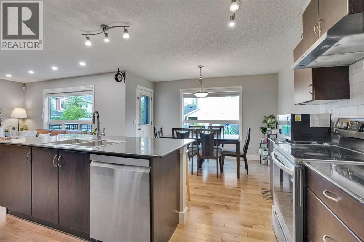
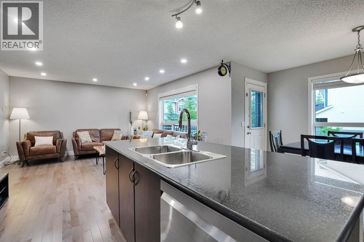
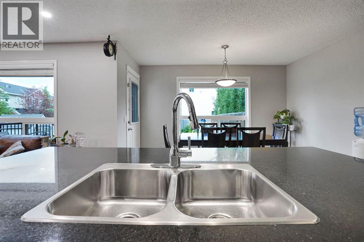
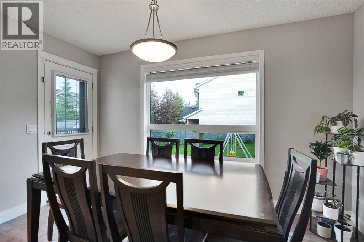
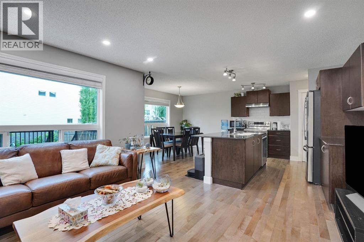
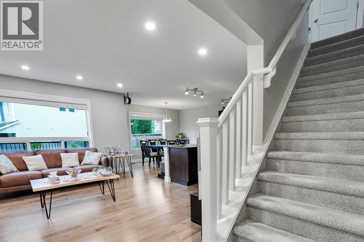
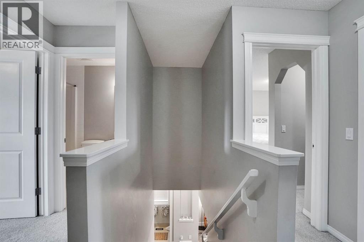
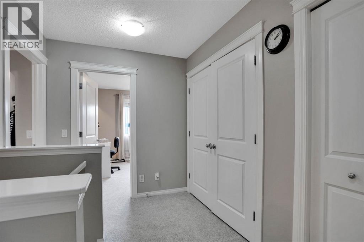
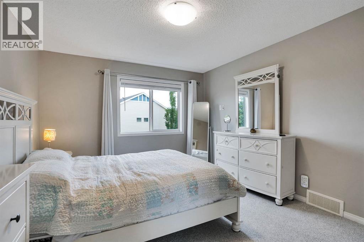
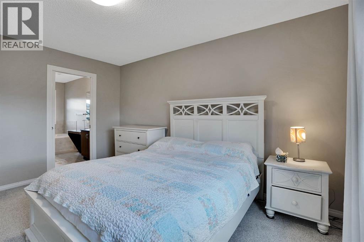
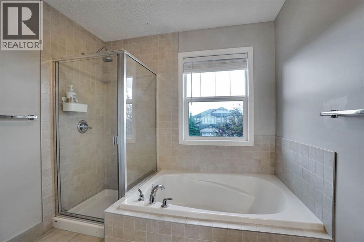
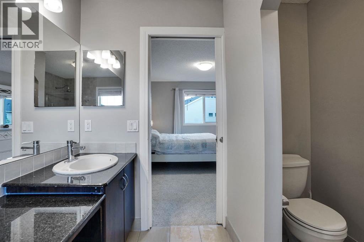
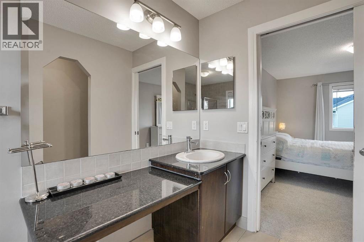
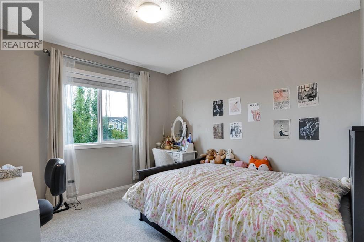
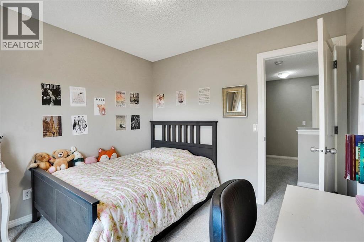
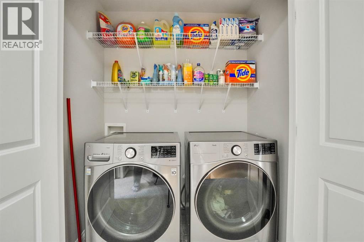
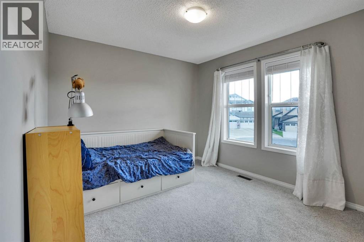
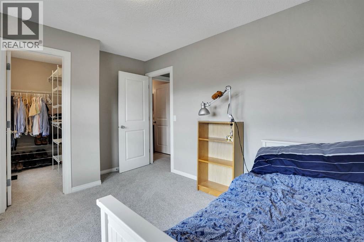
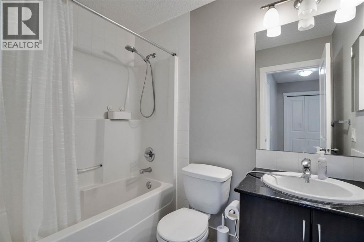
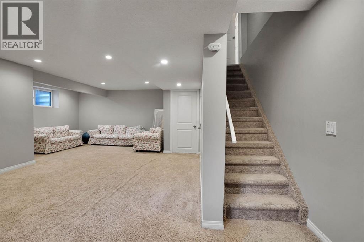
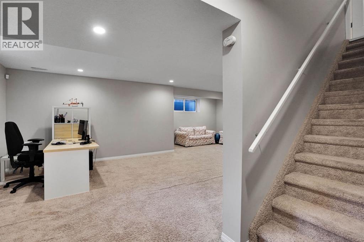
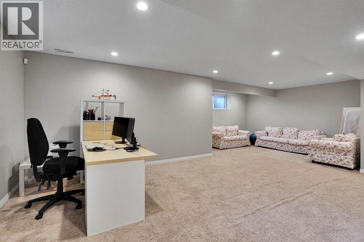
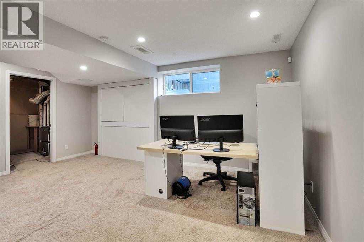
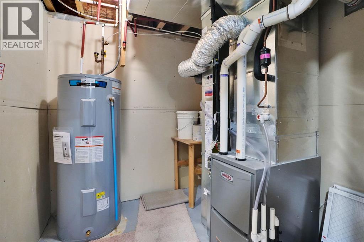
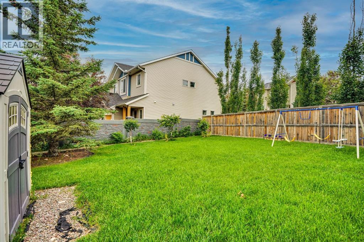
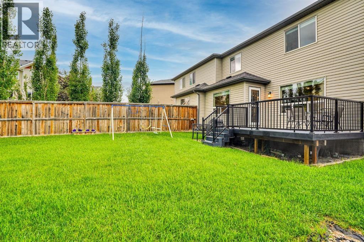
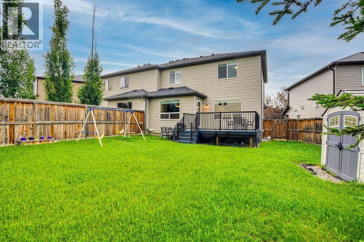
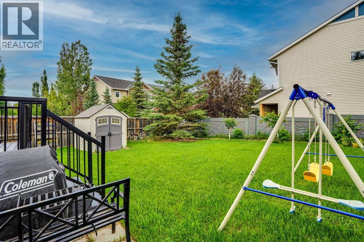
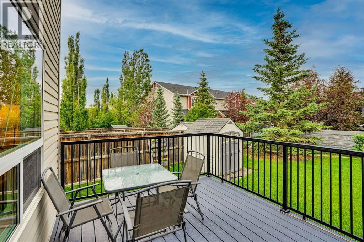
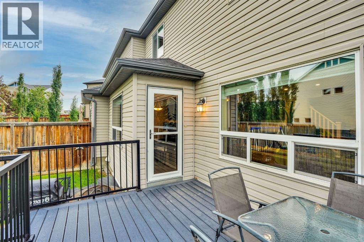
WELCOME TO YOUR FUTURE HOME!Nestled on a quiet cul-de-sac and situated on a rare oversized pie-shaped lot, this beautifully updated home offers the perfect combination of space, comfort, and location. Imagine enjoying your sunny, expansive backyard while being just steps away from ravine walking trails, parks, and nature pathways—an ideal setting for families, outdoor enthusiasts, and anyone seeking a peaceful lifestyle.Step inside to an inviting open-concept main floor designed for modern living. Large windows flood the home with natural light, creating a bright and welcoming atmosphere throughout. The spacious kitchen features elegant granite countertops, stainless steel appliances, abundant cabinetry, and a functional layout that flows seamlessly into the dining area with direct access to the backyard—perfect for summer BBQs and family gatherings. The adjoining family room remains open to the kitchen, making entertaining effortless while keeping everyone connected.Upstairs, retreat to the generous primary suite complete with a spa-inspired ensuite featuring granite countertops, a large soaker tub, and a separate stand-up shower with a very nice size walk in closet. Two additional bedrooms with walk in closet share a well-appointed full bathroom, while the convenient upper-floor laundry room adds practicality to everyday living.The professionally finished basement significantly expands the home’s living space, offering a huge recreation and family gathering area that’s perfect for movie nights, game days, entertaining guests, or creating the ultimate play space for the kids. A full bathroom rough-in is already in place, providing future flexibility and added value for the next owner.Adding exceptional value, this home has seen numerous recent upgrades and updates, giving buyers peace of mind for years to come. Recent improvements include new main floor hardwood flooring and updated bathroom tile (October 2024), upper floor carpet (September 2025), roof sh ingles (August 2025), dishwasher (December 2024), furnace (July 2023), stove (2023), washer & dryer (June 2022), air conditioner (May 2022), and fridge/range (August 2021).Located on one of the most desirable lots in the area, with an expansive pie-shaped backyard, cul-de-sac location, nearby ravine pathways, parks, and extensive outdoor recreation opportunities, this home offers the lifestyle today’s buyers are searching for.Move in, unpack, and start making memories—your future home is waiting. ??? (id:57810)
1:00 pm
Ends at:4:00 pm
3:00 pm
Ends at:6:00 pm
| MLS® Number | A2327053 |
| Property Type | Single Family |
| Community Name | Sage Hill |
| Amenities Near By | Park, Playground, Schools, Shopping |
| Features | Cul-de-sac, No Smoking Home |
| Parking Space Total | 4 |
| Plan | 0910314 |
| Structure | Deck |
| Bathroom Total | 3 |
| Bedrooms Above Ground | 3 |
| Bedrooms Total | 3 |
| Appliances | Washer, Refrigerator, Dishwasher, Stove, Dryer, Microwave, Hood Fan, Window Coverings, Garage Door Opener |
| Basement Development | Partially Finished |
| Basement Type | Full (partially Finished) |
| Constructed Date | 2010 |
| Construction Material | Wood Frame |
| Construction Style Attachment | Semi-detached |
| Cooling Type | Central Air Conditioning |
| Exterior Finish | Stone, Vinyl Siding |
| Flooring Type | Carpeted, Hardwood, Tile |
| Foundation Type | See Remarks |
| Half Bath Total | 1 |
| Heating Type | Forced Air |
| Stories Total | 2 |
| Size Interior | 1,534 Sqft |
| Total Finished Area | 1533.61 Sqft |
| Type | Duplex |
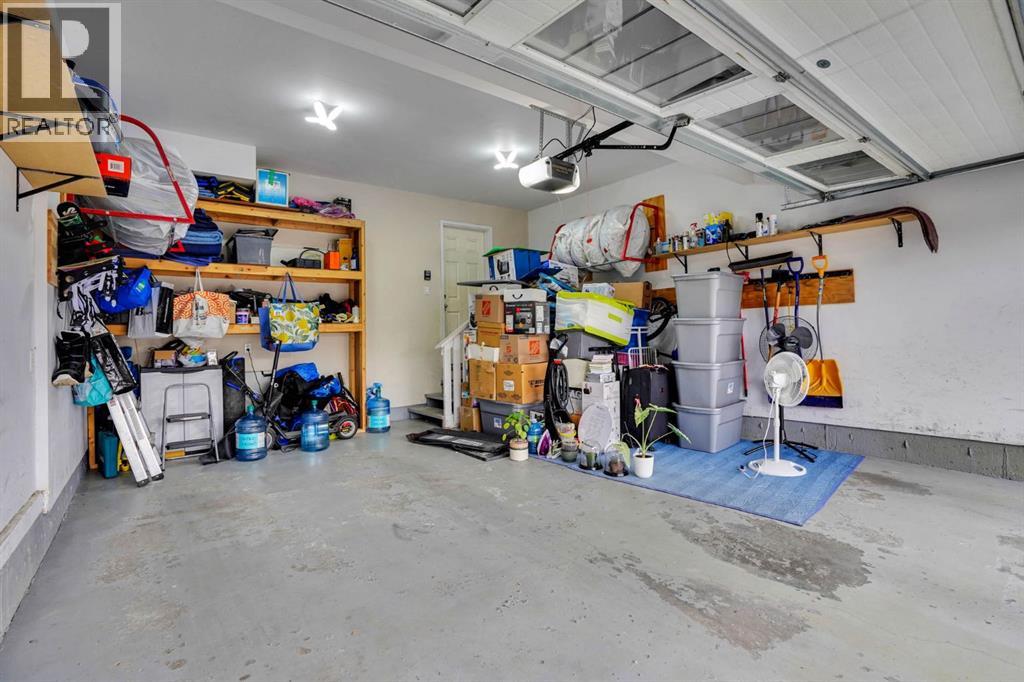
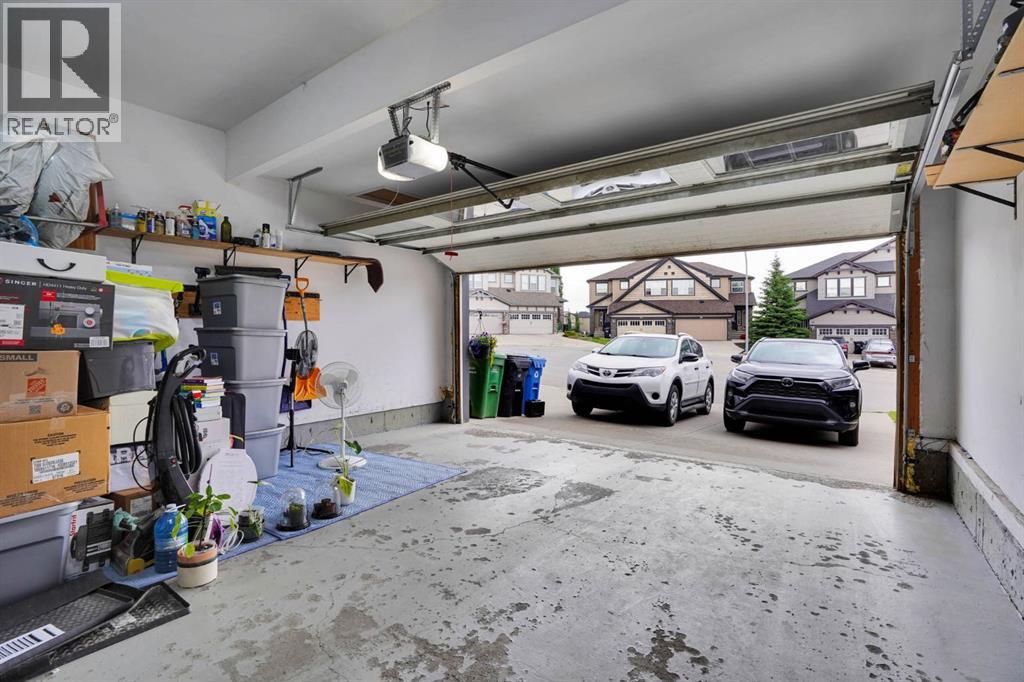
| Attached Garage | 2 |
| Acreage | No |
| Fence Type | Fence |
| Land Amenities | Park, Playground, Schools, Shopping |
| Landscape Features | Landscaped, Lawn |
| Size Frontage | 5.47 M |
| Size Irregular | 412.00 |
| Size Total | 412 M2|4,051 - 7,250 Sqft |
| Size Total Text | 412 M2|4,051 - 7,250 Sqft |
| Zoning Description | R-2m |
| Level | Type | Length | Width | Dimensions |
|---|---|---|---|---|
| Basement | Recreational, Games Room | 25.75 Ft x 21.83 Ft | ||
| Basement | Storage | 5.50 Ft x 7.17 Ft | ||
| Basement | Storage | 5.33 Ft x 3.33 Ft | ||
| Basement | Furnace | 7.00 Ft x 7.75 Ft | ||
| Main Level | 2pc Bathroom | 3.00 Ft x 7.58 Ft | ||
| Main Level | Dining Room | 12.50 Ft x 8.33 Ft | ||
| Main Level | Foyer | 5.25 Ft x 3.75 Ft | ||
| Main Level | Kitchen | 12.50 Ft x 10.58 Ft | ||
| Main Level | Living Room | 14.00 Ft x 14.08 Ft | ||
| Main Level | Other | 4.67 Ft x 3.67 Ft | ||
| Main Level | Pantry | 2.00 Ft x 3.42 Ft | ||
| Upper Level | 4pc Bathroom | 4.92 Ft x 7.67 Ft | ||
| Upper Level | 4pc Bathroom | 8.17 Ft x 11.67 Ft | ||
| Upper Level | Bedroom | 12.50 Ft x 10.17 Ft | ||
| Upper Level | Bedroom | 9.92 Ft x 10.42 Ft | ||
| Upper Level | Laundry Room | 3.08 Ft x 5.75 Ft | ||
| Upper Level | Primary Bedroom | 15.17 Ft x 14.08 Ft | ||
| Upper Level | Other | 4.33 Ft x 3.83 Ft | ||
| Upper Level | Other | 6.75 Ft x 3.58 Ft | ||
| Upper Level | Other | 4.33 Ft x 6.25 Ft |
https://www.realtor.ca/real-estate/30003233/64-sage-hill-point-nw-calgary-sage-hill
Contact us for more information

The trademarks REALTOR®, REALTORS®, and the REALTOR® logo are controlled by The Canadian Real Estate Association (CREA) and identify real estate professionals who are members of CREA. The trademarks MLS®, Multiple Listing Service® and the associated logos are owned by The Canadian Real Estate Association (CREA) and identify the quality of services provided by real estate professionals who are members of CREA. The trademark DDF® is owned by The Canadian Real Estate Association (CREA) and identifies CREA's Data Distribution Facility (DDF®)