Maintenance, Common Area Maintenance, Heat, Insurance, Reserve Fund Contributions, Security, Waste Removal, Water
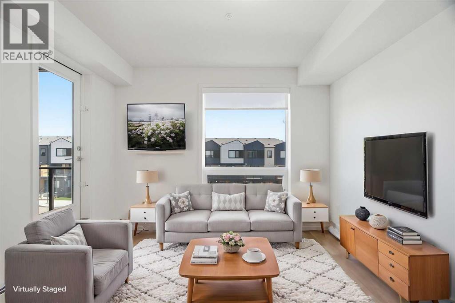
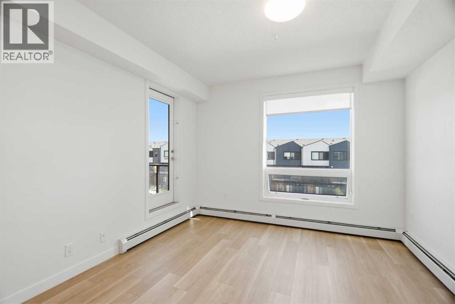
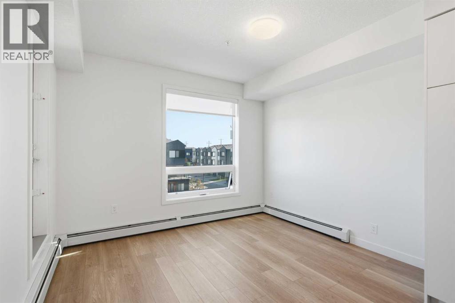
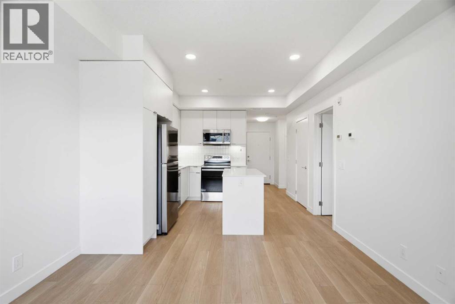
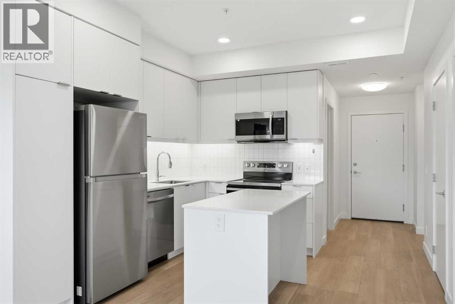
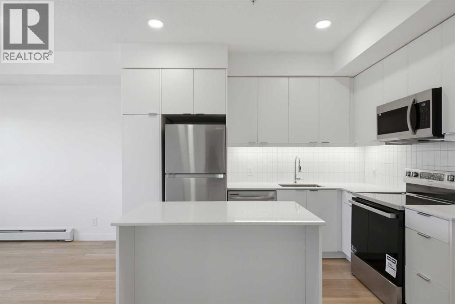
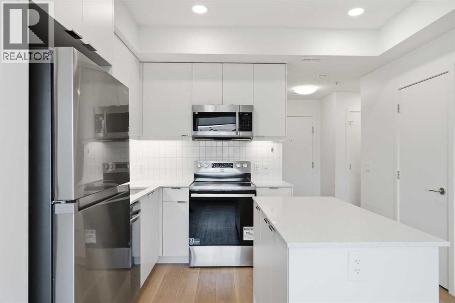
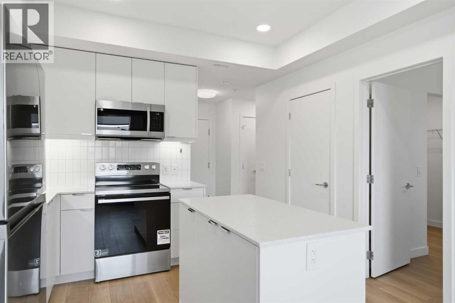
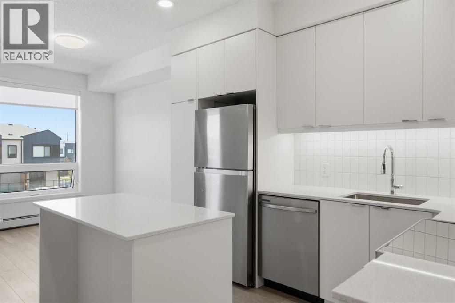
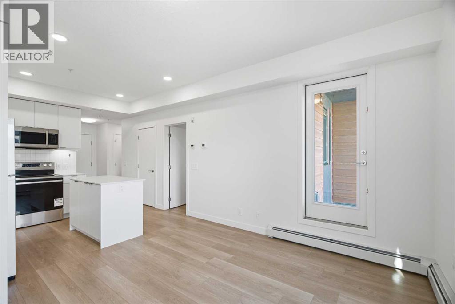
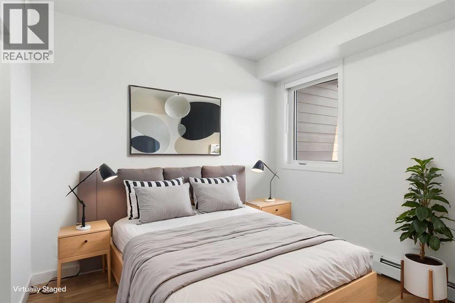
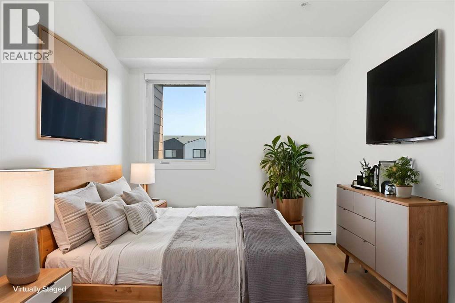
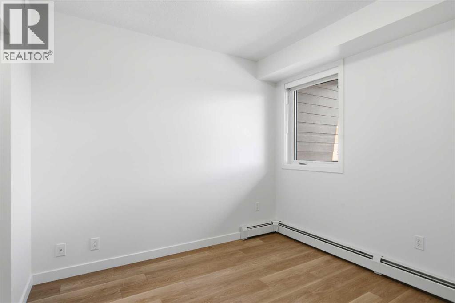
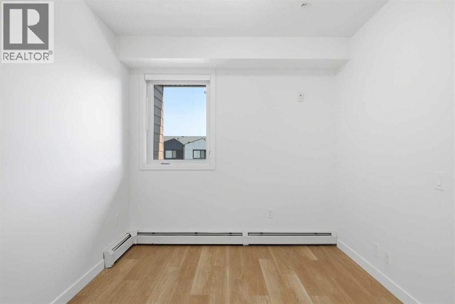
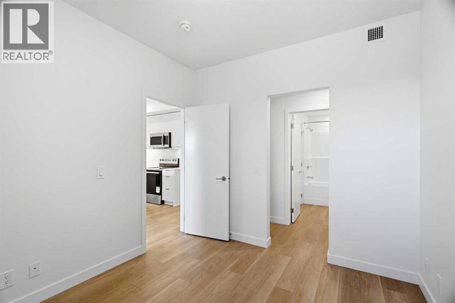
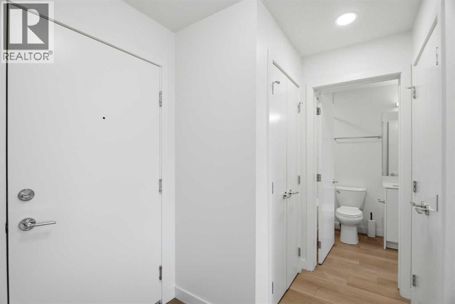
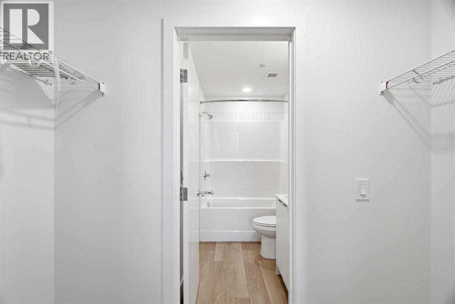
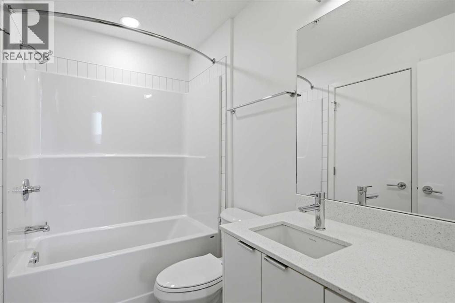
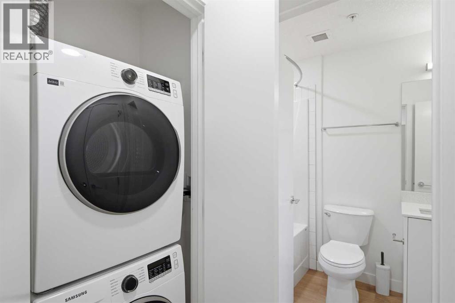
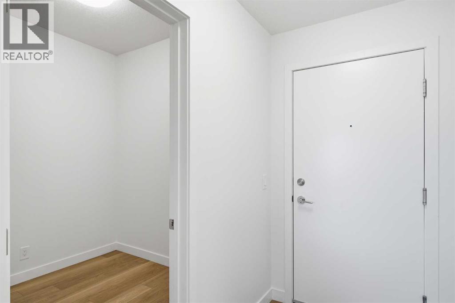
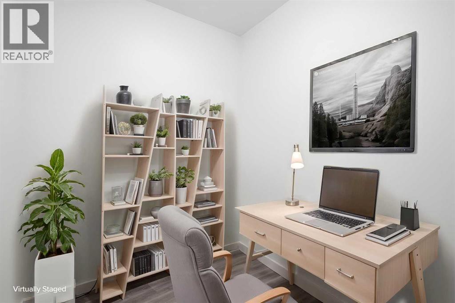
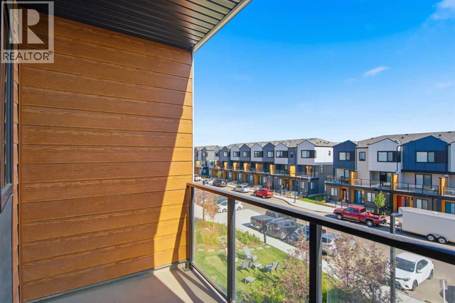
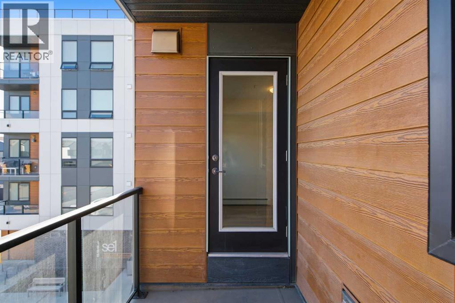
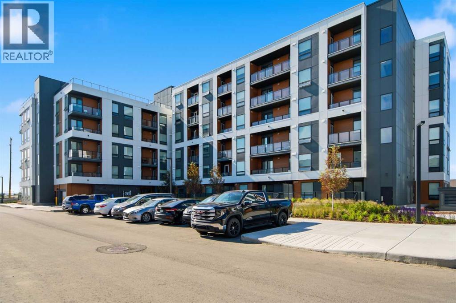
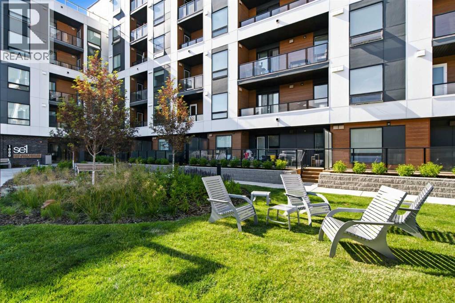
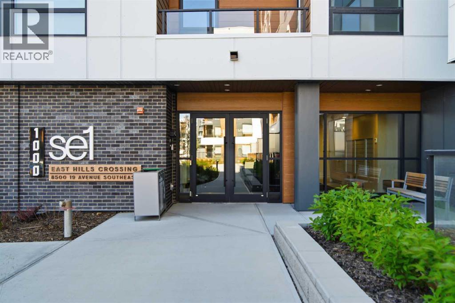
$257.09 MonthlyWelcome to Belvedere, a vibrant, fast-growing community where modern living meets everyday convenience. This 1 bedroom, 1 bathroom home offers a bright, beautifully designed space that feels instantly welcoming. The south facing windows and balcony bring in tons of natural light and show off the open concept layout with a contemporary kitchen perfect for cooking and entertaining. The quartz countertops, full pantry, and stainless steel appliances make this home look modern while utilizing the space efficiently. The spacious bedroom features blackout blinds for restful nights, a walk-in closet with generous storage, and direct access to the stylish full bathroom. The den adds flexibility - perfect for a home office. You’ll love the convenience of in-suite laundry, along with both a titled storage unit and titled underground parking stall for added security and ease. When you’re ready to unwind or connect with neighbours, head up to the communal rooftop patio space with sweeping views that truly elevate the building’s lifestyle experience or enjoy the fitness center which is conveniently located right where you live - no gym membership required.With its modern finishes, smart layout, and sunny exposure, this home is an ideal fit for professionals, first-time buyers, or investors looking for a turnkey opportunity in a thoughtfully designed building. A beautiful unit in an up an coming neighbourhood close to shopping, parks, Stoney Trail, and the city of Chestermere. Don't miss out on this opportunity! (id:57810)
| MLS® Number | A2327467 |
| Property Type | Single Family |
| Community Name | Belvedere |
| Amenities Near By | Park, Playground, Shopping |
| Community Features | Pets Allowed With Restrictions |
| Features | No Animal Home, Parking |
| Parking Space Total | 1 |
| Plan | 2510397 |
| Bathroom Total | 1 |
| Bedrooms Above Ground | 1 |
| Bedrooms Total | 1 |
| Amenities | Exercise Centre, Party Room |
| Appliances | Refrigerator, Dishwasher, Stove, Microwave Range Hood Combo, Washer & Dryer |
| Constructed Date | 2025 |
| Construction Material | Wood Frame |
| Construction Style Attachment | Attached |
| Cooling Type | None |
| Flooring Type | Vinyl Plank |
| Heating Fuel | Electric |
| Heating Type | Baseboard Heaters |
| Stories Total | 6 |
| Size Interior | 546 Sqft |
| Total Finished Area | 545.53 Sqft |
| Type | Apartment |
| Underground |
| Acreage | No |
| Land Amenities | Park, Playground, Shopping |
| Size Total Text | Unknown |
| Zoning Description | Mu-1 F3.0h20 |
| Level | Type | Length | Width | Dimensions |
|---|---|---|---|---|
| Main Level | Primary Bedroom | 9.50 Ft x 10.42 Ft | ||
| Main Level | Living Room/dining Room | 11.75 Ft x 9.83 Ft | ||
| Main Level | Kitchen | 11.33 Ft x 11.17 Ft | ||
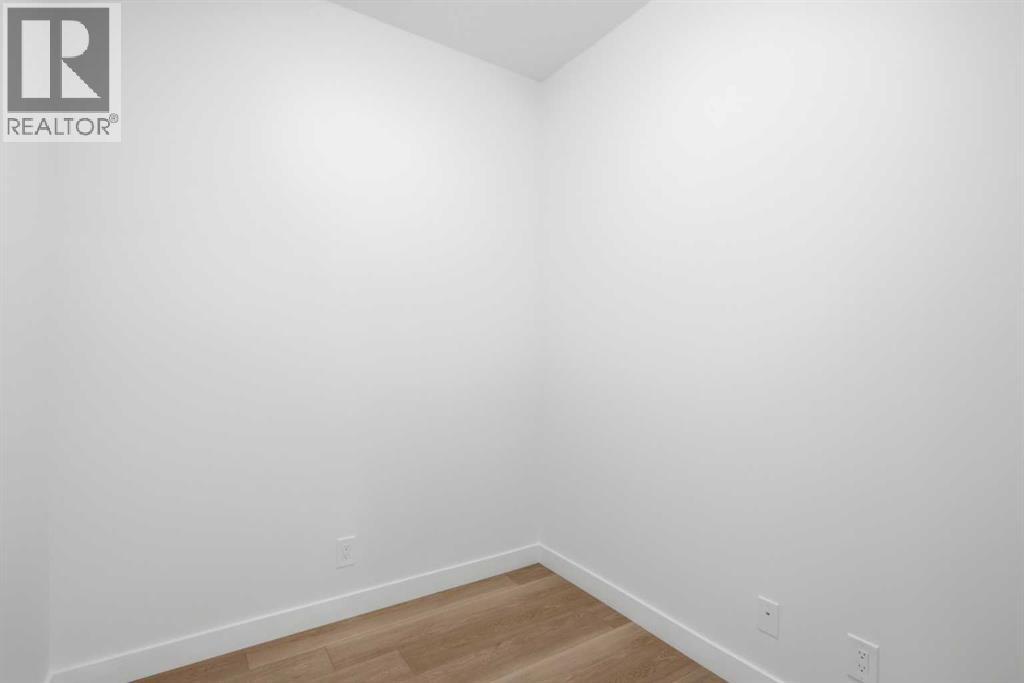
| Main Level | Den | 7.17 Ft x 6.75 Ft | ||
| Main Level | 4pc Bathroom | 4.92 Ft x 8.33 Ft |
https://www.realtor.ca/real-estate/30003473/1311-8500-19-avenue-se-calgary-belvedere
Contact us for more information

The trademarks REALTOR®, REALTORS®, and the REALTOR® logo are controlled by The Canadian Real Estate Association (CREA) and identify real estate professionals who are members of CREA. The trademarks MLS®, Multiple Listing Service® and the associated logos are owned by The Canadian Real Estate Association (CREA) and identify the quality of services provided by real estate professionals who are members of CREA. The trademark DDF® is owned by The Canadian Real Estate Association (CREA) and identifies CREA's Data Distribution Facility (DDF®)