3 Bedroom
3 Bathroom
1,486 sqft
Central Air Conditioning
Forced Air
$449,900
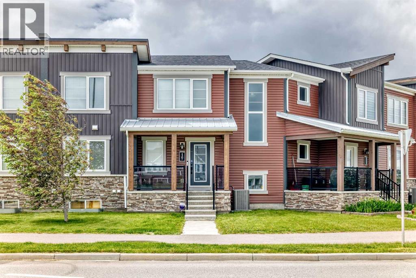
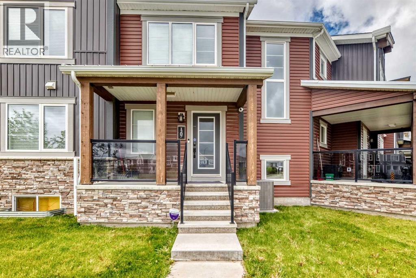
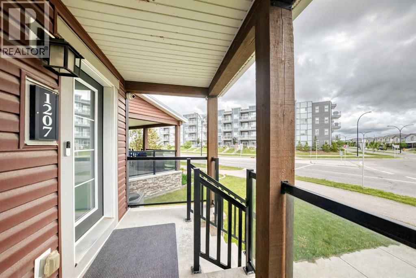
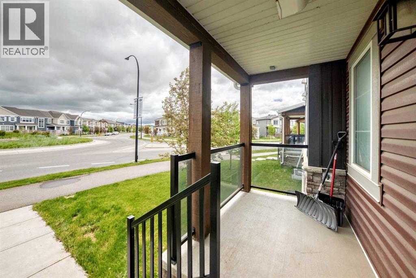
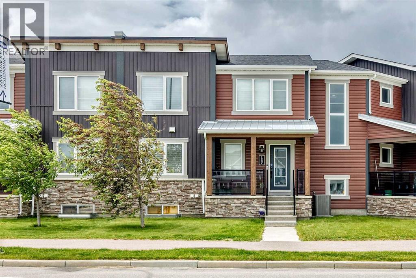
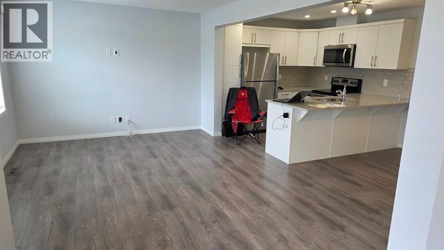
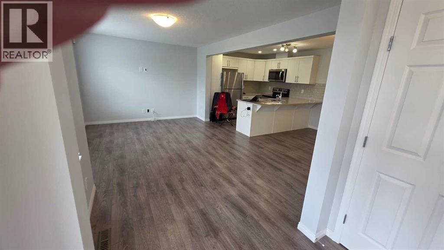
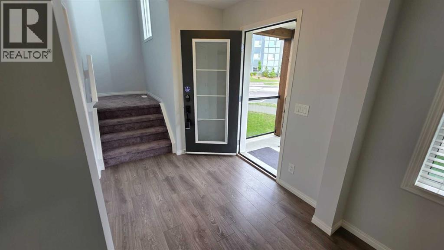
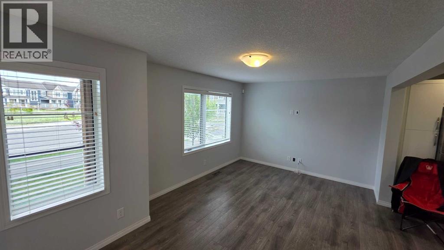
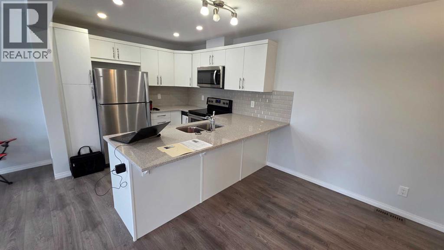
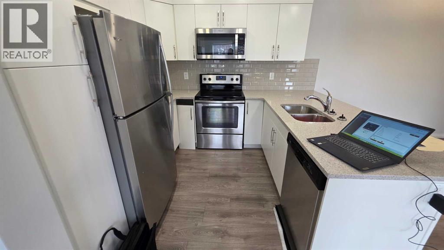
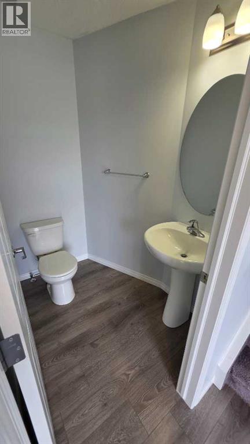
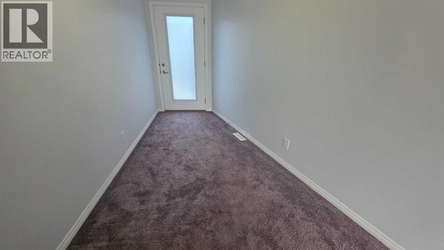
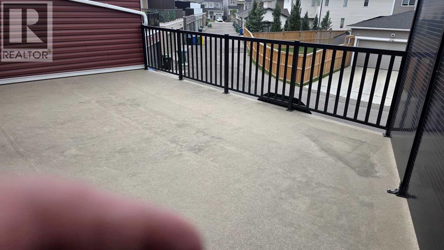
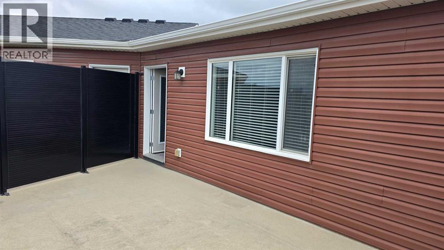
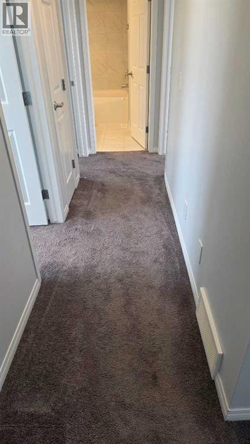
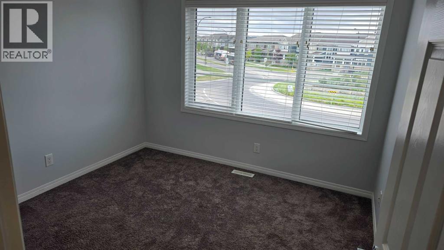
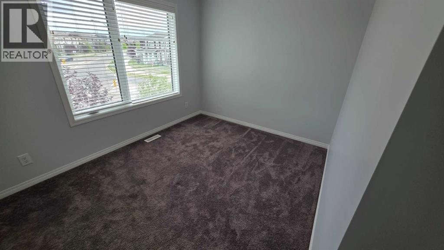
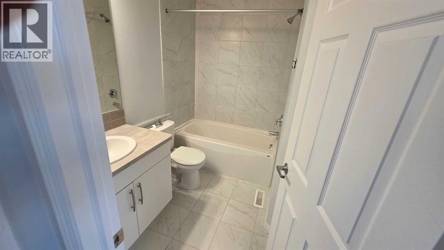
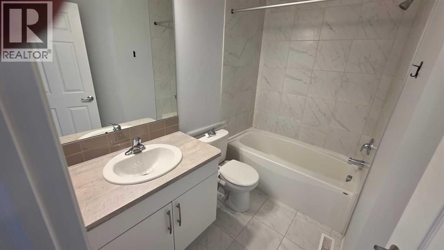
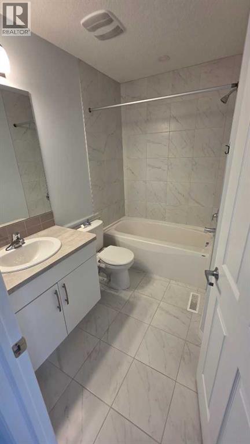
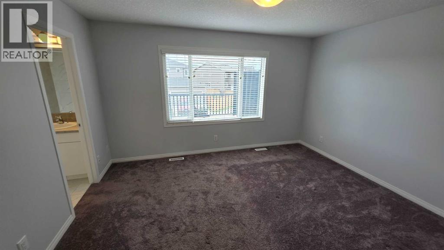
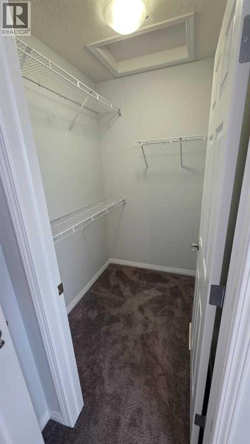
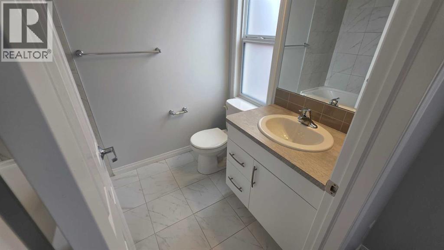
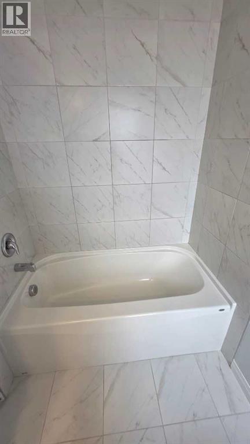
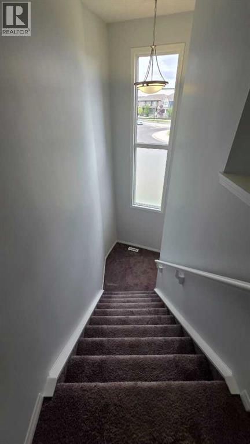
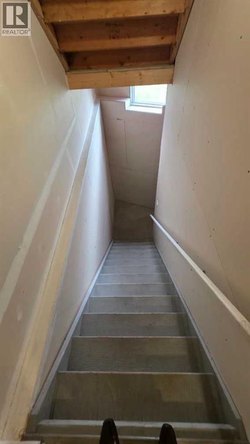
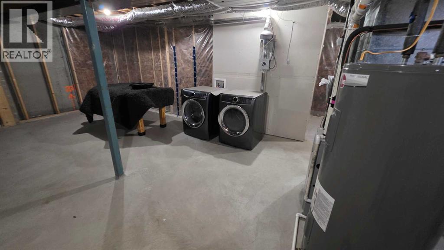
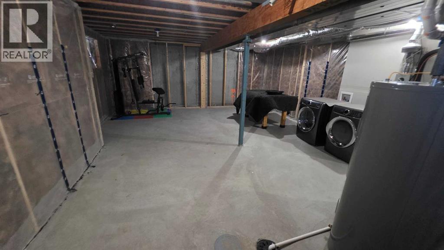
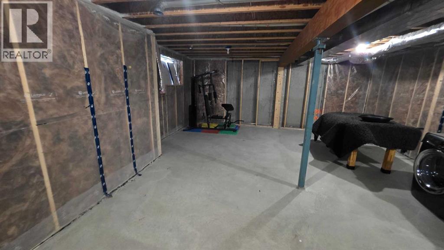
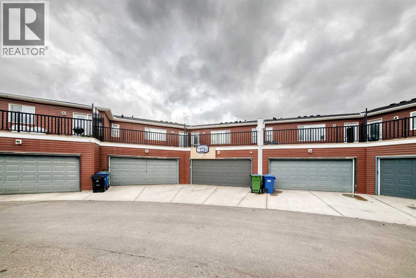
Welcome to this chic and contemporary... No-condo-fee, CENTRALLY AIR-CONDITIONED Townhouse** ideally located in the most vibrant community of Carrington NW, Calgary, overlooking Carrington Plaza and just steps from everyday amenities with quick access to Stoney Trail.The main floor features a bright, open-concept layout enhanced by durable laminate flooring and a large picture window that fills the space with natural light. The modern kitchen is beautifully appointed with sleek cabinetry, built-in stainless-steel appliances, quartz countertops, and a spacious island—perfect for both casual dining and entertaining. Enjoy meals in the open dining area or step out onto the upper balcony for summer BBQs and outdoor relaxation.Upstairs, you’ll find a versatile bonus room—ideal for a home office, media space, or fitness area. The primary suite offers a peaceful retreat with a walk-in closet and a well-appointed 4-piece ensuite. Two additional generously sized bedrooms share another full 4-piece bathroom, and the convenience of upper-floor laundry completes this level. The versatile unfinished basement awaits your personal touch of excellence.An attached double garage provides ample parking and storage. Located in a vibrant, family-friendly neighborhood, this home is within walking distance to parks, a playground, and a skate park, making it ideal for families. With its prime location, thoughtful layout, and modern finishes, this home truly offers the perfect balance of comfort and convenience.Book your private showing today. If you want, I can also create a shorter MLS version or a more high-impact luxury-style version. (id:57810)
Property Details
|
MLS® Number
|
A2327152 |
|
Property Type
|
Single Family |
|
Community Name
|
Carrington |
|
Amenities Near By
|
Park, Water Nearby |
|
Community Features
|
Lake Privileges |
|
Features
|
Back Lane, Pvc Window, No Animal Home, No Smoking Home, Gas Bbq Hookup |
|
Parking Space Total
|
2 |
|
Plan
|
1810797 |
|
Structure
|
None |
Building
|
Bathroom Total
|
3 |
|
Bedrooms Above Ground
|
3 |
|
Bedrooms Total
|
3 |
|
Appliances
|
Refrigerator, Dishwasher, Stove, Garage Door Opener, Washer & Dryer |
|
Basement Development
|
Unfinished |
|
Basement Type
|
Full (unfinished) |
|
Constructed Date
|
2018 |
|
Construction Material
|
Poured Concrete, Wood Frame |
|
Construction Style Attachment
|
Attached |
|
Cooling Type
|
Central Air Conditioning |
|
Exterior Finish
|
Concrete, Vinyl Siding |
|
Flooring Type
|
Carpeted, Ceramic Tile, Vinyl |
|
Foundation Type
|
Poured Concrete |
|
Half Bath Total
|
1 |
|
Heating Fuel
|
Natural Gas |
|
Heating Type
|
Forced Air |
|
Stories Total
|
2 |
|
Size Interior
|
1,486 Sqft |
|
Total Finished Area
|
1485.5 Sqft |
|
Type
|
Row / Townhouse |
Parking
Land
|
Acreage
|
No |
|
Fence Type
|
Not Fenced |
|
Land Amenities
|
Park, Water Nearby |
|
Size Irregular
|
232.00 |
|
Size Total
|
232 M2|0-4,050 Sqft |
|
Size Total Text
|
232 M2|0-4,050 Sqft |
|
Zoning Description
|
Dc |
Rooms
| Level |
Type |
Length |
Width |
Dimensions |
|
Second Level |
Bedroom |
|
|
10.42 Ft x 10.25 Ft |
|
Second Level |
Bedroom |
|
|
11.75 Ft x 9.08 Ft |
|
Second Level |
Bonus Room |
|
|
15.00 Ft x 7.42 Ft |
|
Second Level |
4pc Bathroom |
|
|
8.08 Ft x 5.00 Ft |
|
Second Level |
Primary Bedroom |
|
|
13.83 Ft x 11.33 Ft |
|
Second Level |
Other |
|
|
5.58 Ft x 4.58 Ft |
|
Second Level |
4pc Bathroom |
|
|
7.67 Ft x 5.58 Ft |
|
Second Level |
Other |
|
|
22.50 Ft x 13.33 Ft |
|
Main Level |
Other |
|
|
7.67 Ft x 7.25 Ft |
|
Main Level |
Dining Room |
|
|
9.83 Ft x 9.08 Ft |
|
Main Level |
Pantry |
|
|
3.08 Ft x 1.50 Ft |
|
Main Level |
Living Room |
|
|
17.08 Ft x 11.00 Ft |
|
Main Level |
Other |
|
|
7.08 Ft x 6.83 Ft |
|
Main Level |
Other |
|
|
13.08 Ft x 5.58 Ft |
|
Main Level |
2pc Bathroom |
|
|
5.83 Ft x 4.83 Ft |
|
Main Level |
Kitchen |
|
|
9.00 Ft x 9.92 Ft |
https://www.realtor.ca/real-estate/29997636/1207-140-avenue-nw-calgary-carrington