3 Bedroom
2 Bathroom
1,582 sqft
Bungalow
Fireplace
None
Other, Forced Air
Acreage
Garden Area
$838,000
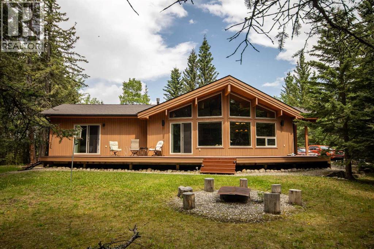
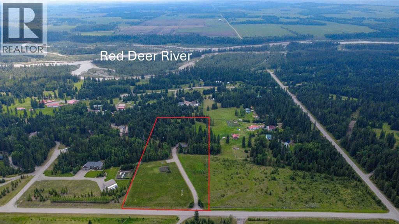
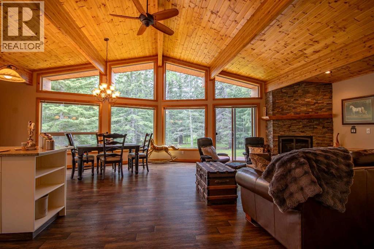
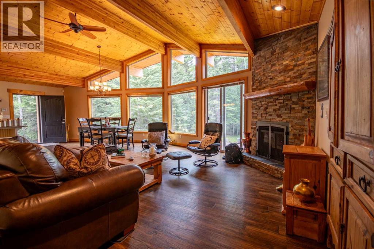
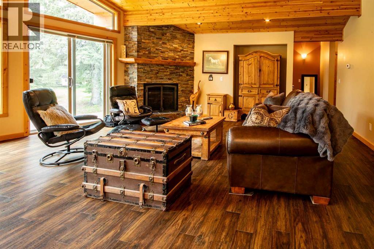
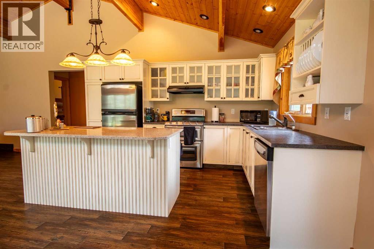
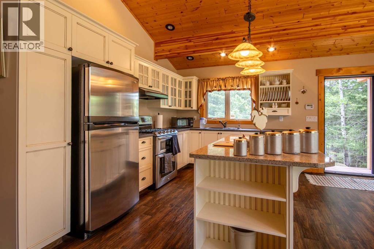
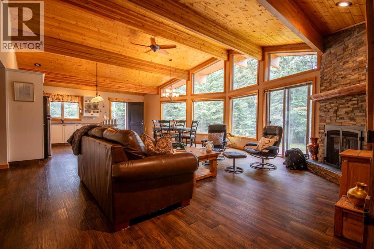
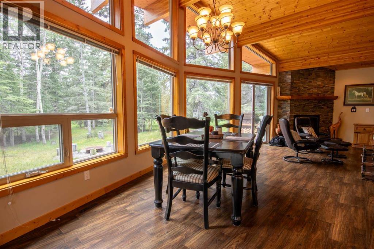
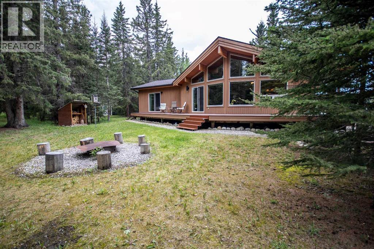
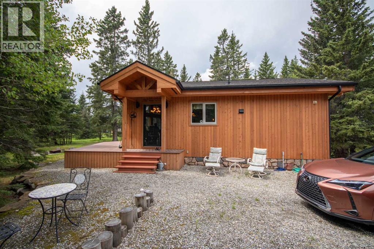
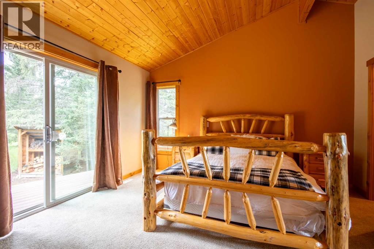
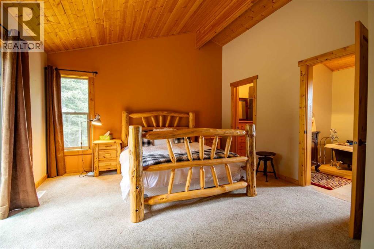
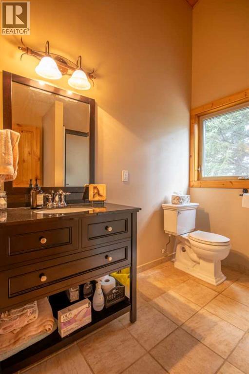
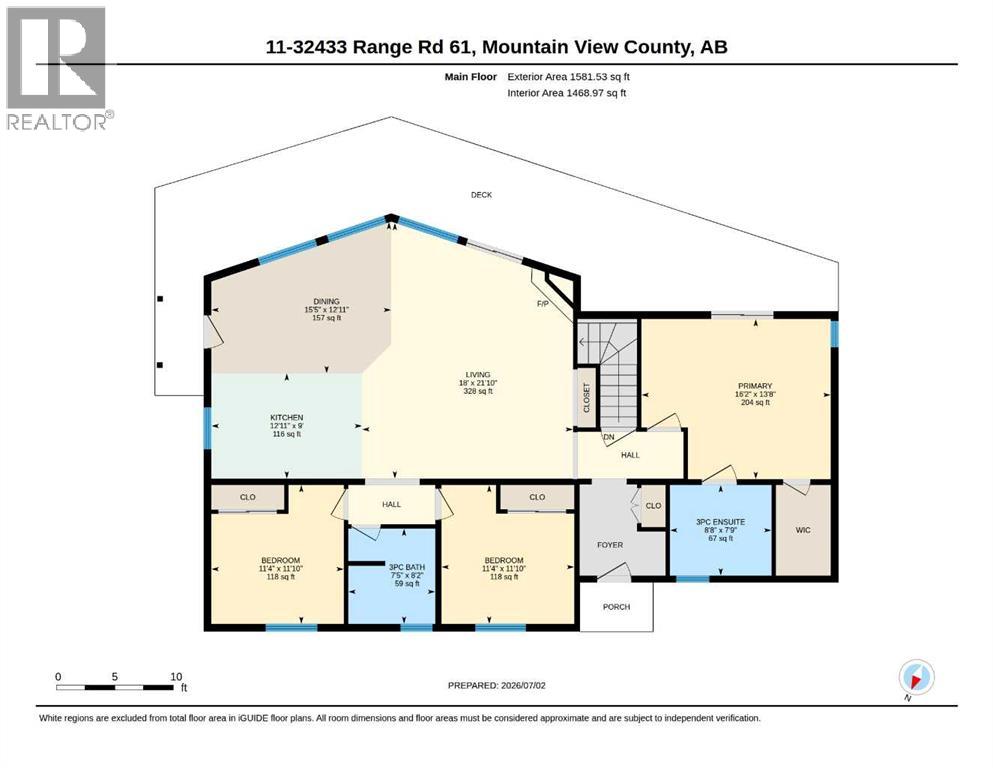
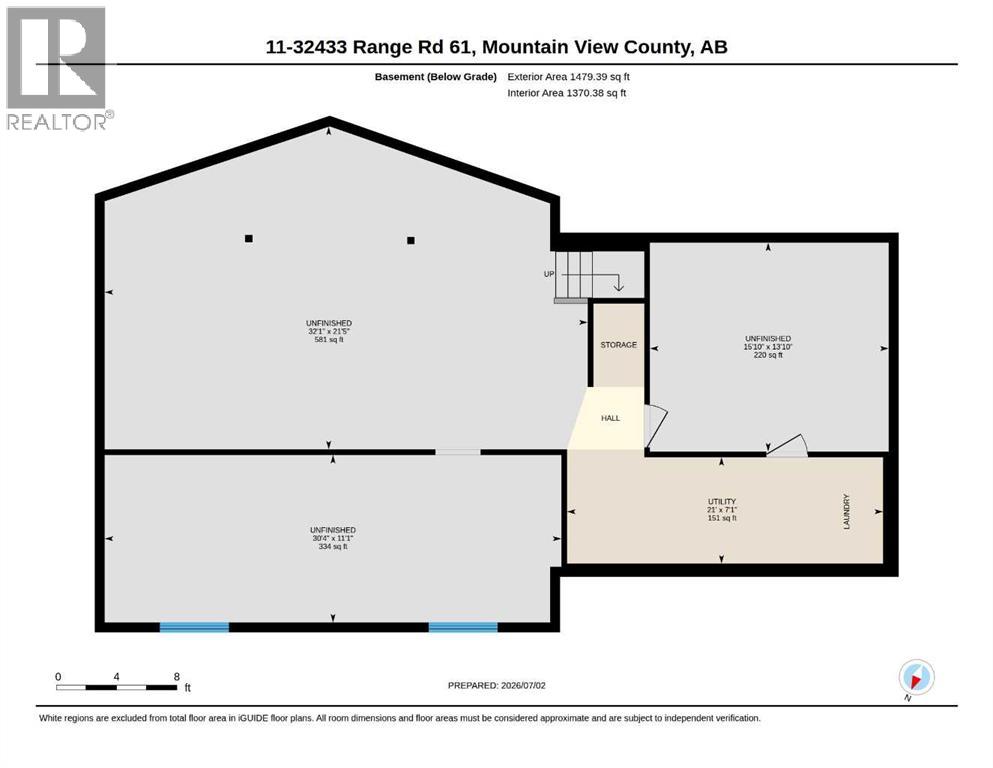
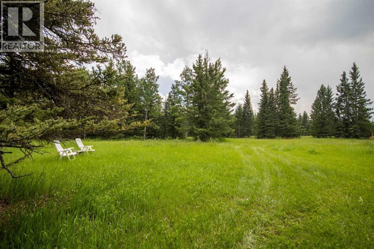
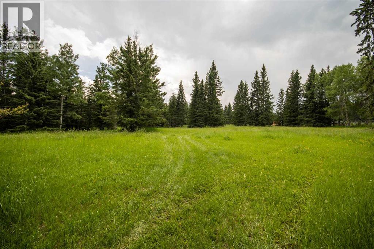
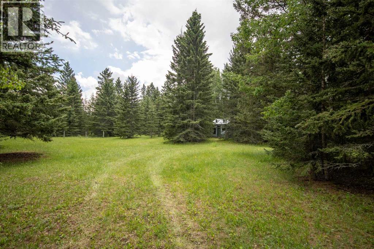
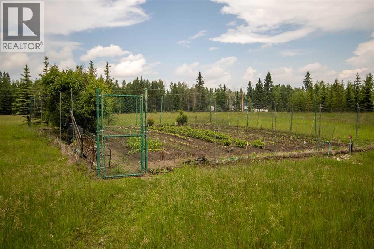
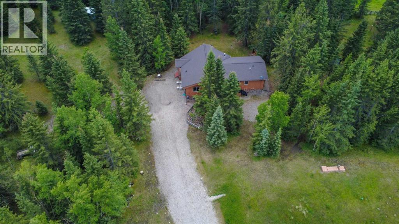
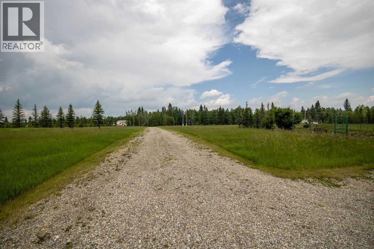
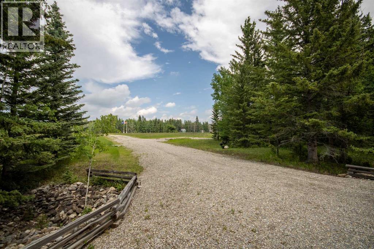
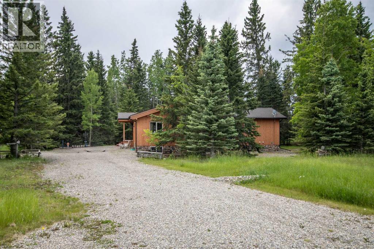
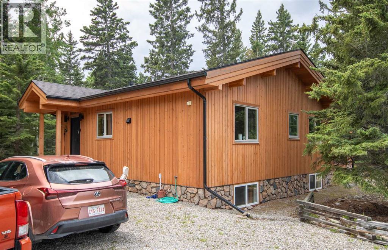
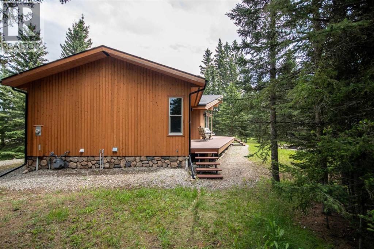
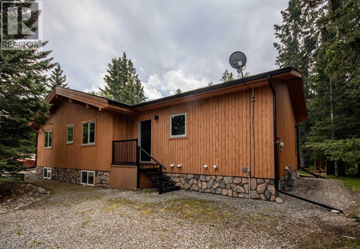
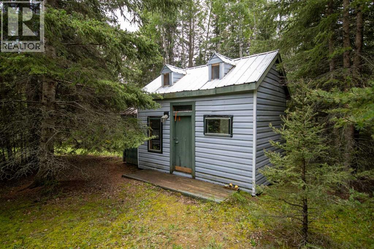
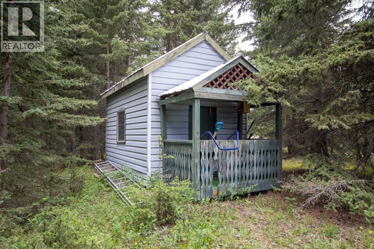
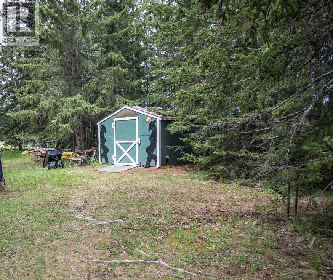
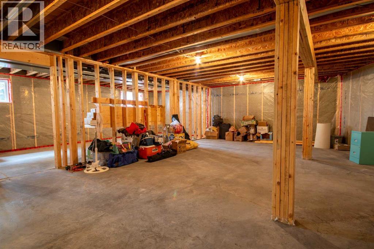
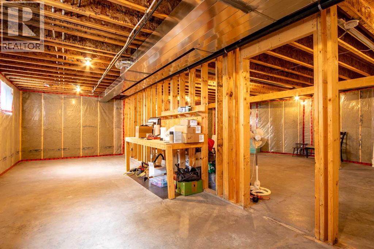
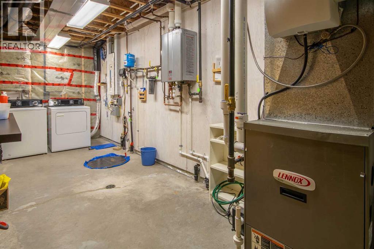
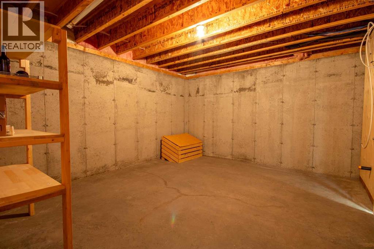
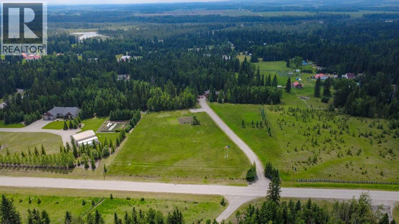
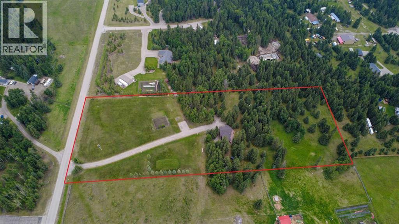
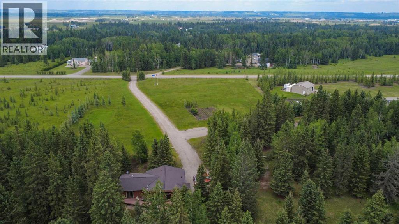
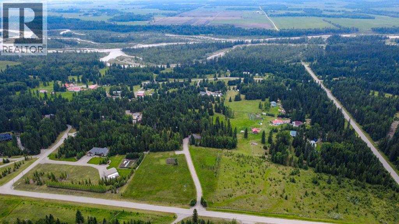
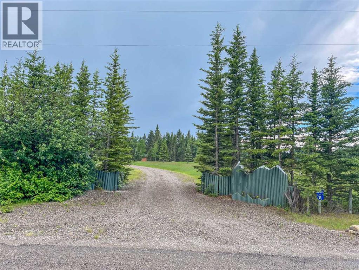
Nestled on 6.25 beautifully treed acres, steps away from the Red Deer River trails & just west of Sundre, this custom 2010 Linwood cedar home offers a perfect balance of privacy, nature & country living. Less than 10 minutes to town on paved roads, you'll enjoy easy access while feeling worlds away amongst towering evergreens, open pasture & abundant wildlife.The thoughtfully designed 1,581.53 sf bungalow is filled with natural light thanks to soaring vaulted cedar ceilings & an impressive wall of windows overlooking a natural peaceful yard. The expansive deck is maintenance free. The open concept living area features a stunning stone faced gas fireplace, spacious dining area & a welcoming country kitchen with large island, ideal for entertaining family & friends.Step outside to discover everything acreage living should be. The full 6.25 acres are pet fenced, making it ideal for dogs, horses &/or small farm animals, to grazing & room to roam amongst the mature trees. Explore all the nearby horseback riding & hiking trails leading to the Red Deer River, relax around the firepit, tend the deer proof garden, or simply enjoy the quiet beauty surrounding you.Additional features include a high producing well, hot water on demand, RO system ready for hookup, 2 powered RV sites, unfinished basement with laundry offering future development potential, generous parking with a prepared pad for a future garage, & two storage sheds.Whether you're seeking a fulltime residence, weekend retreat or horse-friendly acreage close to Sundre, this exceptional property offers the lifestyle you've been dreaming of. Feels like home. (id:57810)
Property Details
|
MLS® Number
|
A2326635 |
|
Property Type
|
Single Family |
|
Features
|
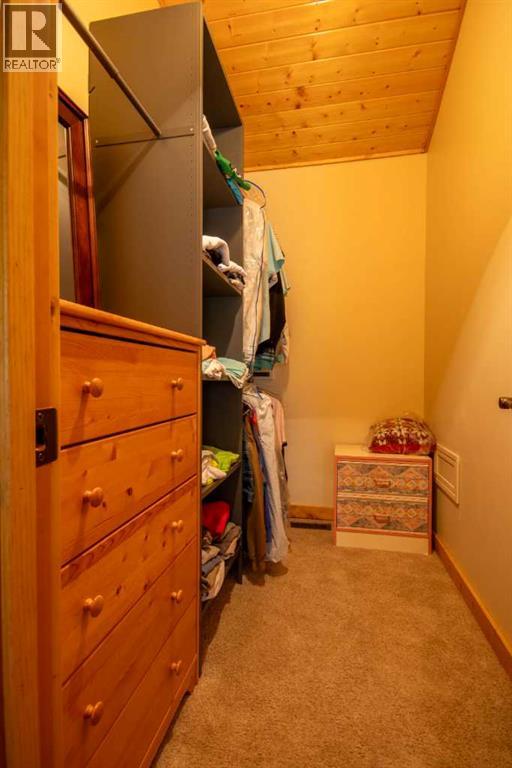
Pvc Window, Closet Organizers, Gas Bbq Hookup |
|
Plan
|
9812823 |
|
Structure
|
Shed, Deck |
Building
|
Bathroom Total
|
2 |
|
Bedrooms Above Ground
|
3 |
|
Bedrooms Total
|
3 |
|
Appliances
|
Washer, Refrigerator, Gas Stove(s), Dishwasher, Oven, Dryer, Hood Fan, Hot Water Instant |
|
Architectural Style
|
Bungalow |
|
Basement Development
|
Unfinished |
|
Basement Type
|
Full (unfinished) |
|
Constructed Date
|
2010 |
|
Construction Material
|
Poured Concrete |
|
Construction Style Attachment
|
Detached |
|
Cooling Type
|
None |
|
Exterior Finish
|
Concrete |
|
Fireplace Present
|
Yes |
|
Fireplace Total
|
1 |
|
Flooring Type
|
Carpeted, Tile, Vinyl |
|
Foundation Type
|
Poured Concrete |
|
Heating Fuel
|
Natural Gas |
|
Heating Type
|
Other, Forced Air |
|
Stories Total
|
1 |
|
Size Interior
|
1,582 Sqft |
|
Total Finished Area
|
1581.53 Sqft |
|
Type
|
House |
|
Utility Water
|
Well |
Parking
Land
|
Acreage
|
Yes |
|
Fence Type
|
Fence |
|
Landscape Features
|
Garden Area |
|
Sewer
|
Septic Field, Septic Tank, Septic System |
|
Size Depth
|
258.46 M |
|
Size Frontage
|
98.03 M |
|
Size Irregular
|
6.25 |
|
Size Total
|
6.25 Ac|5 - 9.99 Acres |
|
Size Total Text
|
6.25 Ac|5 - 9.99 Acres |
|
Zoning Description
|
11 - R-cr |
Rooms
| Level |
Type |
Length |
Width |
Dimensions |
|
Main Level |
Kitchen |
|
|
9.00 Ft x 12.92 Ft |
|
Main Level |
Living Room |
|
|
21.83 Ft x 18.00 Ft |
|
Main Level |
Dining Room |
|
|
12.92 Ft x 15.42 Ft |
|
Main Level |
Primary Bedroom |
|
|
13.67 Ft x 16.17 Ft |
|
Main Level |
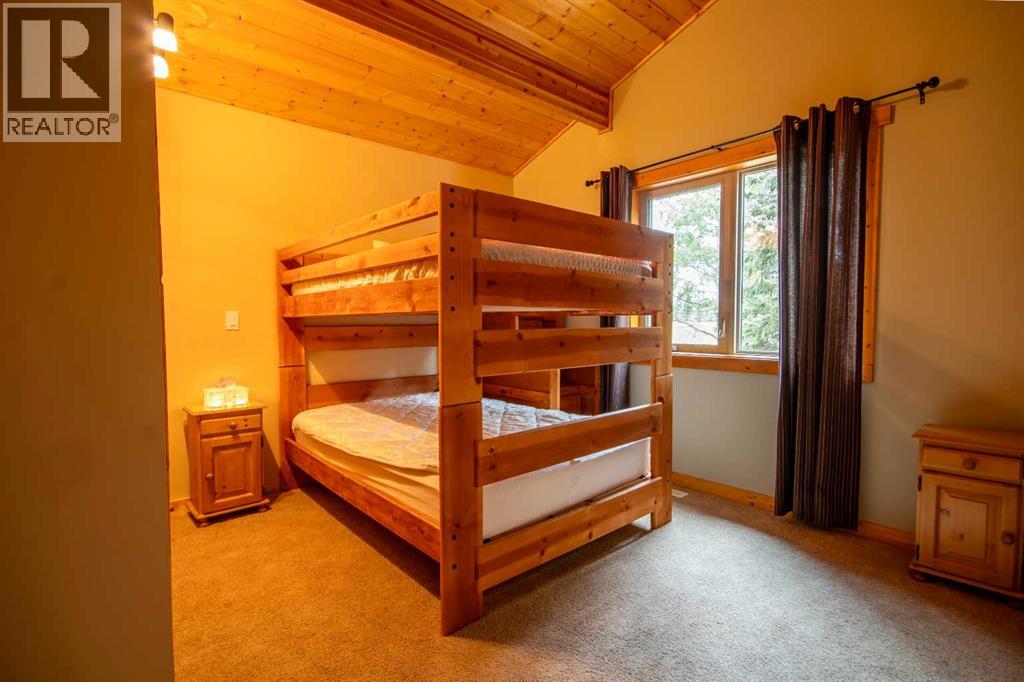
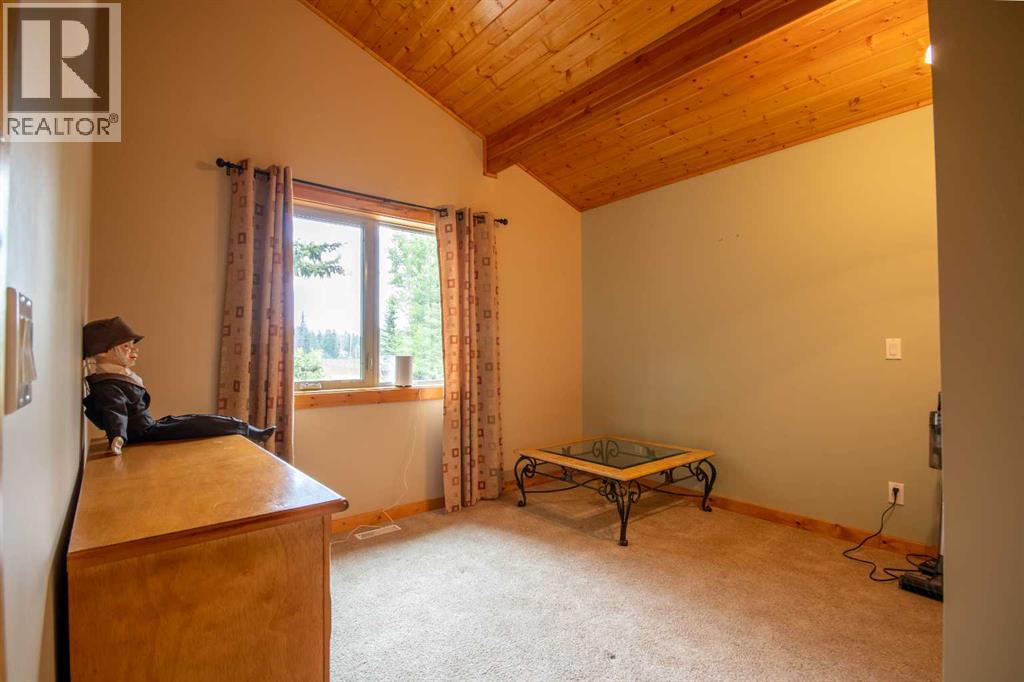
Bedroom |
|
|
11.83 Ft x 11.33 Ft |
|
Main Level |
Bedroom |
|
|
11.83 Ft x 11.33 Ft |
|
Main Level |
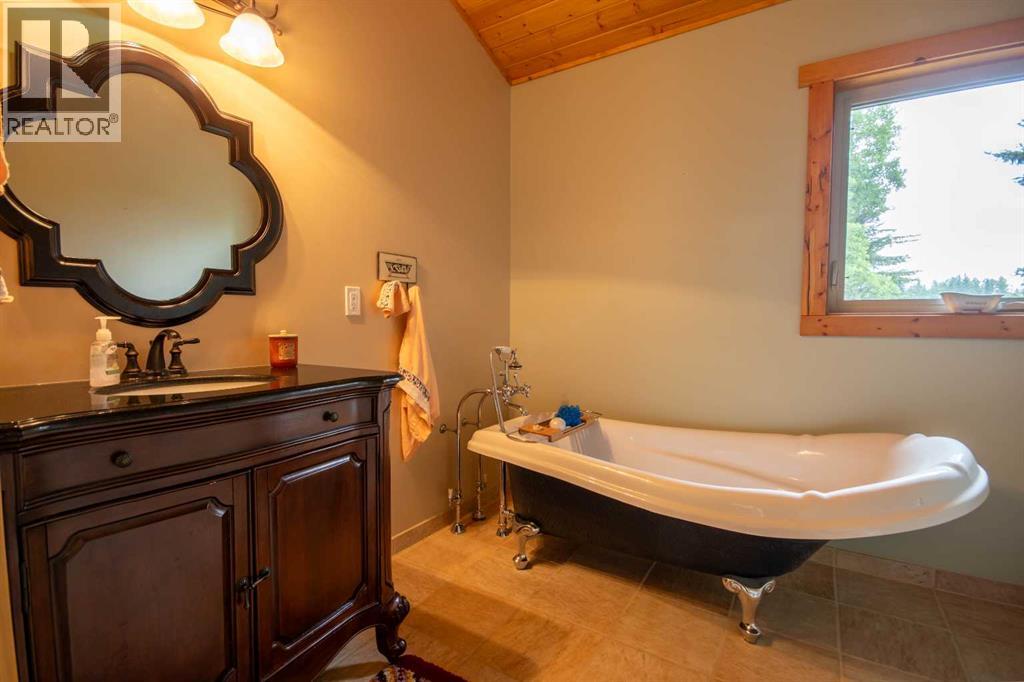
3pc Bathroom |
|
|
7.75 Ft x 8.67 Ft |
|
Main Level |
3pc Bathroom |
|
|
8.17 Ft x 7.42 Ft |
https://www.realtor.ca/real-estate/29990246/11-32433-range-road-61-rural-mountain-view-county