4 Bedroom
3 Bathroom
1,514 sqft
Fireplace
Central Air Conditioning
Other, Forced Air
Garden Area, Landscaped, Lawn
$560,000
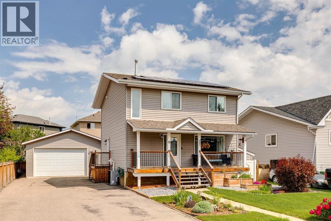
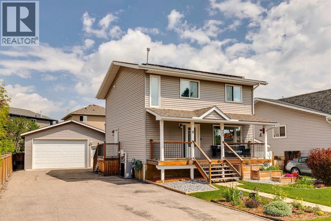
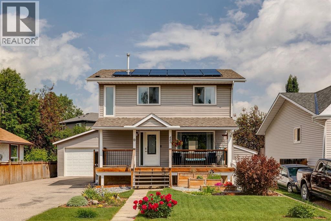
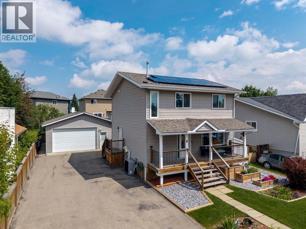
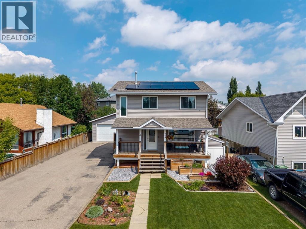
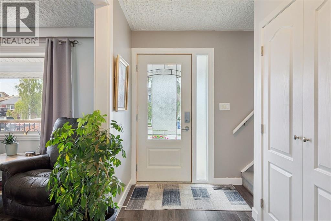
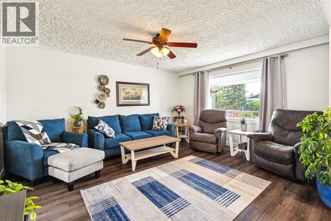
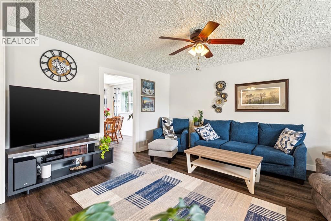
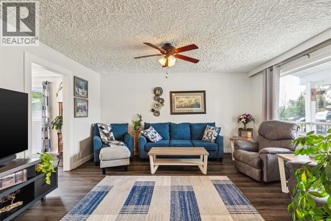
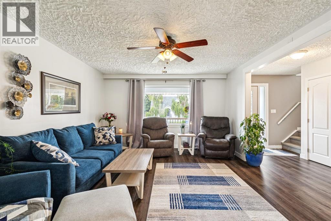
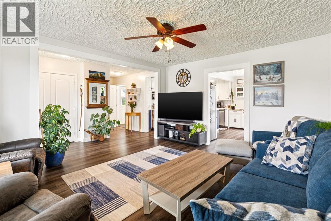
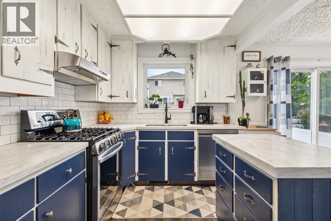
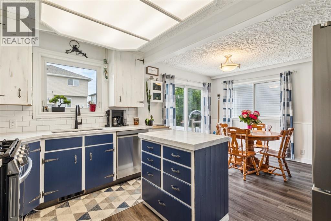
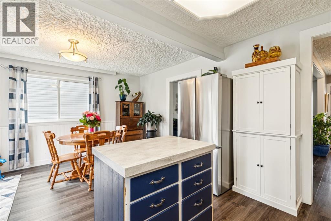
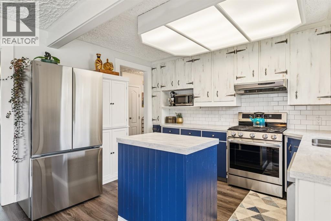
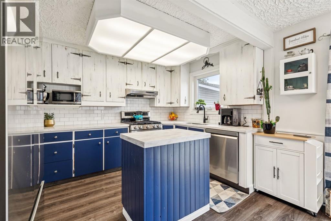
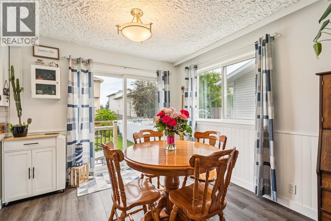
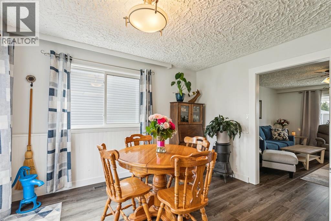
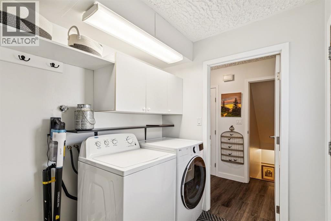
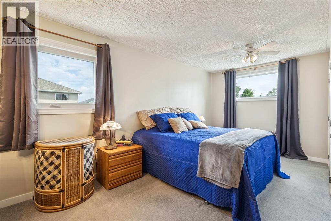
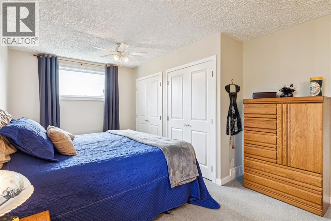
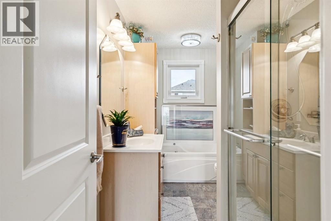
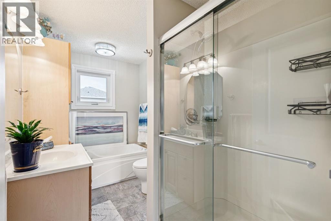
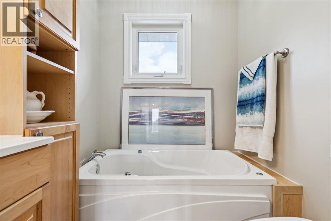
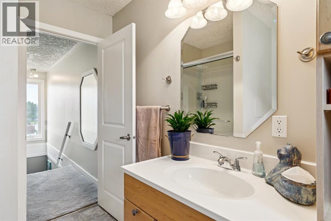
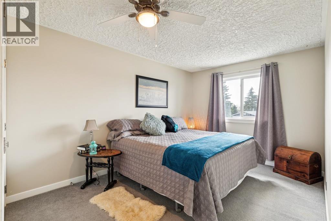
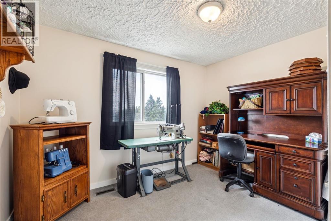
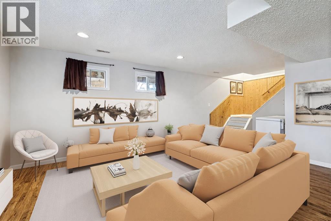
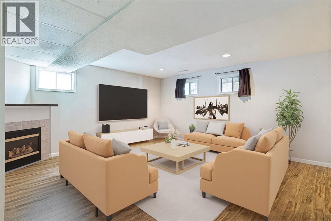
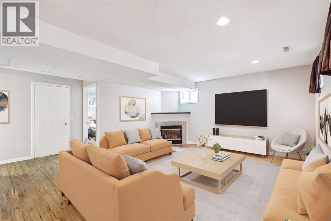
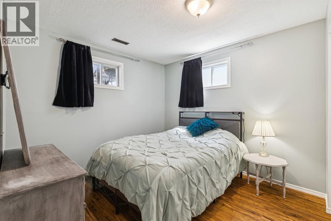
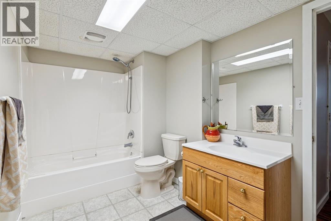
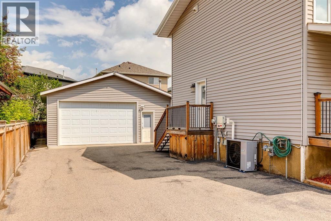
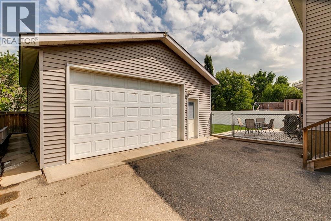
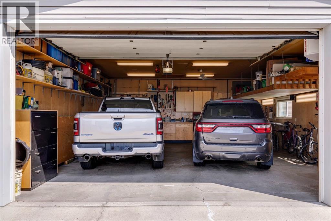
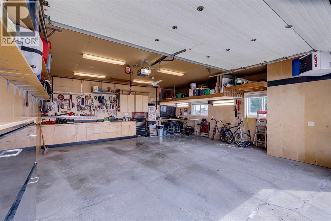
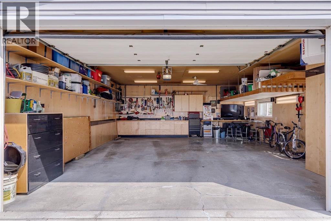
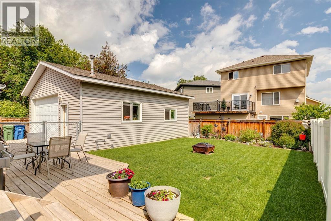
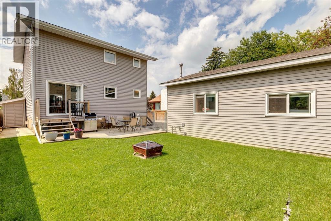
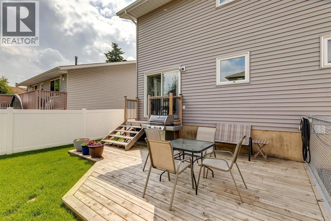
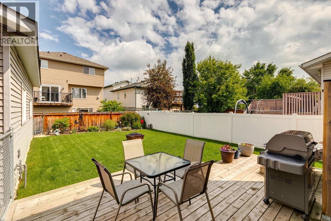
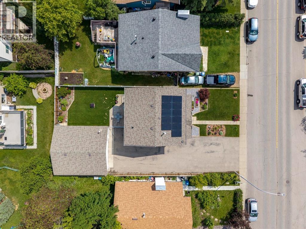
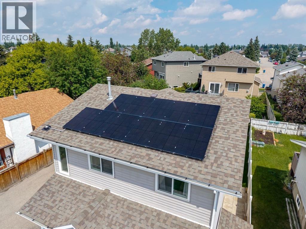
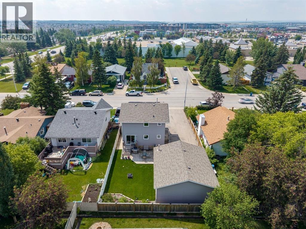
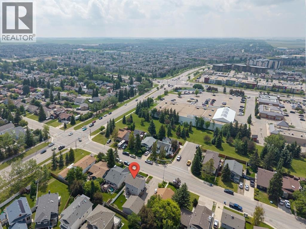
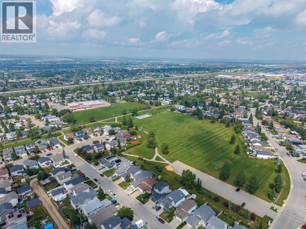
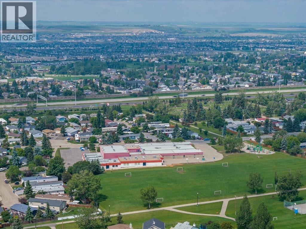
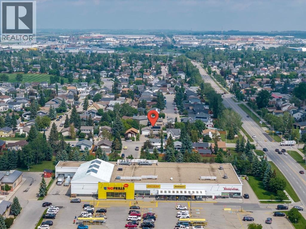
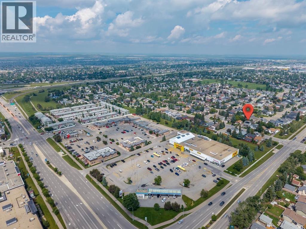
Pride of ownership shines throughout this beautifully maintained home, lovingly cared for by long-time owners and perfectly situated on a massive south-facing lot in the established community of Big Springs. Offering 2,271 sq. ft. of developed living space, this move-in-ready property combines thoughtful updates, incredible outdoor space, and an oversized heated garage/shop that is sure to impress. From the moment you arrive, you'll appreciate the charming curb appeal featuring a welcoming front verandah, paved asphalt driveway, extensive parking, and room for your RV. The oversized heated double garage is truly a dream workspace with a 9' overhead door, 10' ceilings, Reznor heater, mezzanine storage, built-in cabinets and workbench, electrical outlets running along every wall, and compressed air plumbing with eight air outlets. A built-in storage shed, raised garden beds, fenced yard, spacious deck, fire pit, and mature landscaping complete this exceptional outdoor package. Inside, you'll find a bright, open home filled with natural light and extensive upgrades. The entire main floor showcases luxury vinyl plank flooring, fresh paint, updated interior doors, elegant wainscoting, and a functional layout designed for everyday living. The refreshed kitchen features whitewashed cabinetry with custom hardware, Corian countertops, newer stainless steel appliances, a gas stove, and a versatile island with a removable butcher block prep surface. Convenient main floor laundry includes the washer, side yard access, and both gas and electric dryer hookups. Comfort and efficiency have been enhanced with recently replaced furnace and hot water tank, central air conditioning, upgraded insulation, solar panels, newer shingles, and updated windows and siding with upgraded insulated wrap beneath. Upstairs offers three generous bedrooms including an oversized primary retreat with double closets, along with a full family bathroom. The fully developed basement provides even more l iving space with a large recreation/family room featuring a cozy gas fireplace, a spacious fourth bedroom, a full 4-piece bathroom, abundant storage, and upgraded laminate flooring installed over a Dricore subfloor for added warmth and comfort. Located within walking distance to schools, shopping, parks, Genesis Place Recreation Centre, East Lake walking paths, and everyday amenities, this home also offers quick access out of town for commuters. With central A/C, ceiling fans, an updated mechanical system, energy-saving solar panels, incredible parking, RV storage, an exceptional heated shop, and countless thoughtful upgrades throughout, this is a rare opportunity to own a meticulously maintained property that truly checks every box. Simply move in, unpack, and enjoy everything this outstanding home has to offer. (id:57810)
Property Details
|
MLS® Number
|
A2326278 |
|
Property Type
|
Single Family |
|
Neigbourhood
|
Big Springs |
|
Community Name
|
Big Springs |
|
Amenities Near By
|
Airport, Golf Course, Park, Playground, Recreation Nearby, Schools, Shopping, Water Nearby |
|
Community Features
|
Golf Course Development, Lake Privileges, Fishing |
|
Features
|
See Remarks, Other, Level |
|
Parking Space Total
|
6 |
|
Plan
|
7911031 |
|
Structure
|
Deck, See Remarks |
Building
|
Bathroom Total
|
3 |
|
Bedrooms Above Ground
|
3 |
|
Bedrooms Below Ground
|
1 |
|
Bedrooms Total
|
4 |
|
Appliances
|
Washer, Refrigerator, Gas Stove(s), Dishwasher, Dryer, Microwave, Hood Fan, Window Coverings, Garage Door Opener |
|
Basement Development
|
Finished |
|
Basement Type
|
Full (finished) |
|
Constructed Date
|
1979 |
|
Construction Material
|
Wood Frame |
|
Construction Style Attachment
|
Detached |
|
Cooling Type
|
Central Air Conditioning |
|
Exterior Finish
|
Vinyl Siding |
|
Fireplace Present
|
Yes |
|
Fireplace Total
|
1 |
|
Flooring Type
|
Carpeted, Other, Vinyl Plank |
|
Half Bath Total
|
1 |
|
Heating Type
|
Other, Forced Air |
|
Stories Total
|
2 |
|
Size Interior
|
1,514 Sqft |
|
Total Finished Area
|
1514 Sqft |
|
Type
|
House |
Parking
|
Detached Garage
|
2 |
|
Garage
|
|
|
Heated Garage
|
|
|
Oversize
|
|
|
Parking Pad
|
|
|
R V
|
|
|
See Remarks
|
|
Land
|
Acreage
|
No |
|
Fence Type
|
Fence |
|
Land Amenities
|
Airport, Golf Course, Park, Playground, Recreation Nearby, Schools, Shopping, Water Nearby |
|
Landscape Features
|
Garden Area, Landscaped, Lawn |
|
Size Frontage
|
16.78 M |
|
Size Irregular
|
511.00 |
|
Size Total
|
511 M2|4,051 - 7,250 Sqft |
|
Size Total Text
|
511 M2|4,051 - 7,250 Sqft |
|
Zoning Description
|
R1 |
Rooms
| Level |
Type |
Length |
Width |
Dimensions |
|
Second Level |
Primary Bedroom |
|
|
18.17 Ft x 11.50 Ft |
|
Second Level |
Bedroom |
|
|
9.75 Ft x 13.67 Ft |
|
Second Level |
Bedroom |
|
|
11.58 Ft x 8.50 Ft |
|
Second Level |
4pc Bathroom |
|
|
.00 Ft x .00 Ft |
|
Basement |
Family Room |
|
|
16.58 Ft x 15.00 Ft |
|
Basement |
Bedroom |
|
|
9.67 Ft x 9.67 Ft |
|
Basement |
4pc Bathroom |
|
|
.00 Ft x .00 Ft |
|
Main Level |
Kitchen |
|
|
8.50 Ft x 12.00 Ft |
|
Main Level |
Dining Room |
|
|
9.75 Ft x 12.00 Ft |
|
Main Level |
Living Room |
|
|
13.33 Ft x 15.42 Ft |
|
Main Level |
Laundry Room |
|
|
6.42 Ft x 8.67 Ft |
|
Main Level |
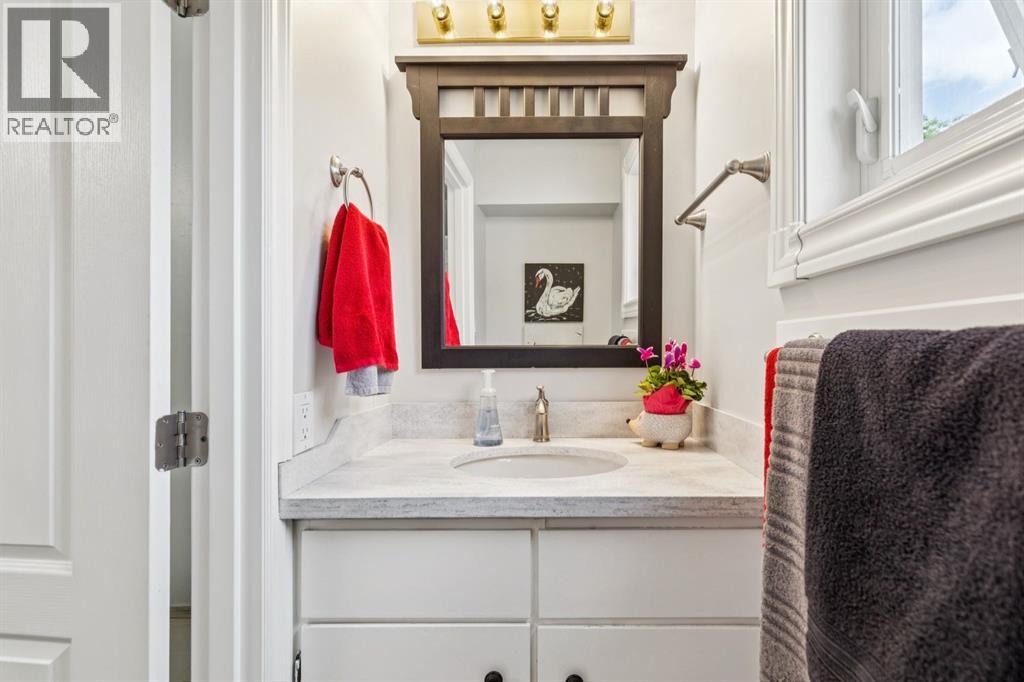
2pc Bathroom |
|
|
.00 Ft x .00 Ft |
https://www.realtor.ca/real-estate/29986435/485-big-springs-drive-se-airdrie-big-springs