Maintenance, Condominium Amenities, Common Area Maintenance, Insurance, Ground Maintenance, Parking, Property Management, Reserve Fund Contributions, Sewer, Waste Removal, Water
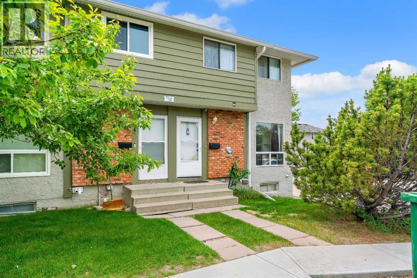
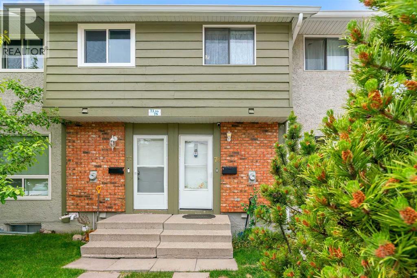
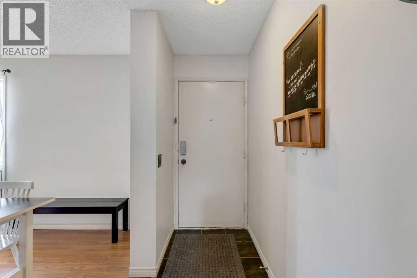
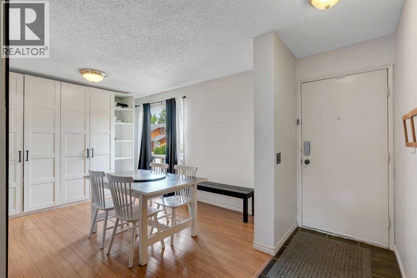
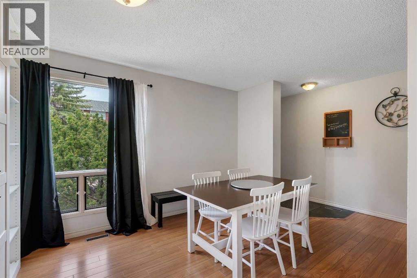
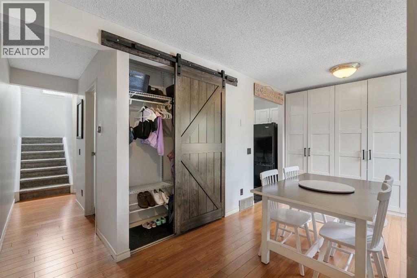
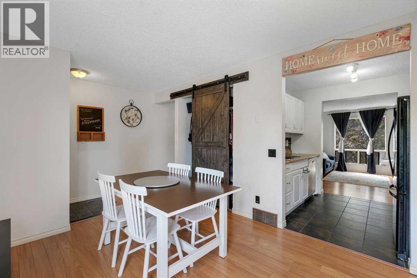
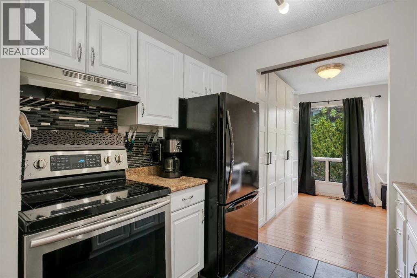
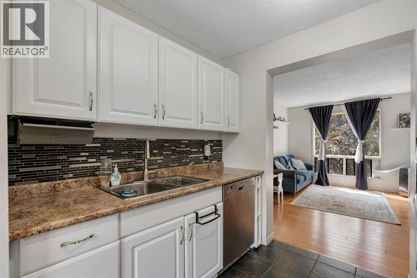
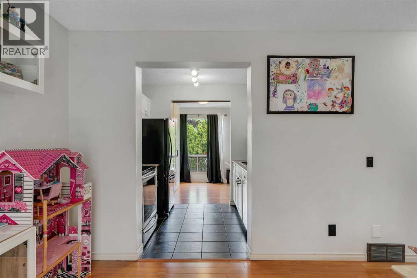
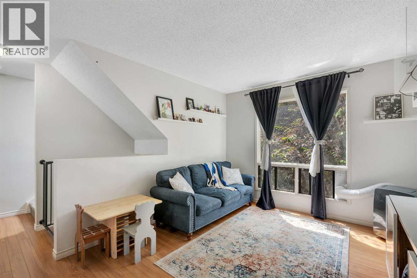
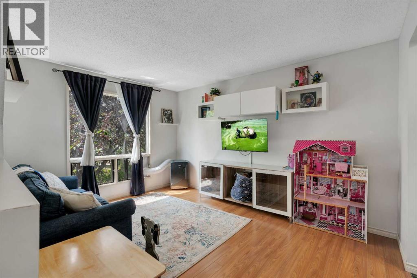
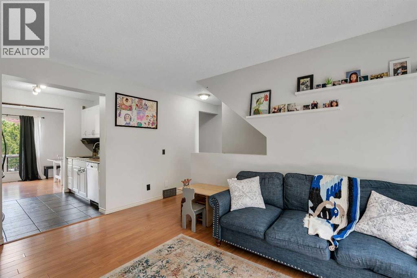
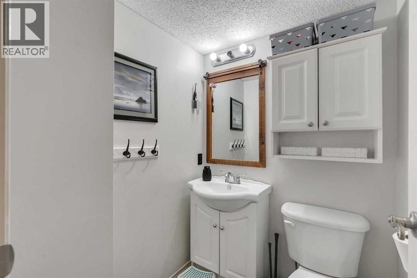
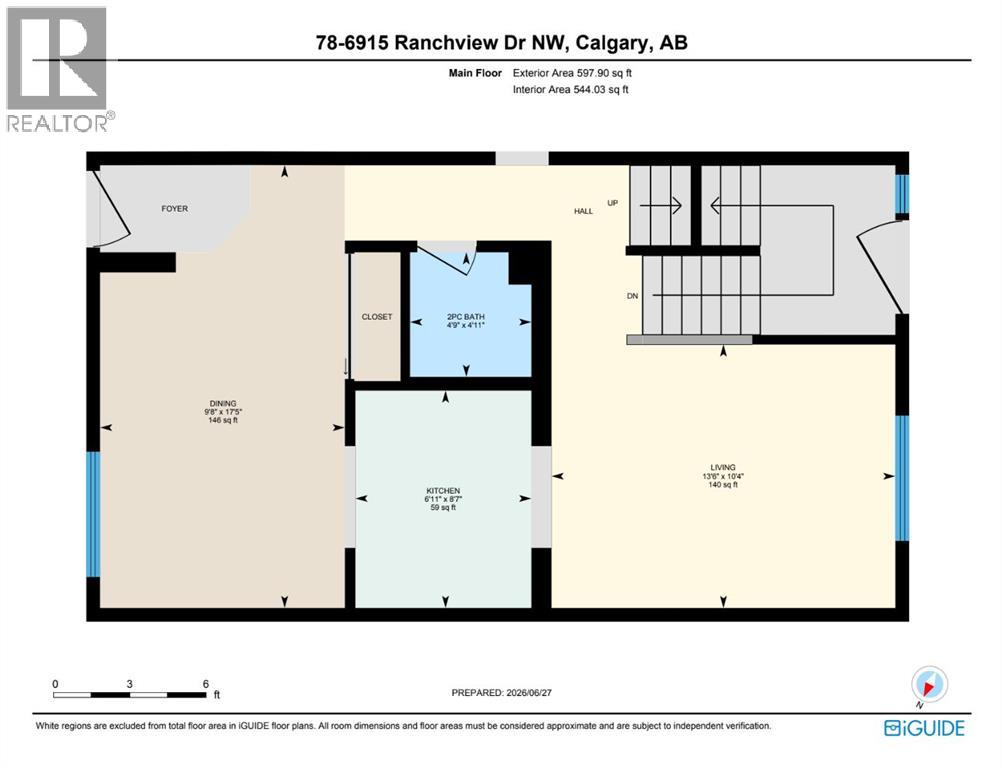
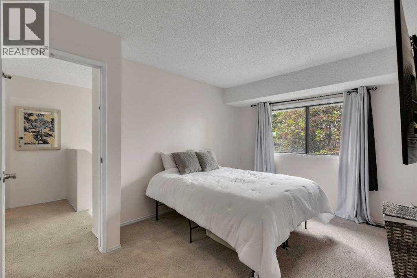
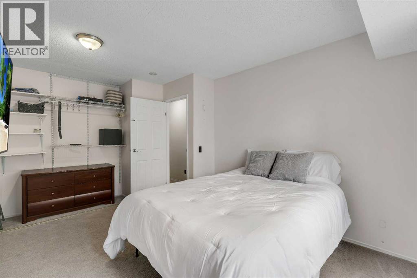
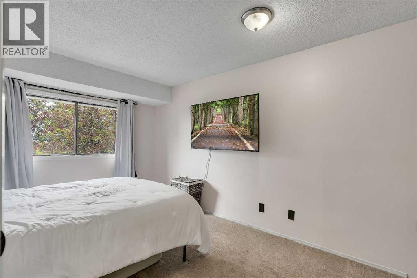
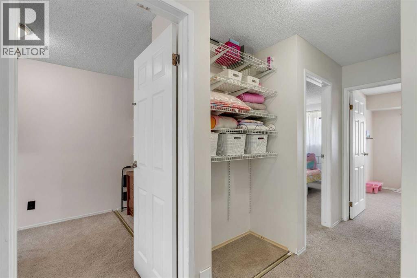
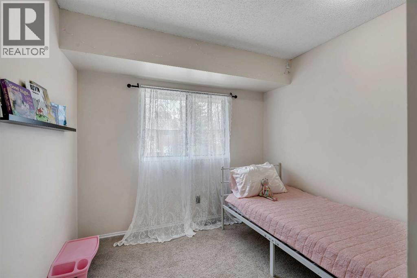
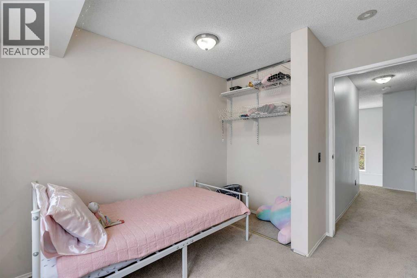
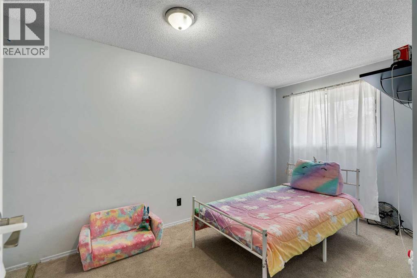
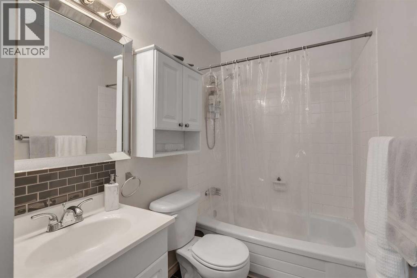
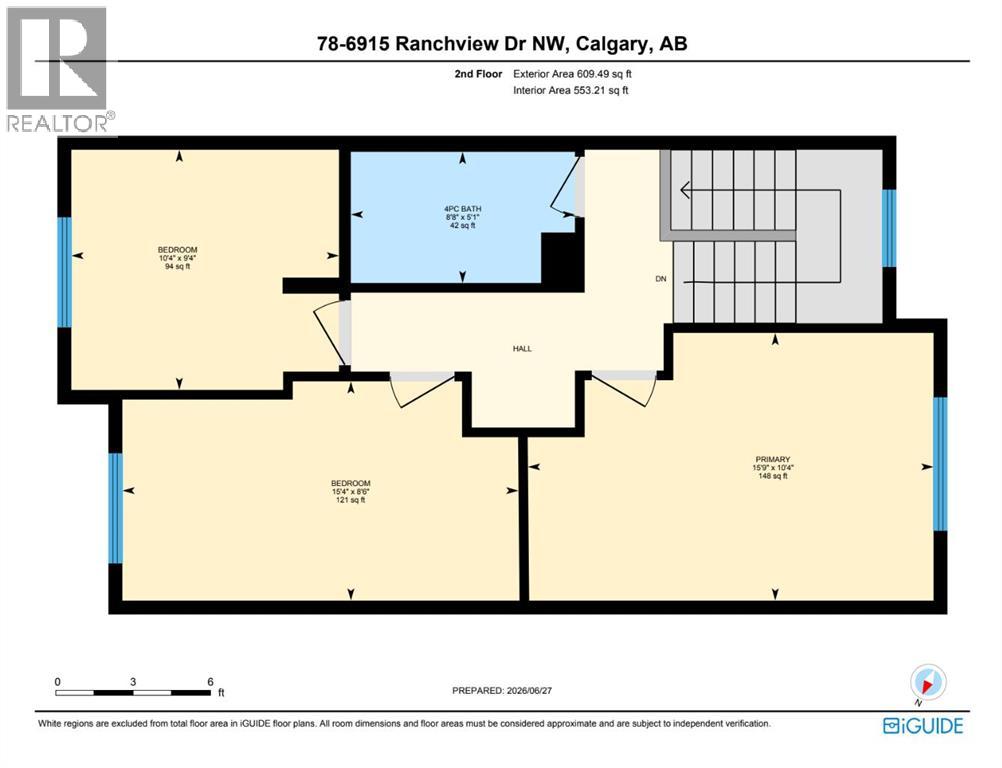
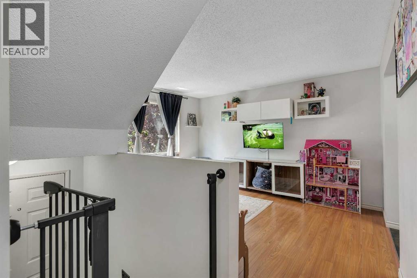
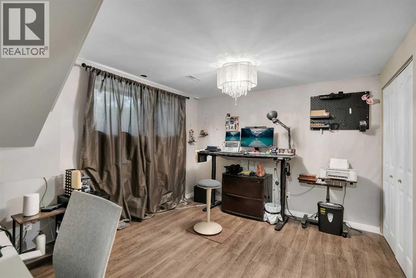
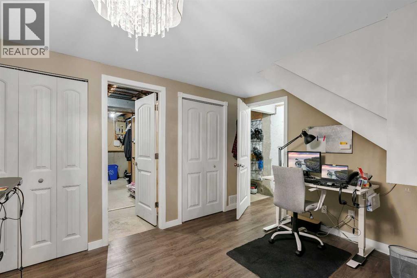
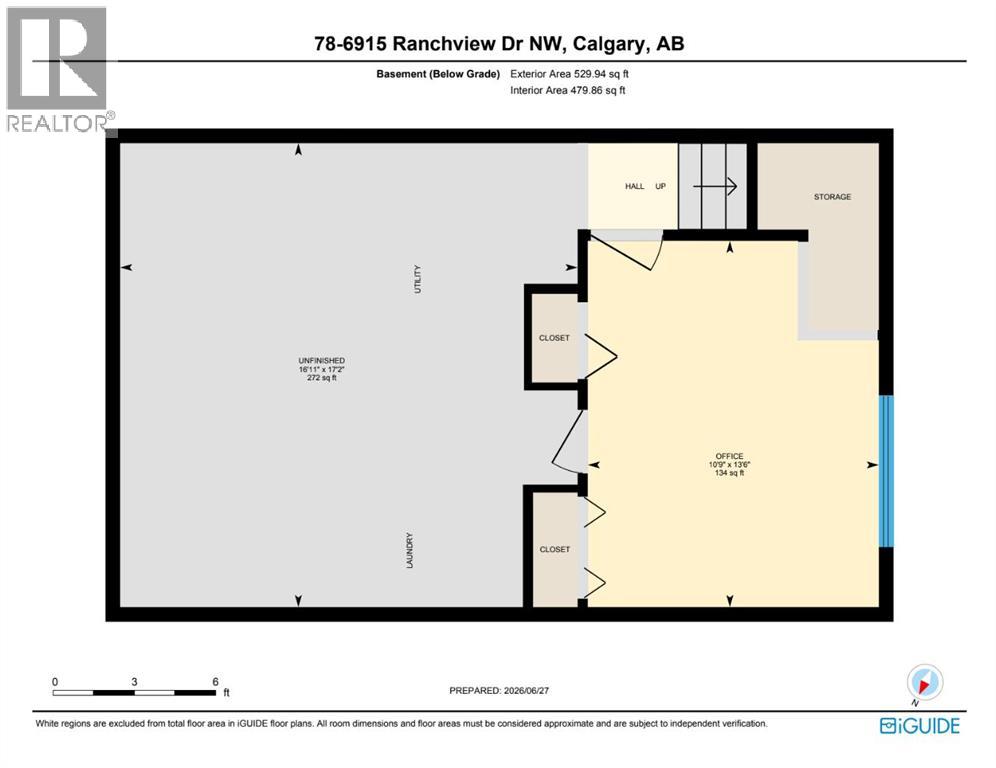
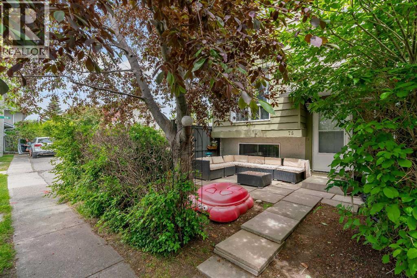
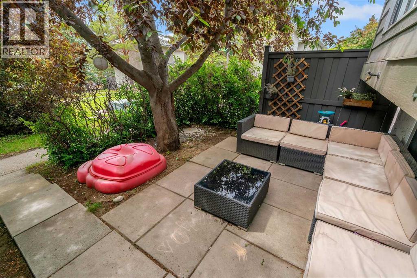
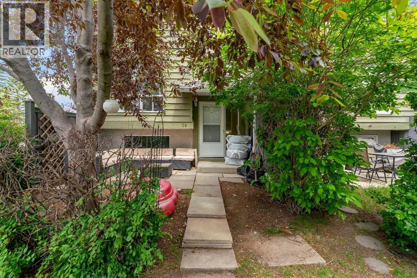
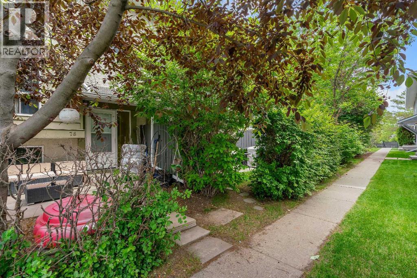
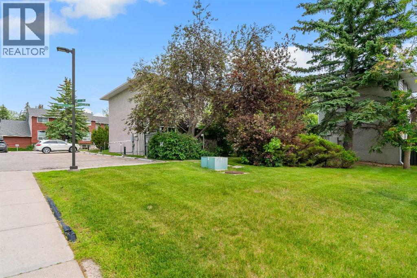
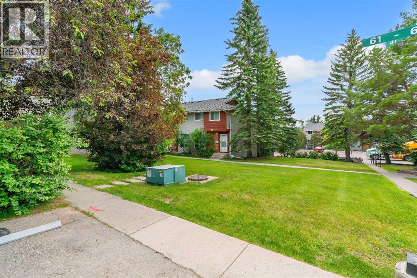
$483.42 MonthlyEND-UNIT 3-BED TOWNHOUSE STEPS TO SCHOOL, PARKS & GREEN SPACE IN MATURE NW COMMUNITY OF RANCHLANDS! Lovingly cared for home... Looking for new family to call this house... HOME! This exceptionally maintained home offers 3 bedrooms, 1.5 bathrooms, a partially developed basement with an office/workspace or extra bedroom, assigned parking right by the home, and a private patio backing onto maintained green space within the complex. Set in the established & beloved Northwest community of Ranchlands, the location is ideal for first-time buyers, young families, investors, or anyone looking for a convenient, amenity-rich neighbourhood. Inside, the home opens into a bright dining area with custom built-in cabinetry that provides excellent storage and pantry space. The galley-style kitchen connects the dining room to the living area and features white cabinetry, & a mosaic glass backsplash. At the back of the home, the living room offers a comfortable place to unwind, complete with a large window and a built-in media console with cabinetry around the wall-mounted TV area. A convenient main-floor half bath is tucked away for guests. Upstairs, you’ll find 3 good-sized bedrooms and a full 4-piece bathroom, making the layout practical for families, roommates, guests, or work-from-home needs. The basement is partially developed with a finished flex room that works well as a home office, workspace, hobby room, or even an additional bedroom. The unfinished portion provides excellent storage, with a recently replaced furnace in 2023 & includes the laundry area. Outside, enjoy a secluded concrete patio tucked behind mature bushes with a beautiful tree overhead, creating a cozy and private sitting area for morning coffee or summer evenings. As an end-unit, the home benefits from added privacy and backs onto a nicely maintained green space within the complex. Assigned parking stall #202 is included with the condo fees and is located on the side of the home, with 3 visitor stalls conven iently positioned just across the street. The location is a major highlight. You’re right down the street from Ranchlands CBE public school and Ranchlands Community Park, offering tennis courts, several playgrounds, basketball courts, a baseball diamond, outdoor rink, soccer fields, and the Ranchlands Community Association Event Centre. Ranchlands Off-Leash Dog Park and Wildflower Park are just a block or two away, with nearby access to Silver Springs Park, Silver Springs Golf & Country Club, and Bow River pathways. In terms of amenities, 2 major shopping plazas are both about a 5 min drive away - Crowfoot Crossing & Dalhousie Station Plaza offering shopping, restaurants, services, groceries, and easy LRT access to the rest of the city. Several major roadways are also nearby including Crowchild Trail, Sarcee Trail & John Laurie Blvd. Jumping in the car: Downtown is a 22 min drive (16.5KM), Airport is a 21 min drive (16.4KM), & Banff is a 1 hr 26 min drive (125KM). (id:57810)
| MLS® Number | A2325209 |
| Property Type | Single Family |
| Community Name | Ranchlands |
| Amenities Near By | Park, Playground, Recreation Nearby, Schools, Shopping |
| Community Features | Pets Allowed With Restrictions |
| Features | Parking |
| Parking Space Total | 1 |
| Plan | 8010081 |
| Bathroom Total | 2 |
| Bedrooms Above Ground | 3 |
| Bedrooms Total | 3 |
| Appliances | Washer, Refrigerator, Dishwasher, Stove, Dryer, Freezer |
| Basement Development | Partially Finished |
| Basement Features | Walk-up |
| Basement Type | Full (partially Finished) |
| Constructed Date | 1979 |
| Construction Material | Wood Frame |
| Construction Style Attachment | Attached |
| Cooling Type | None |
| Exterior Finish | Brick, Stucco, Wood Siding |
| Flooring Type | Carpeted, Ceramic Tile, Laminate |
| Foundation Type | Poured Concrete |
| Half Bath Total | 1 |
| Heating Type | Forced Air |
| Stories Total | 2 |
| Size Interior | 1,207 Sqft |
| Total Finished Area | 1207.39 Sqft |
| Type | Row / Townhouse |
| Parking Pad |
| Acreage | No |
| Fence Type | Partially Fenced |
| Land Amenities | Park, Playground, Recreation Nearby, Schools, Shopping |
| Size Total Text | Unknown |
| Zoning Description | M-c1 D43 |
| Level | Type | Length | Width | Dimensions |
|---|---|---|---|---|
| Second Level | Primary Bedroom | 15.75 Ft x 10.33 Ft | ||
| Second Level | Bedroom | 15.33 Ft x 8.50 Ft | ||
| Second Level | Bedroom | 10.33 Ft x 9.33 Ft | ||
| Second Level | 4pc Bathroom | 8.67 Ft x 5.08 Ft | ||
| Basement | Office | 10.75 Ft x 13.50 Ft | ||
| Basement | Laundry Room | 16.92 Ft x 17.17 Ft | ||
| Main Level | Dining Room | 9.67 Ft x 17.42 Ft | ||
| Main Level | Kitchen | 6.92 Ft x 8.58 Ft | ||
| Main Level | Living Room | 13.50 Ft x 10.33 Ft | ||
| Main Level | 2pc Bathroom | 4.75 Ft x 4.92 Ft |
https://www.realtor.ca/real-estate/29977460/78-6915-ranchview-drive-nw-calgary-ranchlands
Contact us for more information

The trademarks REALTOR®, REALTORS®, and the REALTOR® logo are controlled by The Canadian Real Estate Association (CREA) and identify real estate professionals who are members of CREA. The trademarks MLS®, Multiple Listing Service® and the associated logos are owned by The Canadian Real Estate Association (CREA) and identify the quality of services provided by real estate professionals who are members of CREA. The trademark DDF® is owned by The Canadian Real Estate Association (CREA) and identifies CREA's Data Distribution Facility (DDF®)