4 Bedroom
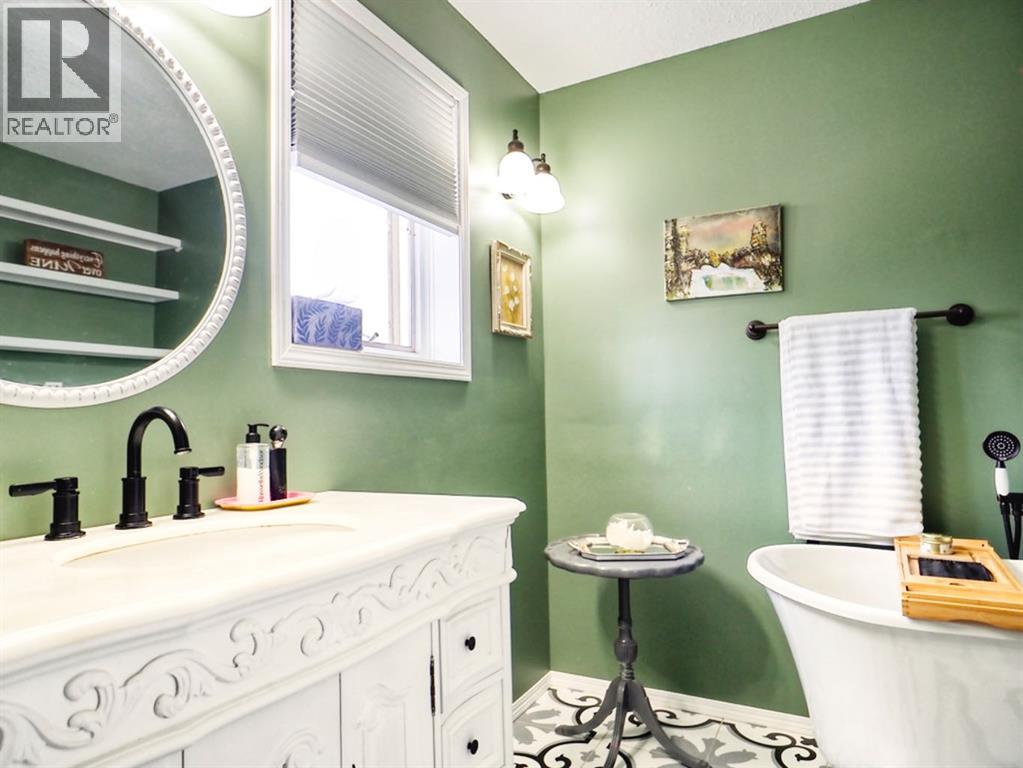
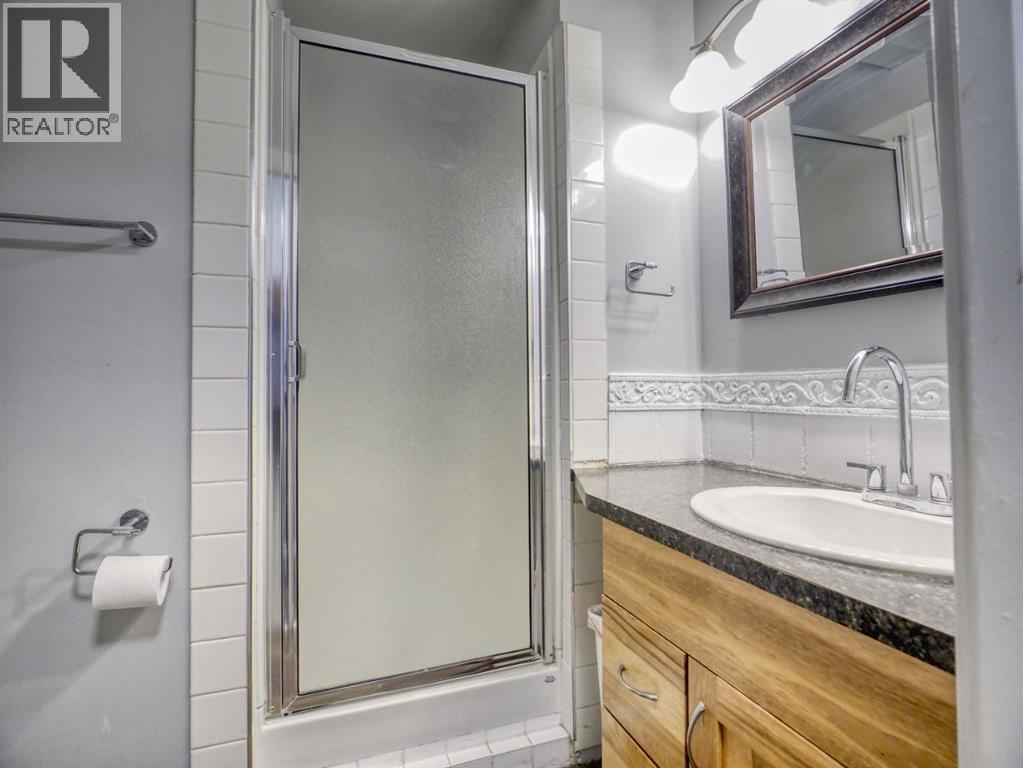
3 Bathroom
1,314 sqft
4 Level
Fireplace
None
Forced Air, In Floor Heating
Fruit Trees, Landscaped
$399,900
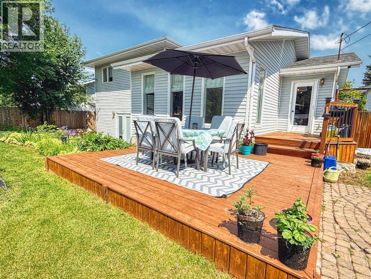
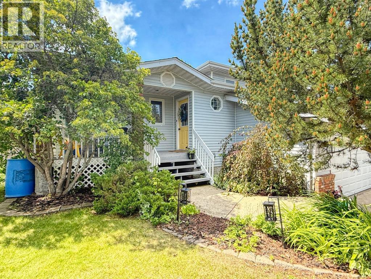
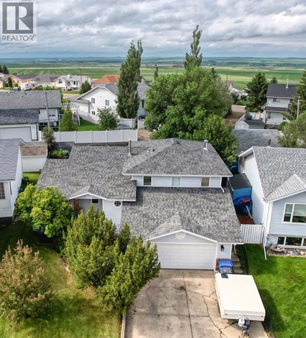
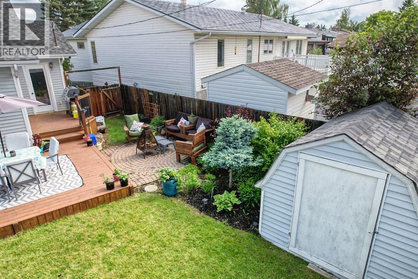
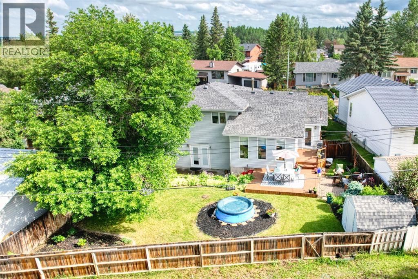
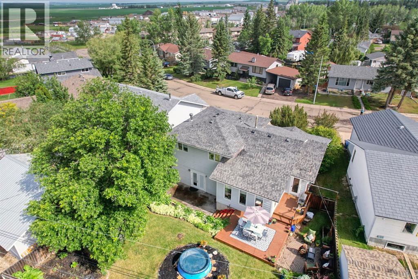
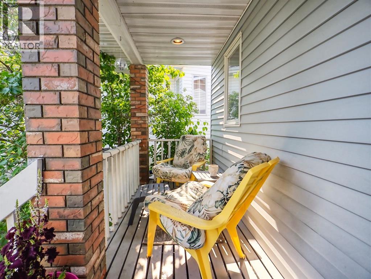
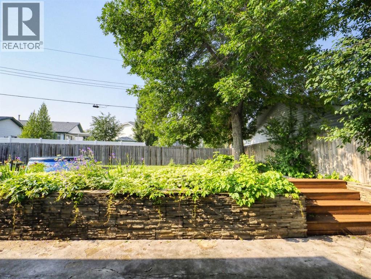
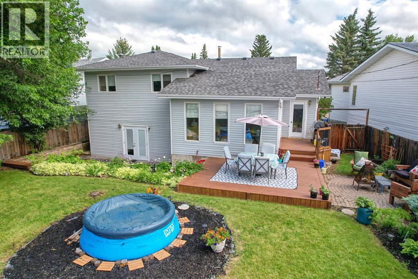
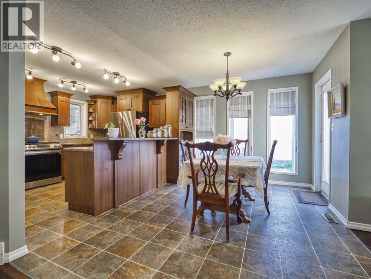
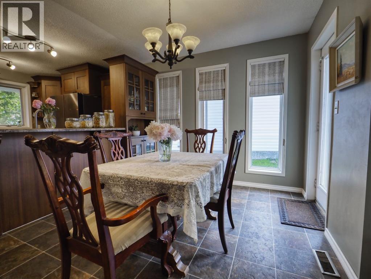
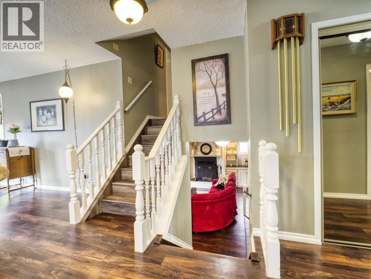
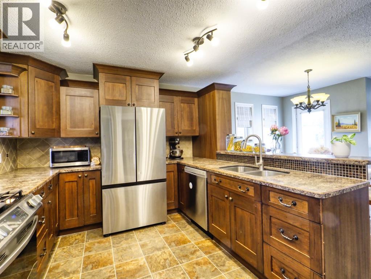
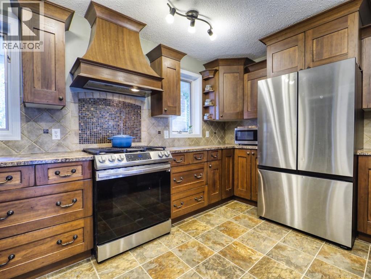
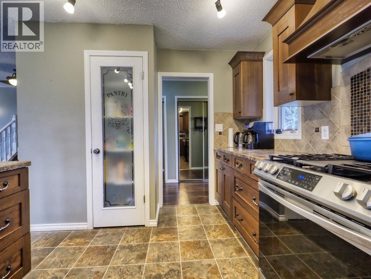
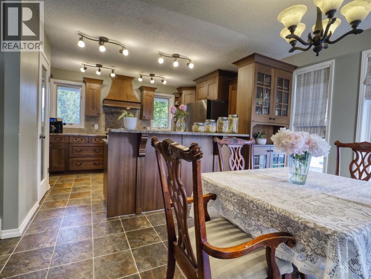
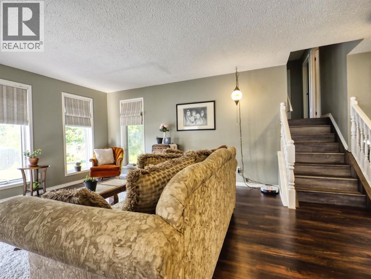
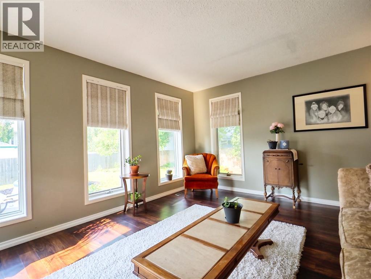
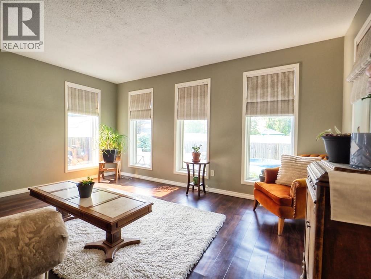
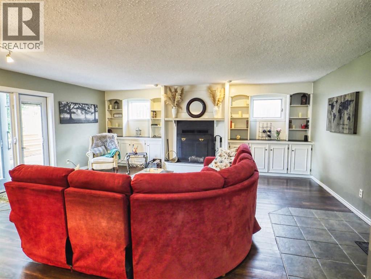
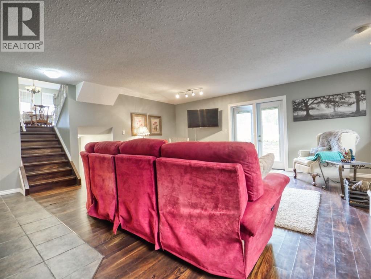
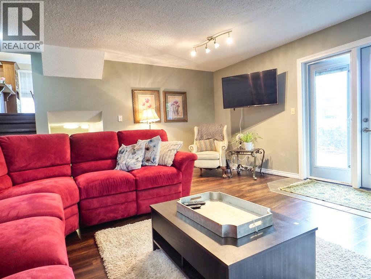
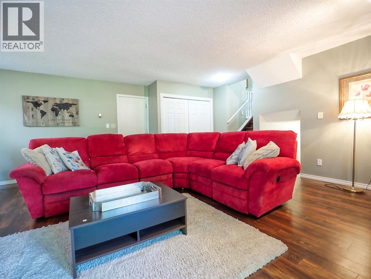
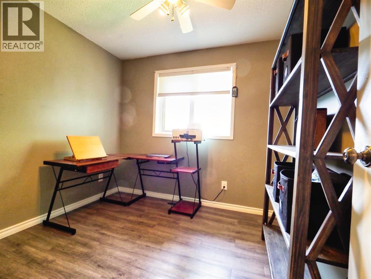
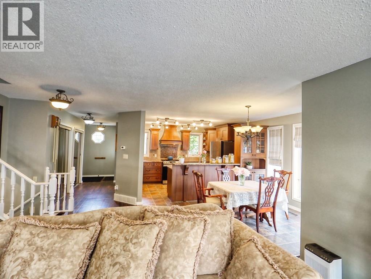
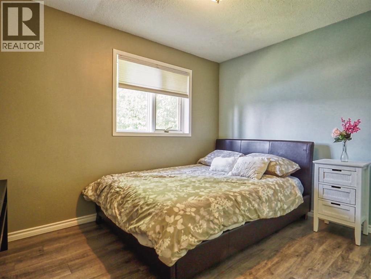
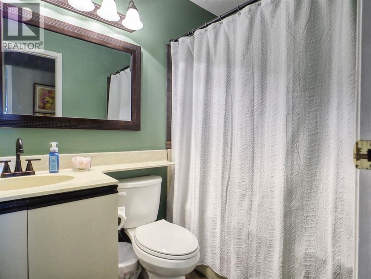
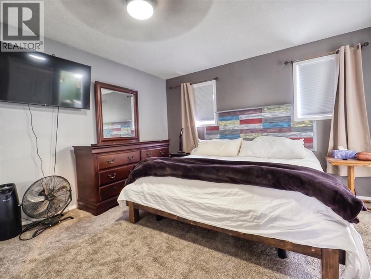
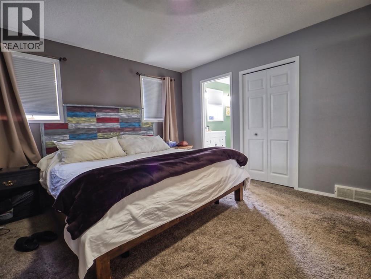
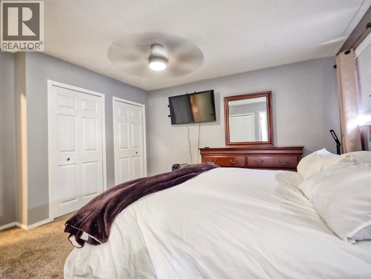
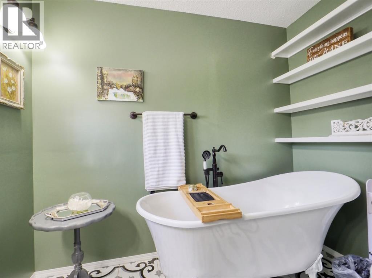
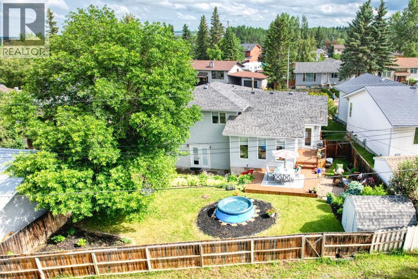
Very roomy practical layout in this four-level split, the kitchen is well laid out with lots of cupboards and counter space along with a pantry. Four bedrooms and three bathrooms this home will accommodate a good-sized family. It has a very bright and open layout great for entertaining and visiting. The third level offers that family space, you could relax in front of the fireplace, watch sports, read a book, and in general feel at home. Also featuring a walk out on 3rd Level leading to a lower patio area. In-floor heat on both lower levels. The fully fenced private backyard is very well done with several plants and shrub areas. It is a hidden oasis for your enjoyment. This home has had shingles replaced in 2016 as well as the deck rebuilt. (id:57810)
Property Details
|
MLS® Number
|
A2325254 |
|
Property Type
|
Single Family |
|
Amenities Near By
|
Airport, Playground, Schools |
|
Features
|
No Smoking Home |
|
Parking Space Total
|
3 |
|
Plan
|
7811208 |
|
Structure
|
Shed, Deck, Porch |
Building
|
Bathroom Total
|
3 |
|
Bedrooms Above Ground
|
3 |
|
Bedrooms Below Ground
|
1 |
|
Bedrooms Total
|
4 |
|
Amperage
|
100 Amp Service |
|
Appliances
|
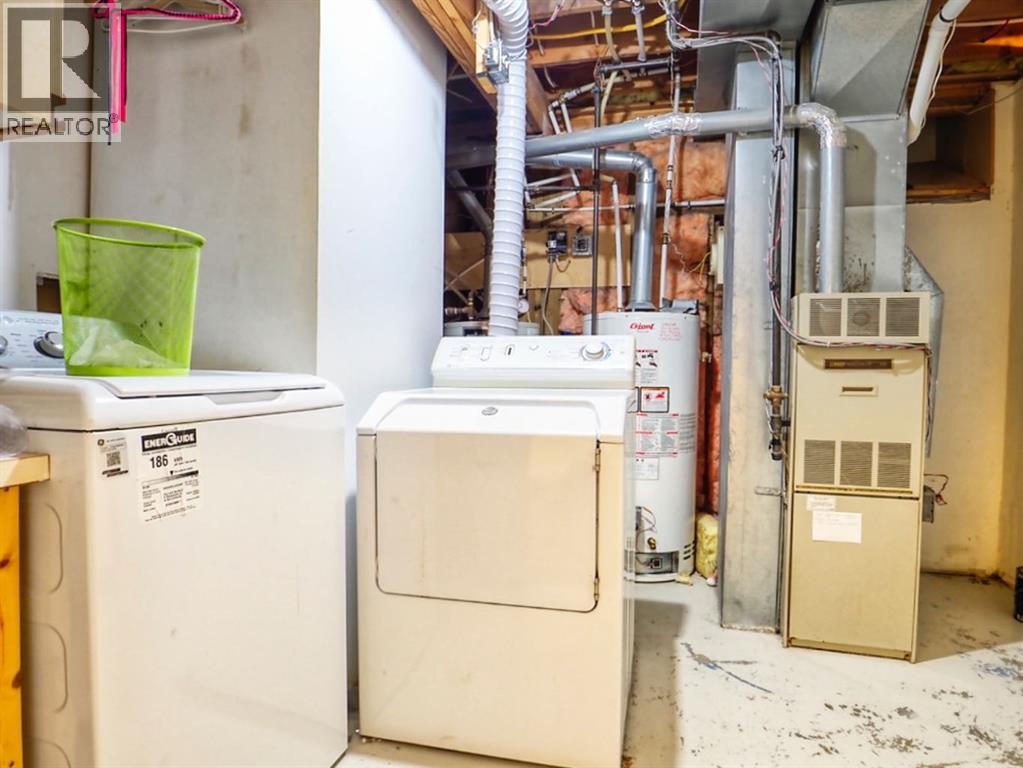
Washer, Refrigerator, Gas Stove(s), Dryer, Oven - Built-in, Hood Fan, Window Coverings, Garage Door Opener |
|
Architectural Style
|
4 Level |
|
Basement Development
|
Finished |
|
Basement Features
|
Walk-up |
|
Basement Type
|
Full (finished) |
|
Constructed Date
|
1985 |
|
Construction Style Attachment
|
Detached |
|
Cooling Type
|
None |
|
Exterior Finish
|
Brick |
|
Fireplace Present
|
Yes |
|
Fireplace Total
|
1 |
|
Flooring Type
|
Carpeted, Linoleum, Tile, Vinyl |
|
Foundation Type
|
Wood |
|
Heating Fuel
|
Natural Gas |
|
Heating Type
|
Forced Air, In Floor Heating |
|
Size Interior
|
1,314 Sqft |
|
Total Finished Area
|
1314.33 Sqft |
|
Type
|
House |
|
Utility Power
|
100 Amp Service |
|
Utility Water
|
Municipal Water |
Parking
|
Concrete
|
|
|
Attached Garage
|
2 |
Land
|
Acreage
|
No |
|
Fence Type
|
Fence |
|
Land Amenities
|
Airport, Playground, Schools |
|
Landscape Features
|
Fruit Trees, Landscaped |
|
Sewer
|
Municipal Sewage System |
|
Size Irregular
|
5450.00 |
|
Size Total
|
5450 Sqft|4,051 - 7,250 Sqft |
|
Size Total Text
|
5450 Sqft|4,051 - 7,250 Sqft |
|
Zoning Description
|
R1 |
Rooms
| Level |
Type |
Length |
Width |
Dimensions |
|
Basement |
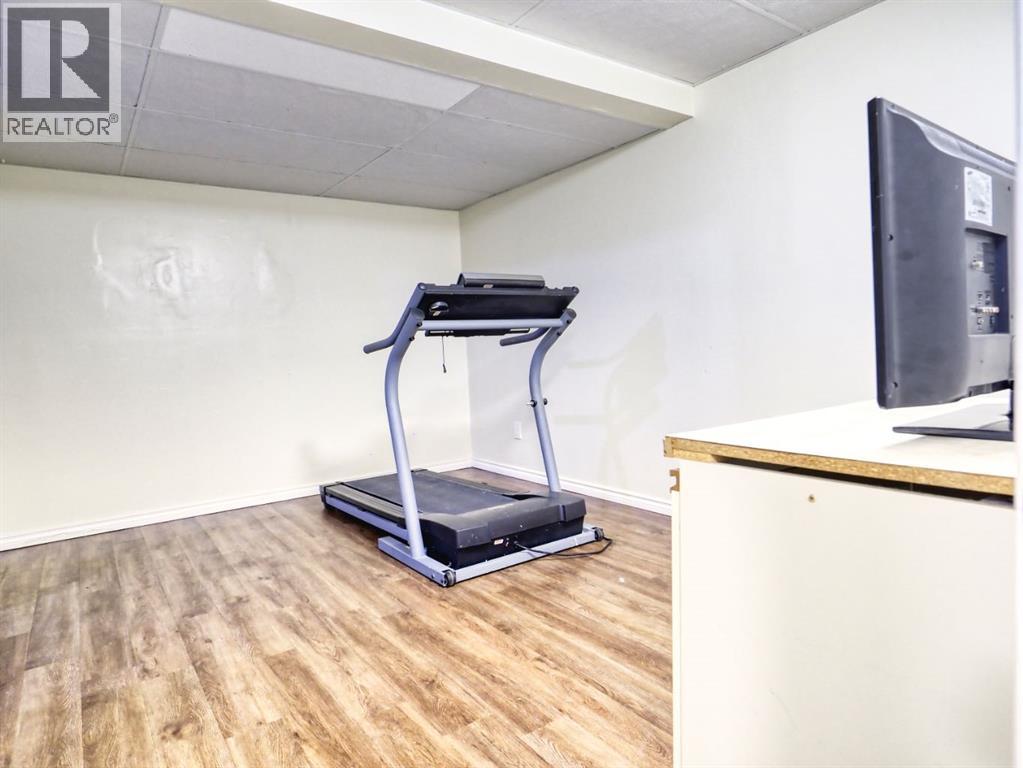
Recreational, Games Room |
|
|
13.17 Ft x 14.17 Ft |
|
Basement |
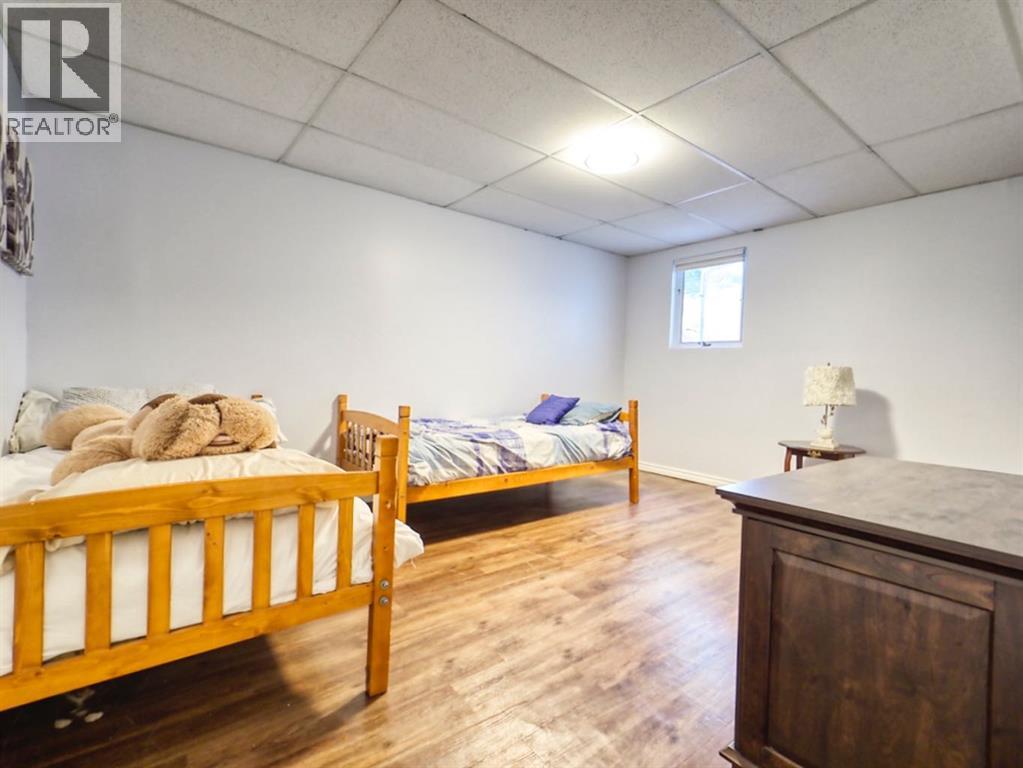
Bedroom |
|
|
15.50 Ft x 11.33 Ft |
|
Basement |
3pc Bathroom |
|
|
7.42 Ft x 6.00 Ft |
|
Basement |
Storage |
|
|
6.50 Ft x 4.67 Ft |
|
Basement |
Storage |
|
|
5.67 Ft x 5.50 Ft |
|
Basement |
Furnace |
|
|
10.75 Ft x 10.67 Ft |
|
Lower Level |
Recreational, Games Room |
|
|
21.00 Ft x 20.42 Ft |
|
Main Level |
Kitchen |
|
|
14.08 Ft x 10.00 Ft |
|
Main Level |
Living Room |
|
|
15.33 Ft x 14.83 Ft |
|
Main Level |
Dining Room |
|
|
12.42 Ft x 9.67 Ft |
|
Upper Level |
Bedroom |
|
|
11.58 Ft x 8.83 Ft |
|
Upper Level |
Bedroom |
|
|
9.00 Ft x 8.83 Ft |
|
Upper Level |
Primary Bedroom |
|
|
13.00 Ft x 14.00 Ft |
|
Upper Level |
3pc Bathroom |
|
|
7.58 Ft x 8.67 Ft |
|
Upper Level |
4pc Bathroom |
|
|
7.58 Ft x 5.00 Ft |
Utilities
|
Electricity
|
Available |
|
Natural Gas
|
Available |
https://www.realtor.ca/real-estate/29978949/245-9-street-se-three-hills