5 Bedroom
5 Bathroom
1,974 sqft
Bungalow
Fireplace
None
Forced Air
Acreage
Landscaped
$1,295,000
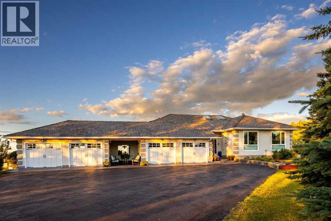
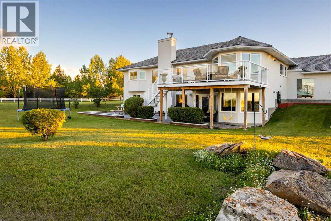
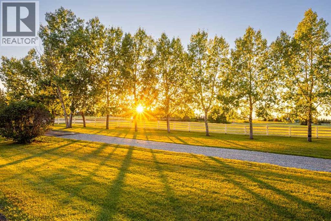
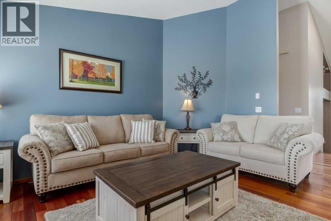
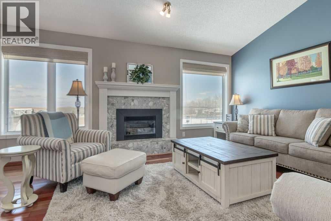
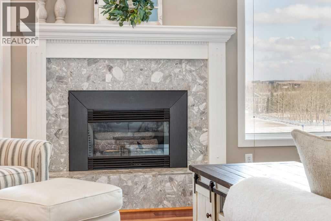
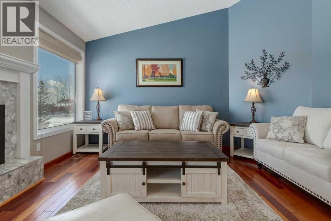
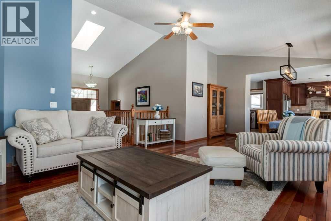
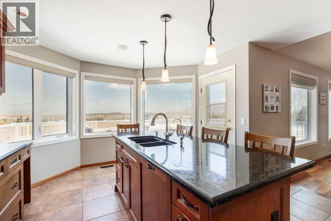
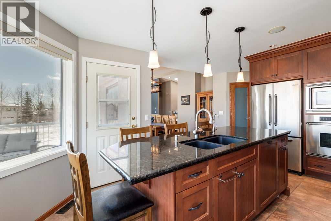
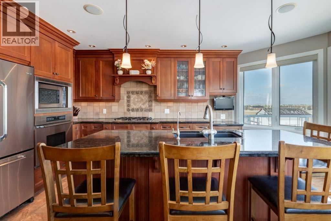
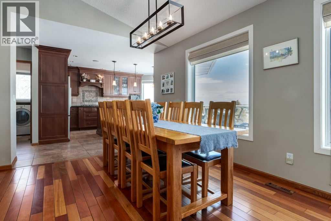
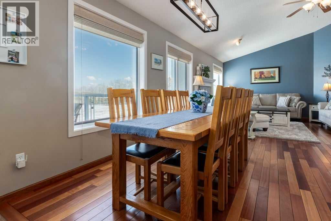
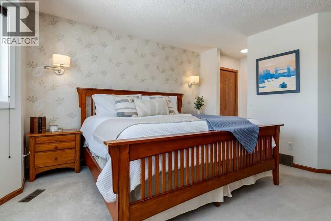
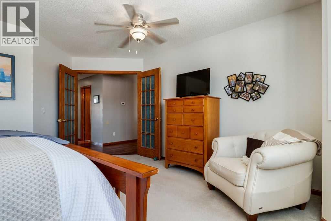
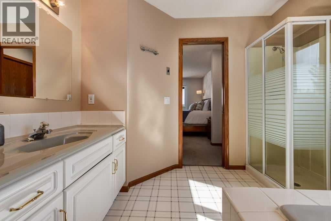
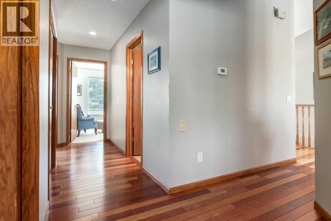
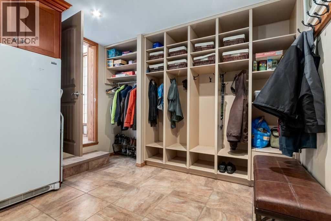
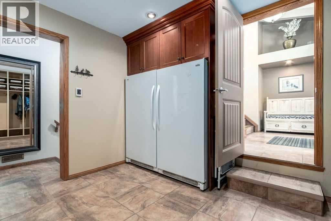
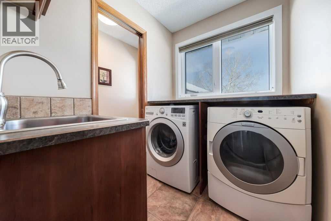
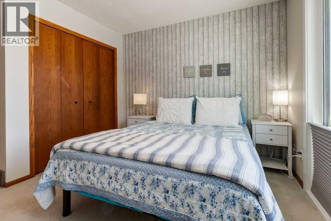
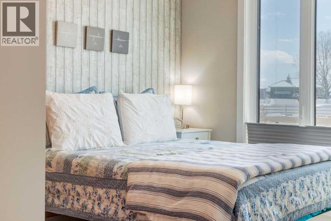
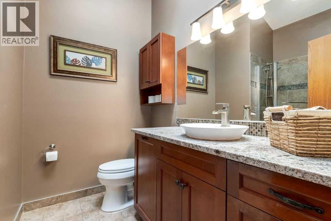
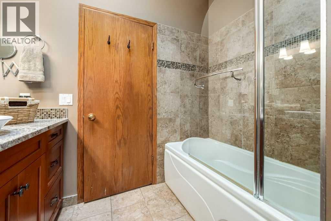
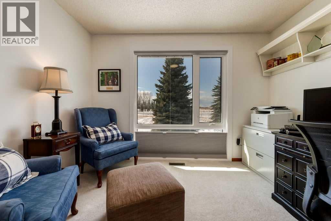
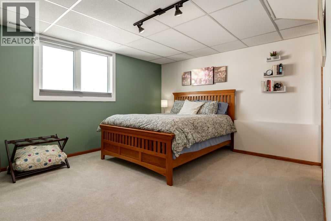
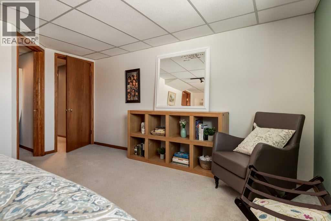
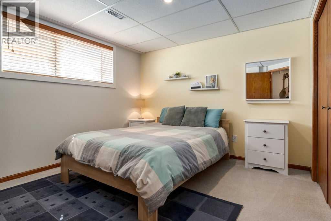
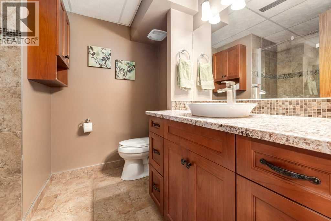
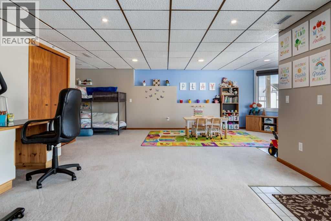
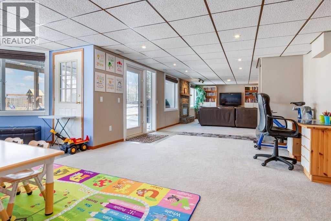
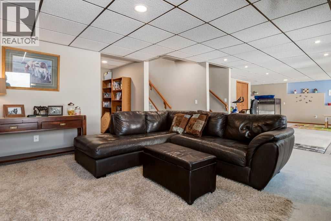
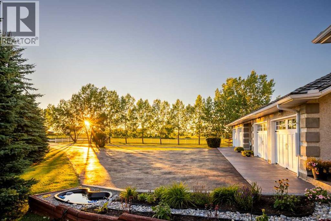
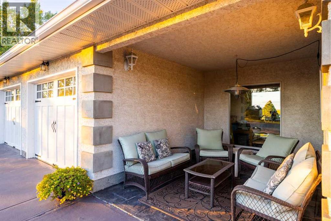
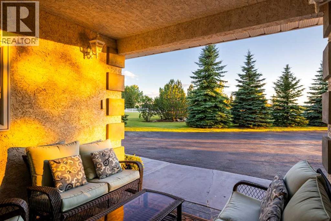
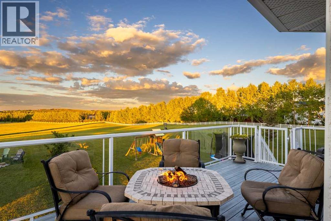
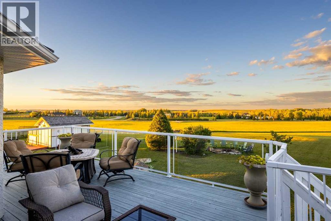
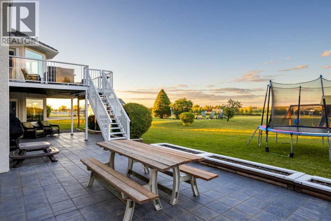
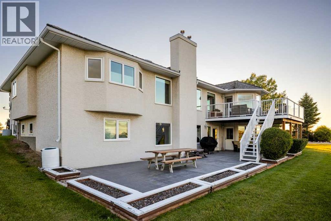
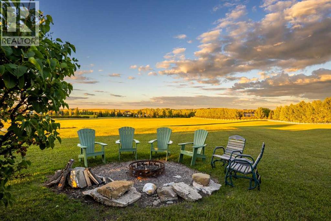
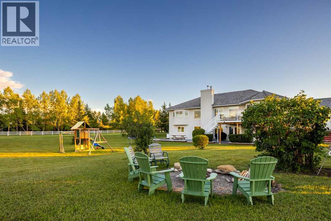
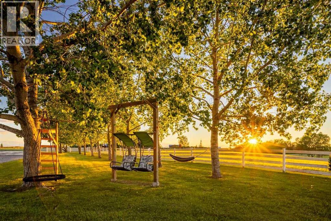
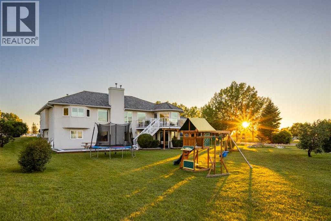
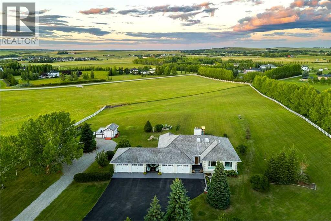
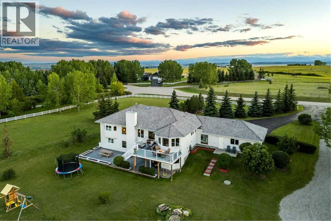
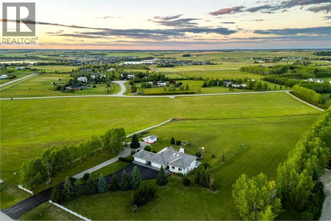
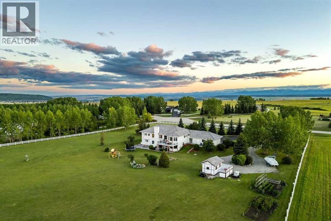
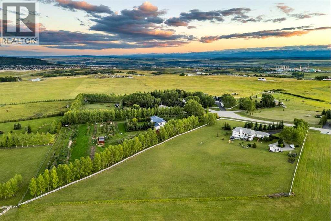
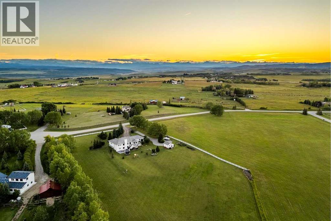
Located near Cochrane, this spacious walkout bungalow offers the kind of country-residential setting that feels peaceful, private, and connected to the land. Surrounded by open views, mature trees, manicured lawn, and wide prairie skies, this property gives you room to breathe while still keeping everyday amenities within easy reach. With over 1,970 sq. ft. above grade, five bedrooms, 4.5 bathrooms, a fully finished walkout basement, an oversized attached garage, and two fireplaces, the home is designed for comfortable family living inside and out.The main level is bright and welcoming, with large windows that frame the surrounding views and fill the home with natural light. The living room is anchored by a fireplace, creating a warm gathering space that flows naturally into the dining area and kitchen. The kitchen offers rich wood cabinetry, granite countertops, stainless steel appliances, a large island with seating, pendant lighting, and plenty of workspace. Expansive windows keep the views front and centre, while direct access to the upper deck makes outdoor dining, morning coffee, and sunset evenings easy to enjoy.The main-floor primary bedroom offers excellent space, a walk-in closet, and a private four-piece ensuite. Two additional bedrooms, a full bathroom, powder room, laundry area, and a spacious mudroom with built-ins complete the main level, creating a practical layout for busy households.The fully finished walkout basement expands the living space with a large family room, second fireplace, and spacious rec room that works beautifully for movie nights, games, fitness, hobbies, or play space. Two additional bedrooms provide great flexibility for guests, teens, or extended family, including one with its own walk-in closet and four-piece ensuite. A three-piece bathroom, storage, utility space, and direct access to the lower patio complete the level.Outside, the property truly shines. The upper deck overlooks rolling fields, mature landscaping, big evening skies, and mountain views, while the walkout patio and large yard offer endless room to gather, garden, play, or simply enjoy the quiet. Just off the walkout patio, a dedicated pad is already pre-wired for a future hot tub, adding another great option for outdoor enjoyment. With a wood shed, well, septic system, long driveway, and an oversized attached garage with exceptional depth, the property offers the space and practicality of country-residential living, with Cochrane and the mountains both within easy reach. (id:57810)
Property Details
|
MLS® Number
|
A2325328 |
|
Property Type
|
Single Family |
|
Features
|
Treed, Other, Closet Organizers |
|
Parking Space Total
|
10 |
|
Plan
|
8411001 |
|
Structure
|
Shed, Deck |
Building
|
Bathroom Total
|
5 |
|
Bedrooms Above Ground
|
3 |
|
Bedrooms Below Ground
|
2 |
|
Bedrooms Total
|
5 |
|
Appliances
|
Refrigerator, Cooktop - Gas, Dishwasher, Oven, Microwave, Window Coverings, Washer & Dryer |
|
Architectural Style
|
Bungalow |
|
Basement Development
|
Finished |
|
Basement Features
|
Walk Out |
|
Basement Type
|
Full (finished) |
|
Constructed Date
|
1992 |
|
Construction Material
|
Wood Frame |
|
Construction Style Attachment
|
Detached |
|
Cooling Type
|
None |
|
Exterior Finish
|
Stucco |
|
Fireplace Present
|
Yes |
|
Fireplace Total
|
2 |
|
Flooring Type
|
Carpeted, Ceramic Tile, Hardwood |
|
Foundation Type
|
Poured Concrete |
|
Half Bath Total
|
1 |
|
Heating Type
|
Forced Air |
|
Stories Total
|
1 |
|
Size Interior
|
1,974 Sqft |
|
Total Finished Area
|
1974 Sqft |
|
Type
|
House |
|
Utility Water
|
Well |
Parking
Land
|
Acreage
|
Yes |
|
Fence Type
|
Fence |
|
Landscape Features
|
Landscaped |
|
Sewer
|
Septic Field, Septic Tank |
|
Size Irregular
|
3.97 |
|
Size Total
|
3.97 Ac|2 - 4.99 Acres |
|
Size Total Text
|
3.97 Ac|2 - 4.99 Acres |
|
Zoning Description
|
R-rur |
Rooms
| Level |
Type |
Length |
Width |
Dimensions |
|
Lower Level |
Recreational, Games Room |
|
|
25.50 Ft x 18.92 Ft |
|
Lower Level |
Family Room |
|
|
20.92 Ft x 16.33 Ft |
|
Lower Level |
Bedroom |
|
|
15.08 Ft x 14.42 Ft |
|
Lower Level |
Bedroom |
|
|
12.25 Ft x 11.00 Ft |
|
Lower Level |
4pc Bathroom |
|
|
8.83 Ft x 5.25 Ft |
|
Lower Level |
3pc Bathroom |
|
|
8.25 Ft x 7.58 Ft |
|
Lower Level |
Storage |
|
|
10.83 Ft x 9.75 Ft |
|
Lower Level |
Furnace |
|
|
11.17 Ft x 4.83 Ft |
|
Main Level |
Living Room |
|
|
16.92 Ft x 14.58 Ft |
|
Main Level |
Dining Room |
|
|
13.92 Ft x 9.25 Ft |
|
Main Level |
Kitchen |
|
|
16.75 Ft x 14.33 Ft |
|
Main Level |
Primary Bedroom |
|
|
15.33 Ft x 14.92 Ft |
|
Main Level |
4pc Bathroom |
|
|
10.17 Ft x 9.50 Ft |
|
Main Level |
Bedroom |
|
|
12.67 Ft x 11.33 Ft |
|
Main Level |
Bedroom |
|
|
11.25 Ft x 10.00 Ft |
|
Main Level |
4pc Bathroom |
|
|
8.08 Ft x 7.58 Ft |
|
Main Level |
2pc Bathroom |
|
|
6.50 Ft x 3.08 Ft |
|
Main Level |
Other |
|
|
11.50 Ft x 11.00 Ft |
|
Main Level |
Laundry Room |
|
|
7.08 Ft x 5.33 Ft |
|
Main Level |
Foyer |
|
|
11.50 Ft x 5.25 Ft |
https://www.realtor.ca/real-estate/29979327/97-pleasant-view-heights-rural-rocky-view-county