4 Bedroom
3 Bathroom
1,395 sqft
Bungalow
Fireplace
None
Forced Air
Landscaped, Lawn
$849,900
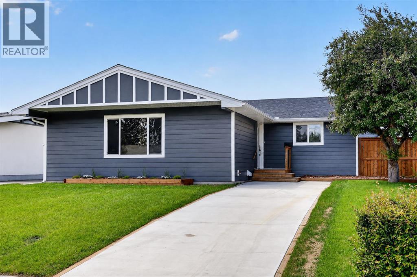
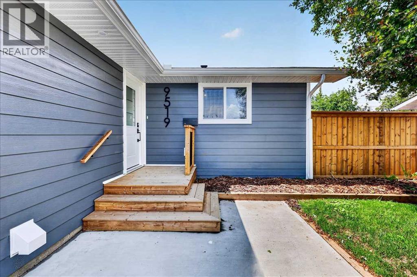
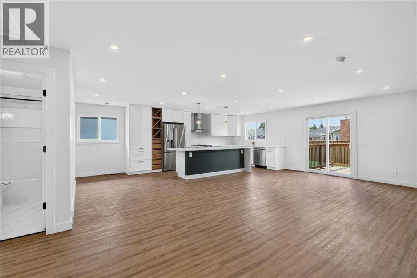
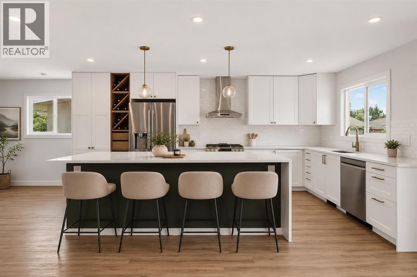
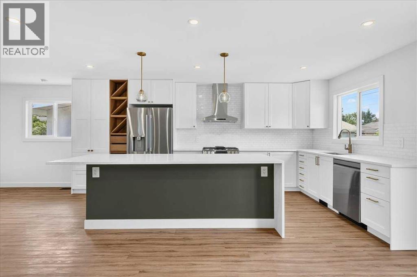
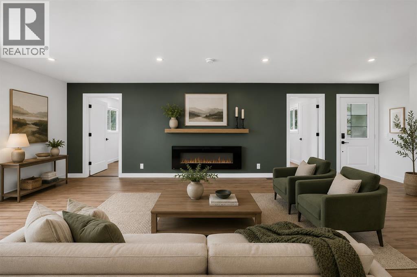
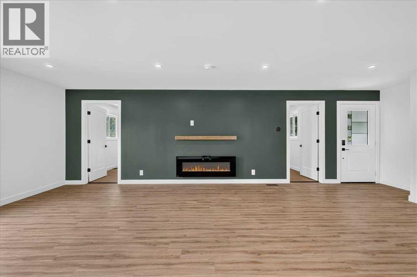
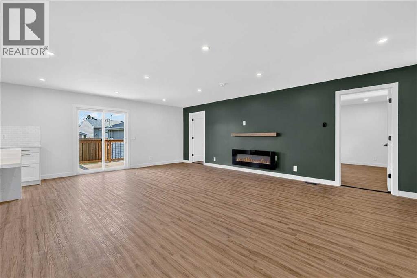
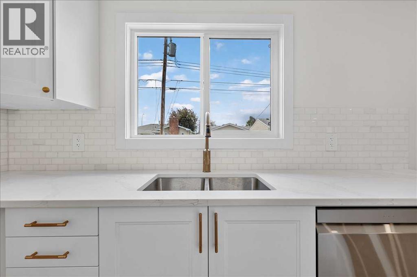
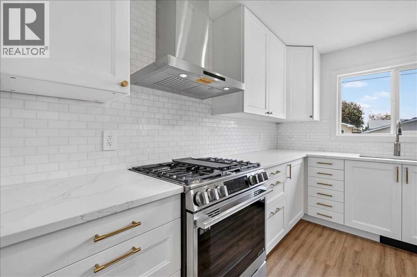
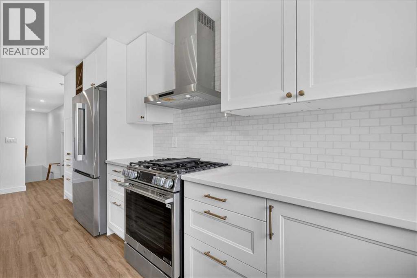
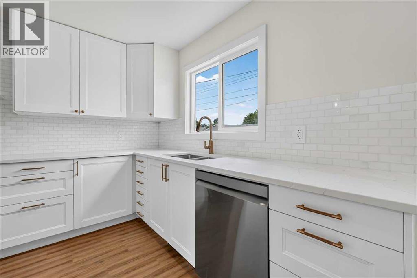
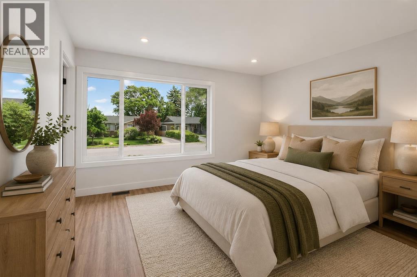
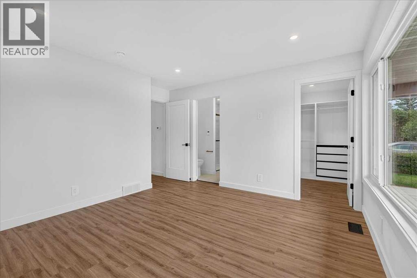
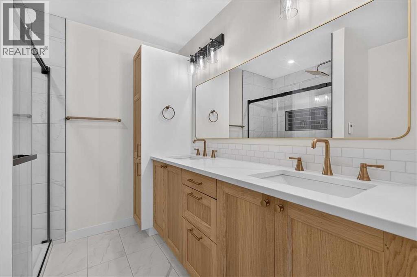
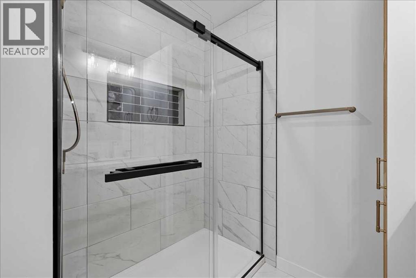
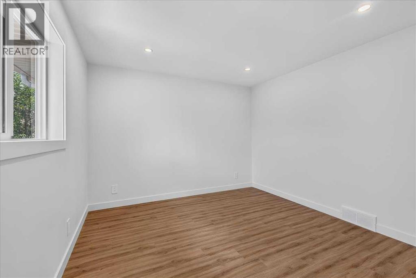
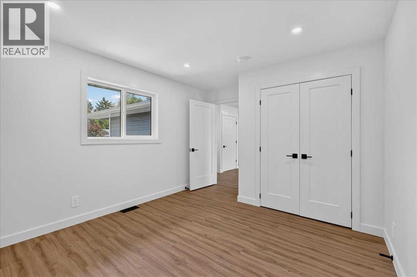
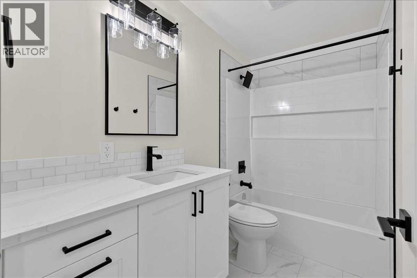
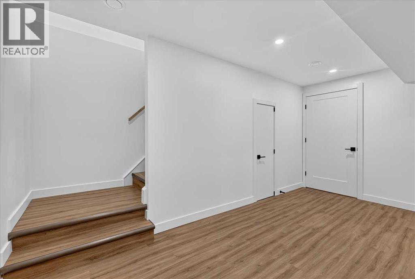
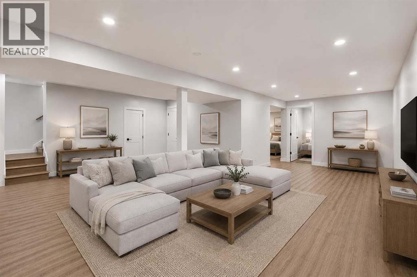
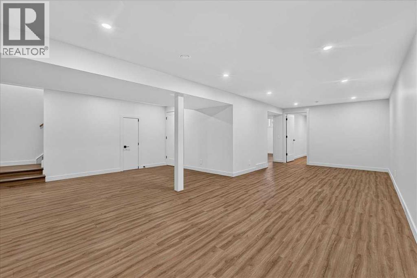
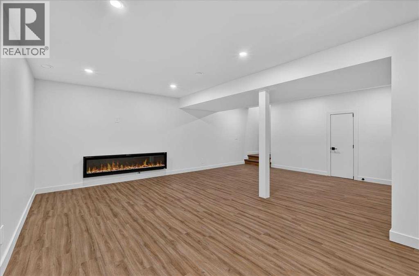
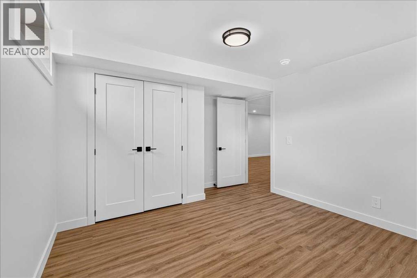
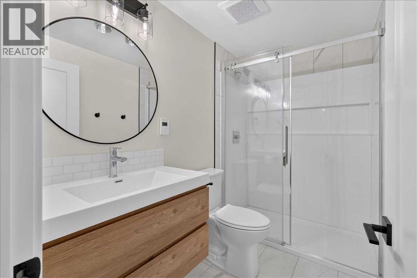
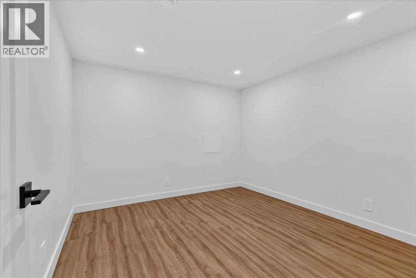
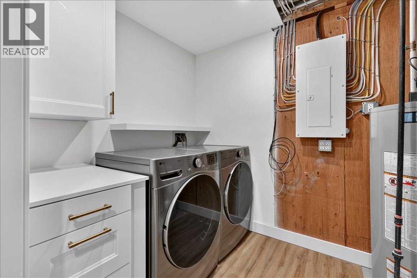
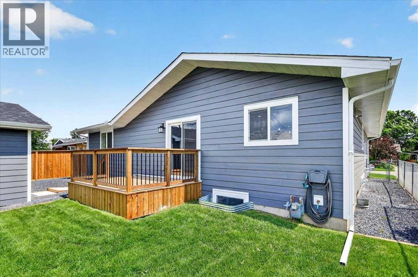
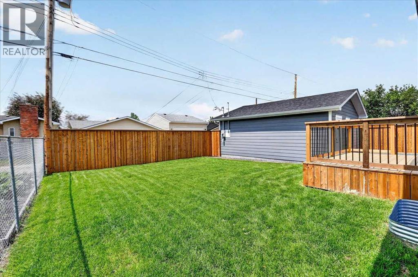
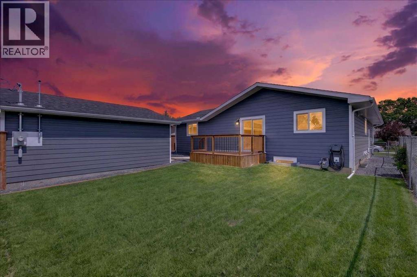
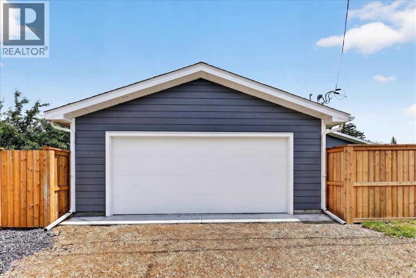
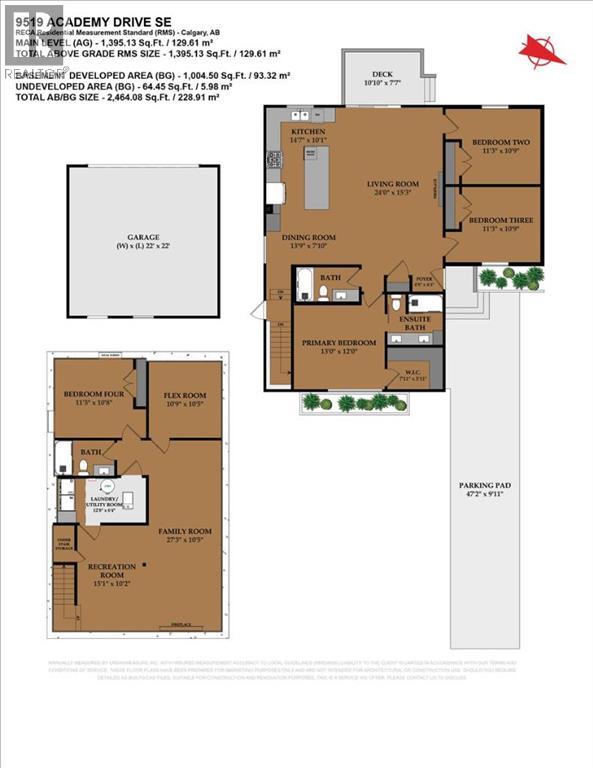
Welcome to this stunning, fully renovated bungalow in the heart of Acadia. Excellent location on a quiet street in one of Calgary's top-rated and established neighbourhoods. Taken right down to the studs and completely reimagined with an all-new floor plan, this exceptional home and floor plan offers over 2,300 sq. ft. of finished living space with 4 bedrooms and 3 full bathrooms. Luxury finishes are found throughout, including heated floors in all bathrooms, an abundance of custom storage, and quality craftsmanship at every turn. A bright, open-concept main floor is centred around a spectacular chef-inspired kitchen showcasing an oversized quartz island, loads of cabinetry, stainless steel appliances, a gas range, and clever storage, all flowing seamlessly into a spacious living and dining room and anchored by a sleek contemporary fireplace. The primary retreat offers a walk-in closet and a luxurious ensuite with dual vanities, additional storage, and a custom-tiled shower. Two additional bedrooms and a beautifully finished 4-piece bathroom complete the main level. The fully developed lower level provides versatility with a spacious family room, fourth bedroom, full bathroom, and a large flex room ideal for a home gym or additional storage, along with an oversized laundry room and extensive storage space. Outside, durable Hardie Board siding, new landscaping, a sunny south-facing backyard with double patio doors leading to the deck, and a brand-new oversized double detached garage complete the package. Located just minutes from excellent schools, parks, shopping, transit, and major roadways, this is a rare opportunity to own a truly move-in-ready home in one of Calgary's most sought-after established communities. (id:57810)
Property Details
|
MLS® Number
|
A2325684 |
|
Property Type
|
Single Family |
|
Community Name
|
Acadia |
|
Amenities Near By
|
Park, Playground, Schools, Shopping |
|
Features
|
Back Lane, Closet Organizers, No Smoking Home, Level |
|
Parking Space Total
|
4 |
|
Plan
|
1326jk |
|
Structure
|
Deck |
Building
|
Bathroom Total
|
3 |
|
Bedrooms Above Ground
|
3 |
|
Bedrooms Below Ground
|
1 |
|
Bedrooms Total
|
4 |
|
Appliances
|
Washer, Refrigerator, Gas Stove(s), Dishwasher, Dryer, Microwave, Hood Fan |
|
Architectural Style
|
Bungalow |
|
Basement Development
|
Finished |
|
Basement Type
|
Full (finished) |
|
Constructed Date
|
1964 |
|
Construction Material
|
Wood Frame |
|
Construction Style Attachment
|
Detached |
|
Cooling Type
|
None |
|
Exterior Finish
|
Composite Siding |
|
Fireplace Present
|
Yes |
|
Fireplace Total
|
2 |
|
Flooring Type
|
Ceramic Tile, Laminate |
|
Foundation Type
|
Poured Concrete |
|
Heating Type
|
Forced Air |
|
Stories Total
|
1 |
|
Size Interior
|
1,395 Sqft |
|
Total Finished Area
|
1395.13 Sqft |
|
Type
|
House |
Parking
Land
|
Acreage
|
No |
|
Fence Type
|
Fence |
|
Land Amenities
|
Park, Playground, Schools, Shopping |
|
Landscape Features
|
Landscaped, Lawn |
|
Size Frontage
|
16.8 M |
|
Size Irregular
|
564.00 |
|
Size Total
|
564 M2|4,051 - 7,250 Sqft |
|
Size Total Text
|
564 M2|4,051 - 7,250 Sqft |
|
Zoning Description
|
R-cg |
Rooms
| Level |
Type |
Length |
Width |
Dimensions |
|
Lower Level |
Family Room |
|
|
27.25 Ft x 10.42 Ft |
|
Lower Level |
Recreational, Games Room |
|
|
15.08 Ft x 10.17 Ft |
|
Lower Level |
Bedroom |
|
|
11.25 Ft x 10.67 Ft |
|
Lower Level |
Other |
|
|
10.75 Ft x 10.42 Ft |
|
Lower Level |
3pc Bathroom |
|
|
8.50 Ft x 4.92 Ft |
|
Lower Level |
Laundry Room |
|
|
12.67 Ft x 6.33 Ft |
|
Main Level |
Living Room |
|
|
24.00 Ft x 15.25 Ft |
|
Main Level |
Kitchen |
|
|
14.58 Ft x 10.08 Ft |
|
Main Level |
Dining Room |
|
|
13.75 Ft x 7.83 Ft |
|
Main Level |
Primary Bedroom |
|
|
13.00 Ft x 12.00 Ft |
|
Main Level |
Other |
|
|
7.92 Ft x 5.92 Ft |
|
Main Level |
4pc Bathroom |
|
|
7.92 Ft x 7.25 Ft |
|
Main Level |
Bedroom |
|
|
11.25 Ft x 10.75 Ft |
|
Main Level |
Bedroom |
|
|
11.25 Ft x 10.75 Ft |
|
Main Level |
Foyer |
|
|
4.67 Ft x 4.33 Ft |
|
Main Level |
4pc Bathroom |
|
|
8.92 Ft x 4.92 Ft |
https://www.realtor.ca/real-estate/29980896/9519-academy-drive-se-calgary-acadia