4 Bedroom
3 Bathroom
1,267 sqft
4 Level
Fireplace
None
Forced Air
Landscaped
$625,000
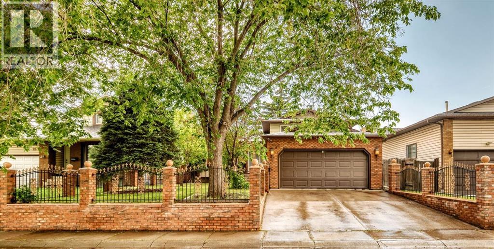
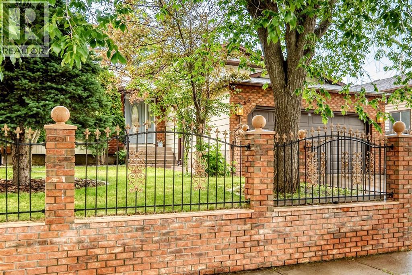
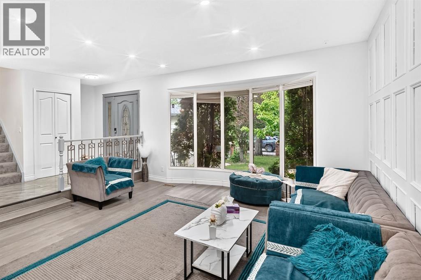
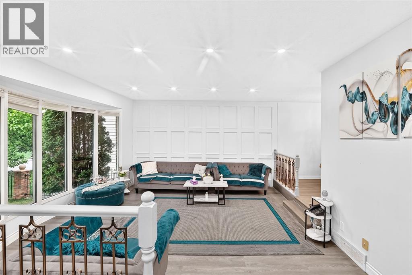
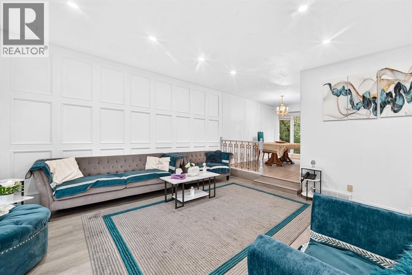
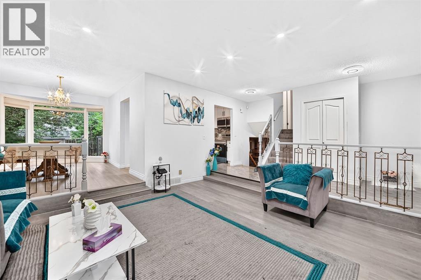
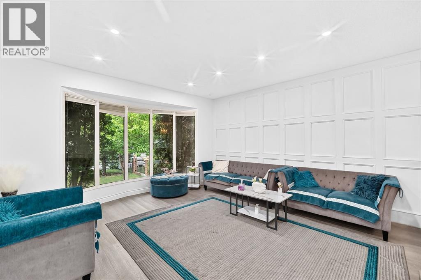
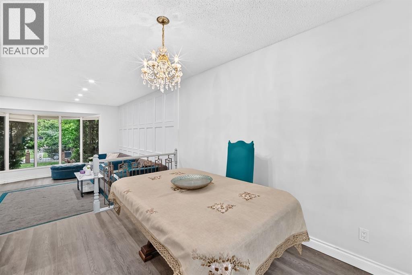
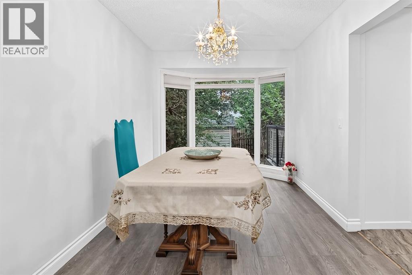
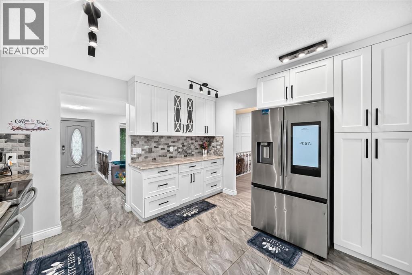
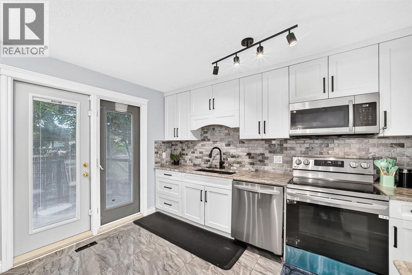
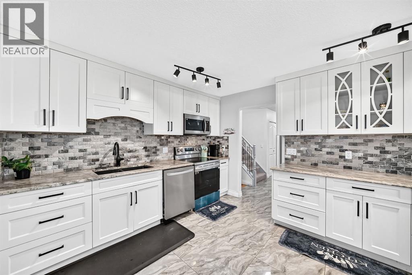
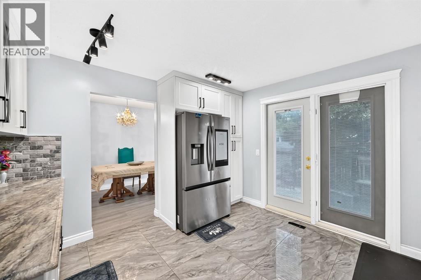
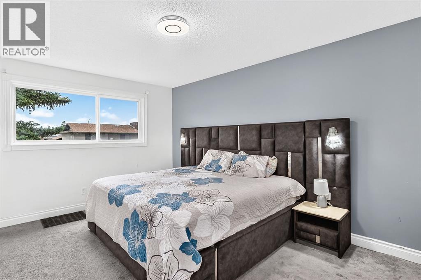
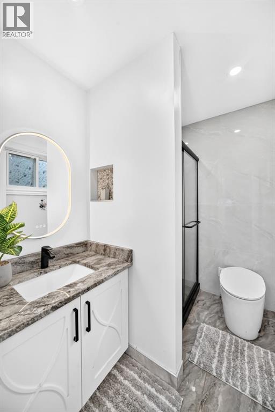
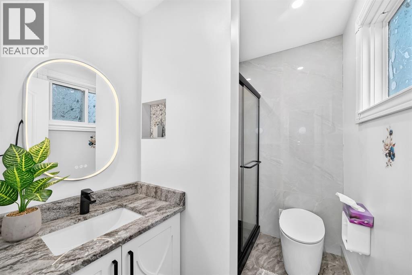
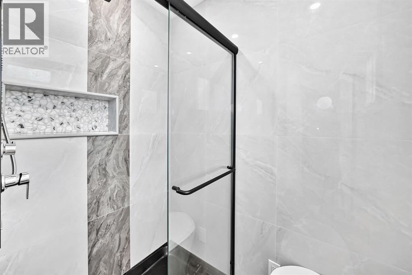
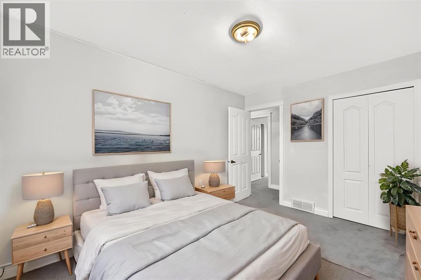
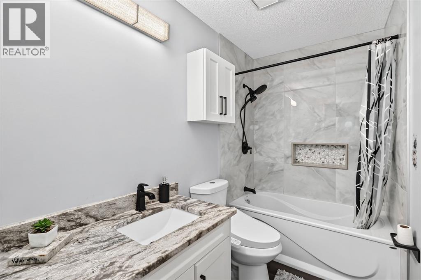
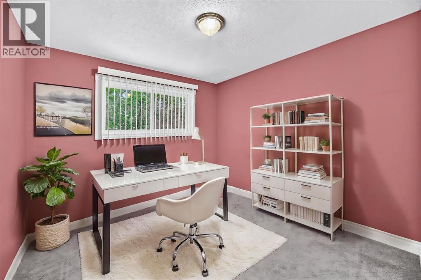
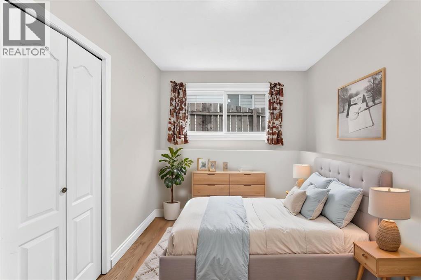
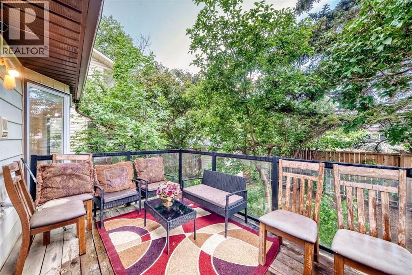
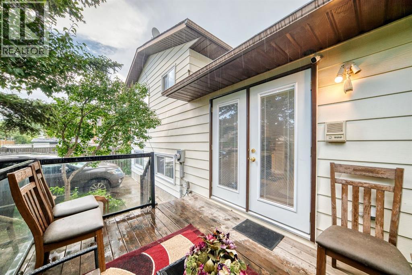
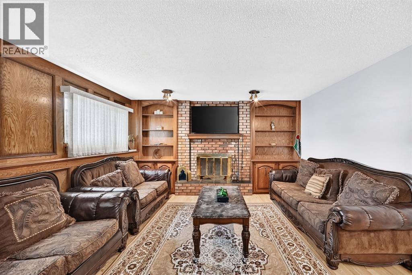
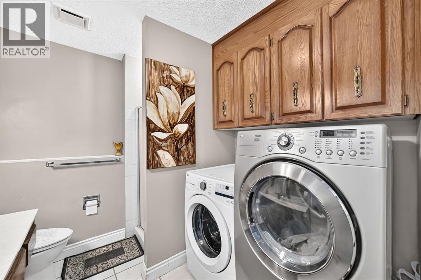
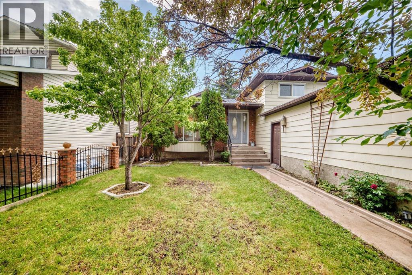
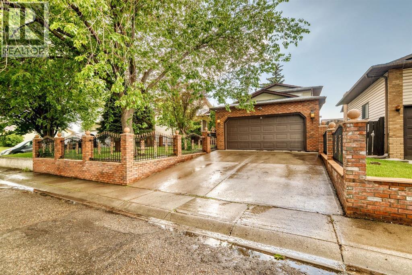
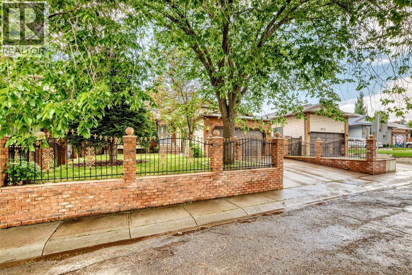
Welcome to this beautifully renovated 4-level split, ideally located on one of the best streets in Temple! This move-in-ready home offers a bright and functional layout featuring elegant marble flooring, new luxury vinyl plank flooring on the main level, newer carpet, and fresh paint throughout. The inviting living room is highlighted by a stunning modern feature wall, creating a stylish focal point. The updated kitchen features new stainless steel appliances, while modern LED lighting brightens the main floor. A separate formal dining room provides the perfect space for family meals and entertaining. Offering 4 bedrooms and 3 bathrooms, this home is ideal for families seeking space and comfort, with renovated upper-level bathrooms adding a fresh, modern touch. The spacious lower level includes a large sitting area, perfect as a family room, media room, or play space, and features its own private entrance. Outside, enjoy fully fenced front and west-facing back yards, ideal for relaxing and entertaining. Completing the home is a heated double attached garage, providing ample parking and additional storage. With exceptional curb appeal, thoughtful renovations throughout, and a prime location, this is a fantastic opportunity to own a beautiful home in one of Temple’s most desirable neighborhoods. Call today for your private showing! (id:57810)
Property Details
|
MLS® Number
|
A2325934 |
|
Property Type
|
Single Family |
|
Community Name
|
Temple |
|
Amenities Near By
|
Park, Playground, Schools, Shopping |
|
Features
|
Treed |
|
Parking Space Total
|
4 |
|
Plan
|
8010774 |
|
Structure
|
Deck |
Building
|
Bathroom Total
|
3 |
|
Bedrooms Above Ground
|
3 |
|
Bedrooms Below Ground
|
1 |
|
Bedrooms Total
|
4 |
|
Appliances
|
Refrigerator, Dishwasher, Stove, Microwave, Window Coverings, Washer & Dryer |
|
Architectural Style
|
4 Level |
|
Basement Development
|
Unfinished |
|
Basement Features
|
Separate Entrance |
|
Basement Type
|
Partial (unfinished) |
|
Constructed Date
|
1982 |
|
Construction Style Attachment
|
Detached |
|
Cooling Type
|
None |
|
Exterior Finish
|
Brick |
|
Fireplace Present
|
Yes |
|
Fireplace Total
|
1 |
|
Flooring Type
|
Carpeted, Marble, Vinyl Plank |
|
Foundation Type
|
Poured Concrete |
|
Heating Type
|
Forced Air |
|
Size Interior
|
1,267 Sqft |
|
Total Finished Area
|
1267 Sqft |
|
Type
|
House |
Parking
Land
|
Acreage
|
No |
|
Fence Type
|
Fence |
|
Land Amenities
|
Park, Playground, Schools, Shopping |
|
Landscape Features
|
Landscaped |
|
Size Irregular
|
466.00 |
|
Size Total
|
466 M2|4,051 - 7,250 Sqft |
|
Size Total Text
|
466 M2|4,051 - 7,250 Sqft |
|
Zoning Description
|
Rcg |
Rooms
| Level |
Type |
Length |
Width |
Dimensions |
|
Second Level |
Primary Bedroom |
|
|
11.67 Ft x 14.92 Ft |
|
Second Level |
3pc Bathroom |
|
|
7.25 Ft x 5.58 Ft |
|
Second Level |
Bedroom |
|
|
9.00 Ft x 12.50 Ft |
|
Second Level |
Bedroom |
|
|
9.92 Ft x 10.17 Ft |
|
Second Level |
4pc Bathroom |
|
|
4.92 Ft x 8.92 Ft |
|
Lower Level |
3pc Bathroom |
|
|
7.75 Ft x 9.67 Ft |
|
Lower Level |
Family Room |
|
|
19.75 Ft x 14.08 Ft |
|
Lower Level |
Bedroom |
|
|
10.42 Ft x 7.50 Ft |
|
Main Level |
Living Room |
|
|
14.08 Ft x 14.58 Ft |
|
Main Level |
Dining Room |
|
|
8.67 Ft x 13.17 Ft |
|
Main Level |
Kitchen |
|
|
12.67 Ft x 11.33 Ft |
https://www.realtor.ca/real-estate/29982709/95-templeson-way-ne-calgary-temple