4 Bedroom
4 Bathroom
2,487 sqft
Fireplace
Central Air Conditioning
Forced Air
Garden Area, Landscaped
$949,900
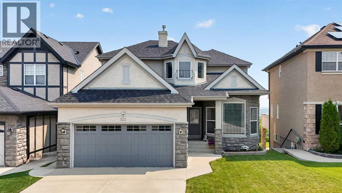
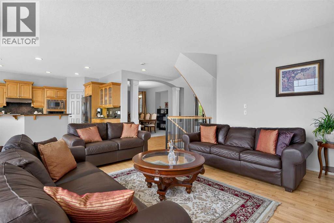
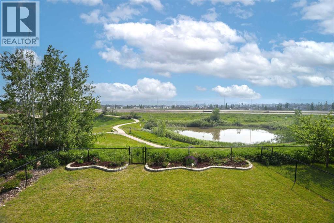
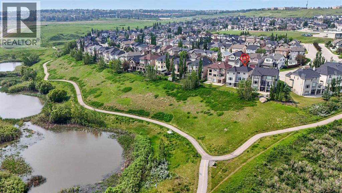
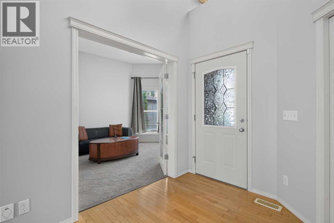
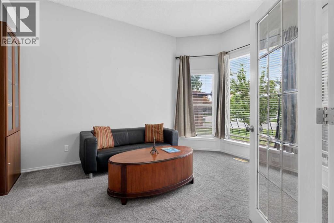
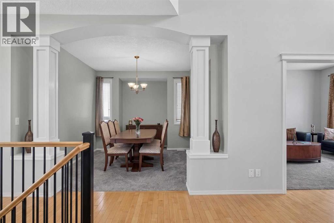
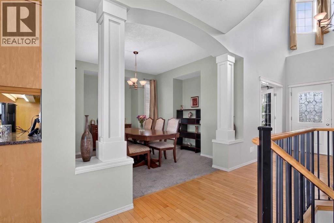
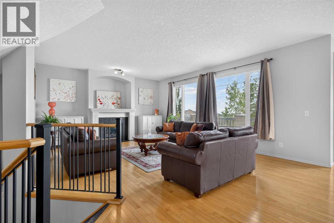
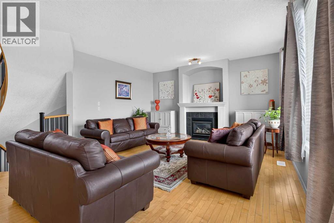
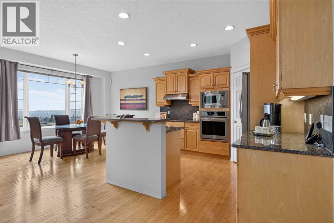
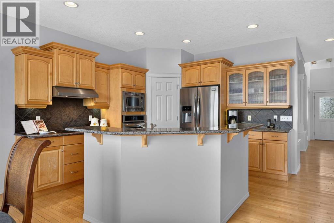
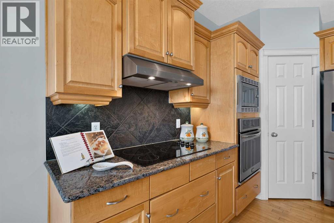
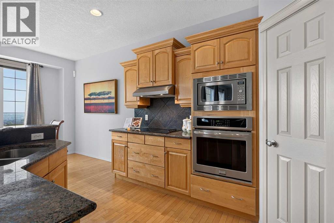
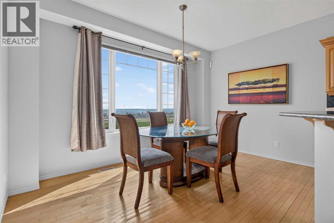
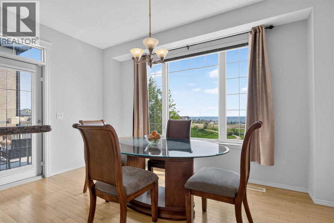
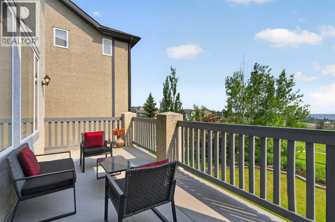
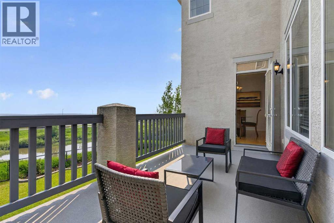
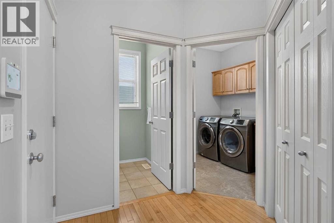
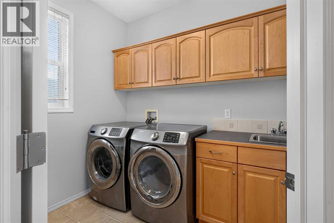
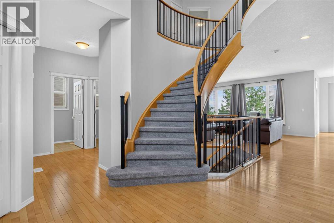
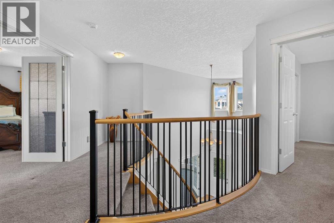
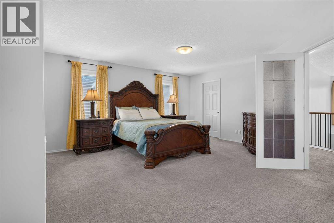
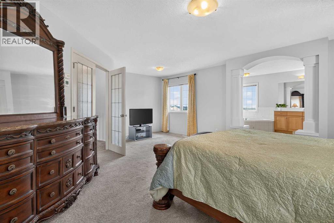
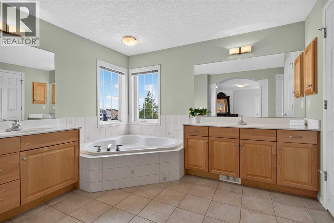
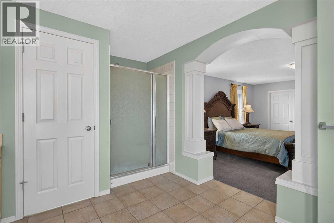
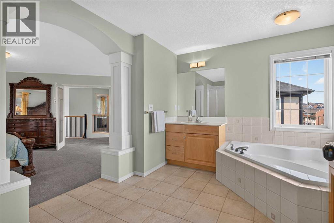
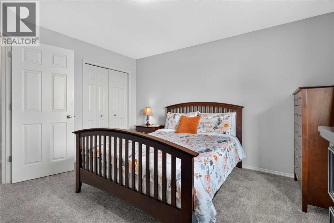
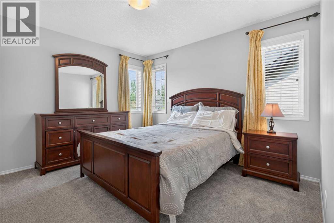
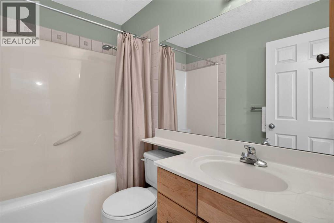
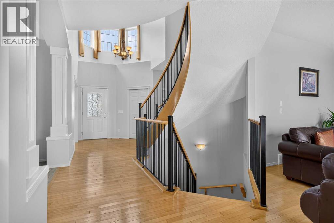
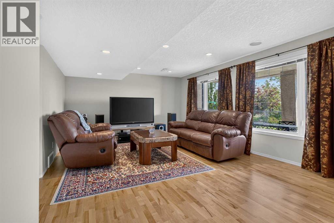
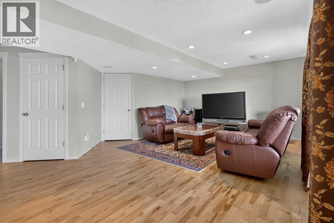
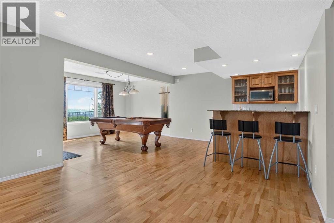
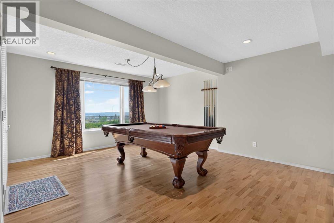
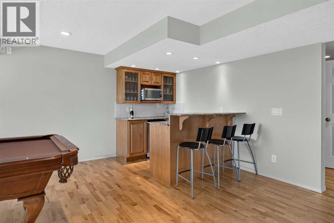
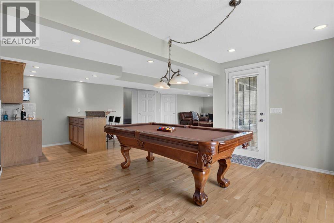
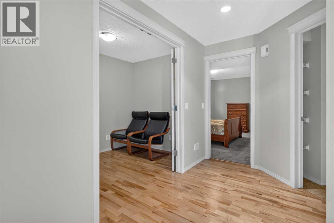
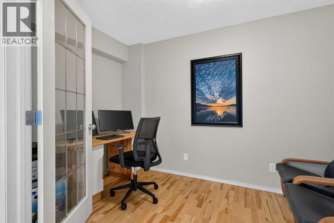
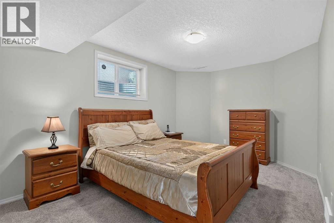
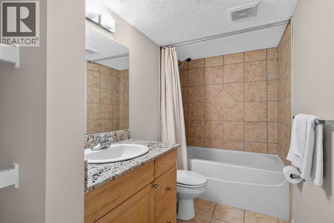
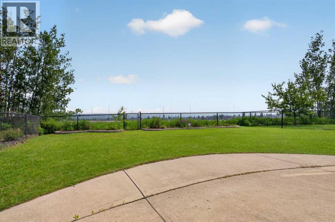
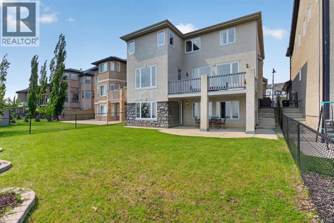
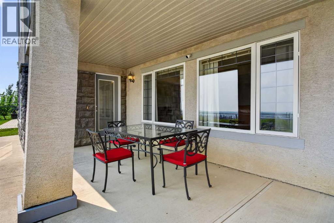
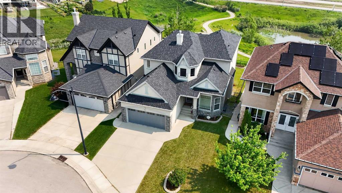
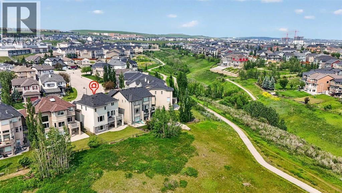
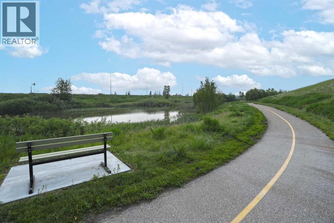
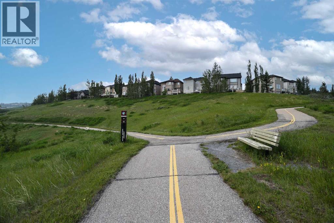
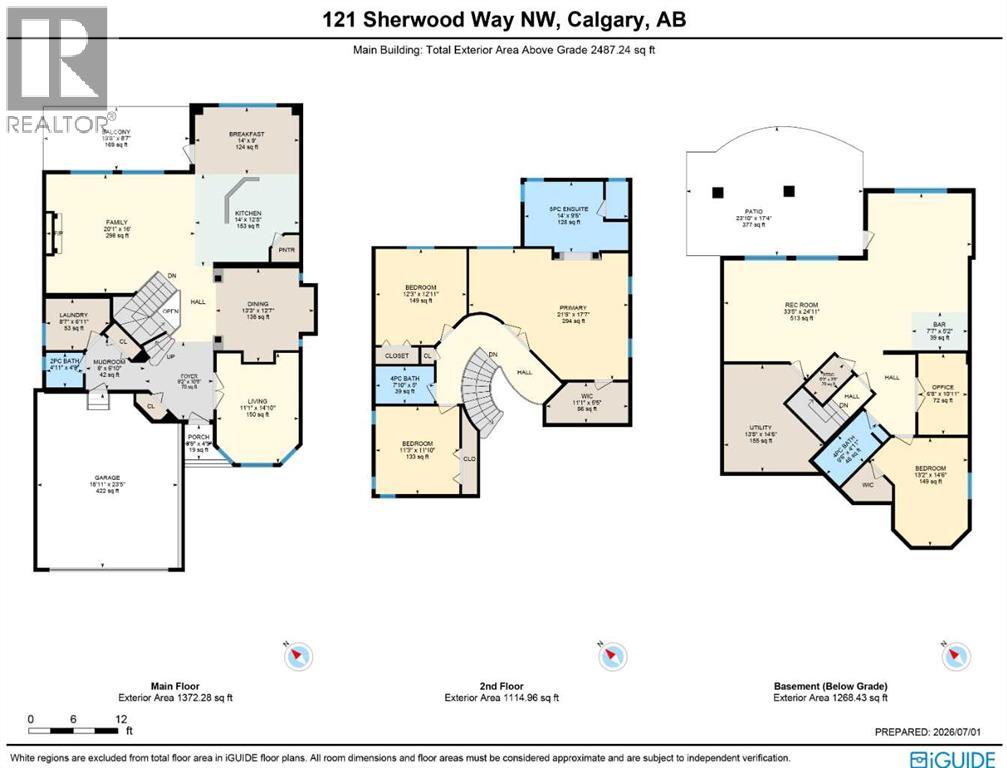
Perched on the ridge backing onto a winding walking trail & stormwater pond is this lovingly maintained two storey walkout, custom-built by Elite Homes for the original owners in the popular Symons Valley community of Sherwood. Offering over 3400sqf of comfortable living space, this mint condition home enjoys hardwood floors & granite countertops, total of 4 bedrooms + office, oversized 2 car garage & numerous improvements including appliances, roof & central air. Complemented by expansive 9ft ceilings, you will simply love the warm & inviting floorplan of this beautiful home with its elegant dining room with columns, formal living room with bay window & French doors, sun-drenched family room with gas fireplace & fantastic maple kitchen with walk-in pantry, granite counters, open concept dining nook & stainless steel appliances (new in 2020) including cooktop stove & built-in convection oven. Upstairs on the air-conditioned 2nd floor there are 3 large bedrooms & 2 full bathrooms…highlighted by oversized owners’ retreat with sitting area, big walk-in closet & ensuite with double vanities & tile floors, soaker tub & separate shower. The walkout level - with engineered hardwood floors & developed in 2006, is beautifully finished with a 4th bedroom with walk-in closet, another full bathroom, office & wonderful games/rec room with built-in ceiling speakers & granite-topped wet bar. Main floor laundry room with sink, built-in cabinets & newer (2020) Samsung steam washer & dryer. For your outdoor pleasure, head out onto the balcony where you can sit back & take in the wide open views of the pond, lush trees & far-off distant horizon. Backyard is fully fenced & landscaped, complete with concrete patio, gardens & gate to the ravine. Additional features & updates of this non-smoking/no-pet home include oversized 2 car garage, 2 furnaces, excellent storage & closet space, new carpets in 2022, new interior paint in 2025, new roof in 2025 & central air in 2022. Blessed Marie-Ros e School, Sherwood Field & Sherwood Sandstone Citadel park/playground are all within walking distance. Prime location only minutes to bus stops & shopping at area retail centers (Beacon Hill, Sage Hill Crossing, Sage Hill Quarter), & quick easy access to Stoney/Sarcee/Shaganappi Trails to take you to the University of Calgary, recreational facilities, hospitals, LRT & downtown. Welcome home!!! (id:57810)
Property Details
|
MLS® Number
|
A2324965 |
|
Property Type
|
Single Family |
|
Community Name
|
Sherwood |
|
Amenities Near By
|
Park, Playground, Schools, Shopping |
|
Features
|
Wet Bar, No Neighbours Behind, No Animal Home, No Smoking Home, Environmental Reserve |
|
Parking Space Total
|
4 |
|
Plan
|
0313614 |
|
View Type
|
View |
Building
|
Bathroom Total
|
4 |
|
Bedrooms Above Ground
|
3 |
|
Bedrooms Below Ground
|
1 |
|
Bedrooms Total
|
4 |
|
Appliances
|
Washer, Refrigerator, Cooktop - Electric, Dishwasher, Oven, Dryer, Microwave, Garburator, Hood Fan, Window Coverings |
|
Basement Development
|
Finished |
|
Basement Features
|
Walk Out |
|
Basement Type
|
Full (finished) |
|
Constructed Date
|
2004 |
|
Construction Material
|
Wood Frame |
|
Construction Style Attachment
|
Detached |
|
Cooling Type
|
Central Air Conditioning |
|
Exterior Finish
|
Stone, Stucco |
|
Fireplace Present
|
Yes |
|
Fireplace Total
|
1 |
|
Flooring Type
|
Carpeted, Ceramic Tile, Hardwood |
|
Foundation Type
|
Poured Concrete |
|
Half Bath Total
|
1 |
|
Heating Fuel
|
Natural Gas |
|
Heating Type
|
Forced Air |
|
Stories Total
|
2 |
|
Size Interior
|
2,487 Sqft |
|
Total Finished Area
|
2487 Sqft |
|
Type
|
House |
Parking
|
Attached Garage
|
2 |
|
Oversize
|
|
Land
|
Acreage
|
No |
|
Fence Type
|
Fence |
|
Land Amenities
|
Park, Playground, Schools, Shopping |
|
Landscape Features
|
Garden Area, Landscaped |
|
Size Depth
|
38.68 M |
|
Size Frontage
|
14.21 M |
|
Size Irregular
|
516.00 |
|
Size Total
|
516 M2|4,051 - 7,250 Sqft |
|
Size Total Text
|
516 M2|4,051 - 7,250 Sqft |
|
Zoning Description
|
R-g |
Rooms
| Level |
Type |
Length |
Width |
Dimensions |
|
Basement |
4pc Bathroom |
|
|
Measurements not available |
|
Basement |
Recreational, Games Room |
|
|
33.42 Ft x 24.92 Ft |
|
Basement |
Office |
|
|
10.92 Ft x 6.67 Ft |
|
Basement |
Bedroom |
|
|
14.50 Ft x 13.17 Ft |
|
Main Level |
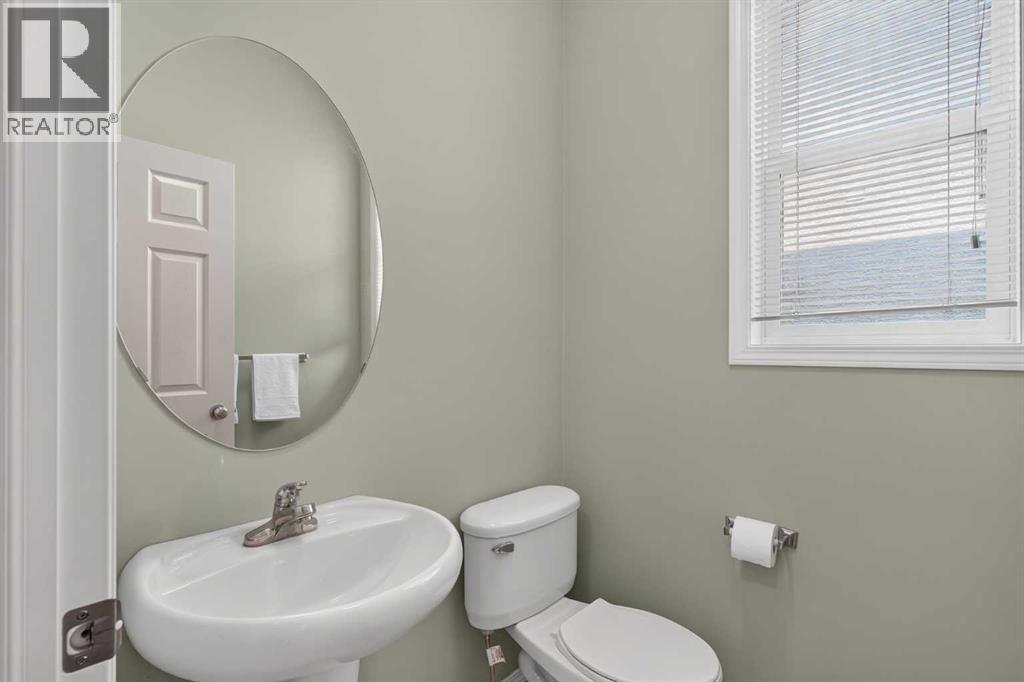
2pc Bathroom |
|
|
Measurements not available |
|
Main Level |
Living Room |
|
|
14.83 Ft x 11.08 Ft |
|
Main Level |
Dining Room |
|
|
13.25 Ft x 12.58 Ft |
|
Main Level |
Kitchen |
|
|
14.00 Ft x 12.42 Ft |
|
Main Level |
Other |
|
|
14.00 Ft x 9.00 Ft |
|
Main Level |
Laundry Room |
|
|
8.58 Ft x 6.92 Ft |
|
Upper Level |
4pc Bathroom |
|
|
Measurements not available |
|
Upper Level |
5pc Bathroom |
|
|
Measurements not available |
|
Upper Level |
Primary Bedroom |
|
|
21.42 Ft x 17.58 Ft |
|
Upper Level |
Bedroom |
|
|
12.92 Ft x 12.25 Ft |
|
Upper Level |
Bedroom |
|
|
11.83 Ft x 11.25 Ft |
https://www.realtor.ca/real-estate/29982982/121-sherwood-way-nw-calgary-sherwood