5 Bedroom
3 Bathroom
1,172 sqft
Bungalow
Fireplace
Central Air Conditioning
Other, Forced Air
Landscaped, Lawn
$249,000
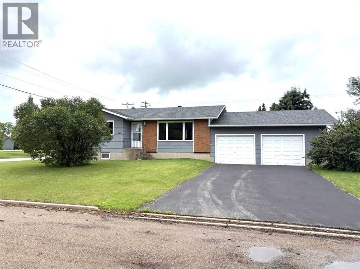
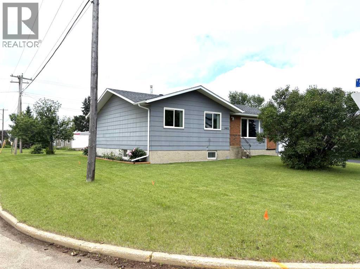
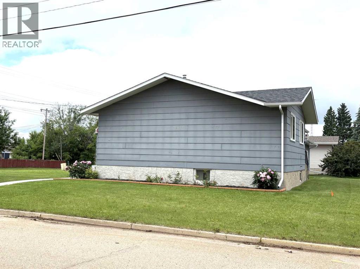
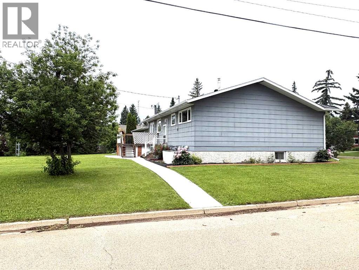
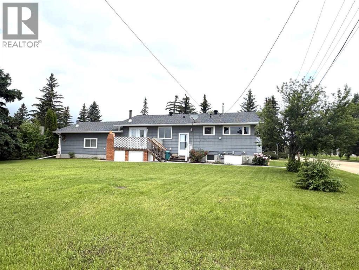
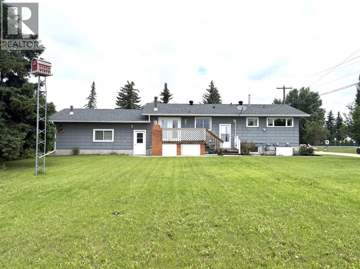
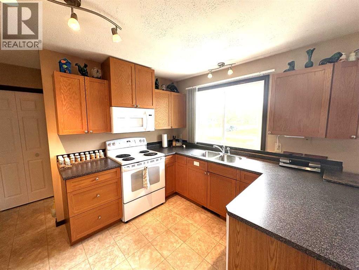
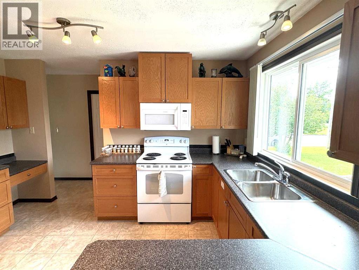
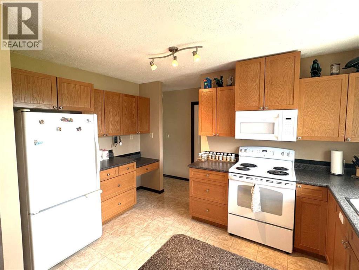
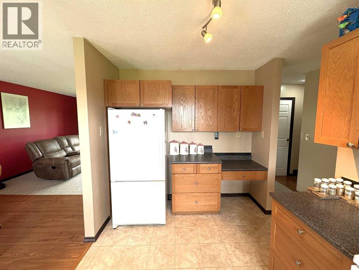
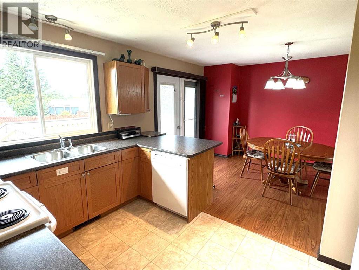
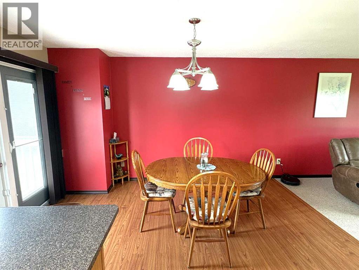
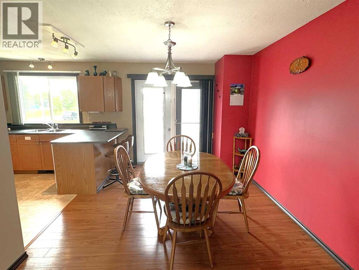
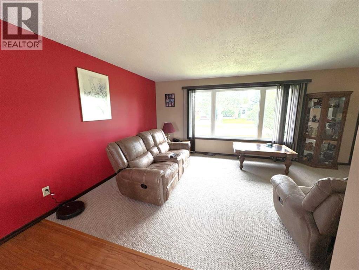
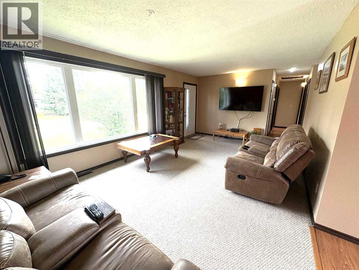
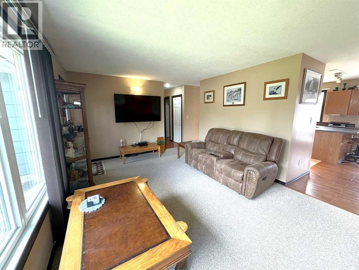
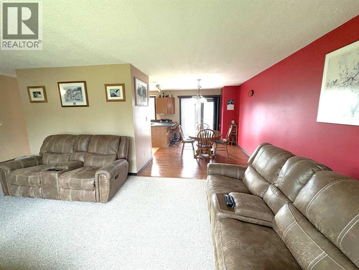
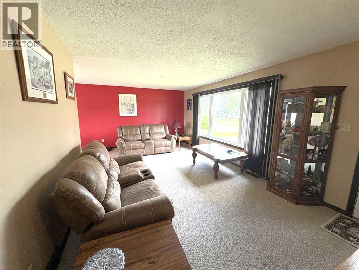
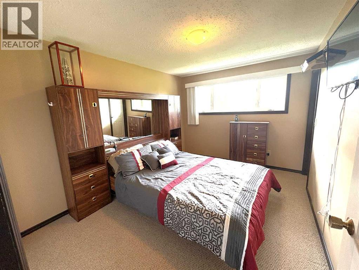
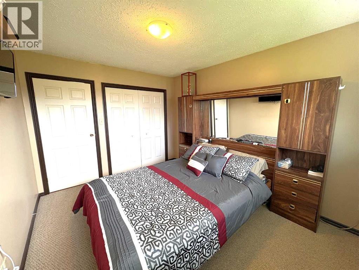
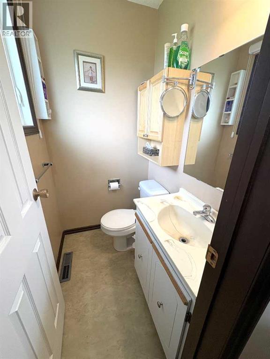
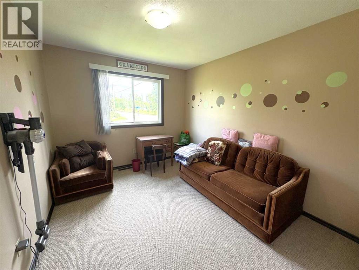
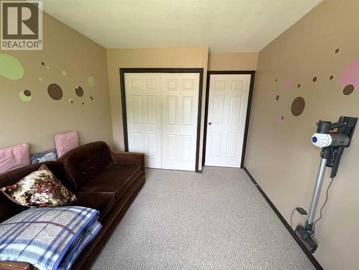
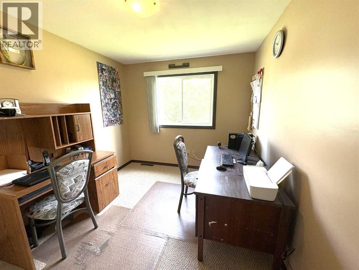
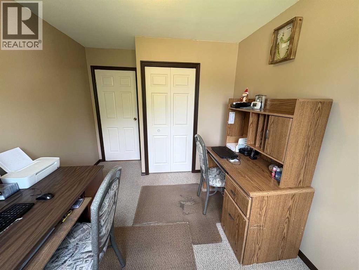
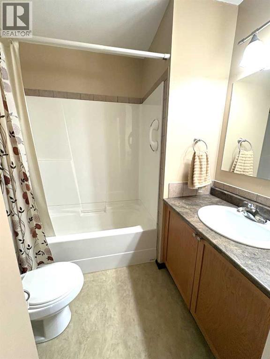
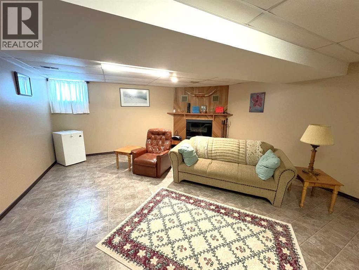
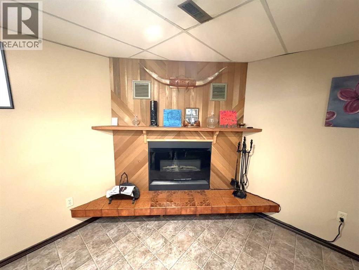
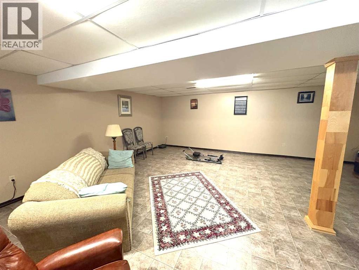
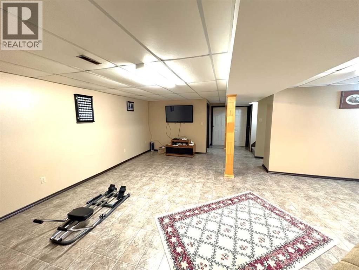
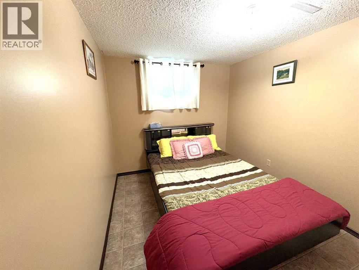
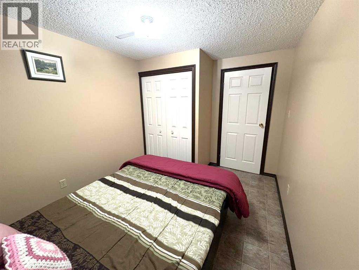
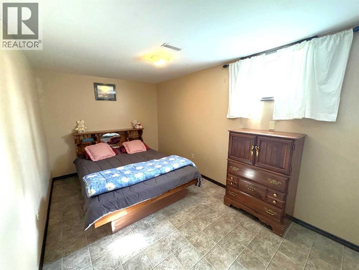
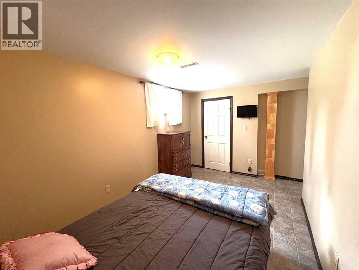
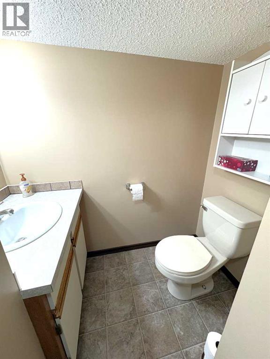
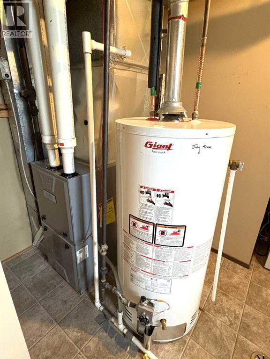
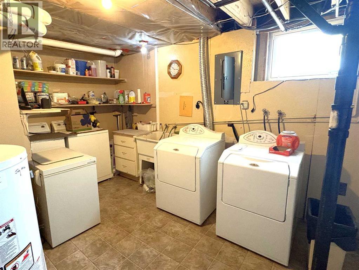
Take a look at this great family home. Pride in ownership shows throughout. 1172 sqft. Bungalow, 5 bedrooms, 2 1/2 bathrooms. The main floor features a bright kitchen with breakfast bar. Spacious dining room to entertain family and friends. There are garden doors to the back deck. Very nice size living room. Primary bedroom has a two-piece en suite. There are two more bedrooms and a four piece main bathroom with linen closet. The finished basement boasts a huge family room with electric fireplace. More than enough space to have a separate seating area and games area.There are two more bedrooms, one with a walk-in closet and another three piece bathroom. The laundry room has more than enough storage space. Outside you will find a 26‘ x 26‘ attached garage. A back deck to enjoy your morning coffee with the added bonus of a built-in barbecue. The large backyard offers many opportunities. Room for another garage or RV parking. A few renovations over the years include, high efficient furnace, central air-conditioning, interior and exterior doors, windows, shingles. Just to mention a few. All this on a nice corner lot in the welcoming community of Forestburg. You will find K-12 school, Golf Course, swimming pool, tennis courts, hockey, Arena, shopping and restaurants. Small town living at its best. (id:57810)
Property Details
|
MLS® Number
|
A2324921 |
|
Property Type
|
Single Family |
|
Community Name
|
Forestburg |
|
Amenities Near By
|
Golf Course, Park, Playground, Recreation Nearby, Schools, Shopping |
|
Community Features
|
Golf Course Development |
|
Features
|
Back Lane, Pvc Window, Level |
|
Parking Space Total
|
4 |
|
Plan
|
7720432 |
|
Structure
|
Deck |
Building
|
Bathroom Total
|
3 |
|
Bedrooms Above Ground
|
3 |
|
Bedrooms Below Ground
|
2 |
|
Bedrooms Total
|
5 |
|
Appliances
|
Refrigerator, Dishwasher, Stove, Microwave, Freezer, Window Coverings, Washer & Dryer |
|
Architectural Style
|
Bungalow |
|
Basement Development
|
Finished |
|
Basement Type
|
Full (finished) |
|
Constructed Date
|
1974 |
|
Construction Material
|
Poured Concrete, Wood Frame |
|
Construction Style Attachment
|
Detached |
|
Cooling Type
|
Central Air Conditioning |
|
Exterior Finish
|
Brick, Composite Siding, Concrete |
|
Fireplace Present
|
Yes |
|
Fireplace Total
|
1 |
|
Flooring Type
|
Carpeted, Linoleum, Vinyl |
|
Foundation Type
|
Poured Concrete |
|
Half Bath Total
|
1 |
|
Heating Type
|
Other, Forced Air |
|
Stories Total
|
1 |
|
Size Interior
|
1,172 Sqft |
|
Total Finished Area
|
1172 Sqft |
|
Type
|
House |
Parking
Land
|
Acreage
|
No |
|
Fence Type
|
Not Fenced |
|
Land Amenities
|
Golf Course, Park, Playground, Recreation Nearby, Schools, Shopping |
|
Landscape Features
|
Landscaped, Lawn |
|
Size Depth
|
35.05 M |
|
Size Frontage
|
24.38 M |
|
Size Irregular
|
9200.00 |
|
Size Total
|
9200 Sqft|7,251 - 10,889 Sqft |
|
Size Total Text
|
9200 Sqft|7,251 - 10,889 Sqft |
|
Zoning Description
|
R1 |
Rooms
| Level |
Type |
Length |
Width |
Dimensions |
|
Basement |
Family Room |
|
|
14.42 Ft x 21.42 Ft |
|
Basement |
Other |
|
|
9.33 Ft x 16.42 Ft |
|
Basement |
Bedroom |
|
|
8.67 Ft x 9.42 Ft |
|
Basement |
Bedroom |
|
|
8.67 Ft x 14.58 Ft |
|
Basement |
3pc Bathroom |
|
|
Measurements not available |
|
Main Level |
Kitchen |
|
|
9.25 Ft x 12.92 Ft |
|
Main Level |
Dining Room |
|
|
9.92 Ft x 13.33 Ft |
|
Main Level |
Living Room |
|
|
11.83 Ft x 21.58 Ft |
|
Main Level |
Primary Bedroom |
|
|
9.92 Ft x 12.83 Ft |
|
Main Level |
Bedroom |
|
|
9.25 Ft x 10.00 Ft |
|
Main Level |
Bedroom |
|
|
9.50 Ft x 11.25 Ft |
|
Main Level |
4pc Bathroom |
|
|
Measurements not available |
|
Main Level |
2pc Bathroom |
|
|
Measurements not available |
https://www.realtor.ca/real-estate/29983112/5402-47-avenue-w-forestburg-forestburg