4 Bedroom
4 Bathroom
1,352 sqft
Fireplace
Central Air Conditioning
Central Heating
$479,999
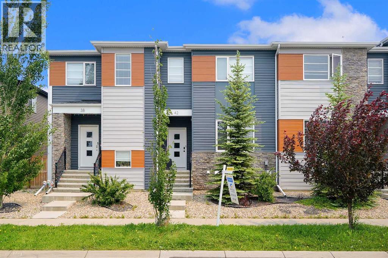
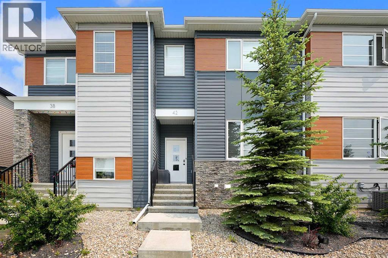
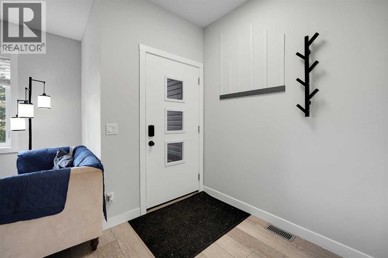
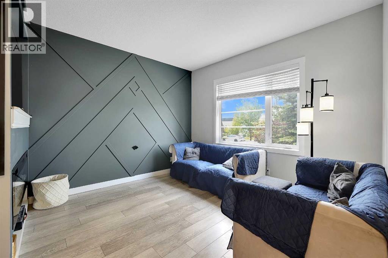
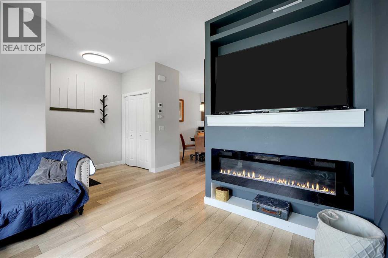
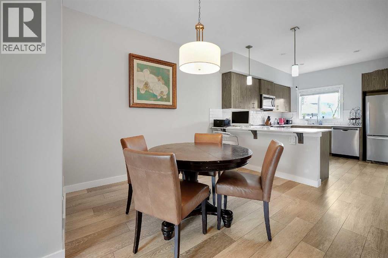
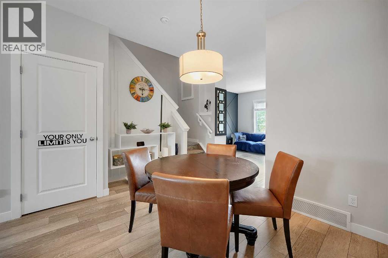
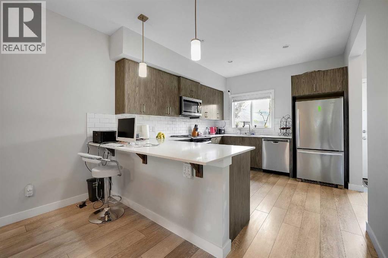
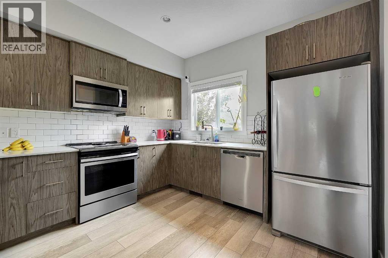
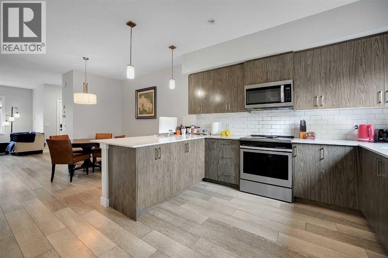
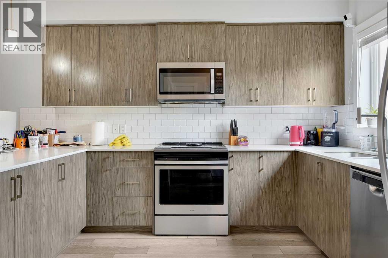
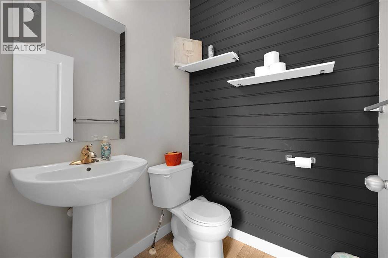
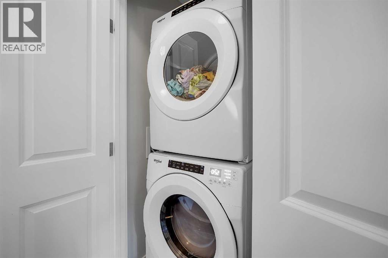
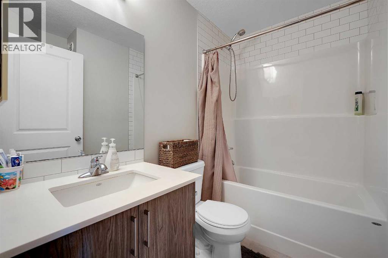
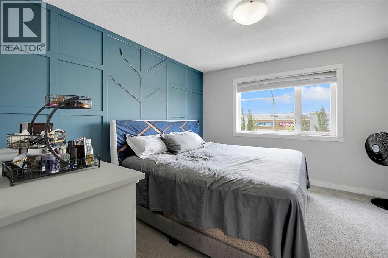
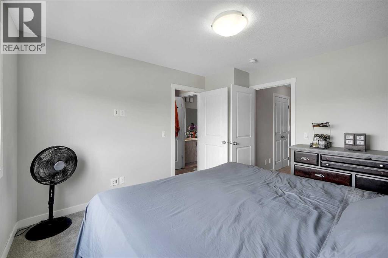
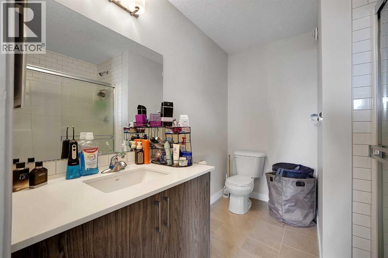
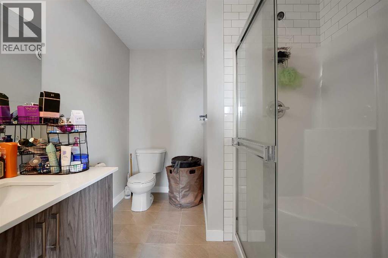
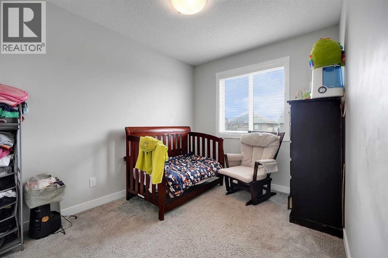
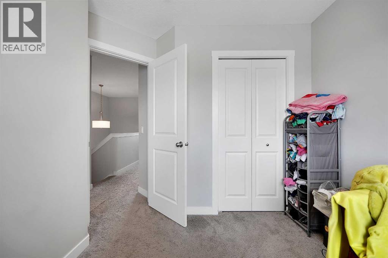
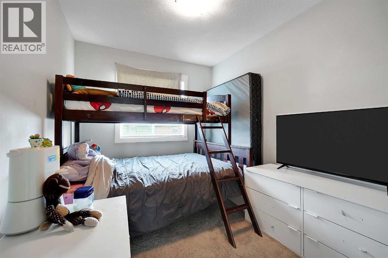
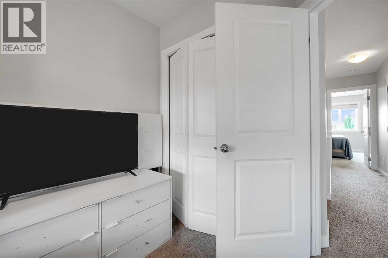
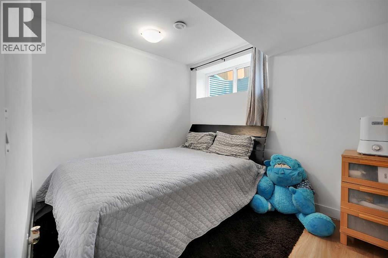
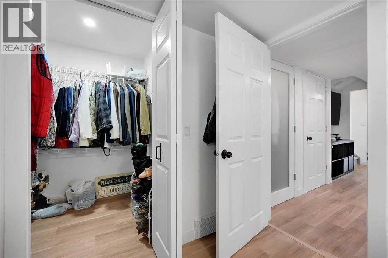
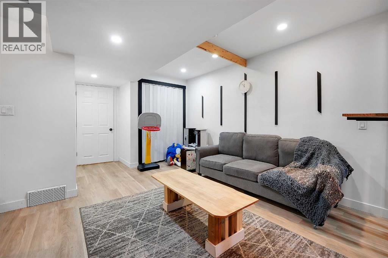
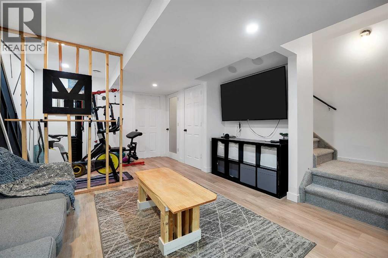
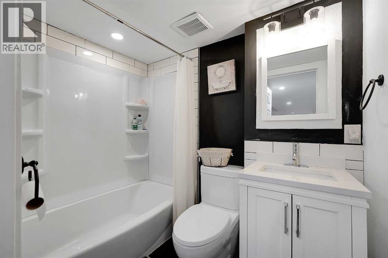
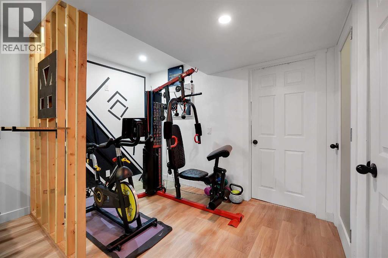
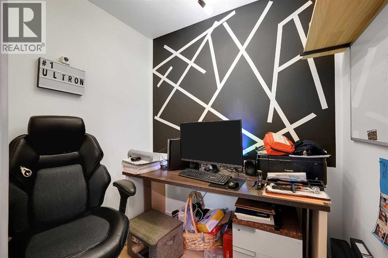
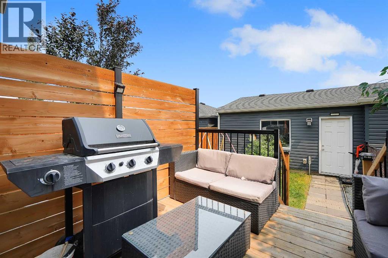
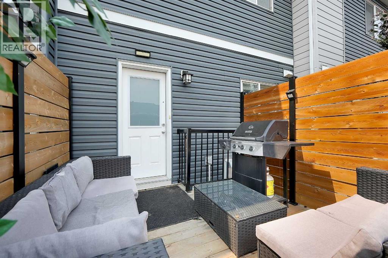
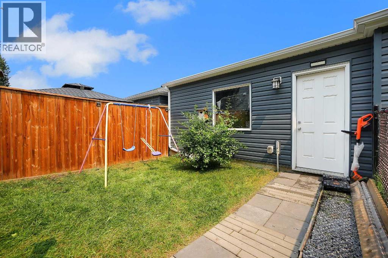
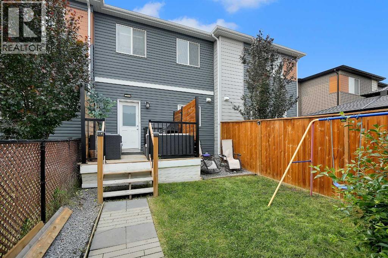
Welcome to this Extraordinary and fully upgraded 4-bedroom, 3.5-bathroom townhome with NO CONDO FEES! Nestled in the serene community of Midtown South West Airdrie. This 1,352.19 sqft home provides excellent living for those seeking a modern and well-designed home. The main floor features a large living area, a dining area, an electric fireplace that was added after possession, an Air Conditioner, an extended back deck, and a large kitchen equipped with modern appliances and a pantry for all your storage needs. The upper level boasts a spacious primary bedroom and a full ensuite bathroom. Two additional bedrooms and another full bathroom complete the second floor. The basement comes fully developed with an additional bedroom for living. This townhome has a detached double-car garage and fence. This stunning home is a MUST-SEE! Don't miss out. BOOK YOUR VIEWING TODAY! (id:57810)
Property Details
|
MLS® Number
|
A2326065 |
|
Property Type
|
Single Family |
|
Neigbourhood
|
Midtown |
|
Community Name
|
Midtown |
|
Amenities Near By
|
Park, Playground, Schools, Shopping |
|
Features
|
Back Lane, No Animal Home |
|
Parking Space Total
|
2 |
|
Plan
|
1610657 |
|
Structure
|
None |
Building
|
Bathroom Total
|
4 |
|
Bedrooms Above Ground
|
3 |
|
Bedrooms Below Ground
|
1 |
|
Bedrooms Total
|
4 |
|
Appliances
|
Washer, Refrigerator, Dishwasher, Oven, Dryer, Microwave Range Hood Combo |
|
Basement Development
|
Finished |
|
Basement Type
|
Full (finished) |
|
Constructed Date
|
2019 |
|
Construction Material
|
Poured Concrete, Wood Frame |
|
Construction Style Attachment
|
Attached |
|
Cooling Type
|
Central Air Conditioning |
|
Exterior Finish
|
Concrete, Vinyl Siding |
|
Fireplace Present
|
Yes |
|
Fireplace Total
|
1 |
|
Flooring Type
|
Carpeted, Tile, Vinyl |
|
Foundation Type
|
Poured Concrete |
|
Half Bath Total
|
1 |
|
Heating Type
|
Central Heating |
|
Stories Total
|
2 |
|
Size Interior
|
1,352 Sqft |
|
Total Finished Area
|
1352.1 Sqft |
|
Type
|
Row / Townhouse |
Parking
Land
|
Acreage
|
No |
|
Fence Type
|
Fence |
|
Land Amenities
|
Park, Playground, Schools, Shopping |
|
Size Frontage
|
5.49 M |
|
Size Irregular
|
175.59 |
|
Size Total
|
175.59 M2|0-4,050 Sqft |
|
Size Total Text
|
175.59 M2|0-4,050 Sqft |
|
Zoning Description
|
Dc-41 |
Rooms
| Level |
Type |
Length |
Width |
Dimensions |
|
Second Level |
3pc Bathroom |
|
|
7.67 Ft x 8.75 Ft |
|
Second Level |
4pc Bathroom |
|
|
7.67 Ft x 6.33 Ft |
|
Second Level |
Bedroom |
|
|
9.00 Ft x 11.58 Ft |
|
Second Level |
Bedroom |
|
|
8.25 Ft x 11.58 Ft |
|
Second Level |
Primary Bedroom |
|
|
11.42 Ft x 12.17 Ft |
|
Basement |
4pc Bathroom |
|
|
7.42 Ft x 5.00 Ft |
|
Basement |
Bedroom |
|
|
10.75 Ft x 8.25 Ft |
|
Basement |
Family Room |
|
|
12.67 Ft x 15.92 Ft |
|
Basement |
Exercise Room |
|
|
10.75 Ft x 6.58 Ft |
|
Basement |
Office |
|
|
4.92 Ft x 6.42 Ft |
|
Basement |
Furnace |
|
|
6.92 Ft x 7.67 Ft |
|
Main Level |
2pc Bathroom |
|
|
5.08 Ft x 4.92 Ft |
|
Main Level |
Dining Room |
|
|
12.83 Ft x 13.58 Ft |
|
Main Level |
Kitchen |
|
|
10.83 Ft x 11.83 Ft |
|
Main Level |
Living Room |
|
|
11.75 Ft x 12.58 Ft |
https://www.realtor.ca/real-estate/29983380/42-midtown-boulevard-sw-airdrie-midtown