3 Bedroom
3 Bathroom
1,340 sqft
Bungalow
Fireplace
Central Air Conditioning
Forced Air
Landscaped
$639,000
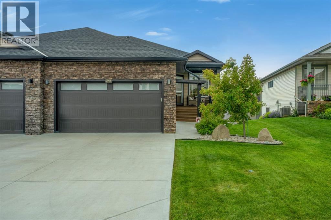
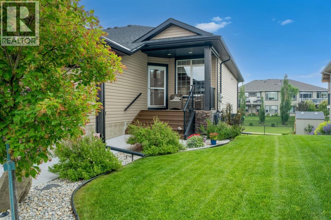
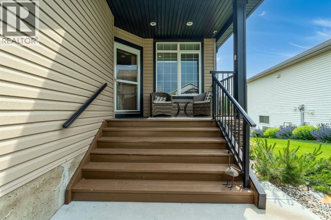
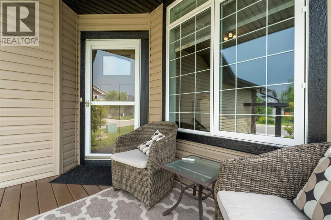
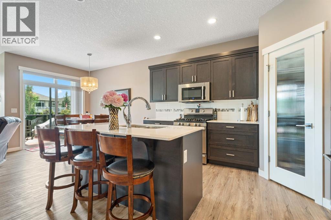
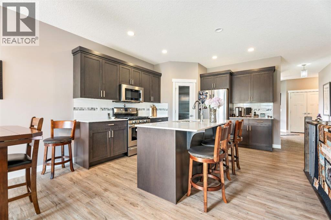
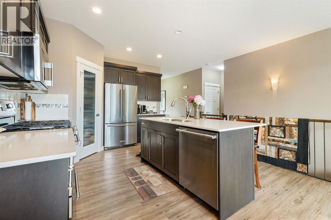
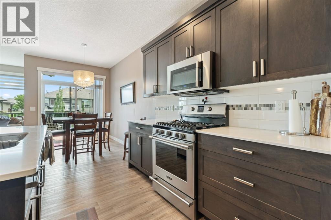
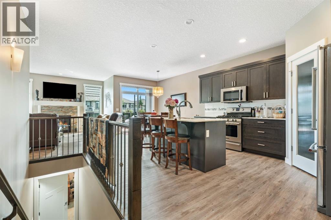
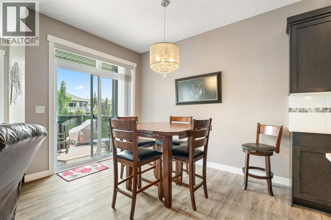
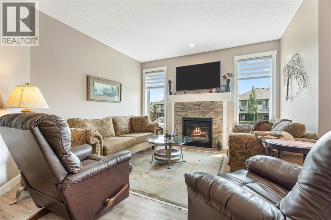
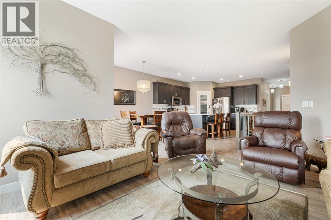
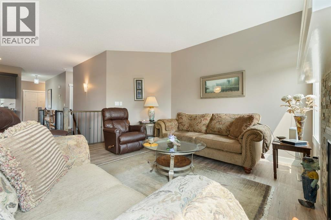
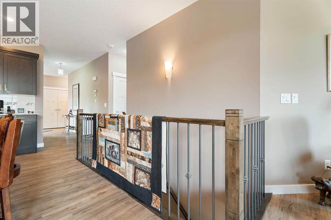
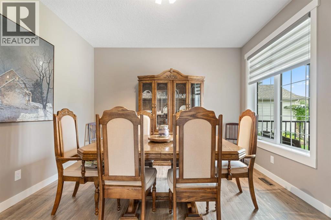
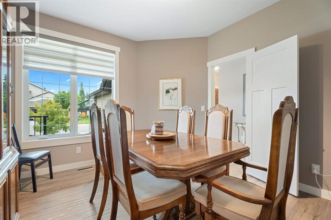
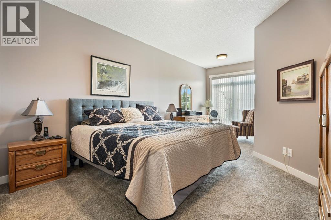
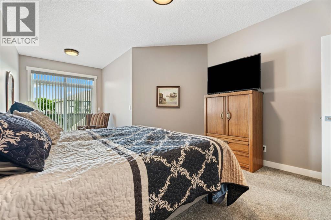
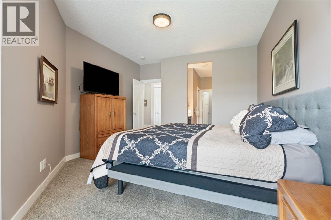
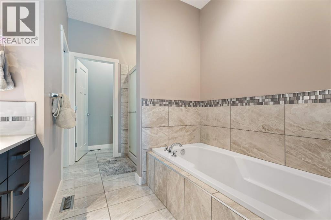
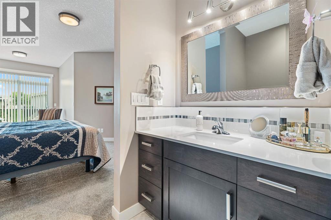
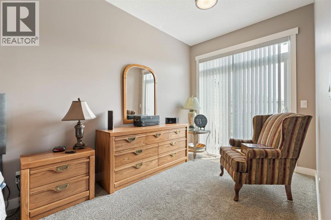
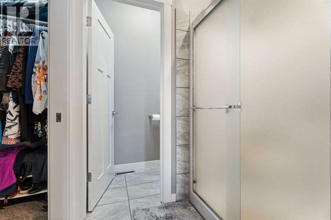
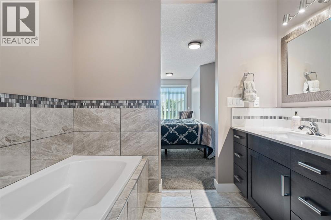
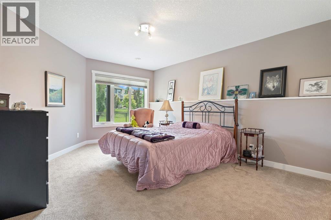
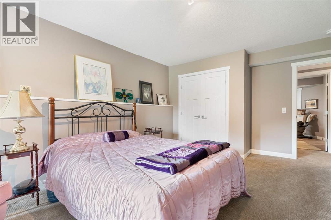
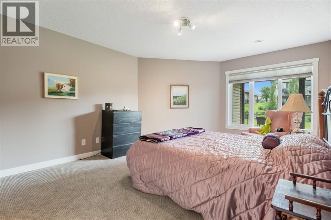
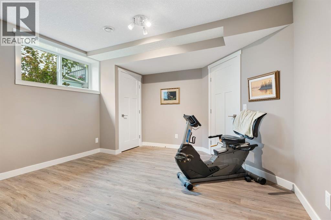
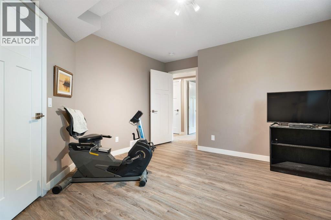
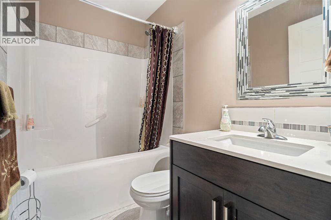
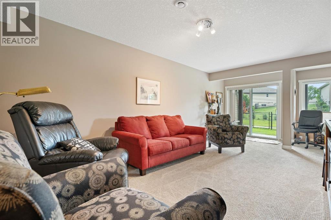
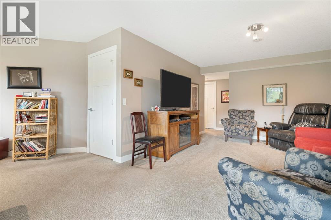
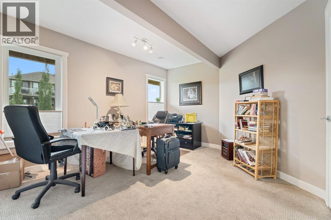
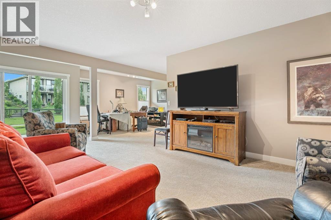
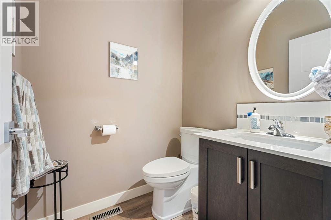
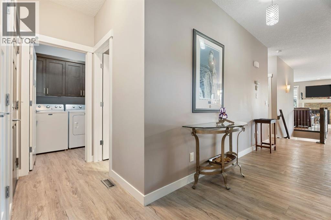
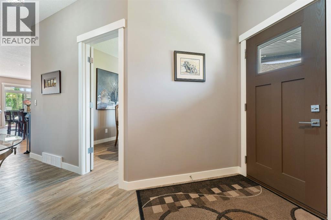
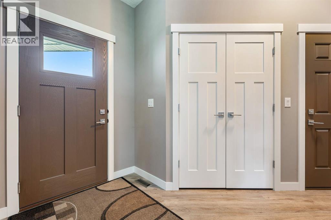
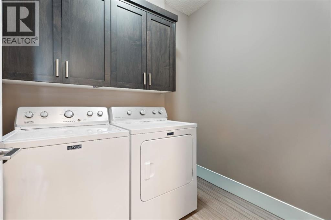
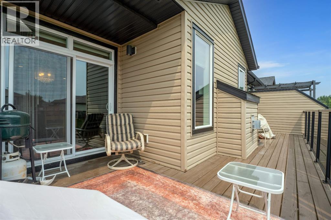
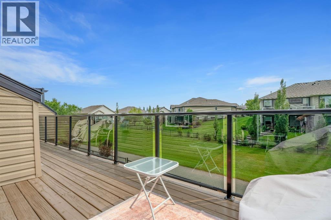
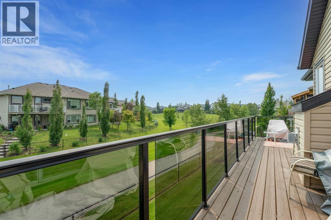
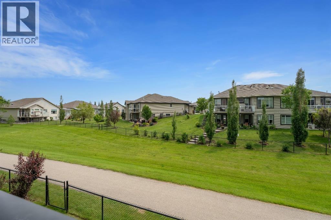
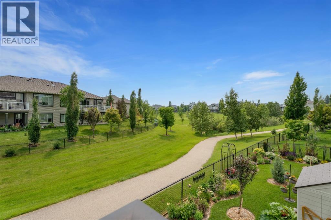
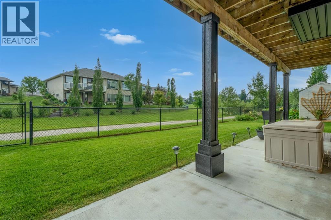
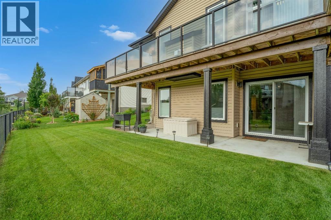
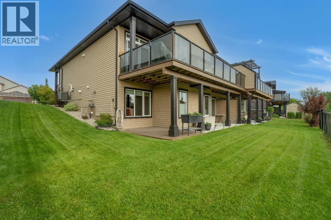
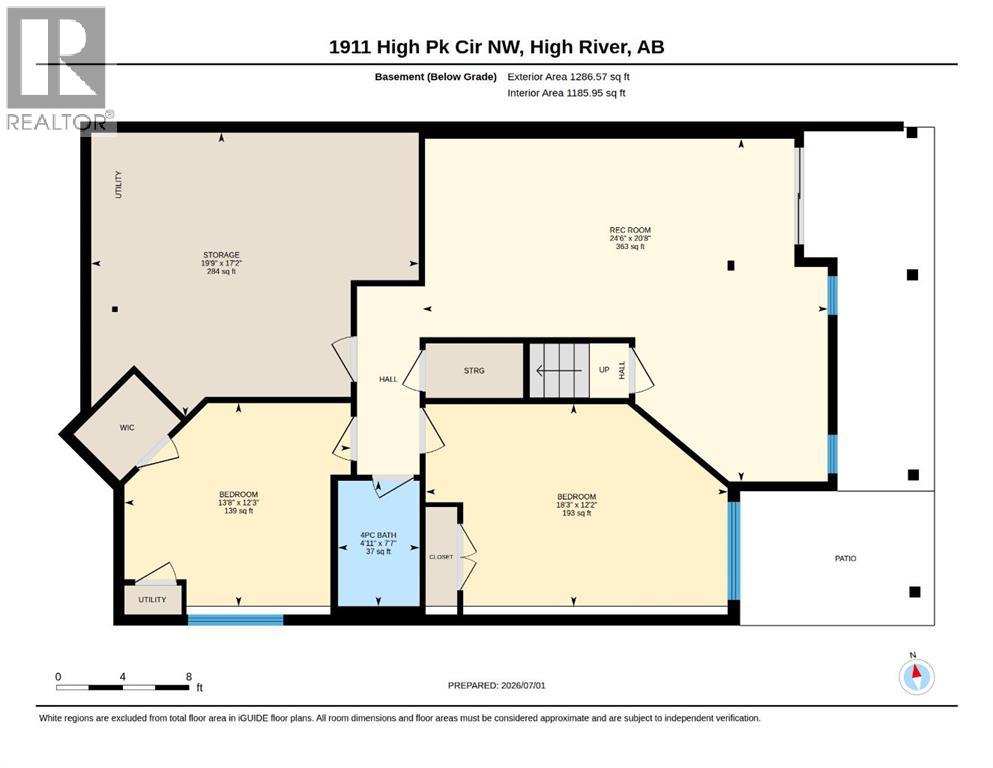
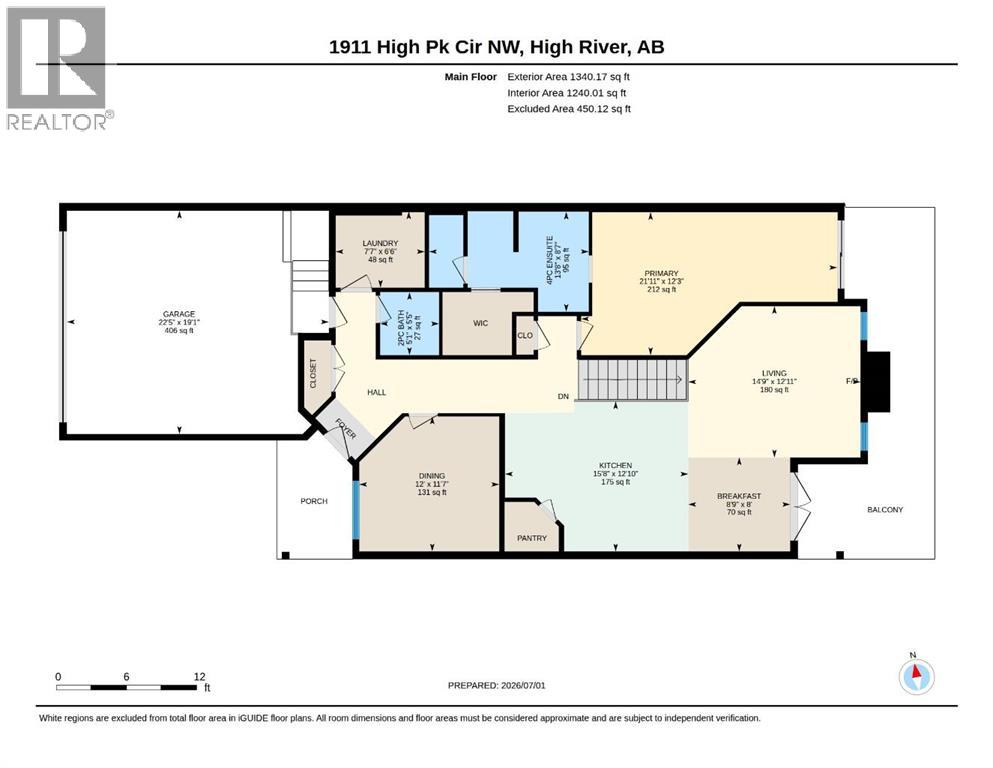
Beautifully maintained walkout bungalow in High River's desirable northwest community near the Highwood Golf & Country Club and scenic walking paths. This bright, open-concept home features maple cabinetry, quartz countertops, tile backsplash, stainless steel appliances including a gas stove, a corner walk-in pantry, large island with eating bar, and a cozy living room with a brick-faced gas fireplace. A separate dining room offers the perfect space for formal dining or a private home office. The spacious primary suite includes a walk-in closet and a well-appointed ensuite with a soaker tub, separate shower, and extensive tile work. Main floor laundry and a powder room add everyday convenience. The fully finished walkout basement offers a large family room, two additional bedrooms, a full bathroom, and plenty of storage. Enjoy the sunny south-facing backyard with a covered patio, upper deck with plexiglass railings, natural gas BBQ hookup, low-maintenance landscaping, and direct access to the walking path. Additional features include central air conditioning, water softener, built-in vacuum, and garburator. An exceptional home in a quiet location close to golf, parks, and amenities. (id:57810)
Property Details
|
MLS® Number
|
A2325545 |
|
Property Type
|
Single Family |
|
Community Name
|
Highwood Village |
|
Amenities Near By
|
Golf Course |
|
Community Features
|
Golf Course Development |
|
Features
|
Gas Bbq Hookup |
|
Parking Space Total
|
4 |
|
Plan
|
1413185 |
Building
|
Bathroom Total
|
3 |
|
Bedrooms Above Ground
|
1 |
|
Bedrooms Below Ground
|
2 |
|
Bedrooms Total
|
3 |
|
Appliances
|
Washer, Refrigerator, Water Softener, Gas Stove(s), Dishwasher, Garburator, Microwave Range Hood Combo, Window Coverings, Garage Door Opener |
|
Architectural Style
|
Bungalow |
|
Basement Development
|
Finished |
|
Basement Features
|
Walk Out |
|
Basement Type
|
Full (finished) |
|
Constructed Date
|
2017 |
|
Construction Material
|
Wood Frame |
|
Construction Style Attachment
|
Semi-detached |
|
Cooling Type
|
Central Air Conditioning |
|
Fireplace Present
|
Yes |
|
Fireplace Total
|
1 |
|
Flooring Type
|
Carpeted, Laminate |
|
Foundation Type
|
Poured Concrete |
|
Half Bath Total
|
1 |
|
Heating Type
|
Forced Air |
|
Stories Total
|
1 |
|
Size Interior
|
1,340 Sqft |
|
Total Finished Area
|
1340.17 Sqft |
|
Type
|
Duplex |
Parking
Land
|
Acreage
|
No |
|
Fence Type
|
Partially Fenced |
|
Land Amenities
|
Golf Course |
|
Landscape Features
|
Landscaped |
|
Size Depth
|
33.76 M |
|
Size Frontage
|
11.53 M |
|
Size Irregular
|
420.00 |
|
Size Total
|
420 M2|4,051 - 7,250 Sqft |
|
Size Total Text
|
420 M2|4,051 - 7,250 Sqft |
|
Zoning Description
|
Tnd |
Rooms
| Level |
Type |
Length |
Width |
Dimensions |
|
Lower Level |
Family Room |
|
|
20.67 Ft x 24.50 Ft |
|
Lower Level |
Bedroom |
|
|
18.25 Ft x 12.17 Ft |
|
Lower Level |
Bedroom |
|
|
13.67 Ft x 12.25 Ft |
|
Lower Level |
4pc Bathroom |
|
|
7.58 Ft x 4.92 Ft |
|
Lower Level |
Storage |
|
|
19.75 Ft x 17.17 Ft |
|
Main Level |
Living Room |
|
|
14.75 Ft x 12.92 Ft |
|
Main Level |
Kitchen |
|
|
15.67 Ft x 12.83 Ft |
|
Main Level |
Breakfast |
|
|
8.75 Ft x 8.00 Ft |
|
Main Level |
Dining Room |
|
|
12.00 Ft x 11.58 Ft |
|
Main Level |
Primary Bedroom |
|
|
21.92 Ft x 12.25 Ft |
|
Main Level |
2pc Bathroom |
|
|
5.42 Ft x 5.08 Ft |
|
Main Level |
4pc Bathroom |
|
|
13.67 Ft x 8.58 Ft |
|
Main Level |
Laundry Room |
|
|
7.58 Ft x 6.50 Ft |
https://www.realtor.ca/real-estate/29975762/1911-high-park-circle-nw-high-river-highwood-village