Maintenance, Common Area Maintenance, Heat, Insurance, Ground Maintenance, Parking, Property Management, Reserve Fund Contributions, Sewer, Waste Removal, Water
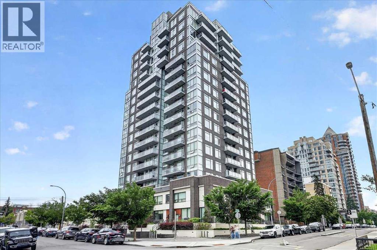
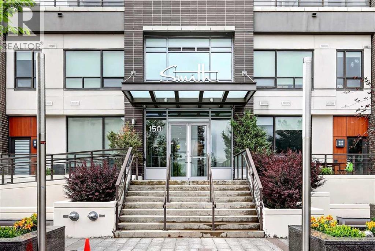
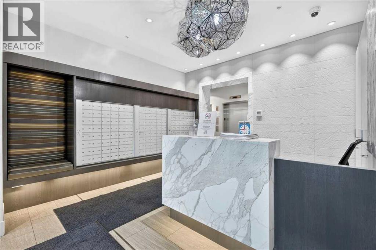
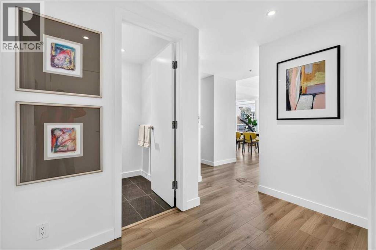
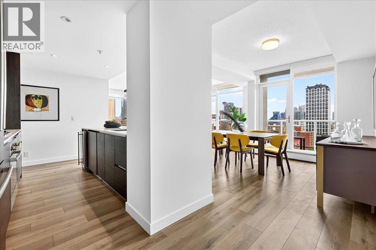
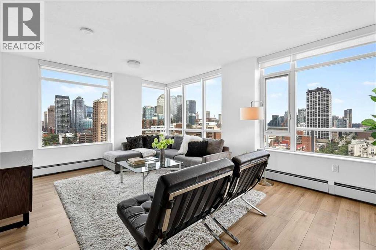
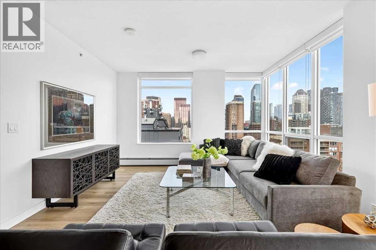
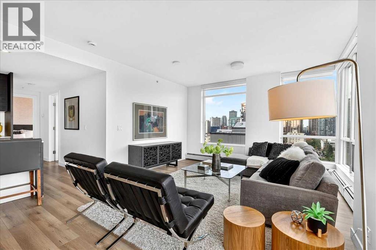
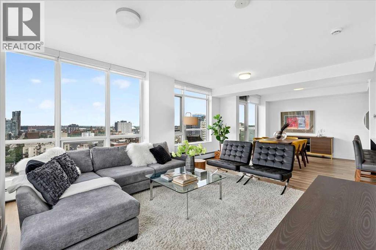
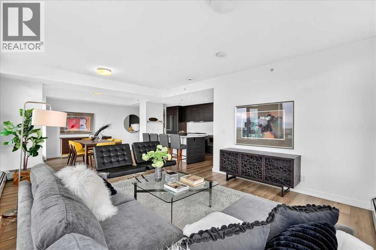
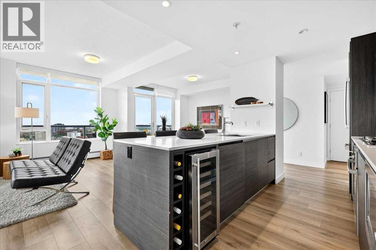
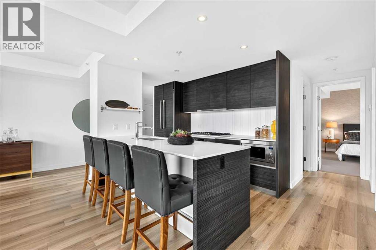
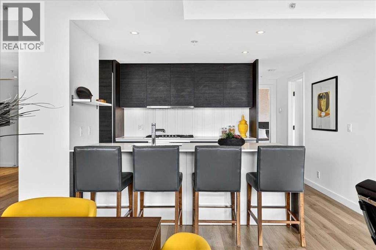
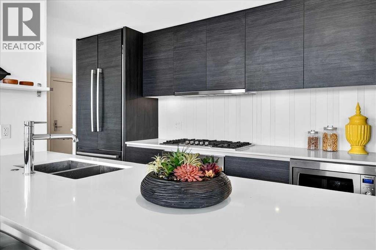
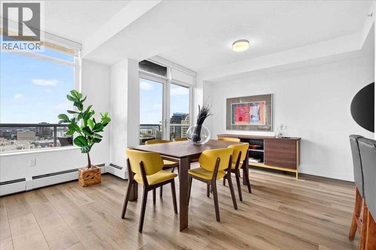
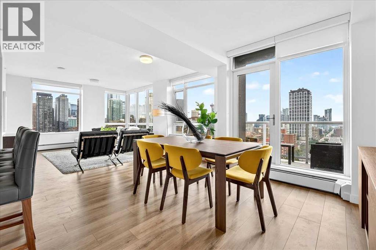
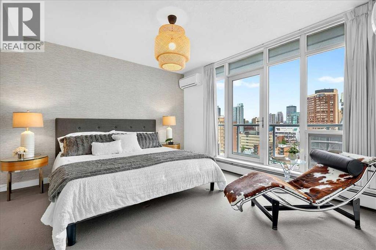
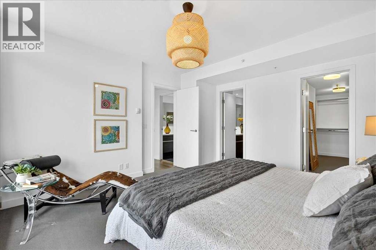
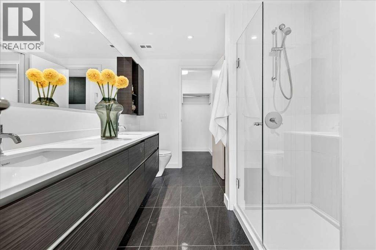
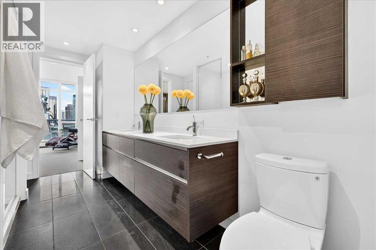
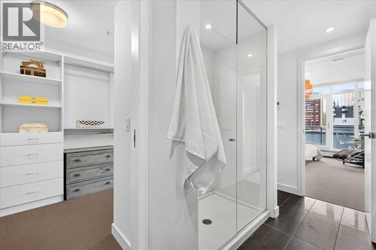
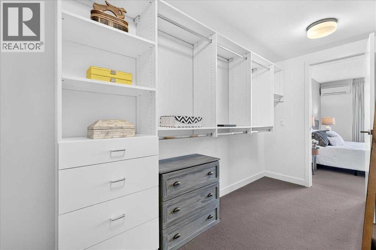
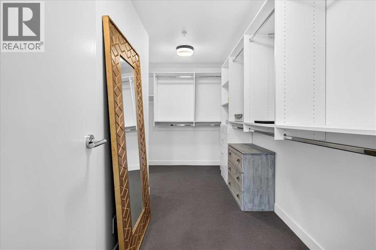
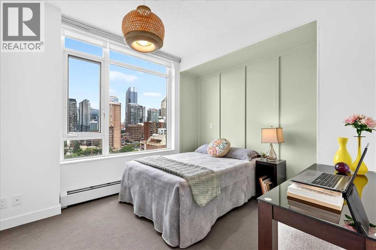
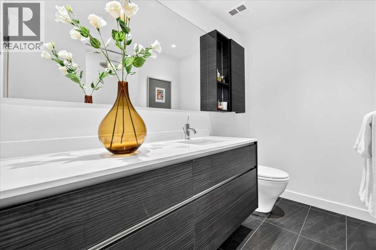
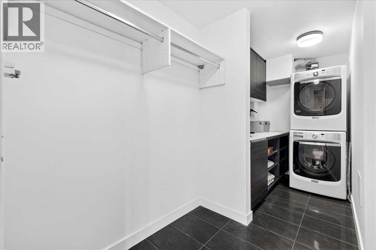
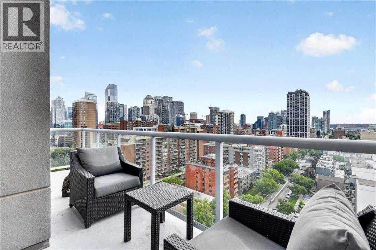
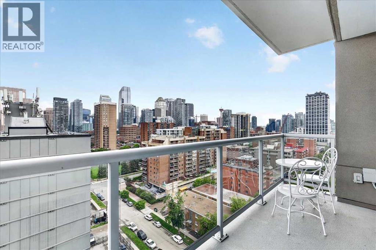
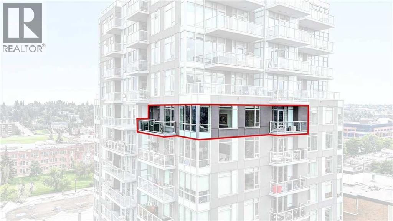
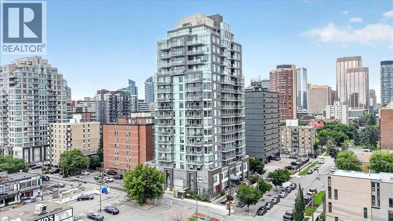
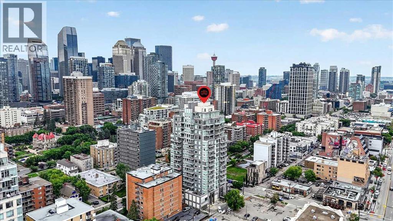
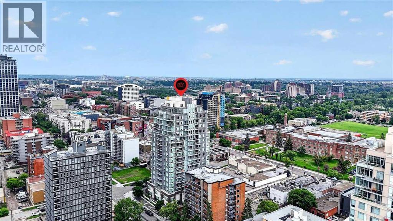
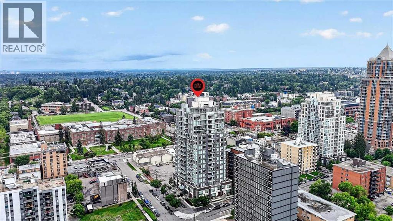
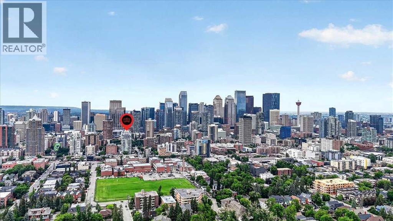
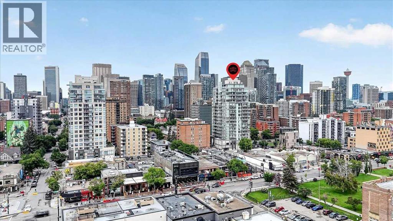
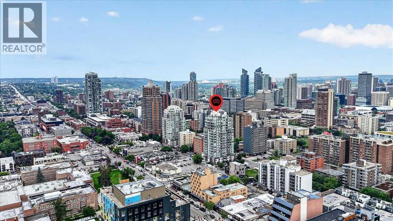
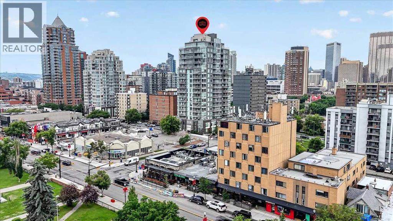
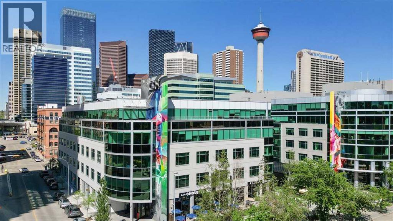
$1,050.45 MonthlyWelcome to the 13th floor of Smith—where sophisticated design meets expansive urban living. This highly coveted 1,309 sq. ft. corner residence seamlessly blends modern elegance with unparalleled functionality, featuring interiors curated by the renowned Trepp Design Inc and two amazing balconies for relaxation. Floor-to-ceiling windows wrap the home, framing exceptional panoramic views that stretch north across the Calgary skyline and east toward the iconic Saddledome.Designed for the culinary enthusiast, the open-concept kitchen boasts upgraded penthouse finishes, including a premium Bosch Benchmark series appliance package with a 5-burner gas cooktop, a 36" custom-panelled French door refrigerator, and a dedicated wine fridge.The primary retreat is a masterclass in thoughtful design, offering a rare private balcony and a massive walk-in closet that conveniently connects directly to the separate laundry room. Indulge in the spa-like ensuite, complete with radiant heated floors, dual sinks, quartz countertops, and a seamless glass walk-in shower.Complete with a second bedroom, 2.5 bathrooms, and the ultimate downtown luxury—two titled underground parking stalls—this home offers unmatched value in the Beltline. Residents also enjoy executive building amenities, including a concierge, bike-share program, dedicated tool room, and heated visitor parking. Ready for immediate possession, this is urban living at its absolute finest. (id:57810)
| MLS® Number | A2325383 |
| Property Type | Single Family |
| Community Name | Beltline |
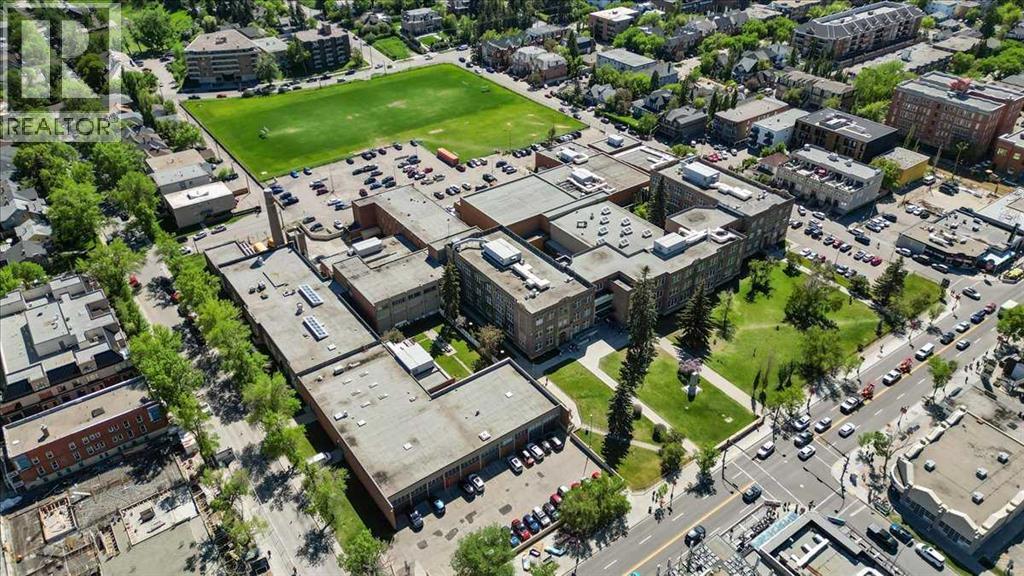
| Amenities Near By | Park, Playground, Schools, Shopping |
| Community Features | Pets Allowed With Restrictions |
| Features | Pvc Window, Closet Organizers, Parking |
| Parking Space Total | 2 |
| Plan | 1612840 |
| Bathroom Total | 3 |
| Bedrooms Above Ground | 2 |
| Bedrooms Total | 2 |
| Amenities | Party Room |
| Appliances | Washer, Refrigerator, Dishwasher, Stove, Dryer, Microwave, Window Coverings, Garage Door Opener |
| Constructed Date | 2016 |
| Construction Material | Poured Concrete |
| Construction Style Attachment | Attached |
| Cooling Type | Central Air Conditioning |
| Exterior Finish | Concrete |
| Flooring Type | Carpeted, Tile, Vinyl Plank |
| Half Bath Total | 1 |
| Heating Type | Baseboard Heaters |
| Stories Total | 18 |
| Size Interior | 1,310 Sqft |
| Total Finished Area | 1309.51 Sqft |
| Type | Apartment |
| Underground |
| Acreage | No |
| Land Amenities | Park, Playground, Schools, Shopping |
| Size Total Text | Unknown |
| Zoning Description | Dc |
| Level | Type | Length | Width | Dimensions |
|---|---|---|---|---|
| Main Level | Living Room | 19.75 Ft x 13.00 Ft | ||
| Main Level | Kitchen | 12.00 Ft x 8.25 Ft | ||
| Main Level | Dining Room | 11.17 Ft x 9.08 Ft | ||
| Main Level | Primary Bedroom | 14.33 Ft x 13.17 Ft | ||
| Main Level | Other | 13.67 Ft x 5.42 Ft | ||
| Main Level | 4pc Bathroom | 13.17 Ft x 7.92 Ft | ||
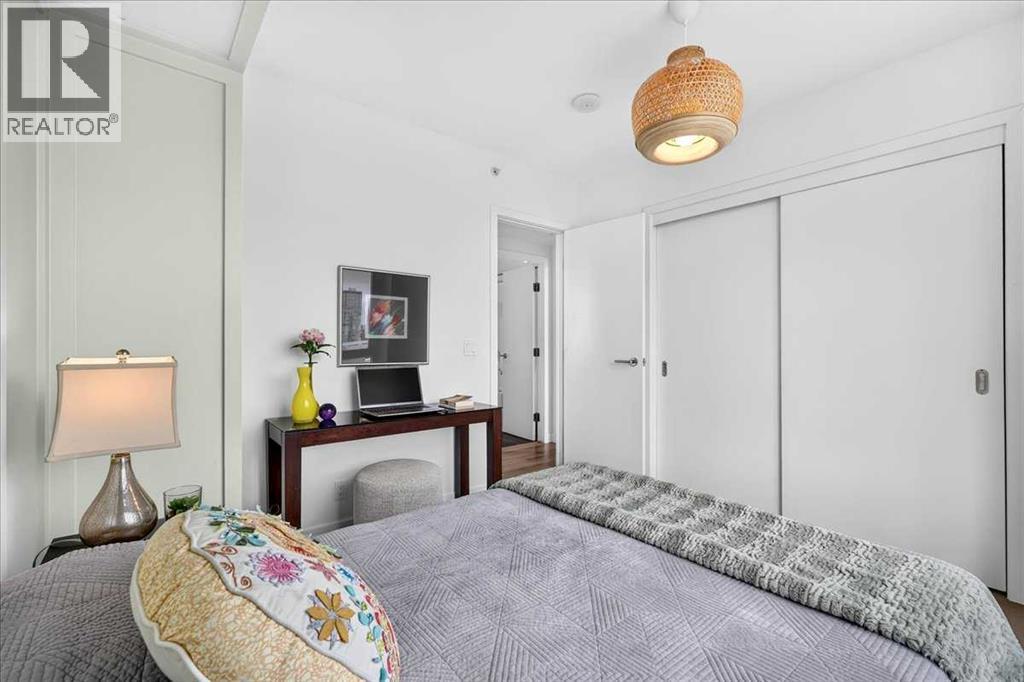
| Main Level | Bedroom | 10.83 Ft x 9.58 Ft | ||
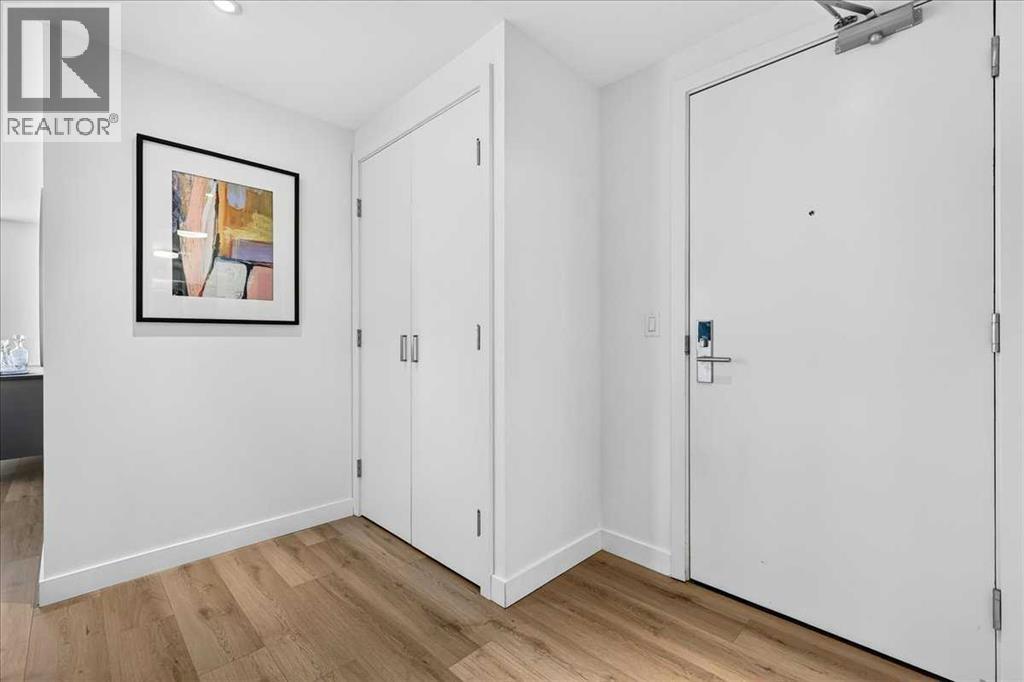
| Main Level | Foyer | 9.50 Ft x 7.42 Ft | ||
| Main Level | Laundry Room | 7.08 Ft x 4.83 Ft | ||
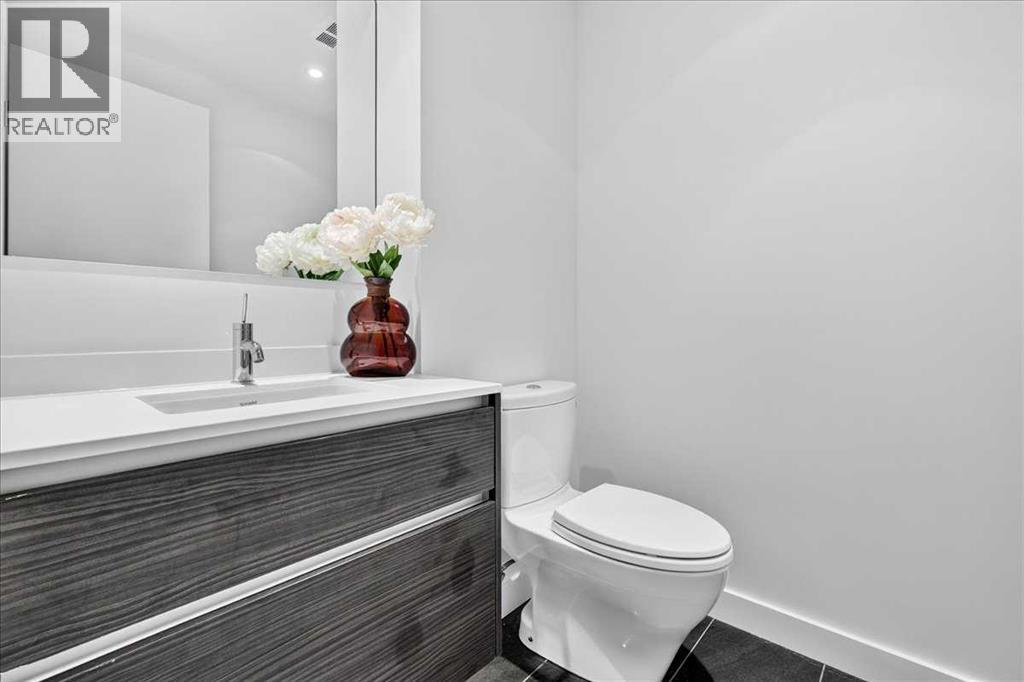
| Main Level | 2pc Bathroom | 5.50 Ft x 5.17 Ft | ||
| Main Level | 4pc Bathroom | 8.17 Ft x 7.17 Ft | ||
| Main Level | Other | 17.33 Ft x 3.42 Ft | ||
| Main Level | Other | 15.17 Ft x 4.58 Ft |
https://www.realtor.ca/real-estate/29976065/1305-1501-6-street-calgary-beltline
Contact us for more information

The trademarks REALTOR®, REALTORS®, and the REALTOR® logo are controlled by The Canadian Real Estate Association (CREA) and identify real estate professionals who are members of CREA. The trademarks MLS®, Multiple Listing Service® and the associated logos are owned by The Canadian Real Estate Association (CREA) and identify the quality of services provided by real estate professionals who are members of CREA. The trademark DDF® is owned by The Canadian Real Estate Association (CREA) and identifies CREA's Data Distribution Facility (DDF®)