3 Bedroom
3 Bathroom
1,201 sqft
Bungalow
Fireplace
Central Air Conditioning
Other, Forced Air
Landscaped, Lawn
$664,999
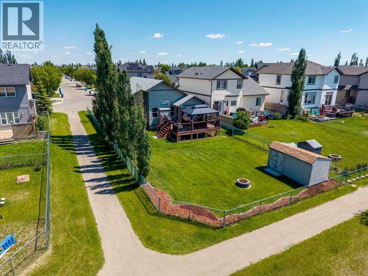
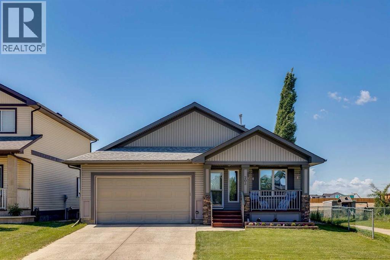
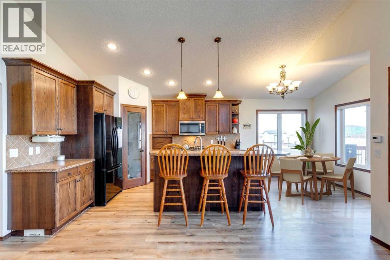
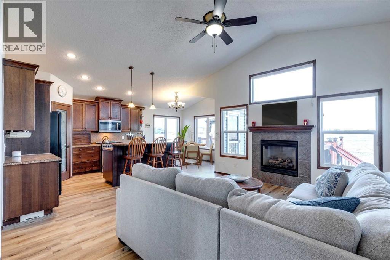
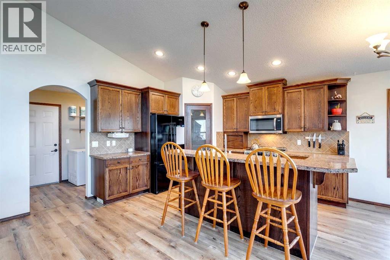
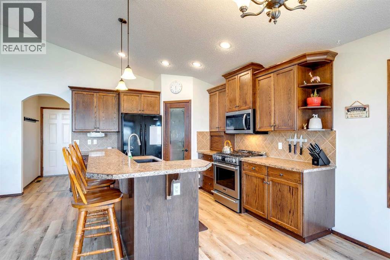
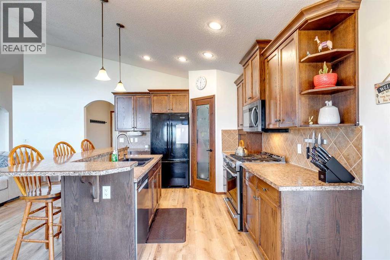
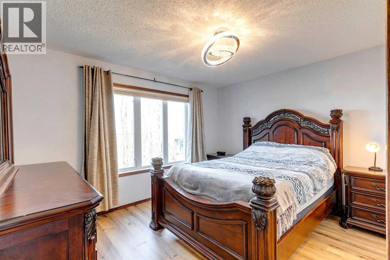
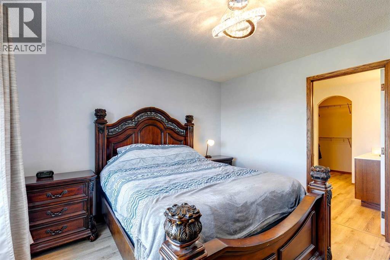
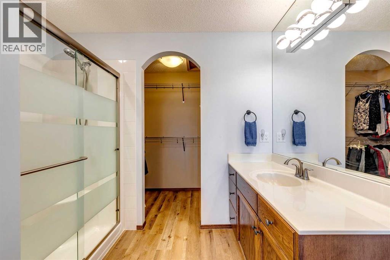
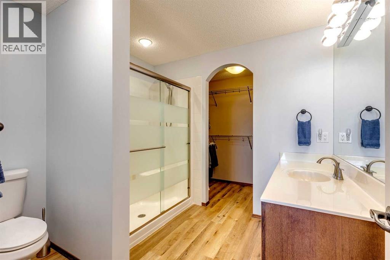
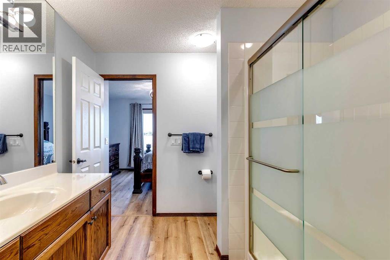
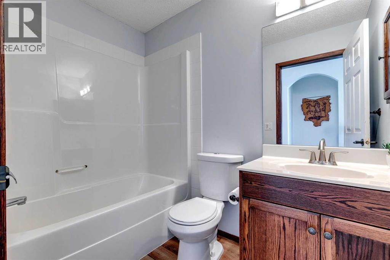
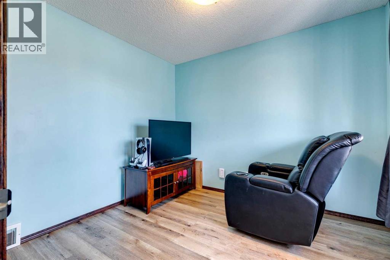
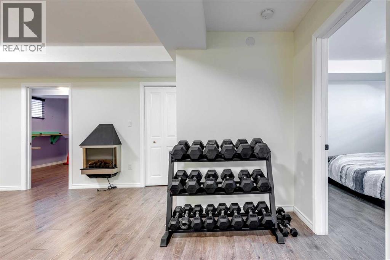
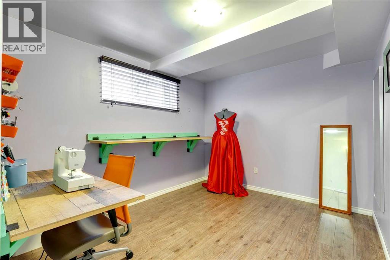
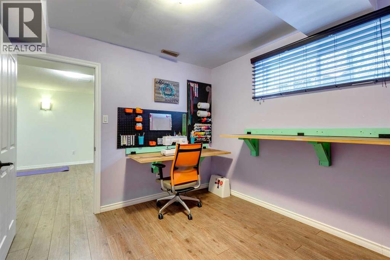
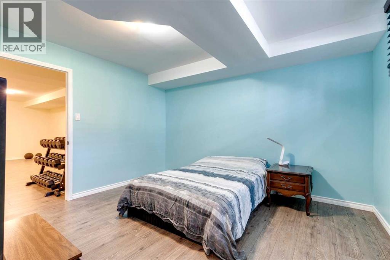
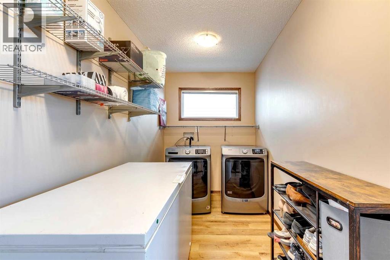
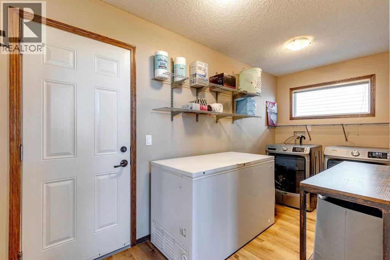
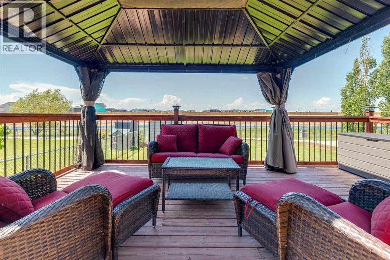

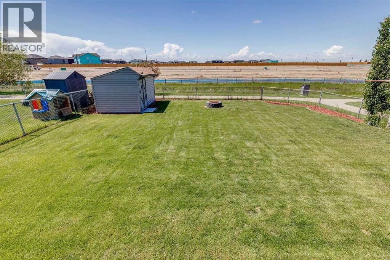
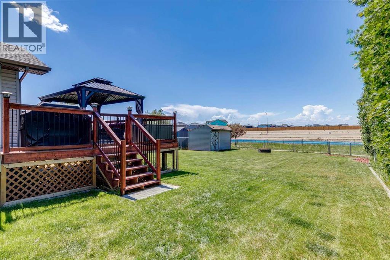
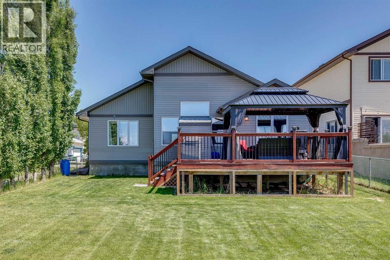
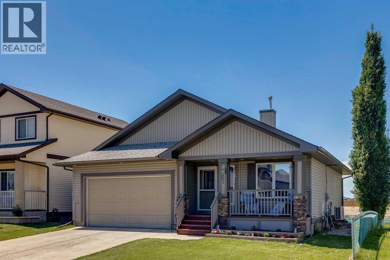
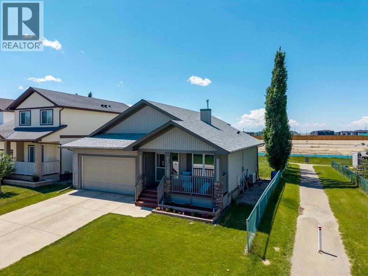
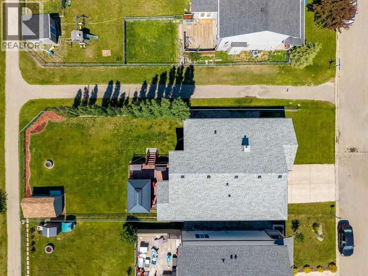
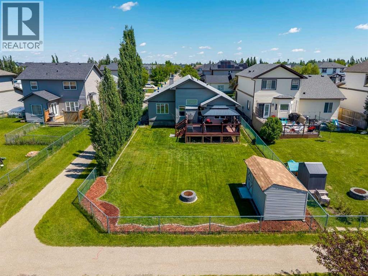
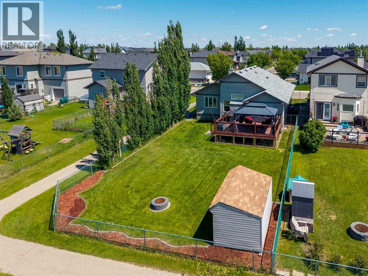
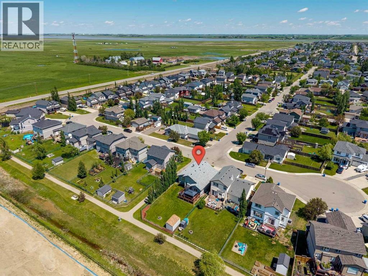
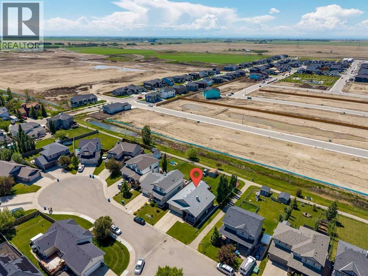
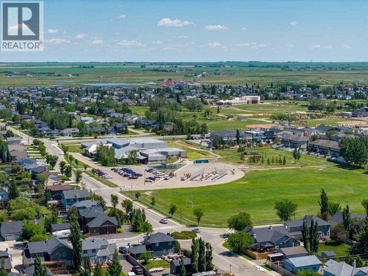
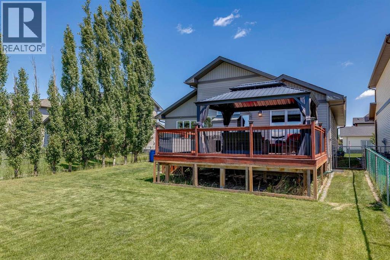
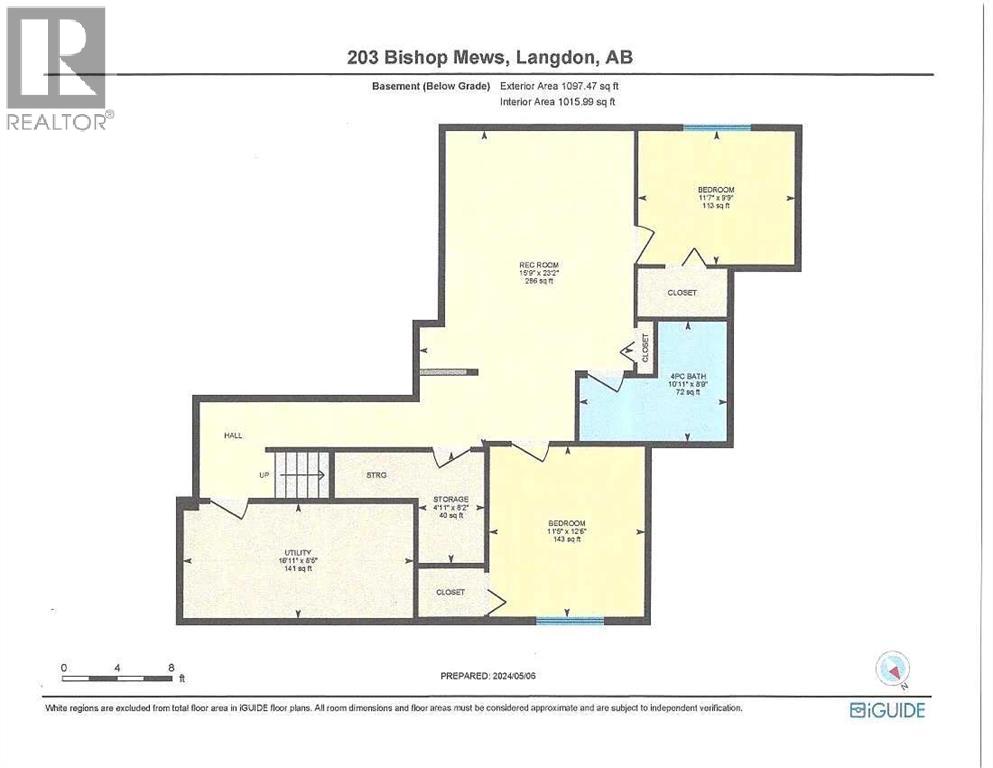
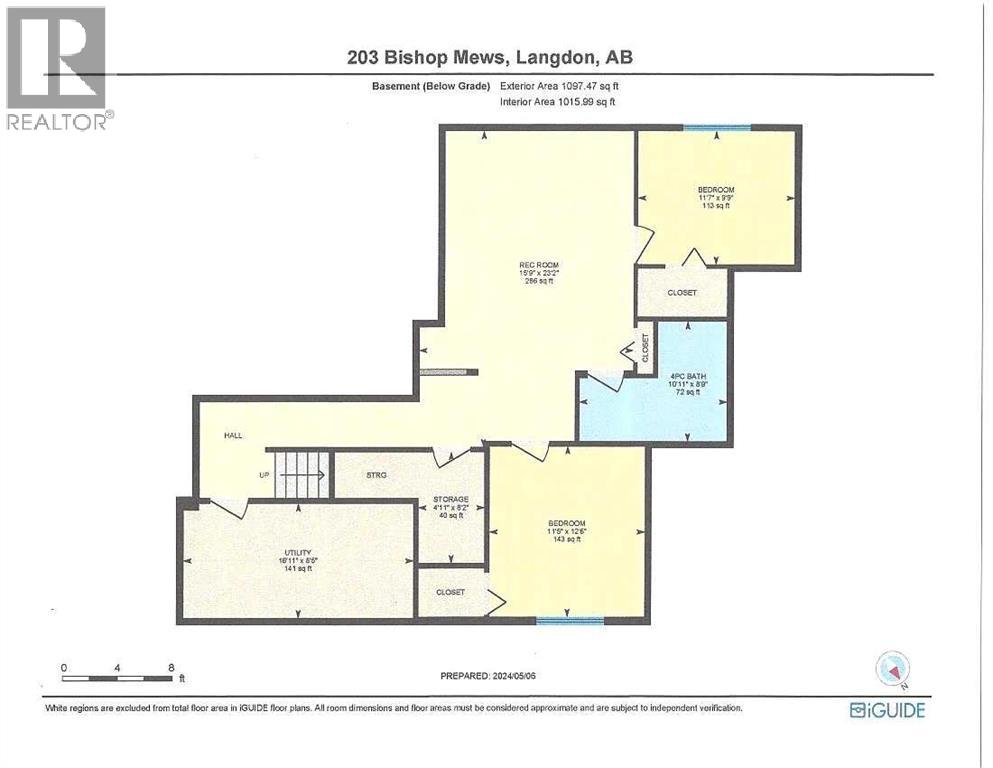
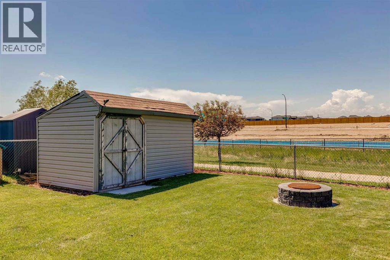
Beautiful Bungalow Backing Onto Pathways in Family-Friendly LangdonWelcome to the charming Hamlet of Langdon, a thriving community known for its spacious lots, friendly atmosphere, and peaceful small-town lifestyle—just 12 km from the Calgary city limits. Nestled on a quiet cul-de-sac, this beautifully maintained 3-bedroom plus den, 3-bathroom bungalow with a double attached garage offers exceptional comfort, functionality, and outdoor living. The bright, open-concept main floor features vaulted ceilings, abundant natural light, and newer luxury vinyl plank flooring throughout. The thoughtfully designed kitchen is equipped with newer stainless steel appliances, including a gas range with air fryer, a centre island with raised breakfast bar, granite double sink, corner pantry, and ample cabinetry. The inviting living room showcases a cozy gas fireplace with thermostat control, while the sunny breakfast nook opens through French doors to a spacious west-facing deck complete with a screened gazebo and natural gas hookup for your BBQ or patio heater. The spacious primary retreat easily accommodates a king-sized bedroom suite and features LED lighting, a walk-in closet, and a private 3-piece ensuite with bidet. A dedicated main-floor den at the front of the home provides the ideal work-from-home office space. Additional conveniences include updated LED pot lighting, main-floor laundry, and direct access to the garage. The fully developed lower level offers a large family room with a cozy electric fireplace, currently utilized as a home gym, along with two generously sized bedrooms and a full 4-piece bathroom—perfect for family members or guests. Recent mechanical upgrades include a new high-efficiency furnace and central air conditioning. Additional features include a sump pump with battery backup, water softener, and a newer reverse osmosis water filtration system. Outside, enjoy the fully fenced west-facing backyard that backs and sides onto the community pathway syst em, offering privacy and recreation right at your doorstep. Underground sprinklers, a storage shed, firepit, mature landscaping, and new front flower beds make outdoor maintenance a breeze. The double attached garage is long enough for a full-size truck and includes a 220V outlet, fold-away workbench, and extensive shelving. Newer updated Class 3 Shingles. The covered front porch provides the perfect place to enjoy your morning coffee, while a prepaid grass and weed control program—including fertilization and seeding—adds additional value for the remainder of the season. This exceptional bungalow combines thoughtful updates, generous living space, and an outstanding location in one of Langdon's most desirable settings. A wonderful opportunity to enjoy small-town living with city convenience just minutes away. (id:57810)
Property Details
|
MLS® Number
|
A2324278 |
|
Property Type
|
Single Family |
|
Amenities Near By
|
Golf Course, Park, Playground, Schools, Shopping |
|
Community Features
|
Golf Course Development |
|
Features
|
Cul-de-sac, See Remarks, Pvc Window, French Door, Gazebo, Gas Bbq Hookup |
|
Parking Space Total
|
4 |
|
Plan
|
0614270 |
|
Structure
|
Deck |
Building
|
Bathroom Total
|
3 |
|
Bedrooms Above Ground
|
1 |
|
Bedrooms Below Ground
|
2 |
|
Bedrooms Total
|
3 |
|
Appliances
|
Washer, Refrigerator, Water Softener, Gas Stove(s), Dishwasher, Dryer, Microwave Range Hood Combo, Window Coverings, Garage Door Opener |
|
Architectural Style
|
Bungalow |
|
Basement Development
|
Finished |
|
Basement Type
|
Full (finished) |
|
Constructed Date
|
2007 |
|
Construction Material
|
Wood Frame |
|
Construction Style Attachment
|
Detached |
|
Cooling Type
|
Central Air Conditioning |
|
Exterior Finish
|
Vinyl Siding |
|
Fireplace Present
|
Yes |
|
Fireplace Total
|
2 |
|
Flooring Type
|
Vinyl Plank |
|
Foundation Type
|
Poured Concrete |
|
Heating Type
|
Other, Forced Air |
|
Stories Total
|
1 |
|
Size Interior
|
1,201 Sqft |
|
Total Finished Area
|
1200.51 Sqft |
|
Type
|
House |
Parking
Land
|
Acreage
|
No |
|
Fence Type
|
Fence |
|
Land Amenities
|
Golf Course, Park, Playground, Schools, Shopping |
|
Landscape Features
|
Landscaped, Lawn |
|
Size Depth
|
42 M |
|
Size Frontage
|
15.25 M |
|
Size Irregular
|
0.16 |
|
Size Total
|
0.16 Ac|4,051 - 7,250 Sqft |
|
Size Total Text
|
0.16 Ac|4,051 - 7,250 Sqft |
|
Zoning Description
|
8 |
Rooms
| Level |
Type |
Length |
Width |
Dimensions |
|
Lower Level |
Recreational, Games Room |
|
|
23.17 Ft x 15.75 Ft |
|
Lower Level |
Storage |
|
|
8.17 Ft x 4.92 Ft |
|
Lower Level |
Furnace |
|
|
8.42 Ft x 16.92 Ft |
|
Lower Level |
Bedroom |
|
|
9.75 Ft x 11.58 Ft |
|
Lower Level |
Bedroom |
|
|
12.50 Ft x 11.42 Ft |
|
Lower Level |
4pc Bathroom |
|
|
8.75 Ft x 10.92 Ft |
|
Main Level |
Kitchen |
|
|
11.00 Ft x 13.25 Ft |
|
Main Level |
Dining Room |
|
|
11.00 Ft x 7.33 Ft |
|
Main Level |
Laundry Room |
|
|
13.00 Ft x 15.67 Ft |
|
Main Level |
Den |
|
|
9.08 Ft x 10.75 Ft |
|
Main Level |
Laundry Room |
|
|
14.00 Ft x 6.00 Ft |
|
Main Level |
Primary Bedroom |
|
|
12.67 Ft x 11.50 Ft |
|
Main Level |
3pc Bathroom |
|
|
9.08 Ft x 8.08 Ft |
|
Main Level |
4pc Bathroom |
|
|
4.92 Ft x 8.08 Ft |
https://www.realtor.ca/real-estate/29971236/203-bishop-mews-nw-langdon