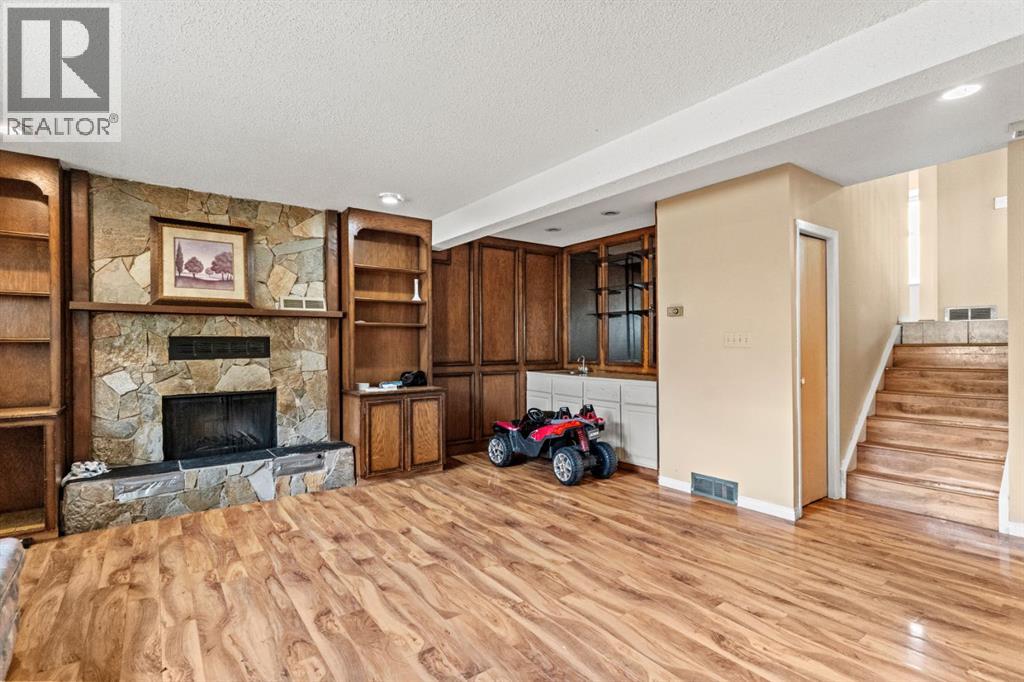
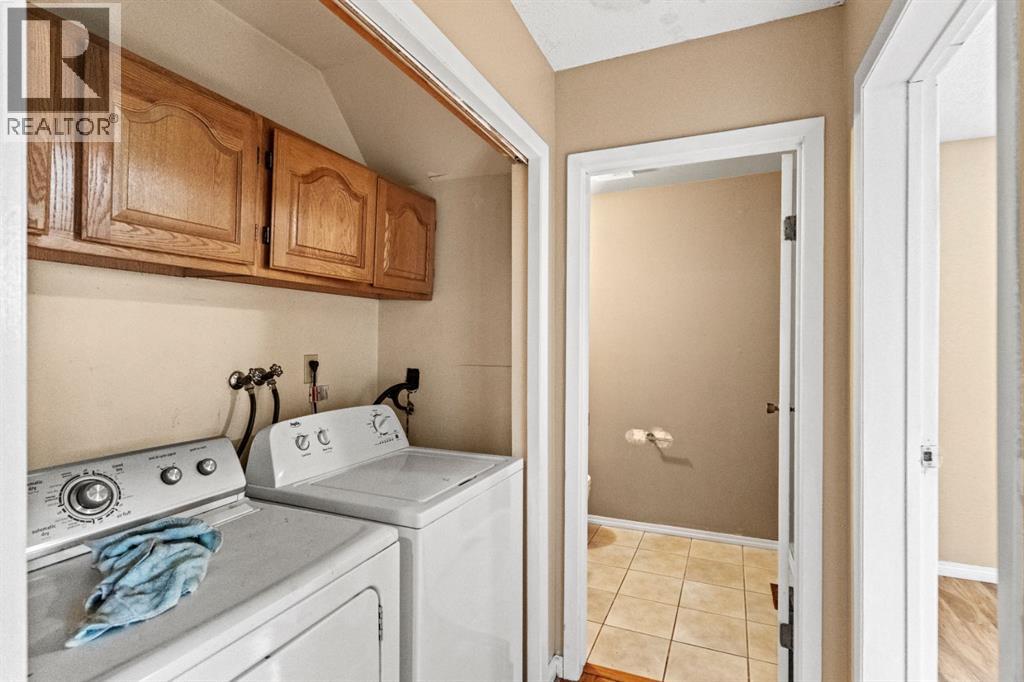
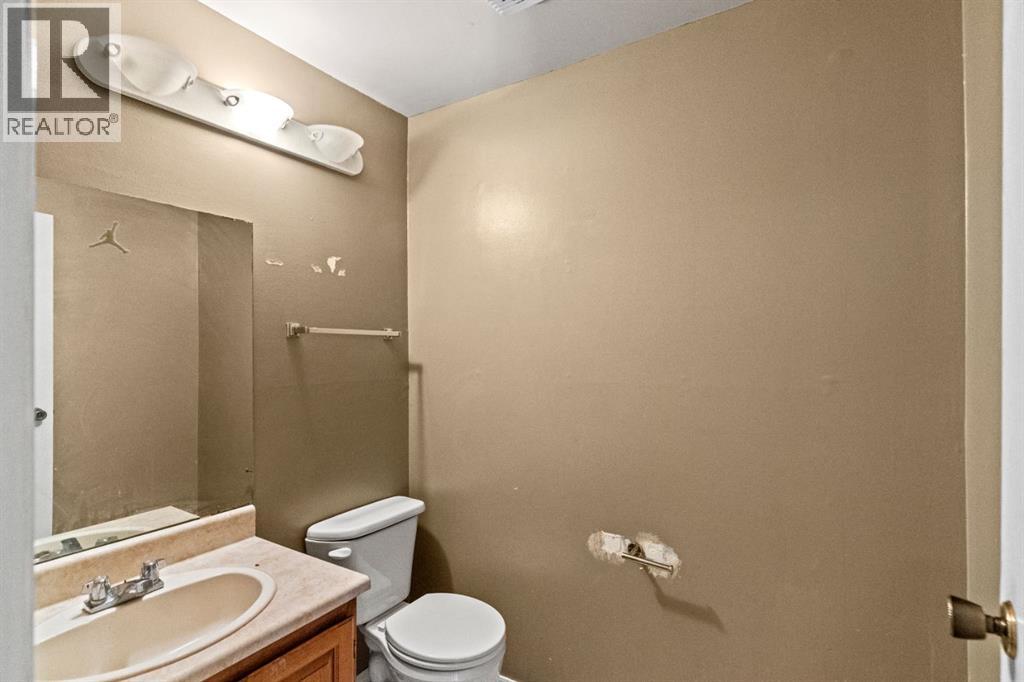
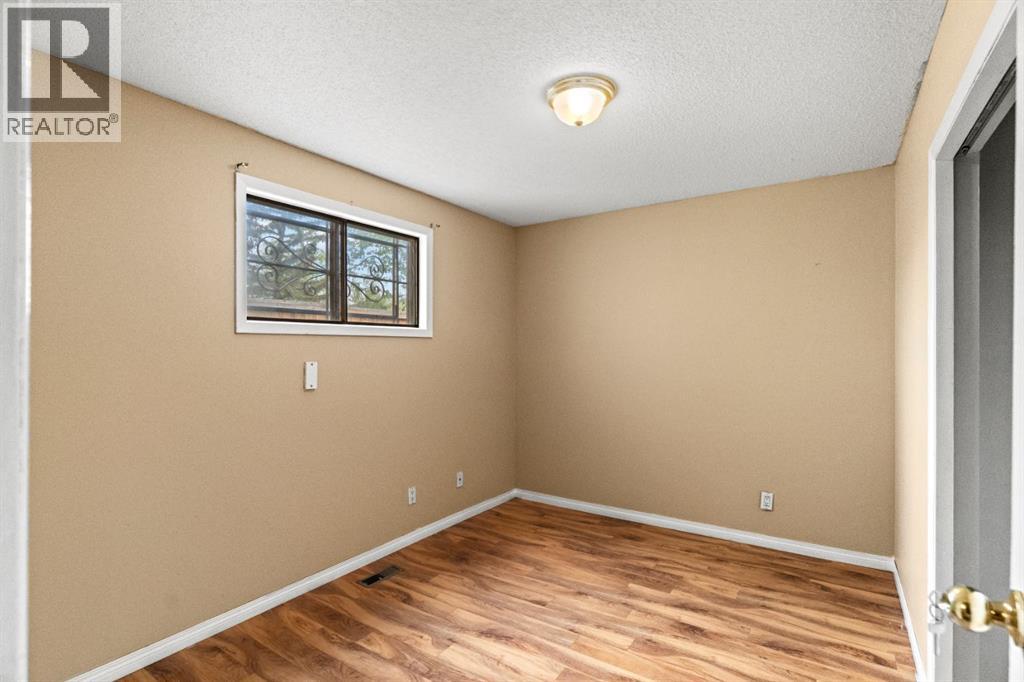
5 Bedroom
3 Bathroom
1,187 sqft
4 Level
Fireplace
None
Forced Air
$549,000
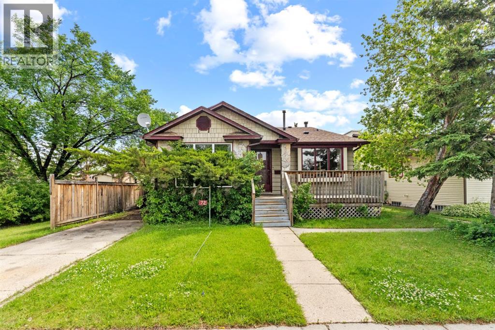
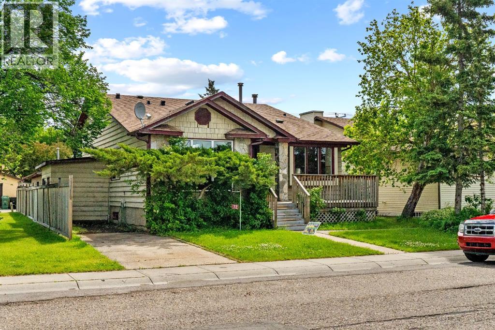
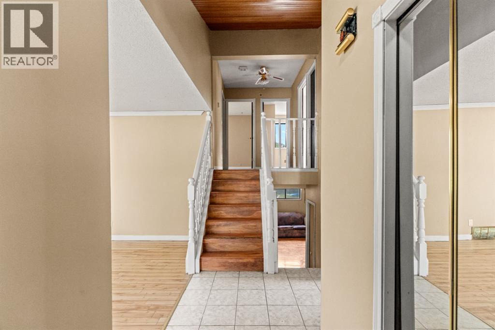
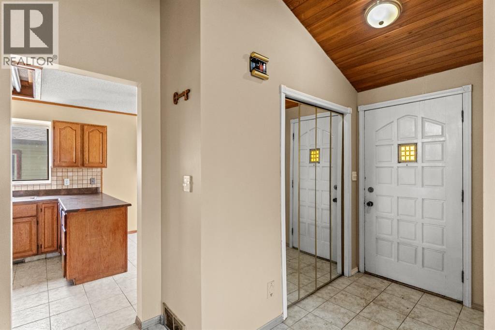
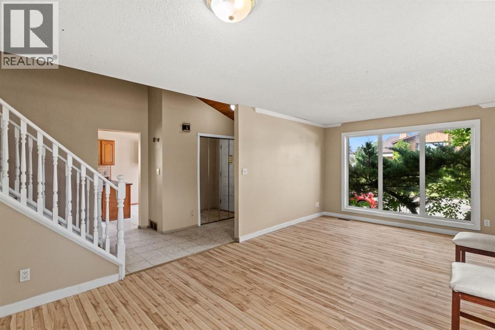
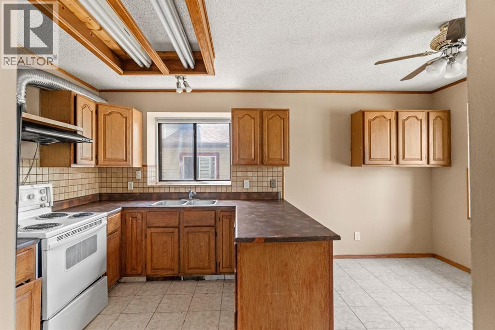
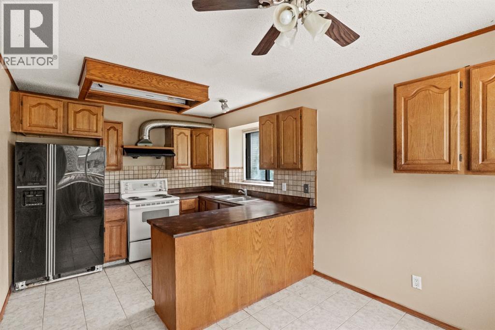
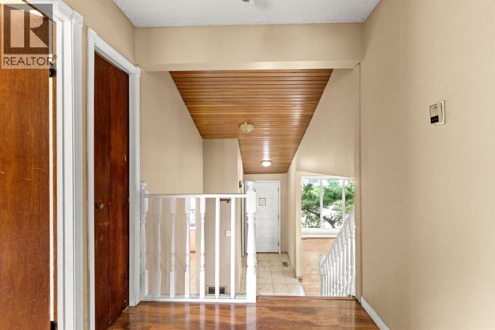
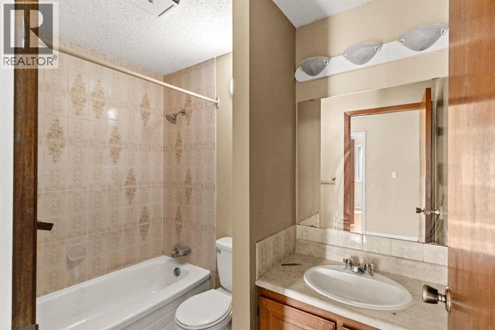
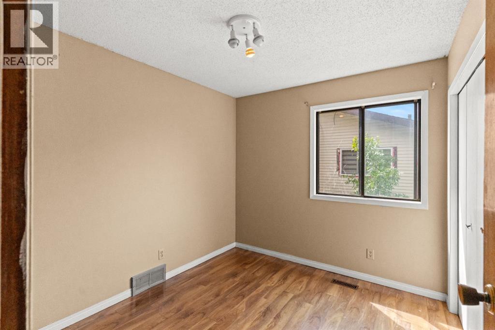
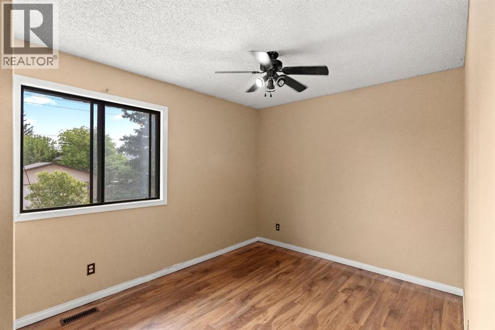
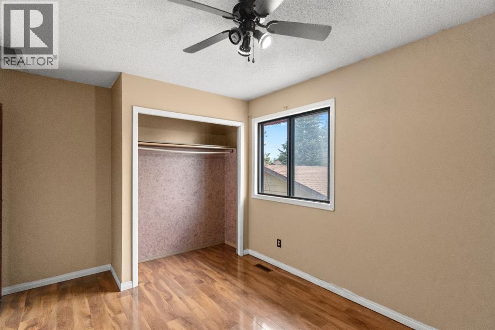
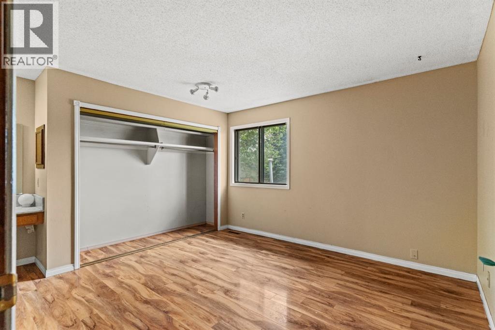
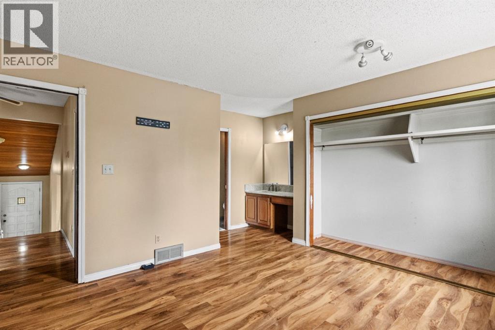
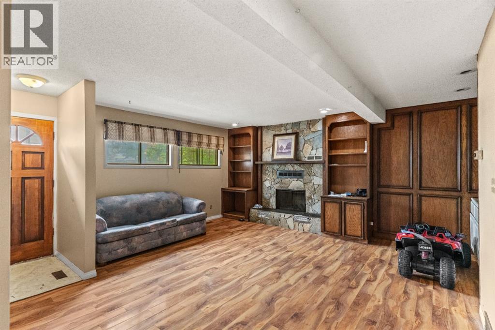
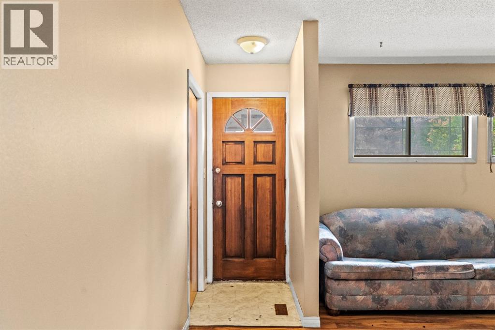
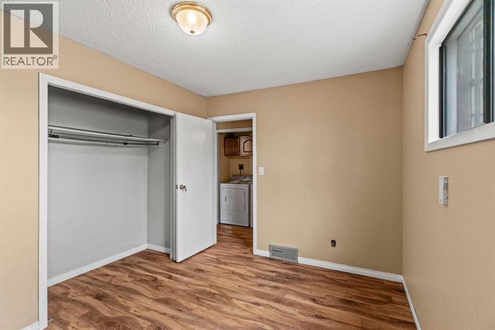
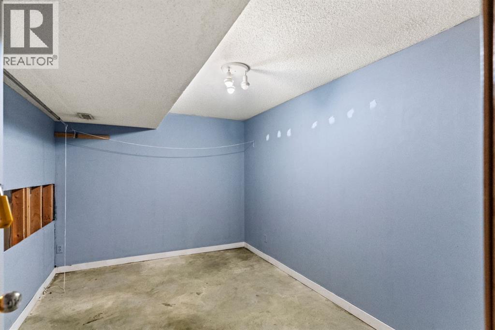
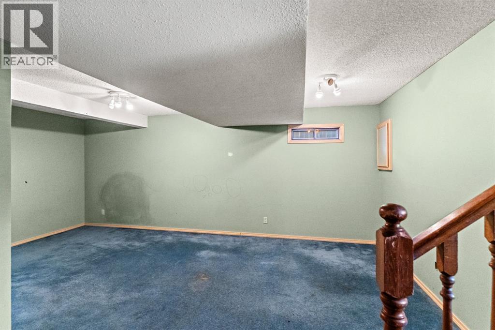
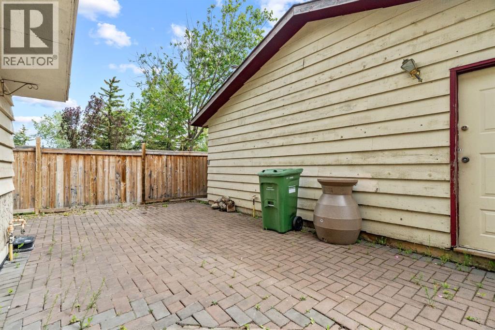
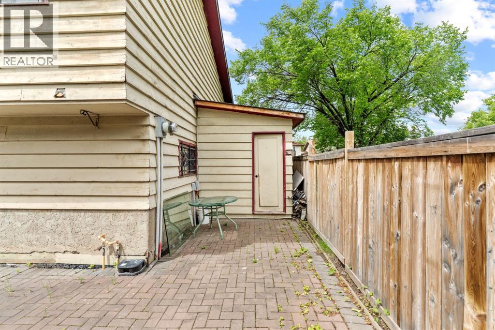
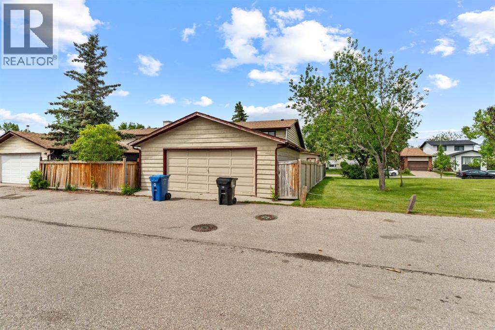
Welcome to this fantastic opportunity in the established community of Temple. Whether you're looking for a solid investment property, a positive cash-flow rental, or the flexibility of living upstairs while renting the lower level, this home offers exceptional potential.Featuring **5 bedrooms, 2.5 bathrooms, and a separate entrance**, the layout is ideal for a variety of living arrangements. Large windows throughout fill the home with natural light, creating bright and inviting living spaces.Perfectly situated beside a park, this property offers an ideal setting for families while also appealing to savvy investors. Enjoy the convenience of being just minutes from schools, shopping, public transit, and major roadways. A versatile property in a prime location with endless possibilities. (id:57810)
Property Details
|
MLS® Number
|
A2325263 |
|
Property Type
|
Single Family |
|
Community Name
|
Temple |
|
Amenities Near By
|
Park, Playground, Recreation Nearby, Schools, Shopping |
|
Features
|
Other, Back Lane, Closet Organizers, No Animal Home, No Smoking Home |
|
Parking Space Total
|
6 |
|
Plan
|
8010774 |
Building
|
Bathroom Total
|
3 |
|
Bedrooms Above Ground
|
3 |
|
Bedrooms Below Ground
|
2 |
|
Bedrooms Total
|
5 |
|
Appliances
|
Washer, Refrigerator, Dishwasher, Dryer, Microwave |
|
Architectural Style
|
4 Level |
|
Basement Development
|
Finished |
|
Basement Features
|
Separate Entrance, Walk-up |
|
Basement Type
|
Full (finished) |
|
Constructed Date
|
1981 |
|
Construction Style Attachment
|
Detached |
|
Cooling Type
|
None |
|
Exterior Finish
|
Vinyl Siding, Wood Siding |
|
Fireplace Present
|
Yes |
|
Fireplace Total
|
1 |
|
Flooring Type
|
Carpeted, Hardwood, Tile |
|
Foundation Type
|
Poured Concrete |
|
Half Bath Total
|
1 |
|
Heating Type
|
Forced Air |
|
Size Interior
|
1,187 Sqft |
|
Total Finished Area
|
1186.63 Sqft |
|
Type
|
House |
Parking
Land
|
Acreage
|
No |
|
Fence Type
|
Fence |
|
Land Amenities
|
Park, Playground, Recreation Nearby, Schools, Shopping |
|
Land Disposition
|
Cleared |
|
Size Frontage
|
16.76 M |
|
Size Irregular
|
471.00 |
|
Size Total
|
471 M2|4,051 - 7,250 Sqft |
|
Size Total Text
|
471 M2|4,051 - 7,250 Sqft |
|
Zoning Description
|
R-cg |
Rooms
| Level |
Type |
Length |
Width |
Dimensions |
|
Second Level |
Bedroom |
|
|
9.25 Ft x 11.00 Ft |
|
Second Level |
Bedroom |
|
|
8.83 Ft x 9.75 Ft |
|
Second Level |
Primary Bedroom |
|
|
11.92 Ft x 12.50 Ft |
|
Second Level |
4pc Bathroom |
|
|
8.42 Ft x 4.92 Ft |
|
Second Level |
3pc Bathroom |
|
|
10.67 Ft x 5.92 Ft |
|
Lower Level |
Bedroom |
|
|
12.00 Ft x 9.08 Ft |
|
Lower Level |
2pc Bathroom |
|
|
6.25 Ft x 4.92 Ft |
|
Lower Level |
Bedroom |
|
|
9.50 Ft x 13.08 Ft |
|
Lower Level |
Recreational, Games Room |
|
|
19.75 Ft x 14.83 Ft |
|
Lower Level |
Family Room |
|
|
16.17 Ft x 16.58 Ft |
|
Main Level |
Living Room |
|
|
21.08 Ft x 11.58 Ft |
https://www.realtor.ca/real-estate/29971651/72-templeson-way-ne-calgary-temple