6 Bedroom
3 Bathroom
1,006 sqft
Bi-Level
None
Forced Air
$459,900
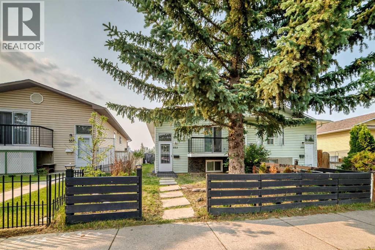
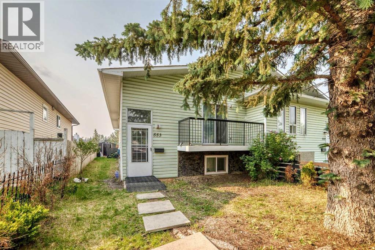
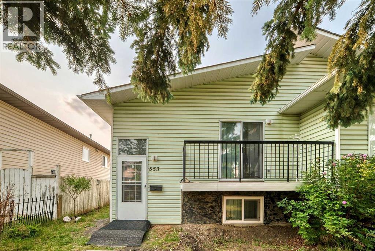
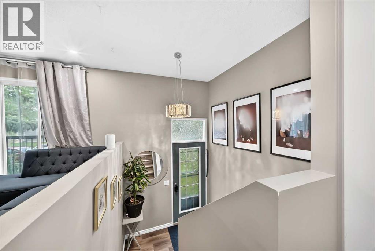
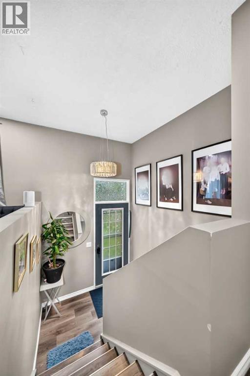
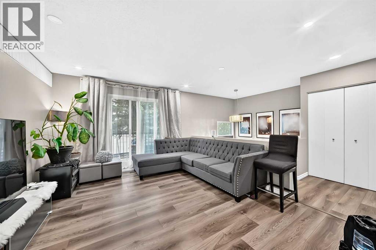
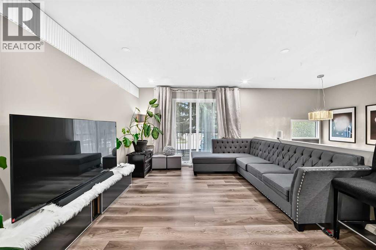
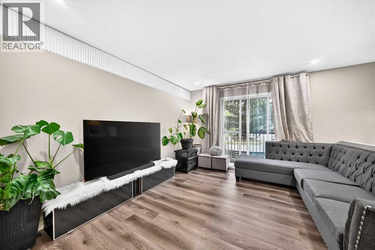
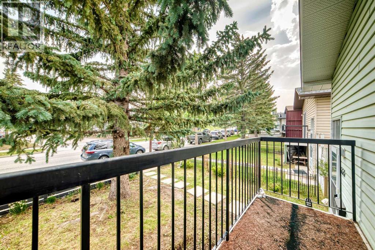
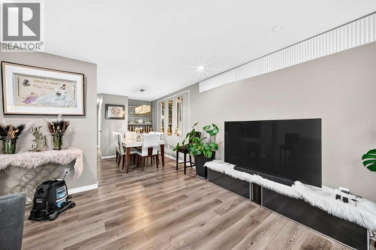
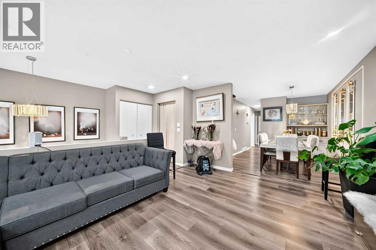
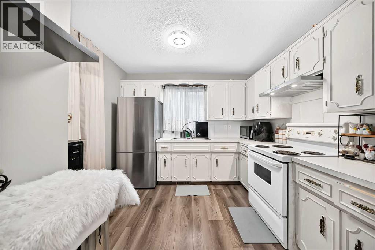
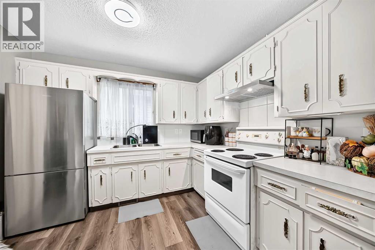
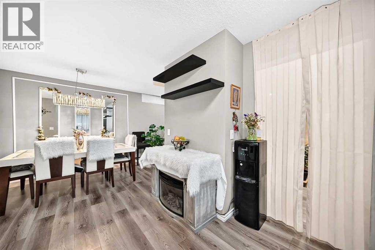
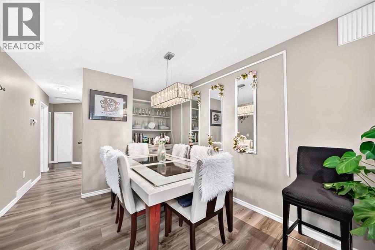
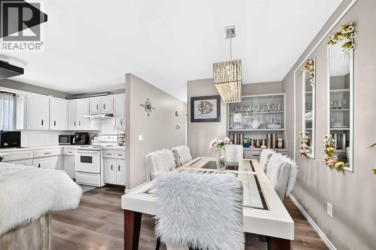
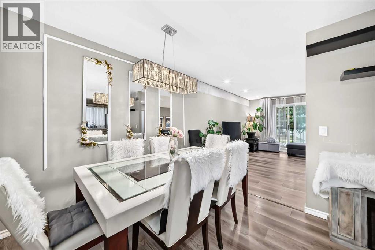
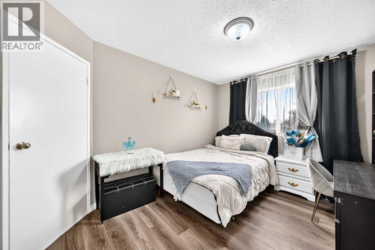
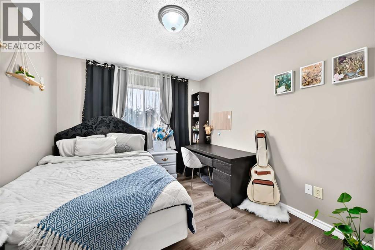
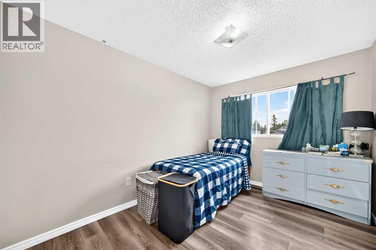
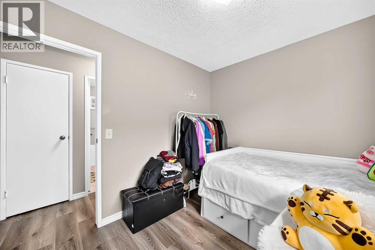
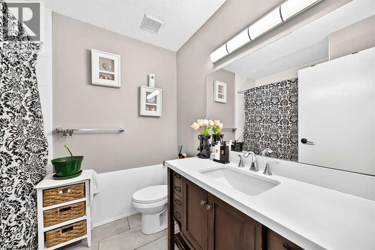
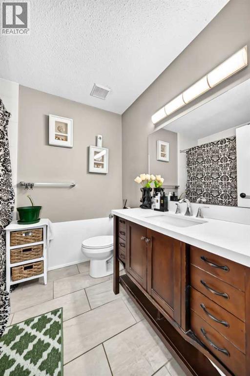
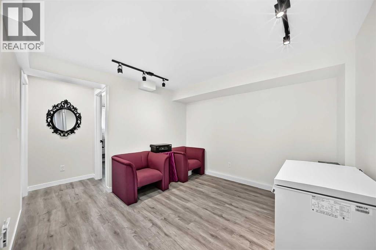
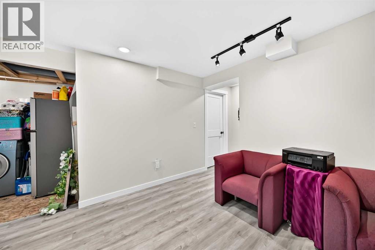
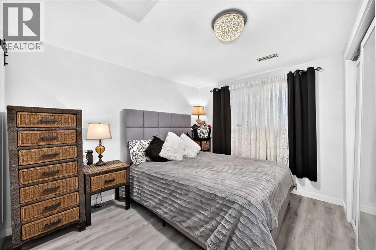
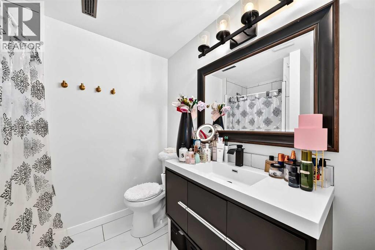
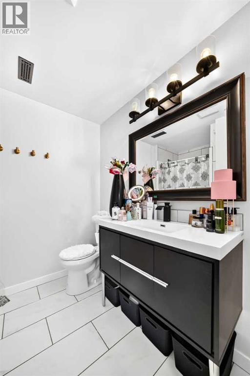
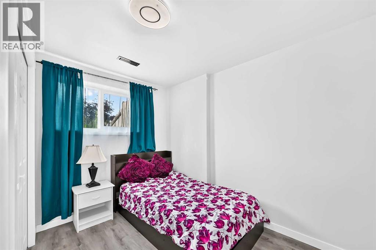
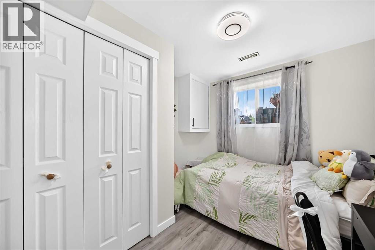
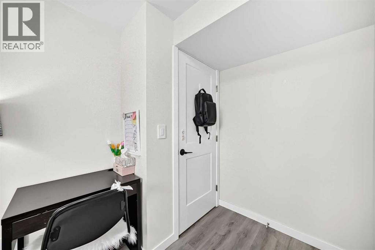
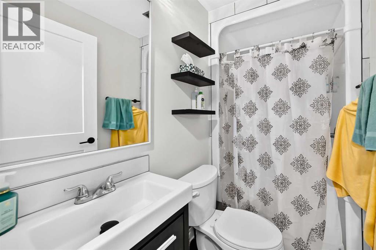
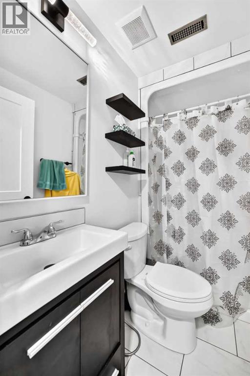
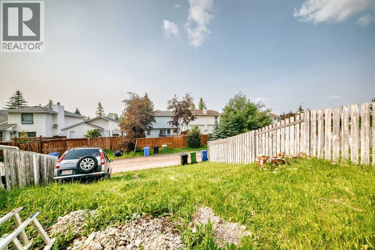
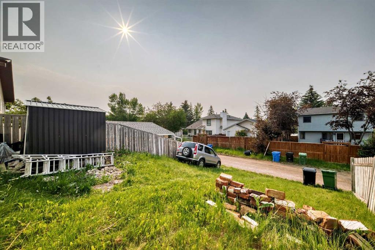
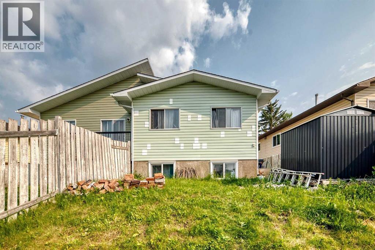
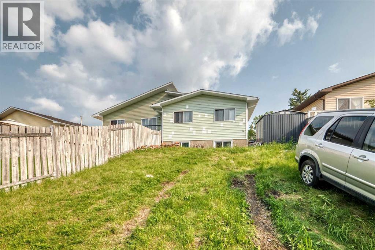
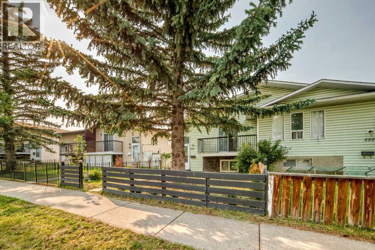
Welcome to this semi-attached Bi-level (Duplex) with NO CONDO FEES across from Macewan Glen Park! Recently updated interiors throughout the whole house, this well kept family home features 6 bedrooms, and 3 full baths . Upon entering, you're greeted by a foyer with vaulted ceiling and to the main level features a bright living room and spacious dining area. The dining area flows into the kitchen. There is a huge primary bedroom and two additional well good sized bedrooms and a full 4 pc bathroom completes the upper level. The fully finished basement, with 3 bedrooms , 2 full baths caters to your growing family, also equipped with laundry facilities. Located within walking distance to Macewan Glen Park, playgrounds, and bus stop (#46), and in proximity to Simons Valley School, Co-op, and Nose Hill Park, this home offers easy access to 14th St and Country Hills Blvd. Don’t miss this chance! CALL NOW to VIEW !!! (id:57810)
Property Details
|
MLS® Number
|
A2325557 |
|
Property Type
|
Single Family |
|
Community Name
|
MacEwan Glen |
|
Amenities Near By
|
Park, Playground, Schools, Shopping |
|
Features
|
Back Lane, No Smoking Home |
|
Parking Space Total
|
2 |
|
Plan
|
9010093 |
Building
|
Bathroom Total
|
3 |
|
Bedrooms Above Ground
|
3 |
|
Bedrooms Below Ground
|
3 |
|
Bedrooms Total
|
6 |
|
Appliances
|
Washer, Refrigerator, Dishwasher, Stove, Dryer |
|
Architectural Style
|
Bi-level |
|
Basement Development
|
Finished |
|
Basement Type
|
Full (finished) |
|
Constructed Date
|
1989 |
|
Construction Material
|
Poured Concrete, Wood Frame |
|
Construction Style Attachment
|
Semi-detached |
|
Cooling Type
|
None |
|
Exterior Finish
|
Concrete, Vinyl Siding |
|
Flooring Type
|
Laminate, Vinyl |
|
Foundation Type
|
Poured Concrete |
|
Heating Type
|
Forced Air |
|
Size Interior
|
1,006 Sqft |
|
Total Finished Area
|
1005.6 Sqft |
|
Type
|
Duplex |
Parking
Land
|
Acreage
|
No |
|
Fence Type
|
Fence |
|
Land Amenities
|
Park, Playground, Schools, Shopping |
|
Land Disposition
|
Cleared |
|
Size Frontage
|
10.76 M |
|
Size Irregular
|
281.00 |
|
Size Total
|
281 M2|0-4,050 Sqft |
|
Size Total Text
|
281 M2|0-4,050 Sqft |
|
Zoning Description
|
R-cg |
Rooms
| Level |
Type |
Length |
Width |
Dimensions |
|
Basement |
Bedroom |
|
|
6.75 Ft x 11.92 Ft |
|
Basement |
Bedroom |
|
|
9.25 Ft x 11.08 Ft |
|
Basement |
Bedroom |
|
|
11.33 Ft x 9.58 Ft |
|
Basement |
Den |
|
|
10.08 Ft x 8.42 Ft |
|
Basement |
4pc Bathroom |
|
|
4.25 Ft x 7.25 Ft |
|
Basement |
4pc Bathroom |
|
|
7.33 Ft x 9.17 Ft |
|
Main Level |
Primary Bedroom |
|
|
10.00 Ft x 12.58 Ft |
|
Main Level |
Bedroom |
|
|
8.92 Ft x 12.67 Ft |
|
Main Level |
Bedroom |
|
|
9.00 Ft x 9.92 Ft |
|
Main Level |
4pc Bathroom |
|
|
6.50 Ft x 7.58 Ft |
|
Main Level |
Kitchen |
|
|
11.42 Ft x 10.00 Ft |
|
Main Level |
Dining Room |
|
|
8.17 Ft x 9.17 Ft |
|
Main Level |
Living Room |
|
|
12.00 Ft x 15.08 Ft |
https://www.realtor.ca/real-estate/29972285/553-macewan-drive-nw-calgary-macewan-glen