5 Bedroom
3 Bathroom
1,331 sqft
Bungalow
None
Forced Air
Garden Area, Landscaped, Lawn
$450,000
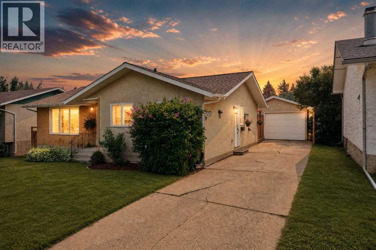
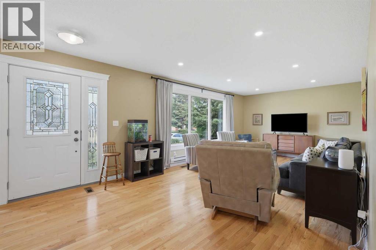
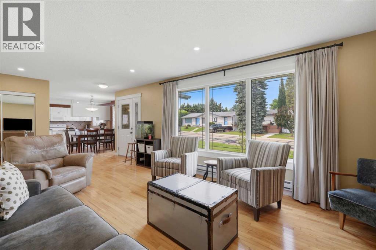
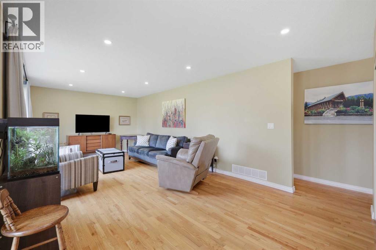
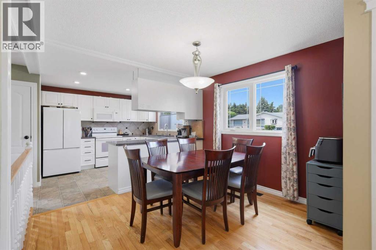
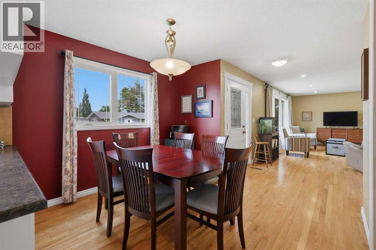
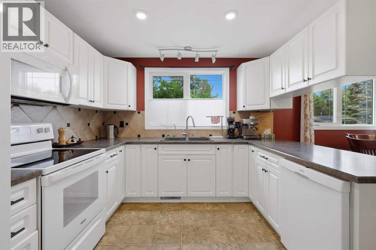
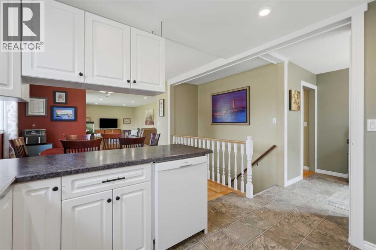
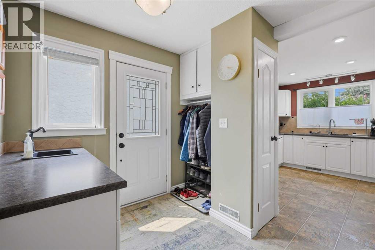
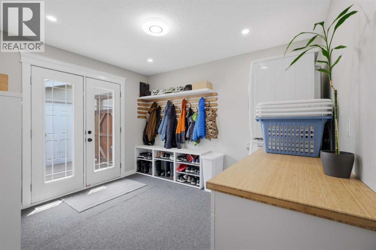
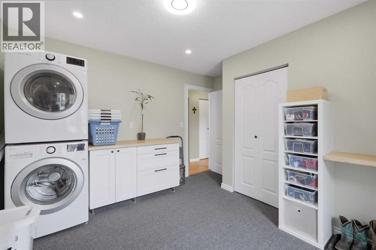
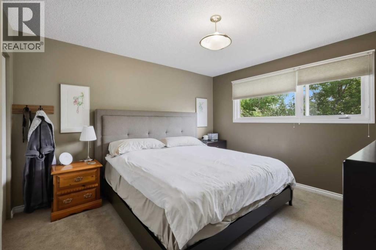
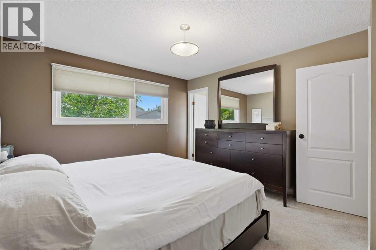
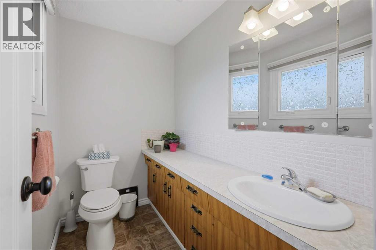
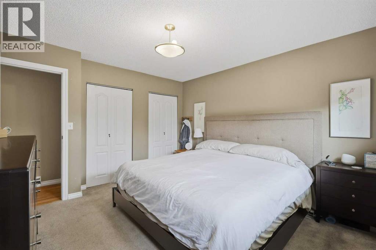
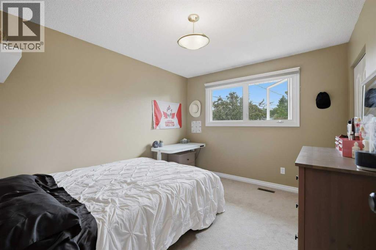
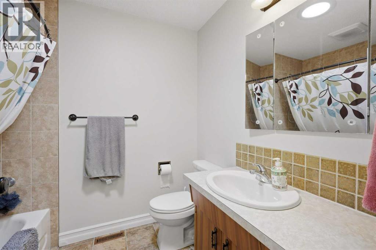
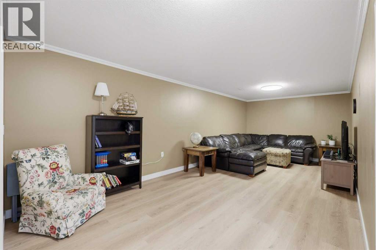
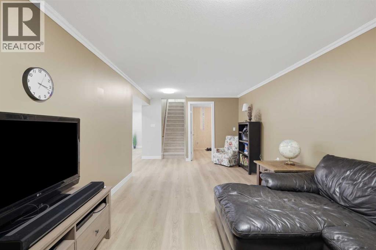
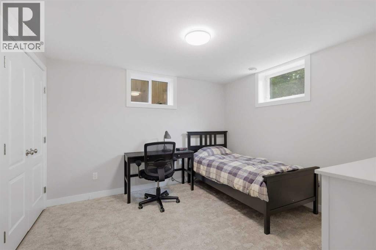
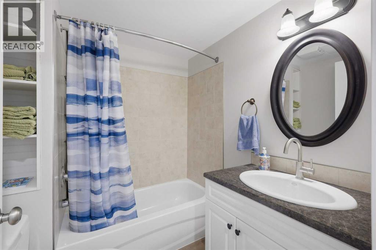
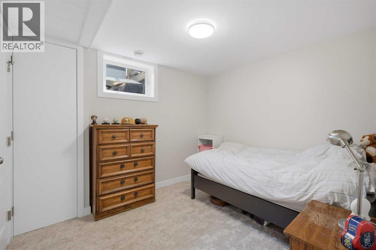
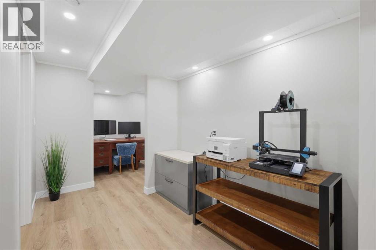
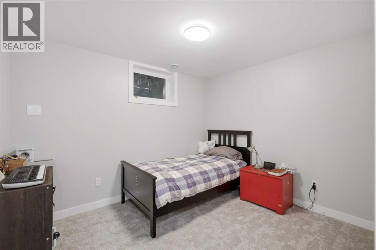
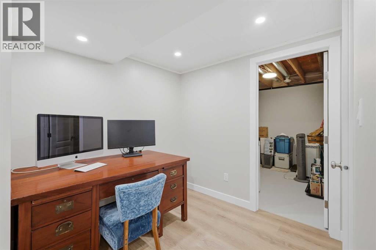
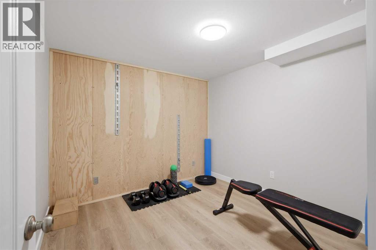
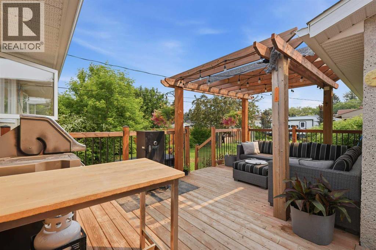
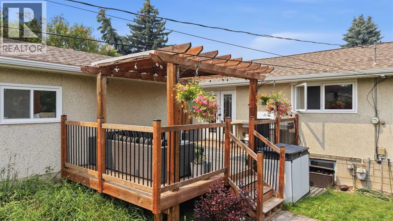
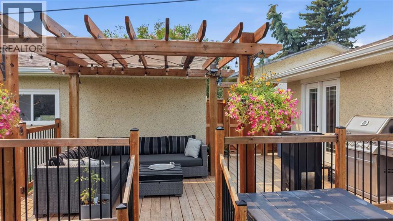
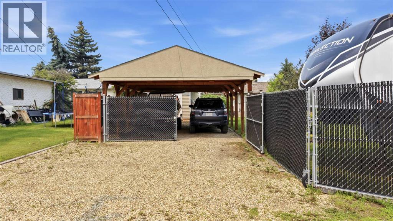
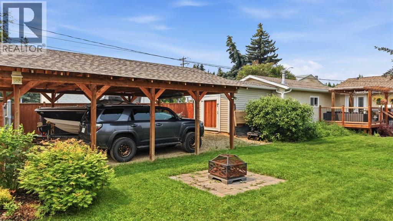
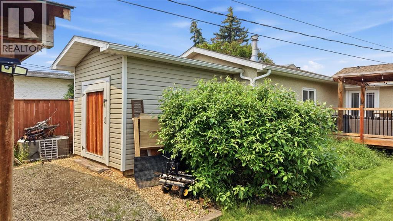
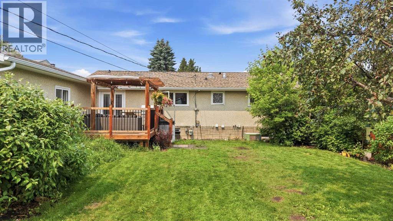
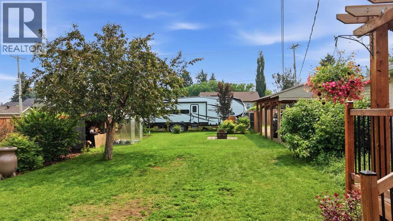
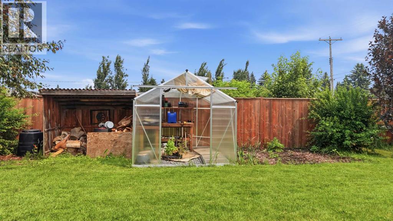
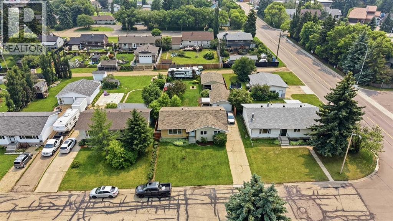
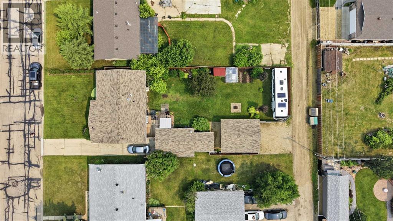
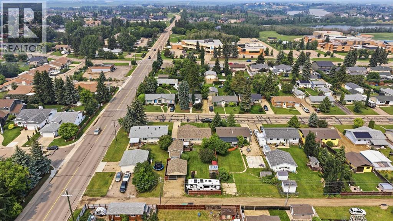
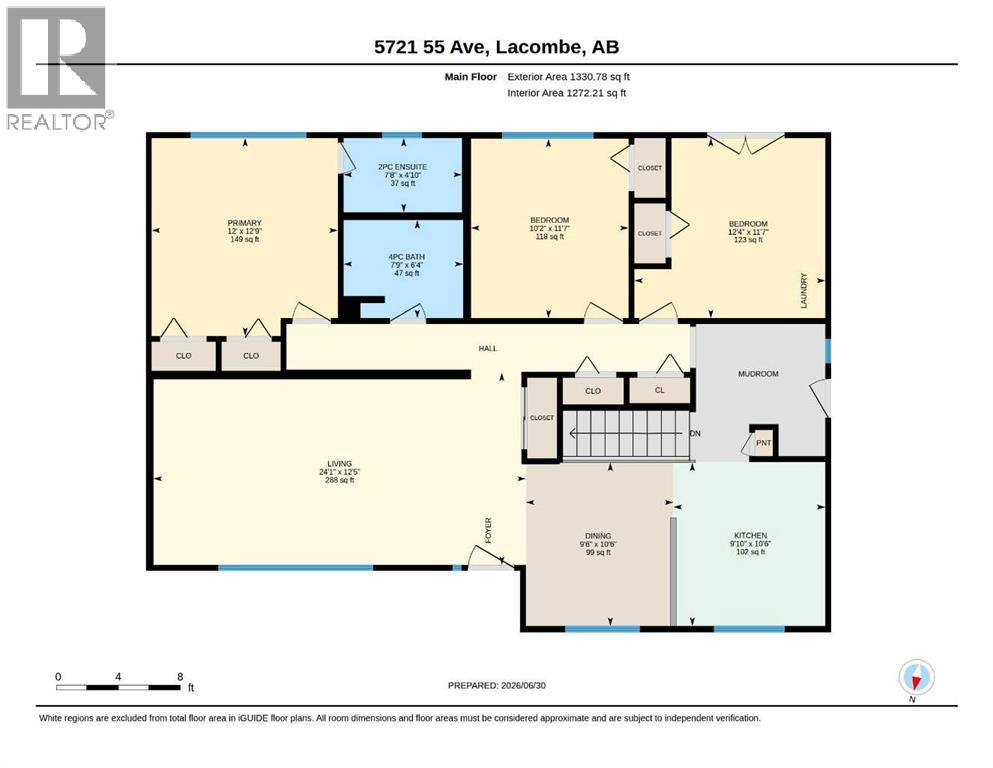
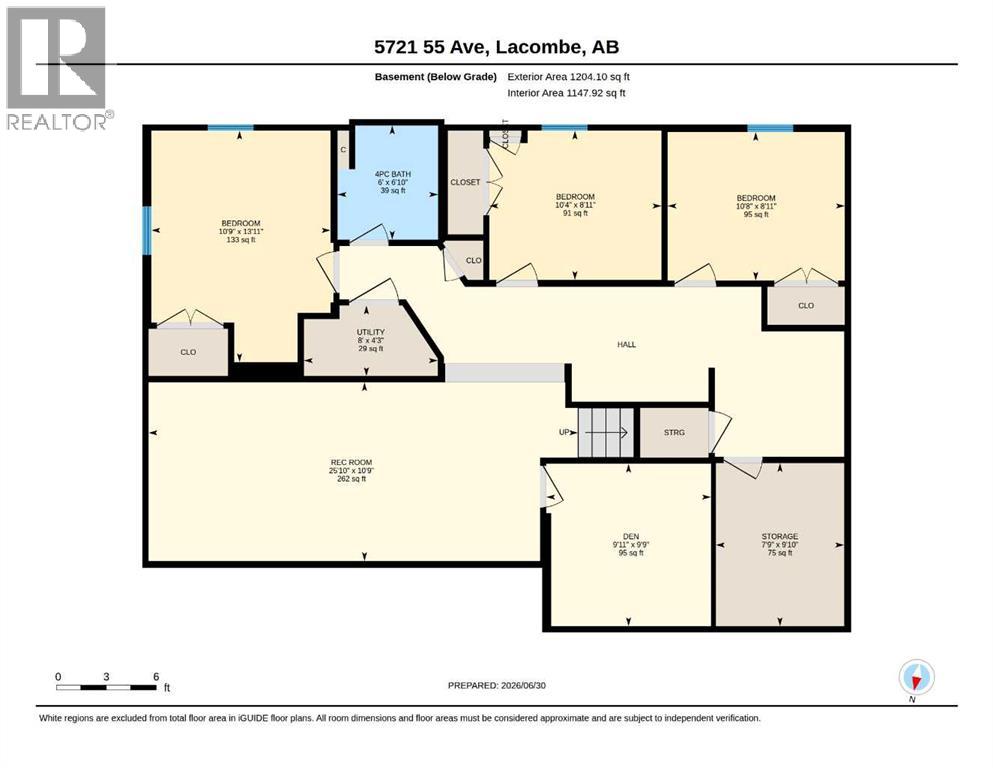
BEAUTIFULLY UPDATED, BRIGHT, AND MODERN! This family-friendly downtown home is move-in ready. The sellers have done all the work. The main floor has a very functional layout with an open plan living room/kitchen/dining room. The kitchen is very bright, with white cabinetry and a large window. The living room features lovely hardwood flooring. There are two large bedrooms on the main, including the owner's suite, with double closets and an ensuite bathroom. The main floor bathroom is a full four piece bath. The main floor mud room leads out to the back deck/pergola area. The mud room is so functional for all of your family's storage needs. It also houses the main floor laundry. The owners just finished the basement renovation - complete with three bedrooms, new windows, lighting, flooring, doors, drywall, paint, and trim! There's a full bathroom downstairs, along with a spacious family room. You'll love how bright it is with new pot lights. The yard measures in at a massive 62 X 160. It has a long driveway leading to the 24 X 16 ft garage. The yard is fully fenced and has RV Parking, and a covered Carport for all of your toys. It's close to the schools, parks, and downtown amenities! Quick Possession is available. (id:57810)
Property Details
|
MLS® Number
|
A2325454 |
|
Property Type
|
Single Family |
|
Neigbourhood
|
Nursery Grove |
|
Community Name
|
Downtown Lacombe |
|
Amenities Near By
|
Playground, Schools |
|
Features
|
Back Lane, Pvc Window, Closet Organizers, No Animal Home, No Smoking Home, Level |
|
Parking Space Total
|
8 |
|
Plan
|
2325 Tr |
|
Structure
|
Shed, Deck |
Building
|
Bathroom Total
|
3 |
|
Bedrooms Above Ground
|
2 |
|
Bedrooms Below Ground
|
3 |
|
Bedrooms Total
|
5 |
|
Appliances
|
Washer, Refrigerator, Dishwasher, Stove, Dryer, Microwave Range Hood Combo |
|
Architectural Style
|
Bungalow |
|
Basement Development
|
Finished |
|
Basement Type
|
Full (finished) |
|
Constructed Date
|
1974 |
|
Construction Material
|
Wood Frame |
|
Construction Style Attachment
|
Detached |
|
Cooling Type
|
None |
|
Exterior Finish
|
Stucco |
|
Flooring Type
|
Carpeted, Hardwood, Vinyl, Vinyl Plank |
|
Foundation Type
|
Poured Concrete |
|
Half Bath Total
|
1 |
|
Heating Type
|
Forced Air |
|
Stories Total
|
1 |
|
Size Interior
|
1,331 Sqft |
|
Total Finished Area
|
1331 Sqft |
|
Type
|
House |
Parking
|
Other
|
|
|
R V
|
|
|
R V
|
|
|
R V
|
|
|
R V
|
|
|
Detached Garage
|
1 |
Land
|
Acreage
|
No |
|
Fence Type
|
Fence |
|
Land Amenities
|
Playground, Schools |
|
Landscape Features
|
Garden Area, Landscaped, Lawn |
|
Size Depth
|
48.77 M |
|
Size Frontage
|
18.9 M |
|
Size Irregular
|
9920.00 |
|
Size Total
|
9920 Sqft|7,251 - 10,889 Sqft |
|
Size Total Text
|
9920 Sqft|7,251 - 10,889 Sqft |
|
Zoning Description
|
R1 |
Rooms
| Level |
Type |
Length |
Width |
Dimensions |
|
Basement |
4pc Bathroom |
|
|
.00 Ft x .00 Ft |
|
Basement |
Bedroom |
|
|
10.67 Ft x 8.92 Ft |
|
Basement |
Bedroom |
|
|
10.33 Ft x 8.92 Ft |
|
Basement |
Bedroom |
|
|
13.92 Ft x 10.75 Ft |
|
Basement |
Den |
|
|
9.92 Ft x 9.75 Ft |
|
Basement |
Family Room |
|
|
25.83 Ft x 10.75 Ft |
|
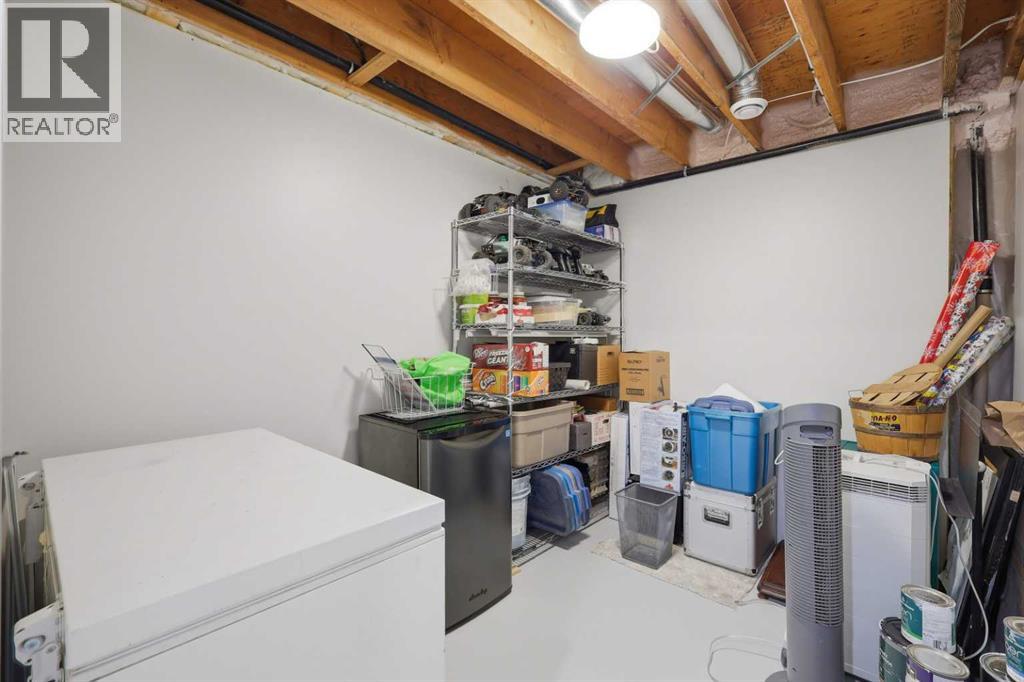
Basement |
Storage |
|
|
9.83 Ft x 7.75 Ft |
|
Basement |
Furnace |
|
|
8.00 Ft x 4.25 Ft |
|
Main Level |
2pc Bathroom |
|
|
.00 Ft x .00 Ft |
|
Main Level |
4pc Bathroom |
|
|
.00 Ft x .00 Ft |
|
Main Level |
Bedroom |
|
|
12.33 Ft x 11.58 Ft |
|
Main Level |
Dining Room |
|
|
10.50 Ft x 9.50 Ft |
|
Main Level |
Kitchen |
|
|
10.50 Ft x 9.83 Ft |
|
Main Level |
Living Room |
|
|
24.08 Ft x 12.42 Ft |
|
Main Level |
Primary Bedroom |
|
|
12.75 Ft x 12.00 Ft |
https://www.realtor.ca/real-estate/29970283/5721-55-avenue-lacombe-downtown-lacombe