2 Bedroom
2 Bathroom
985 sqft
Fireplace
None
Forced Air
Landscaped
$324,500
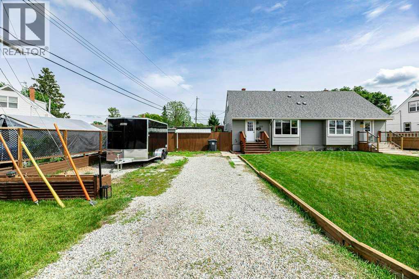
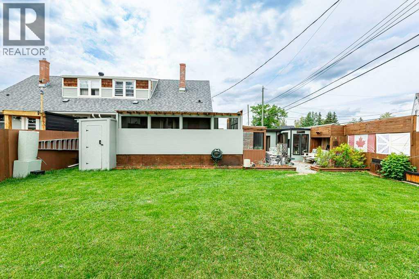
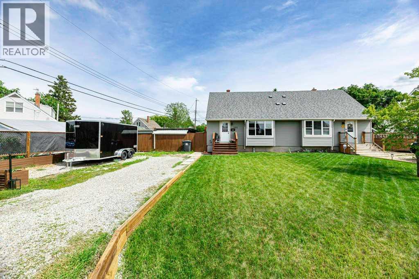
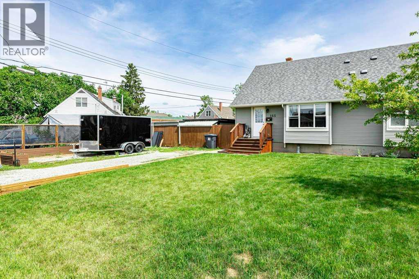
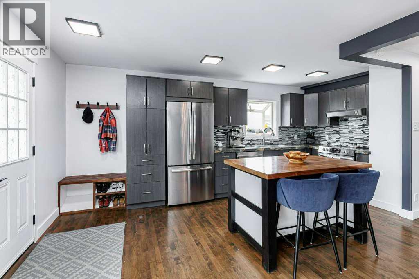
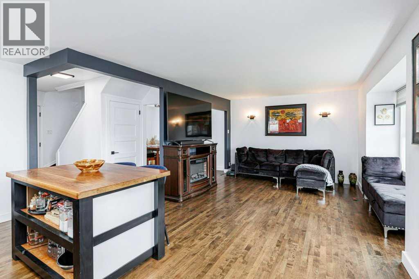
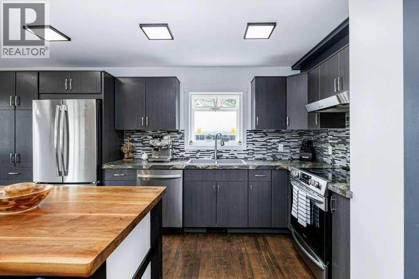
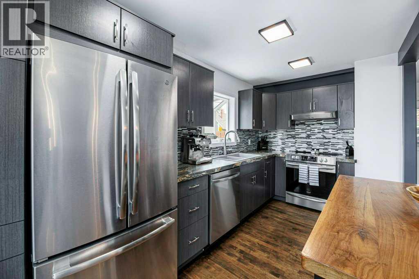
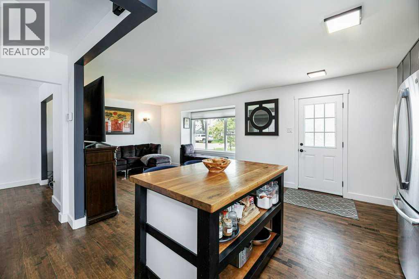
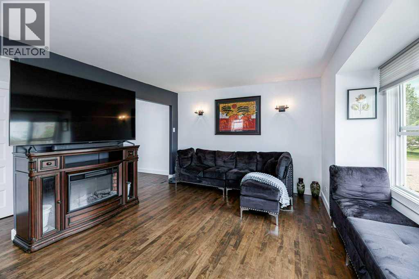
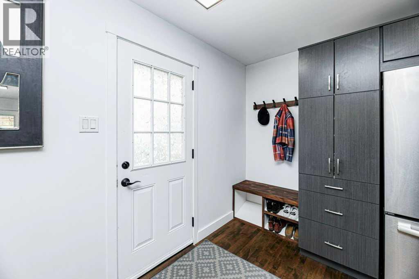
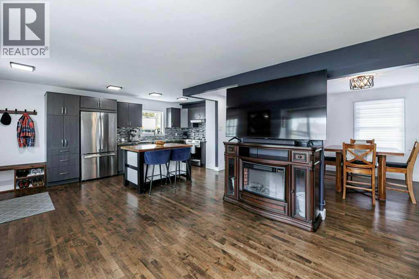
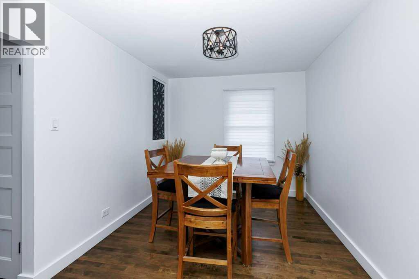
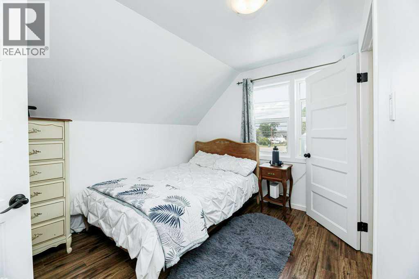
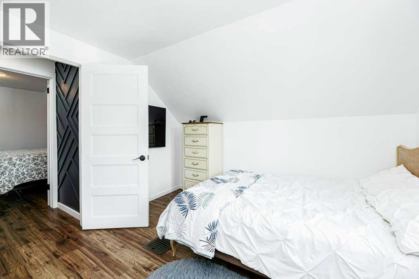
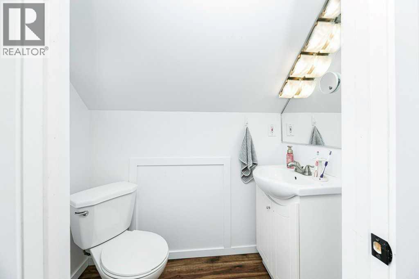
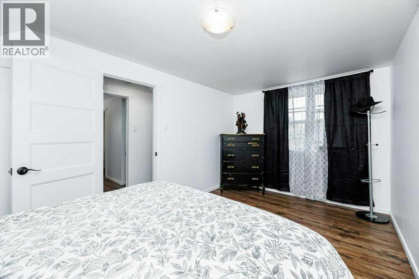
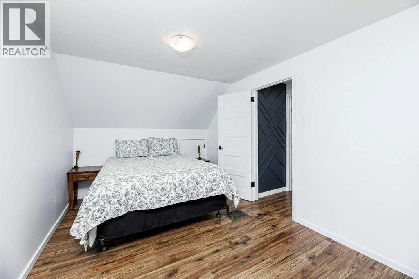
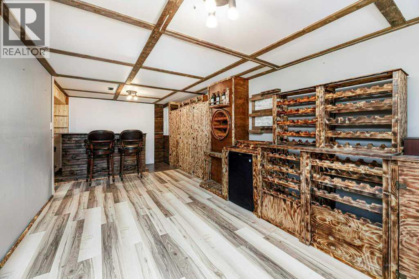
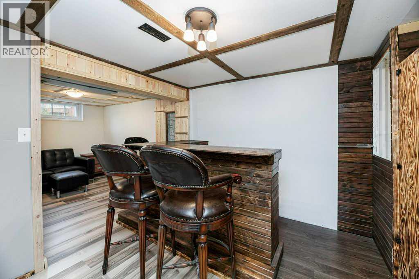
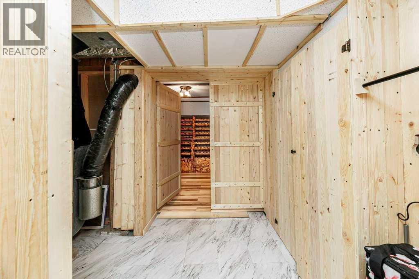
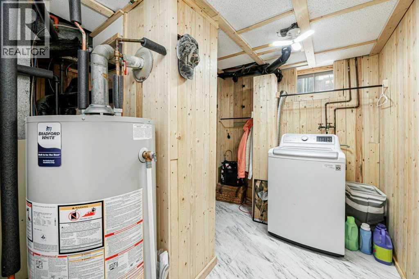
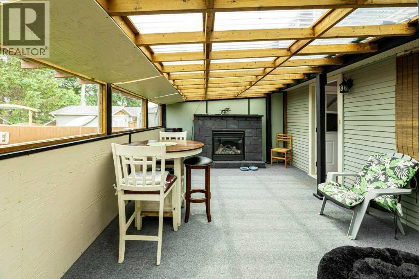
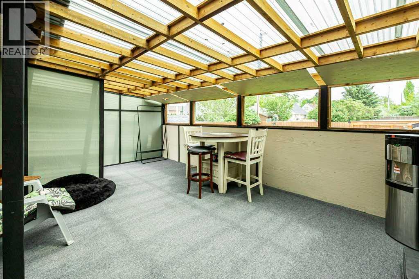
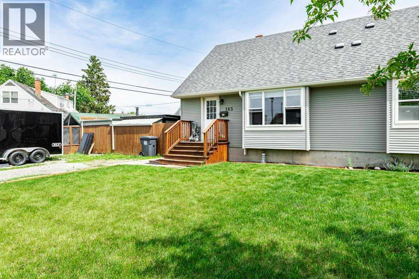
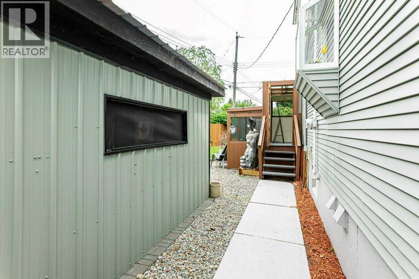
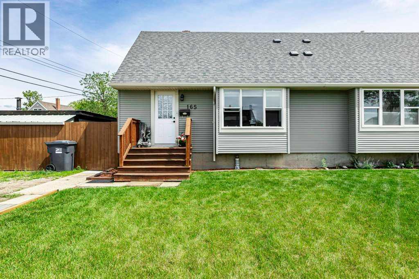
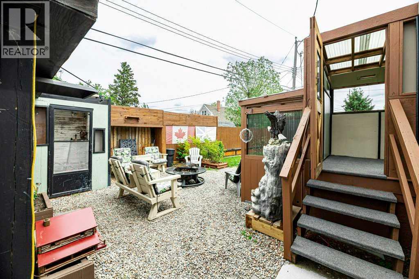
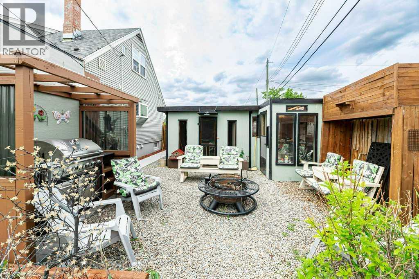
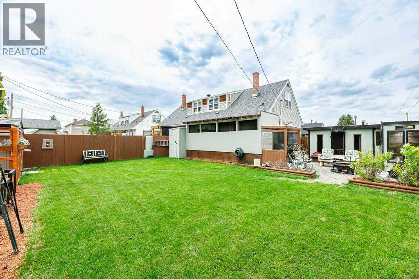
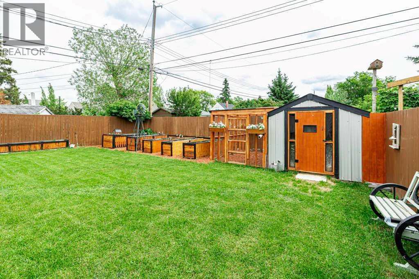
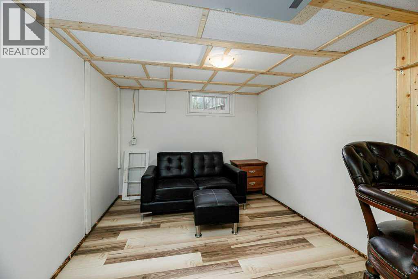
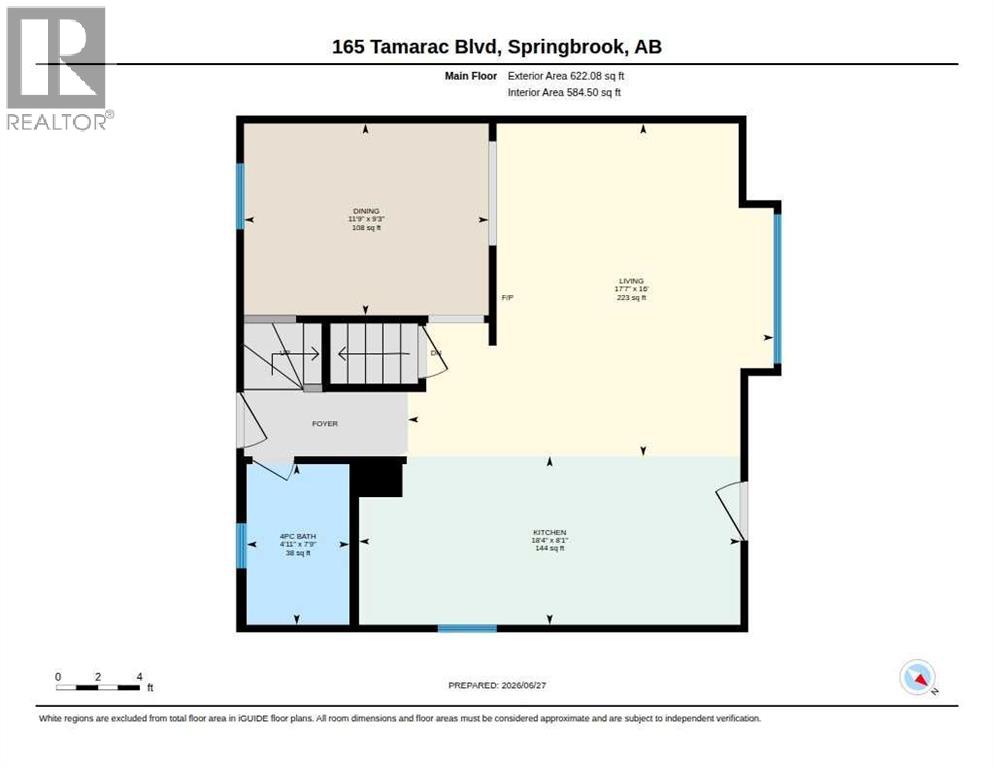
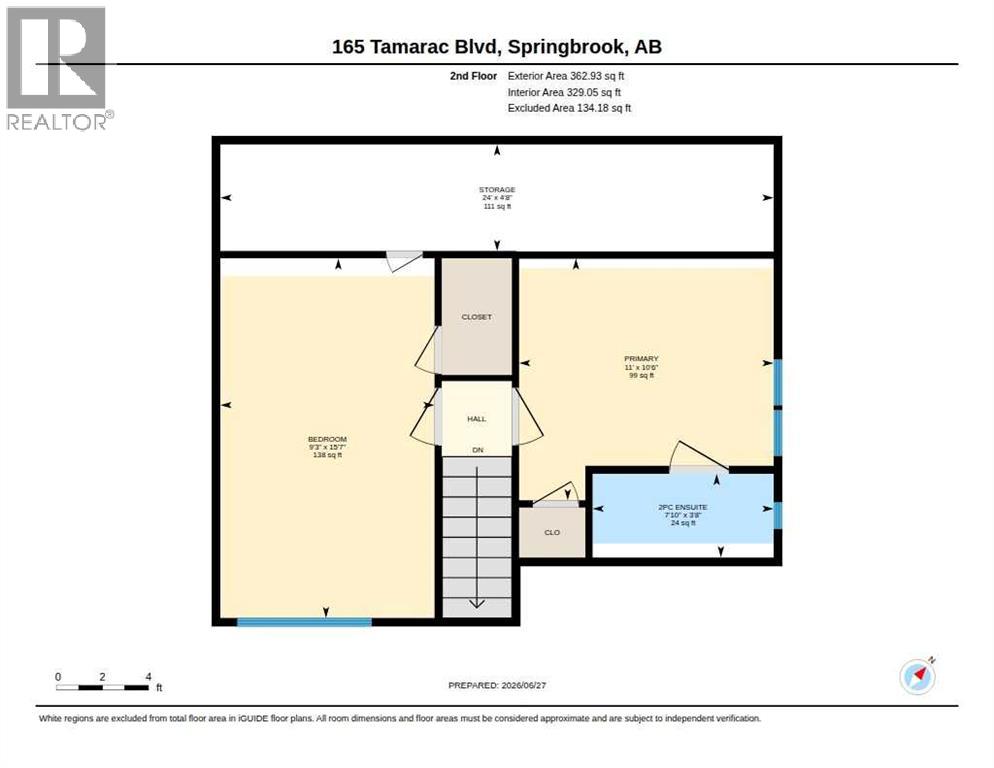
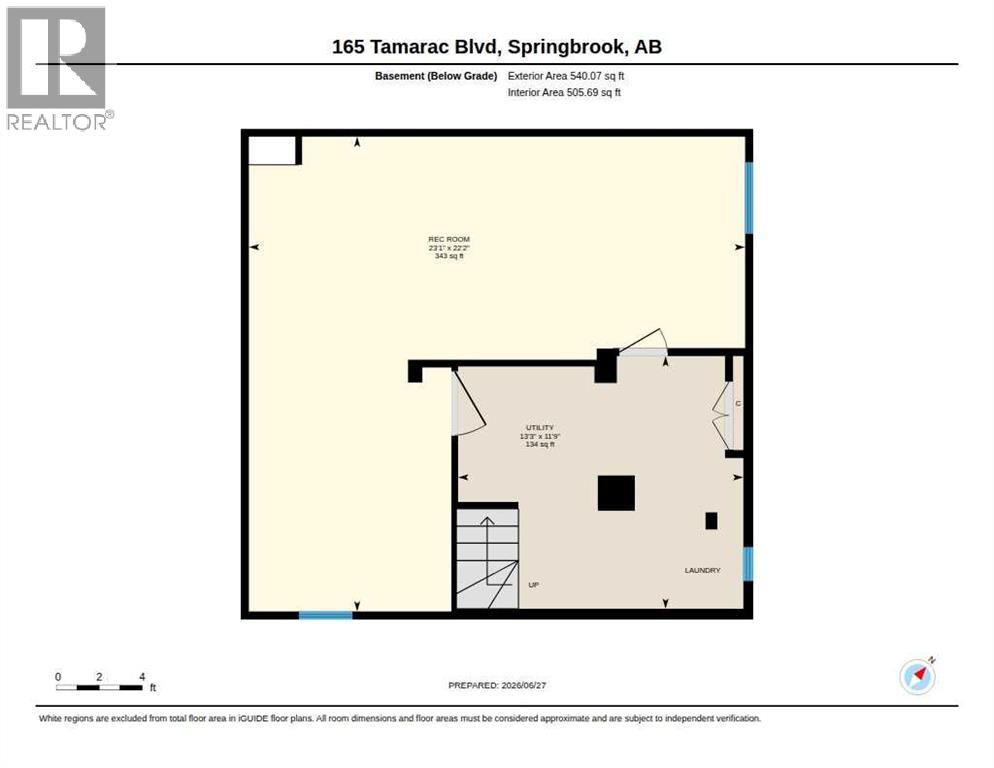
First time buyers this is great place to start.Beautiful home situated on a mature lot with plenty of upgrades. Main floor features open concept, dark cabinets w/ tile backsplash ,kitchen inland and stainless appliances.Large living room and separate dinning area.Two bedrooms upstairs and 2pc Ensuite.Basement is finished with family room /games room dry bar, and room for 3rd bedroom if needed. There’s a 12x20 3 season room with gas fireplace, 11x20 workshop, 12x16 man cave. Two storage sheds 8x12 & 4x12 plus chicken coop.The backyard is nicely landscaped with raised garden beds and private fence covered BBQ area. Recents upgrades -include painted through-out,-all new doors-new light fixtures -new window coverings-HWT 6 months old-new laminate flooring -Fence freshly stained. Gas fireplace in 3 season room needs wiring for thermostat. Home is turn-key. (id:57810)
Property Details
|
MLS® Number
|
A2325137 |
|
Property Type
|
Single Family |
|
Amenities Near By
|
Playground, Schools, Shopping |
|
Features
|
No Neighbours Behind, No Animal Home |
|
Parking Space Total
|
3 |
|
Plan
|
9524360 |
Building
|
Bathroom Total
|
2 |
|
Bedrooms Above Ground
|
2 |
|
Bedrooms Total
|
2 |
|
Appliances
|
Washer, Dishwasher, Stove, Oven - Built-in, Window Coverings |
|
Basement Development
|
Finished |
|
Basement Type
|
Full (finished) |
|
Constructed Date
|
1954 |
|
Construction Style Attachment
|
Semi-detached |
|
Cooling Type
|
None |
|
Exterior Finish
|
Vinyl Siding |
|
Fireplace Present
|
Yes |
|
Fireplace Total
|
2 |
|
Flooring Type
|
Hardwood, Laminate |
|
Foundation Type
|
Poured Concrete |
|
Half Bath Total
|
1 |
|
Heating Type
|
Forced Air |
|
Stories Total
|
2 |
|
Size Interior
|
985 Sqft |
|
Total Finished Area
|
985 Sqft |
|
Type
|
Duplex |
Parking
Land
|
Acreage
|
No |
|
Fence Type
|
Fence |
|
Land Amenities
|
Playground, Schools, Shopping |
|
Landscape Features
|
Landscaped |
|
Size Depth
|
23.47 M |
|
Size Frontage
|
11.89 M |
|
Size Irregular
|
3003.00 |
|
Size Total
|
3003 Sqft|0-4,050 Sqft |
|
Size Total Text
|
3003 Sqft|0-4,050 Sqft |
|
Zoning Description
|
R2 |
Rooms
| Level |
Type |
Length |
Width |
Dimensions |
|
Second Level |
2pc Bathroom |
|
|
Measurements not available |
|
Second Level |
Bedroom |
|
|
9.25 Ft x 15.58 Ft |
|
Second Level |
Primary Bedroom |
|
|
11.00 Ft x 10.50 Ft |
|
Basement |
Family Room |
|
|
23.08 Ft x 22.17 Ft |
|
Basement |
Furnace |
|
|
13.25 Ft x 11.67 Ft |
|
Main Level |
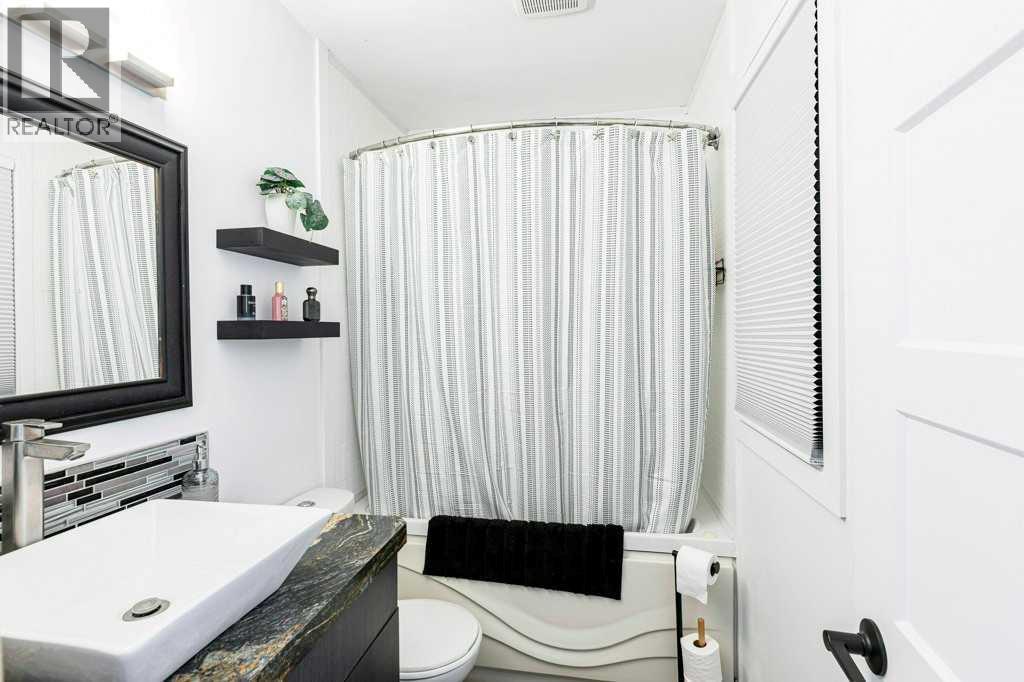
4pc Bathroom |
|
|
Measurements not available |
|
Main Level |
Dining Room |
|
|
9.25 Ft x 11.75 Ft |
|
Main Level |
Kitchen |
|
|
8.08 Ft x 18.33 Ft |
|
Main Level |
Laundry Room |
|
|
16.00 Ft x 17.58 Ft |
https://www.realtor.ca/real-estate/29969205/165-tamarac-springbrook