4 Bedroom
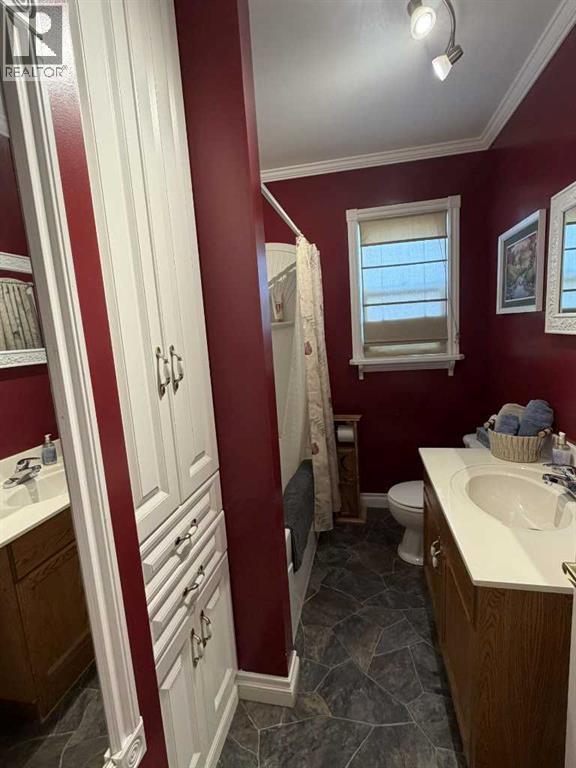
2 Bathroom
1,402 sqft
Bungalow
Window Air Conditioner, Wall Unit
Forced Air
$309,900
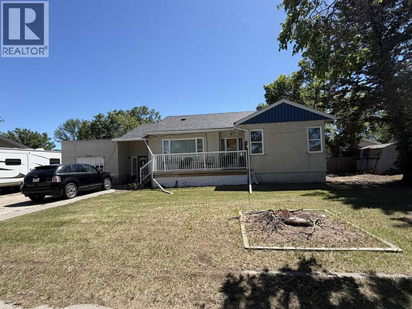
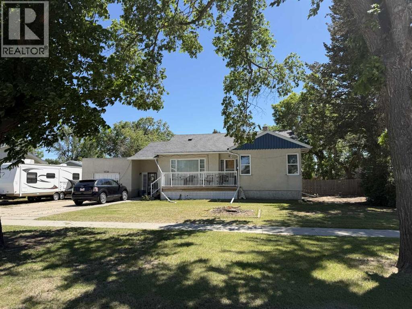
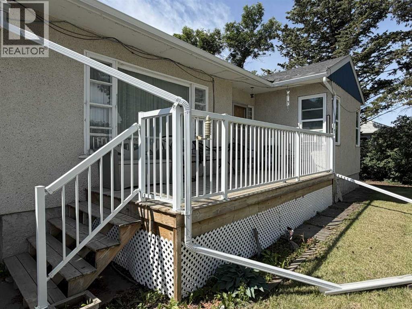
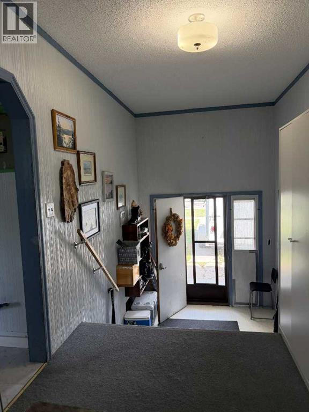
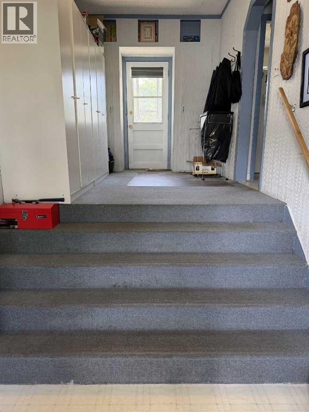
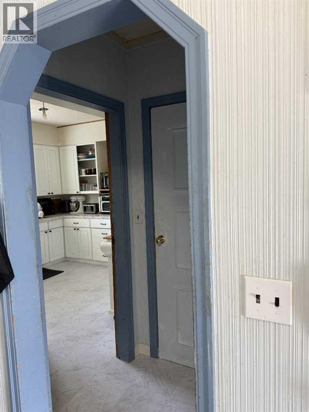
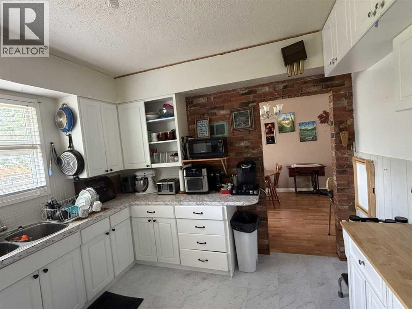
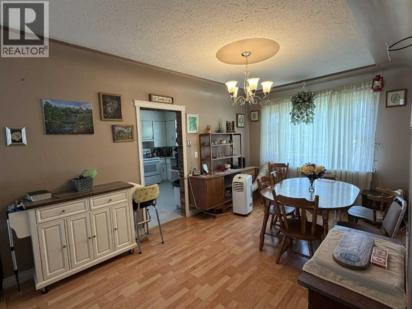
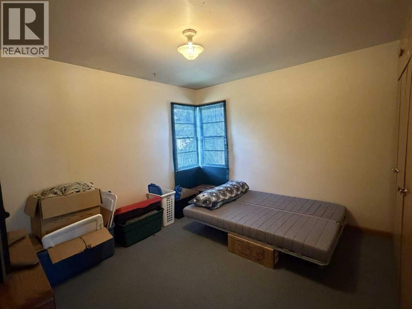
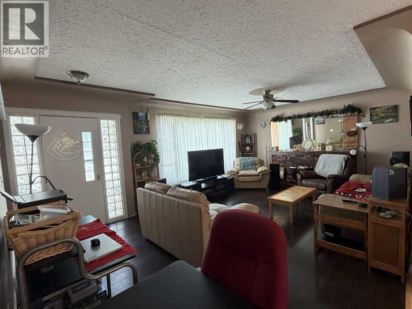
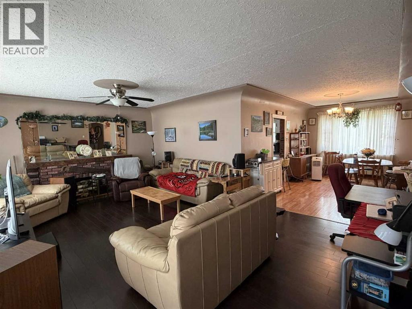
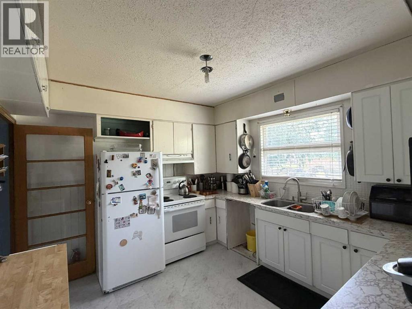
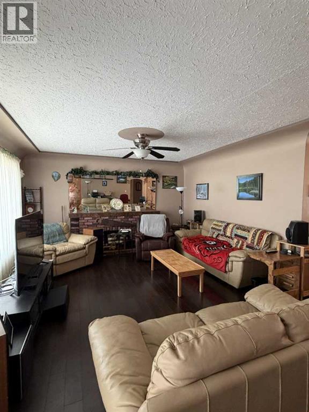
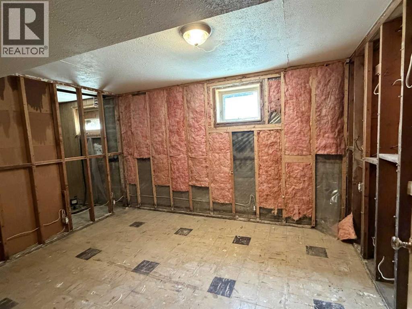
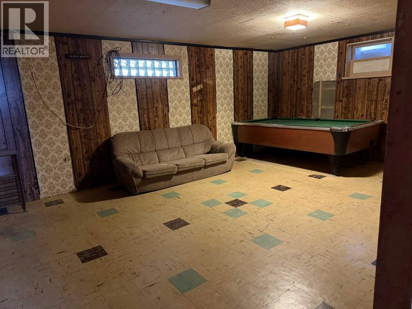
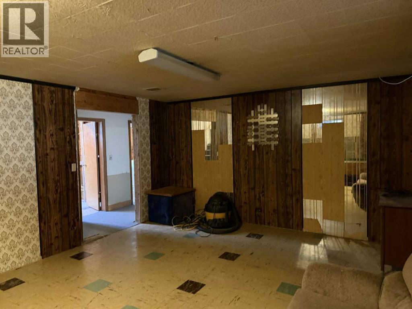
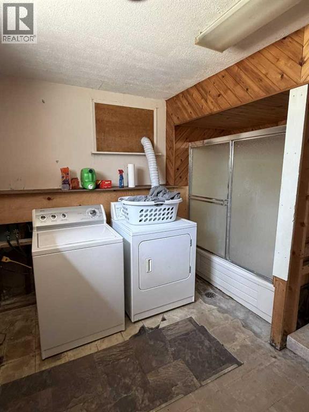
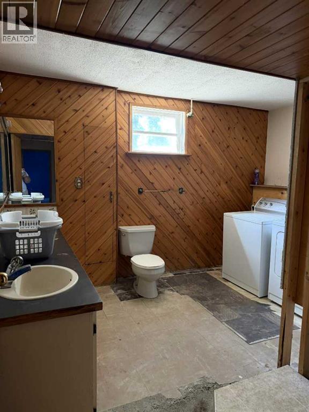
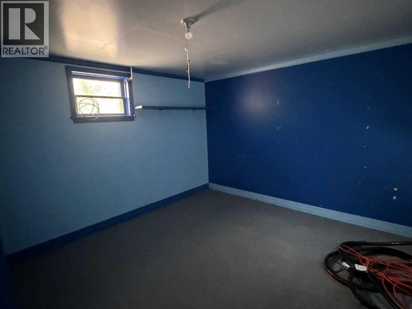
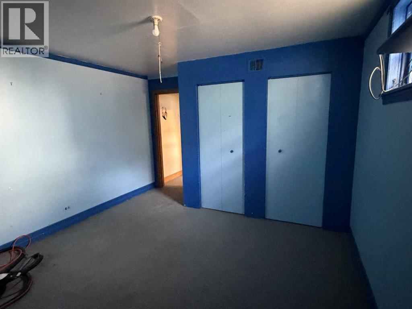
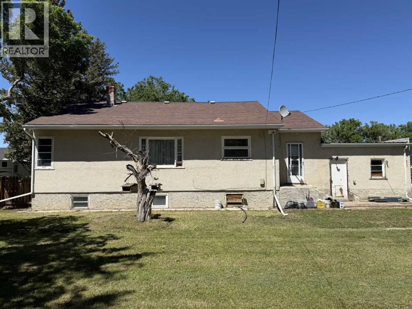
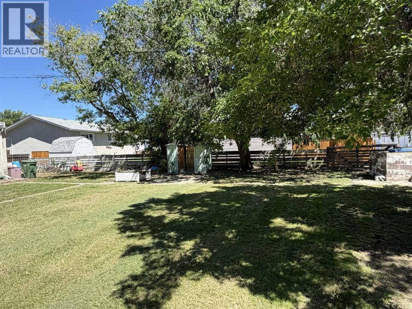
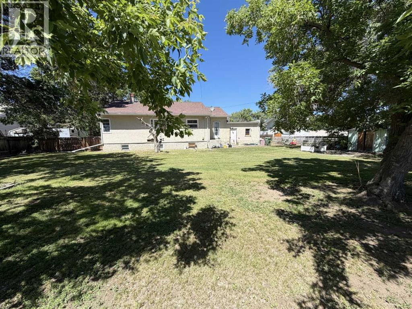
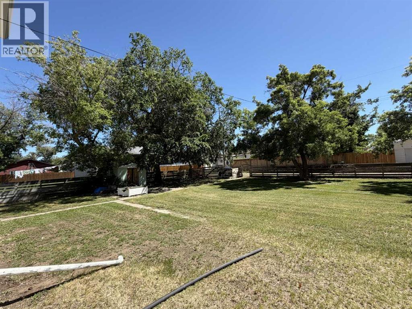
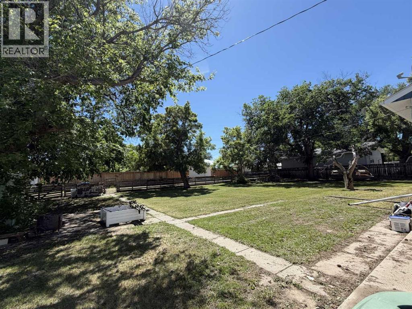
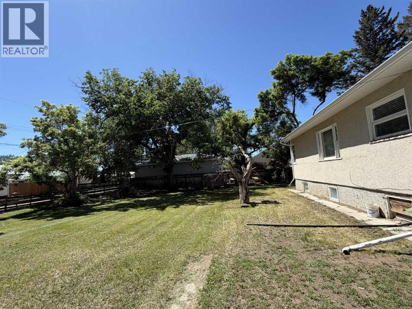
Here is the perfect starter home ~ Located in Taber~ this 1400 sqft home is just waiting for your personal touches, and has the space to grow ! This well loved gem is located in a well developed, quiet area, where the elm trees on the boulevard canopy over the road. Close to schools, parks, pool, and downtown shopping as well. The home has an attached garage, and is located on a huge double lot. Plenty of room for a garden, shop, play space for the kids, you name it , you would have room for it ! These ones are really hard to find... Inside there is a very spacious foyer for all you coats and shoes and storage, where all the family can come in the door at the same time...The home has a designated dining room, and family room upstairs. Downstairs there is a very large living room space, two extra rooms , bathroom, storage rooms, with so much opportunity to make it your own ~ (id:57810)
Property Details
|
MLS® Number
|
A2325097 |
|
Property Type
|
Single Family |
|
Amenities Near By
|
Golf Course, Park, Playground, Recreation Nearby, Schools, Shopping, Water Nearby |
|
Community Features
|
Golf Course Development, Lake Privileges |
|
Features
|
See Remarks |
|
Parking Space Total
|
3 |
|
Plan
|
3651fs |
|
Structure
|
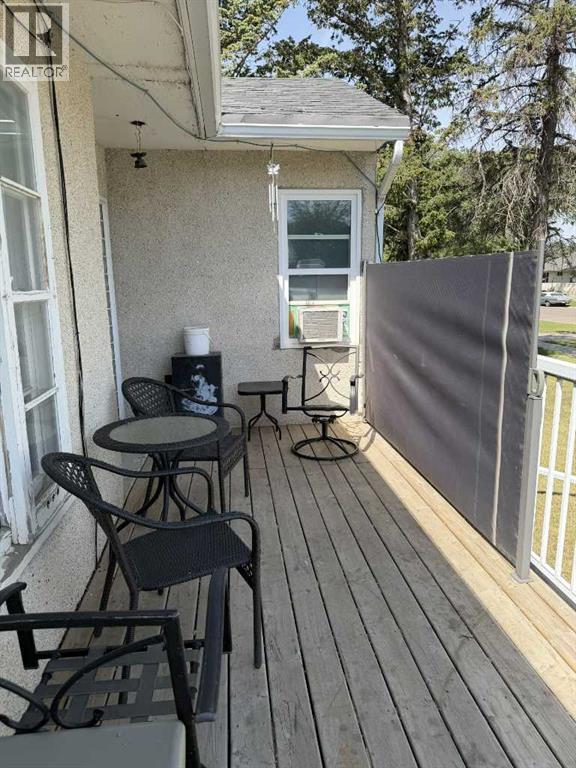
Deck |
Building
|
Bathroom Total
|
2 |
|
Bedrooms Above Ground
|
2 |
|
Bedrooms Below Ground
|
2 |
|
Bedrooms Total
|
4 |
|
Appliances
|
Refrigerator, Stove, Washer & Dryer |
|
Architectural Style
|
Bungalow |
|
Basement Development
|
Partially Finished |
|
Basement Type
|
Full (partially Finished) |
|
Constructed Date
|
1950 |
|
Construction Style Attachment
|
Detached |
|
Cooling Type
|
Window Air Conditioner, Wall Unit |
|
Flooring Type
|
Carpeted, Linoleum |
|
Foundation Type
|
Poured Concrete |
|
Heating Type
|
Forced Air |
|
Stories Total
|
1 |
|
Size Interior
|
1,402 Sqft |
|
Total Finished Area
|
1402 Sqft |
|
Type
|
House |
Parking
|
Other
|
|
|
Parking Pad
|
|
|
Attached Garage
|
1 |
Land
|
Acreage
|
No |
|
Fence Type
|
Fence |
|
Land Amenities
|
Golf Course, Park, Playground, Recreation Nearby, Schools, Shopping, Water Nearby |
|
Size Depth
|
30.48 M |
|
Size Frontage
|
39.62 M |
|
Size Irregular
|
13000.00 |
|
Size Total
|
13000 Sqft|10,890 - 21,799 Sqft (1/4 - 1/2 Ac) |
|
Size Total Text
|
13000 Sqft|10,890 - 21,799 Sqft (1/4 - 1/2 Ac) |
|
Zoning Description
|
R2 |
Rooms
| Level |
Type |
Length |
Width |
Dimensions |
|
Basement |
5pc Bathroom |
|
|
Measurements not available |
|
Basement |
Bedroom |
|
|
14.00 Ft x 11.92 Ft |
|
Basement |
Family Room |
|
|
14.25 Ft x 21.92 Ft |
|
Basement |
Bedroom |
|
|
10.08 Ft x 12.92 Ft |
|
Basement |
Bonus Room |
|
|
10.08 Ft x 8.17 Ft |
|
Basement |
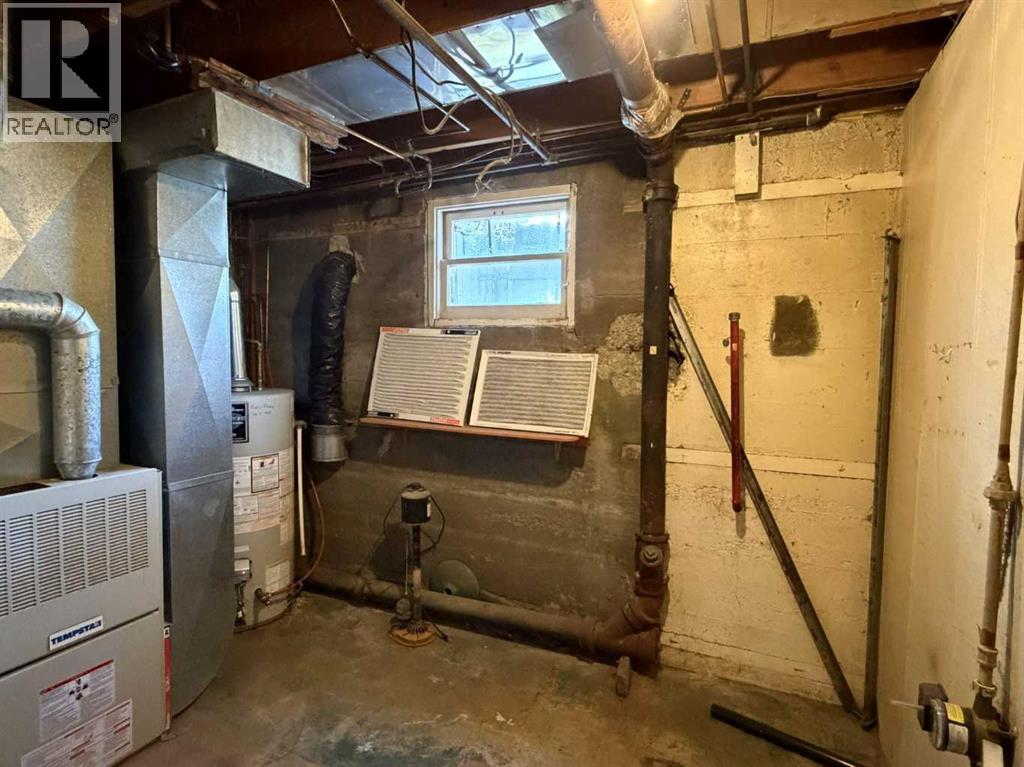
Furnace |
|
|
11.17 Ft x 7.58 Ft |
|
Main Level |
4pc Bathroom |
|
|
Measurements not available |
|
Main Level |
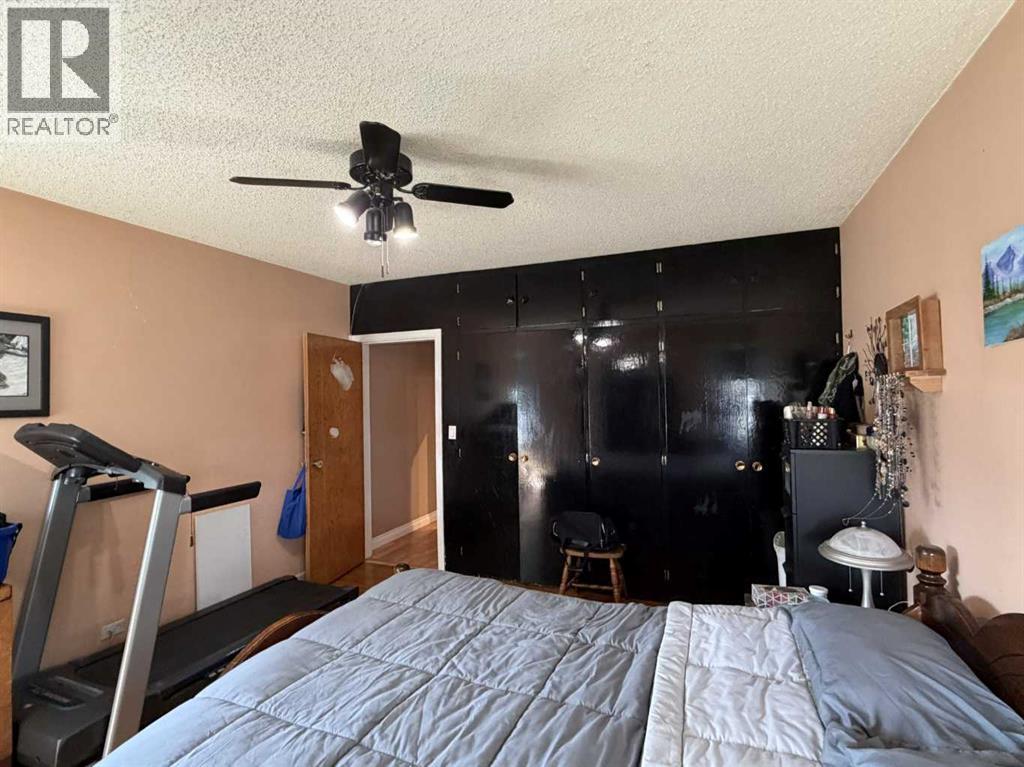
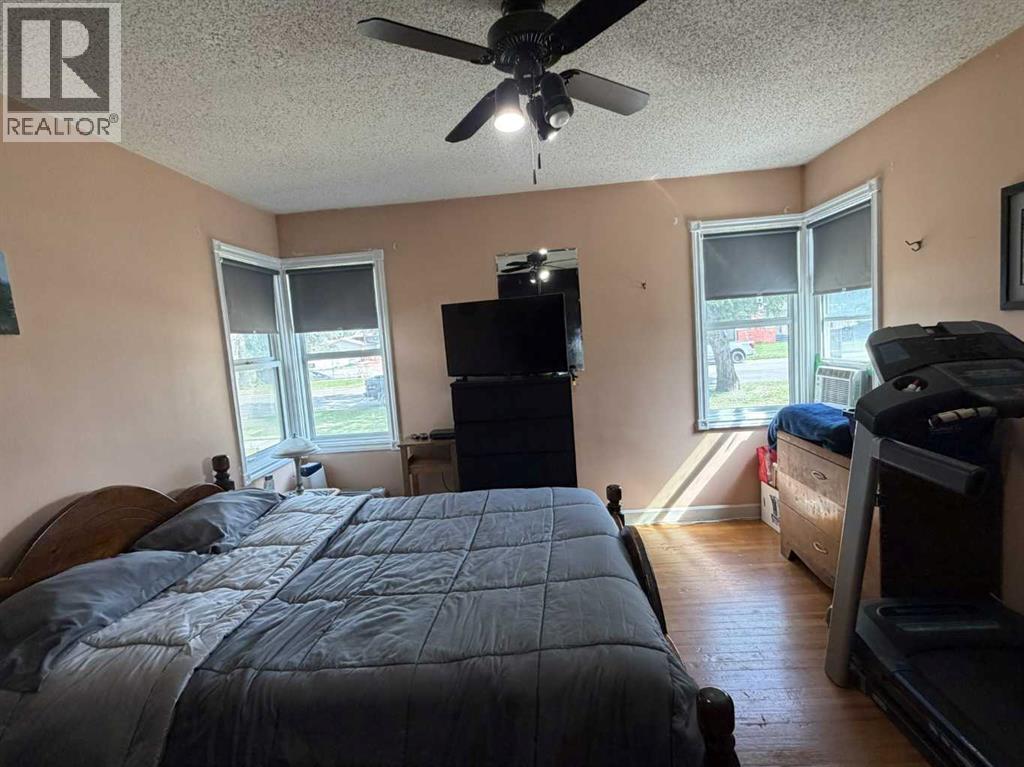
Bedroom |
|
|
11.08 Ft x 12.83 Ft |
|
Main Level |
Bedroom |
|
|
13.83 Ft x 12.75 Ft |
|
Main Level |
Dining Room |
|
|
15.58 Ft x 9.83 Ft |
|
Main Level |
Foyer |
|
|
8.00 Ft x 8.00 Ft |
|
Main Level |
Kitchen |
|
|
10.67 Ft x 11.67 Ft |
|
Main Level |
Living Room |
|
|
14.67 Ft x 22.00 Ft |
|
Main Level |
Other |
|
|
8.00 Ft x 12.00 Ft |
https://www.realtor.ca/real-estate/29968695/4824-52-avenue-taber