2 Bedroom
1 Bathroom
924 sqft
Bungalow
None
Forced Air
$218,500
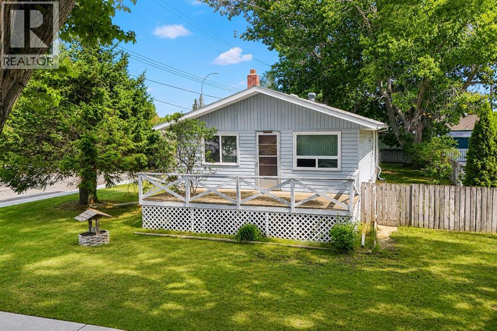
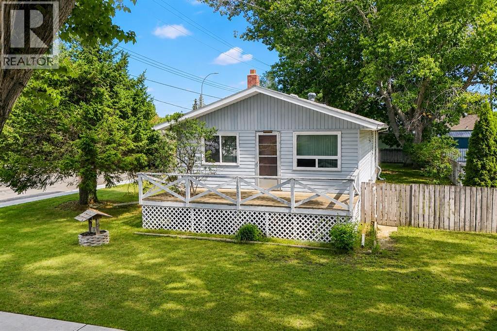
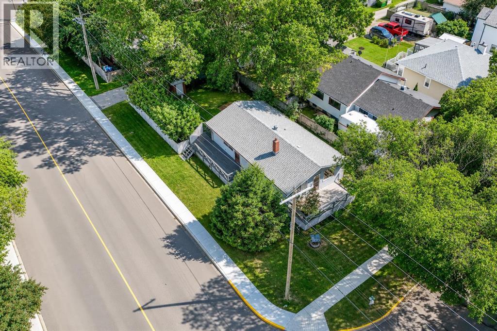
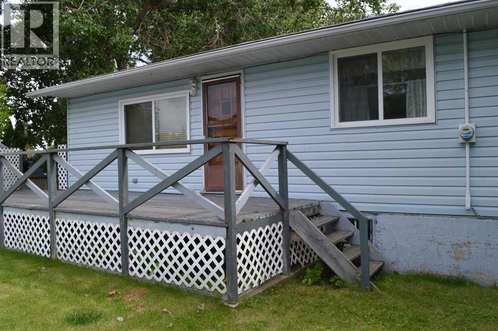
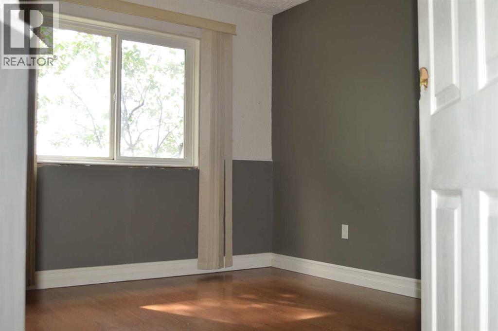
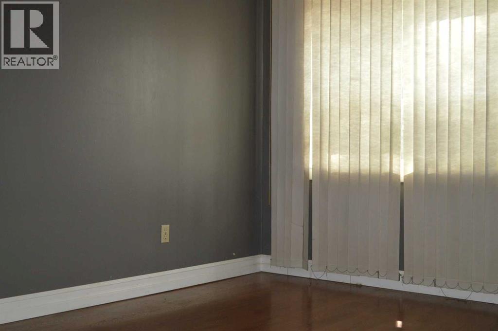
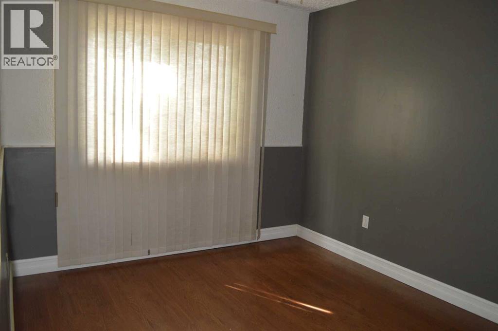
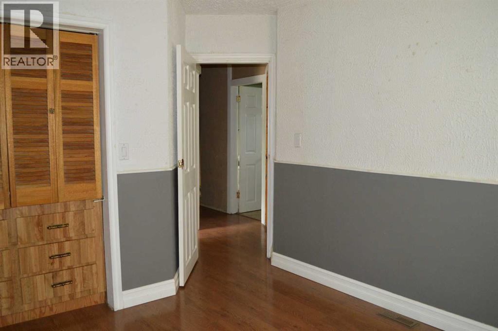
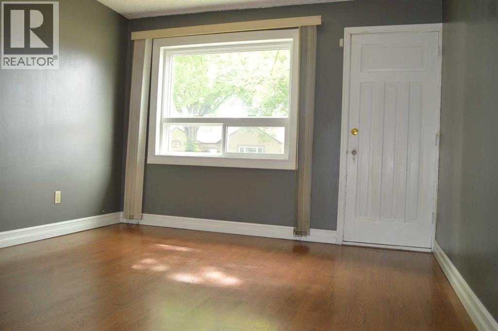
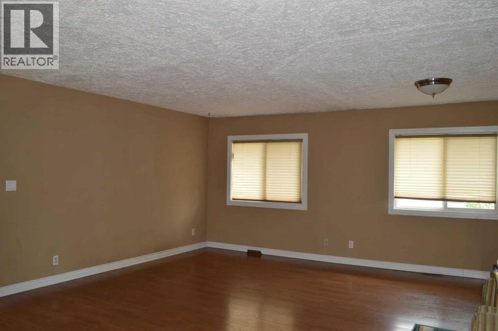
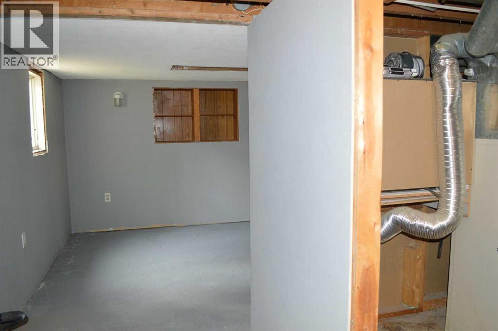
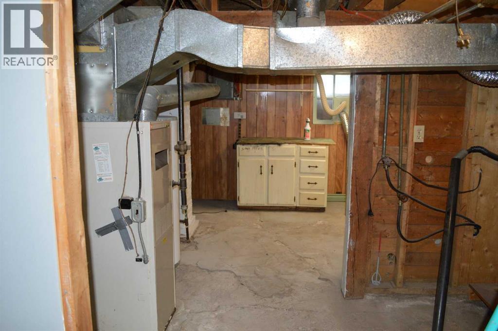
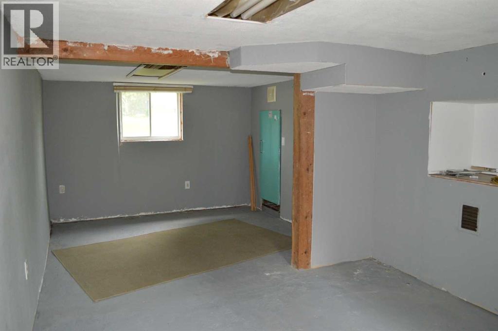
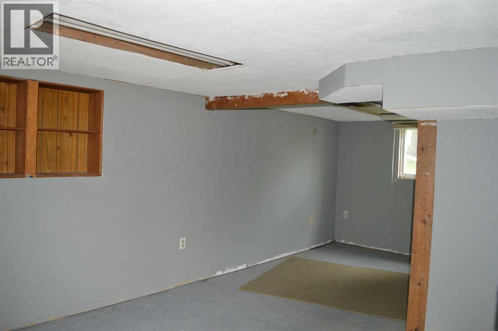
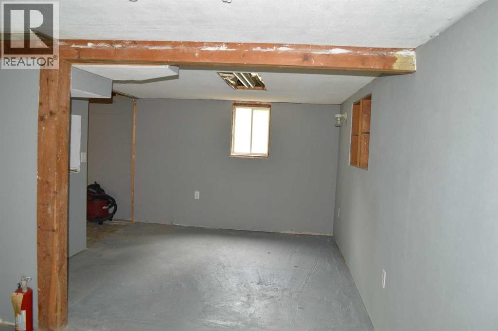
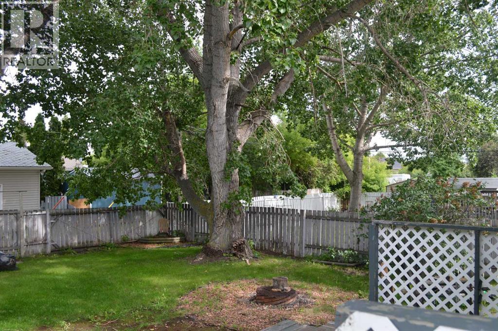
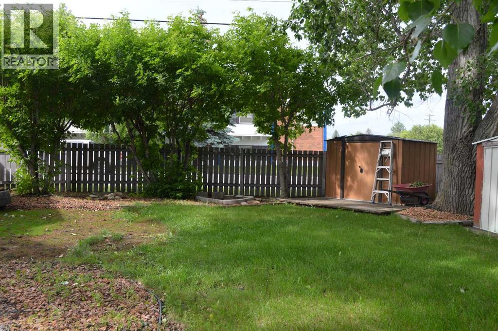
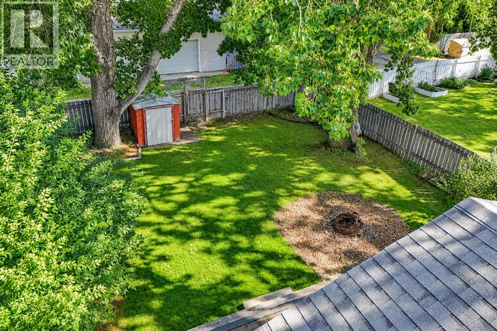
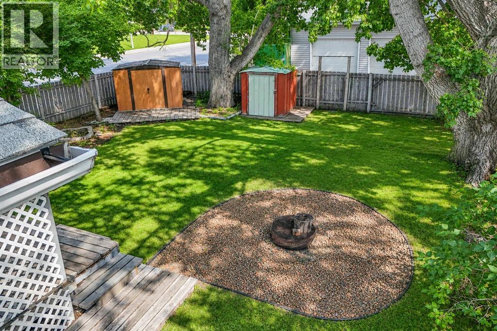
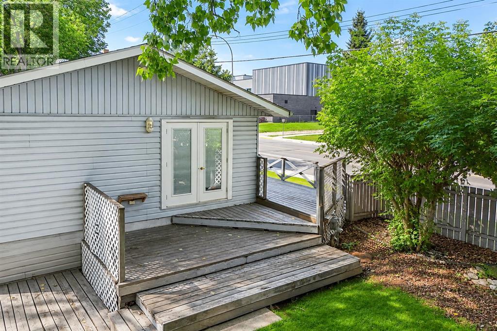
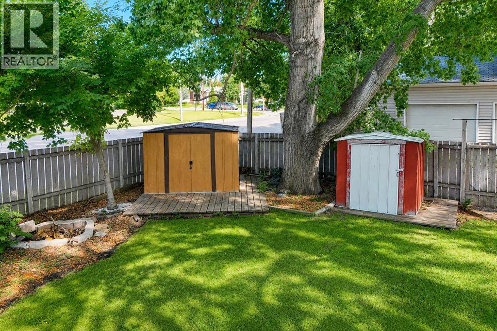
Nestled on a spacious double lot in the heart of downtown Lacombe, this charming bungalow offers a unique opportunity for homeowners, investors, or developers. This well-maintained home is ideally situated across from a school and within walking distance of playgrounds, stores, and restaurants. The main floor features a bright living room filled with natural light, two bedrooms, and a 4-piece bathroom. Additionally, the property includes a partially finished basement and is zoned R4. (id:57810)
Property Details
|
MLS® Number
|
A2325022 |
|
Property Type
|
Single Family |
|
Neigbourhood
|
Parkland Acres |
|
Community Name
|
Downtown Lacombe |
|
Amenities Near By
|
Golf Course, Park, Playground, Schools, Shopping |
|
Community Features
|
Golf Course Development |
|
Parking Space Total
|
1 |
|
Plan
|
4500 R |
|
Structure
|
Deck |
Building
|
Bathroom Total
|
1 |
|
Bedrooms Above Ground
|
2 |
|
Bedrooms Total
|
2 |
|
Appliances
|
Washer, Refrigerator, Stove, Dryer |
|
Architectural Style
|
Bungalow |
|
Basement Development
|
Unfinished |
|
Basement Type
|
Full (unfinished) |
|
Constructed Date
|
1941 |
|
Construction Style Attachment
|
Detached |
|
Cooling Type
|
None |
|
Exterior Finish
|
Vinyl Siding |
|
Flooring Type
|
Laminate, Linoleum |
|
Foundation Type
|
Poured Concrete |
|
Heating Type
|
Forced Air |
|
Stories Total
|
1 |
|
Size Interior
|
924 Sqft |
|
Total Finished Area
|
923.97 Sqft |
|
Type
|
House |
Parking
Land
|
Acreage
|
No |
|
Fence Type
|
Fence |
|
Land Amenities
|
Golf Course, Park, Playground, Schools, Shopping |
|
Size Depth
|
36.6 M |
|
Size Frontage
|
15.2 M |
|
Size Irregular
|
5988.39 |
|
Size Total
|
5988.39 Sqft|4,051 - 7,250 Sqft |
|
Size Total Text
|
5988.39 Sqft|4,051 - 7,250 Sqft |
|
Zoning Description
|
R4 |
Rooms
| Level |
Type |
Length |
Width |
Dimensions |
|
Basement |
Other |
|
|
9.08 Ft x 20.08 Ft |
|
Main Level |
Kitchen |
|
|
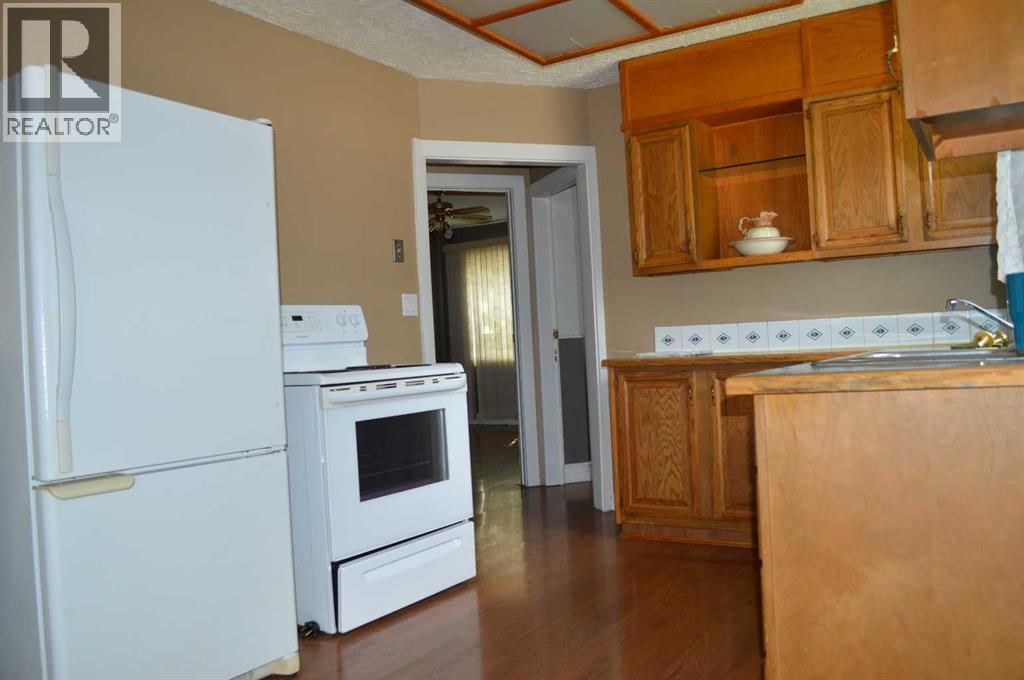
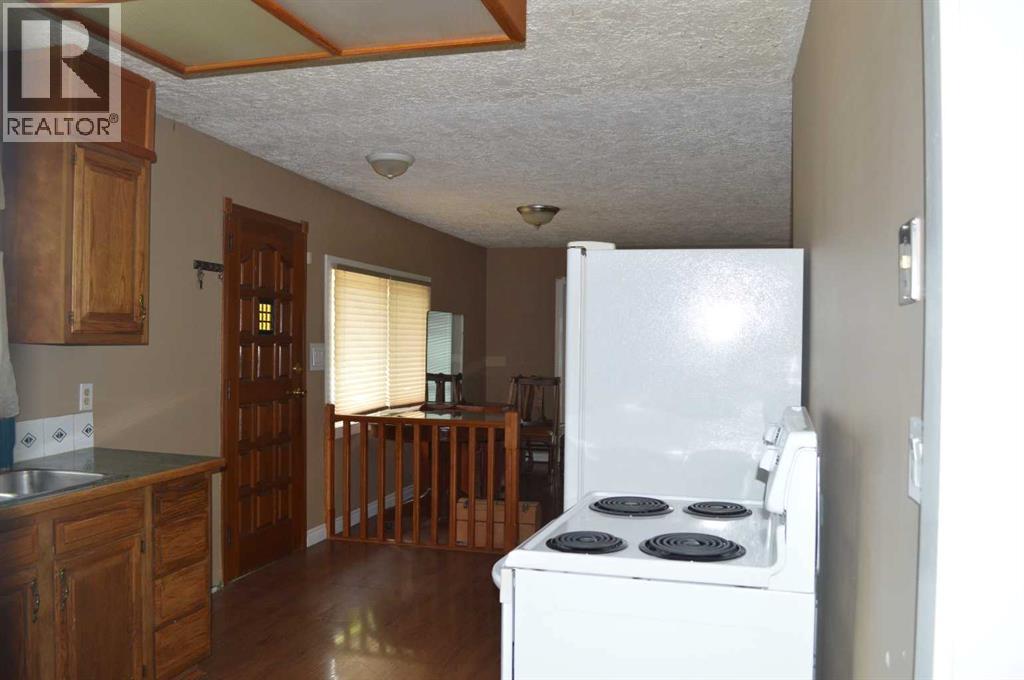
11.25 Ft x 9.00 Ft |
|
Main Level |
Living Room/dining Room |
|
|
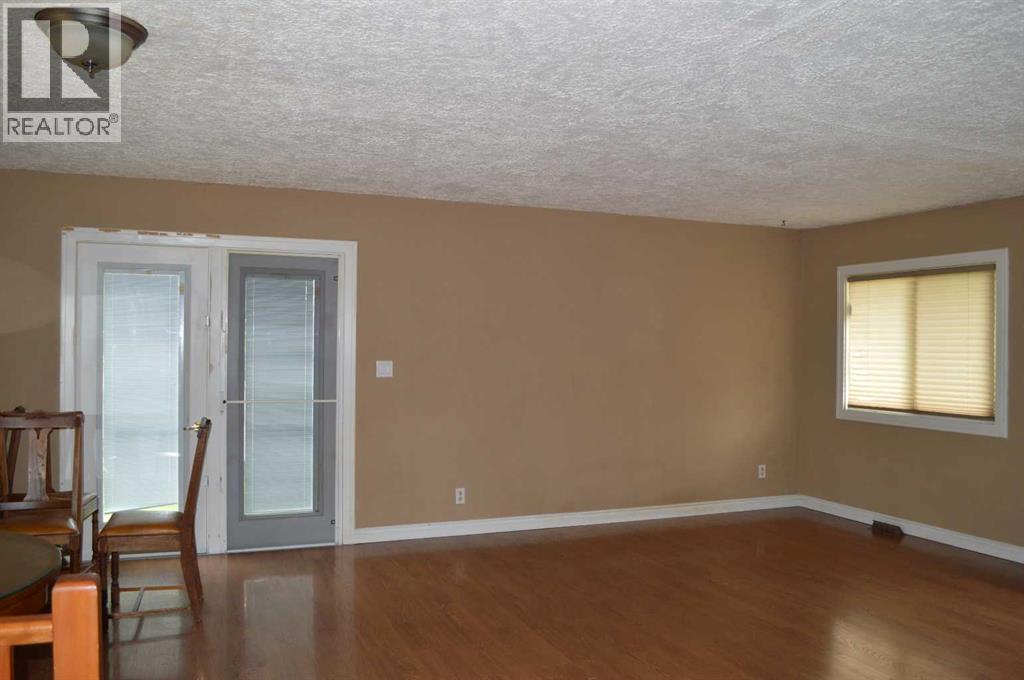
17.25 Ft x 20.75 Ft |
|
Main Level |
Bedroom |
|
|
8.67 Ft x 9.50 Ft |
|
Main Level |
Primary Bedroom |
|
|
13.67 Ft x 10.67 Ft |
|
Main Level |
4pc Bathroom |
|
|
.00 Ft x .00 Ft |
https://www.realtor.ca/real-estate/29964213/5259-51-street-lacombe-downtown-lacombe