4 Bedroom
4 Bathroom
2,550 sqft
Fireplace
None
Hot Water
Acreage
Landscaped
$615,000
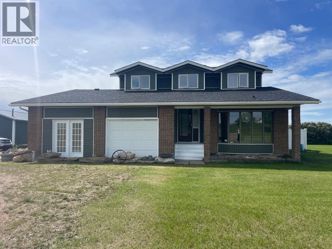
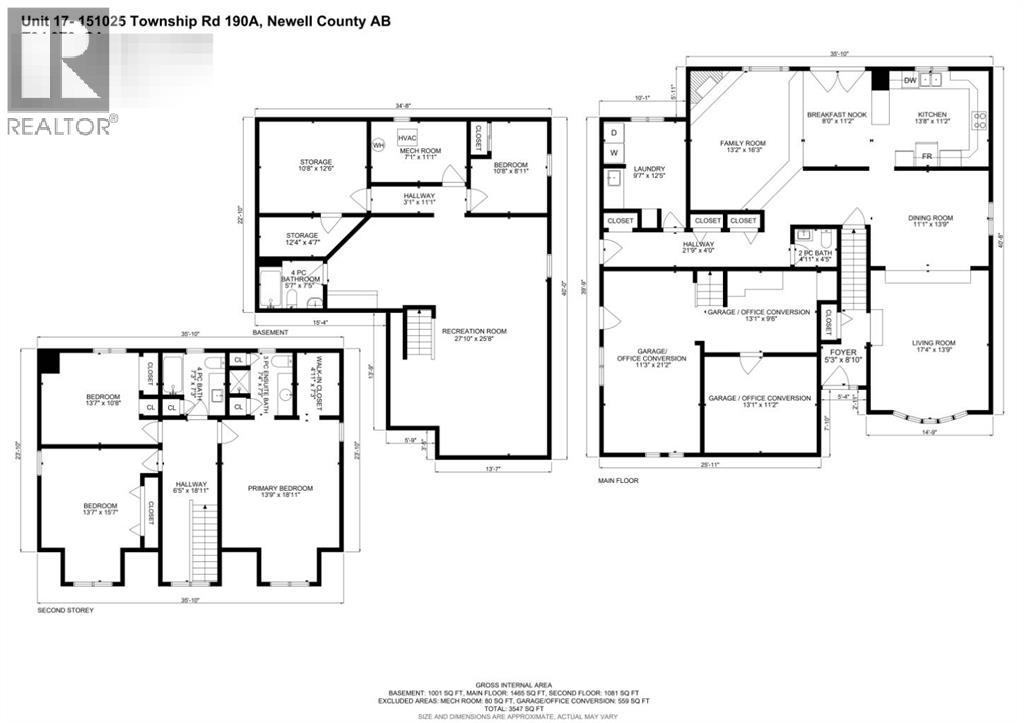
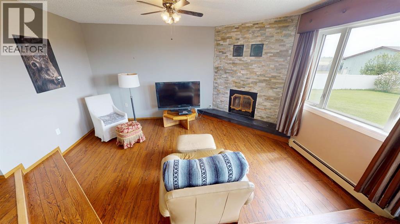
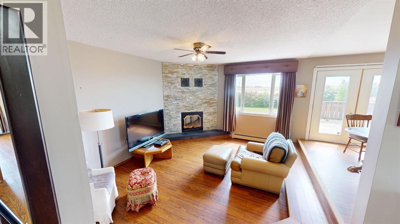
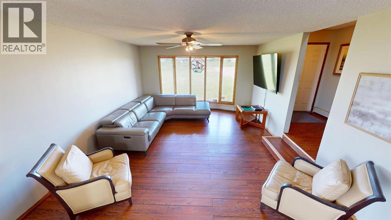
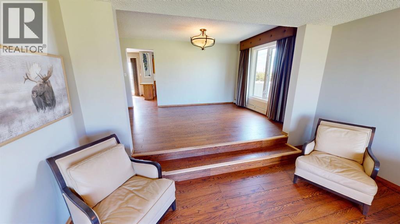
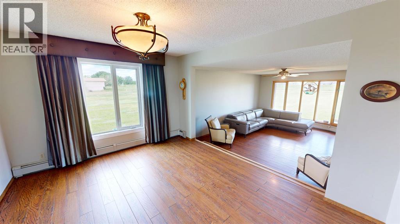
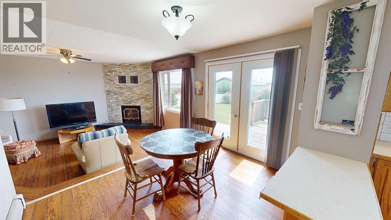
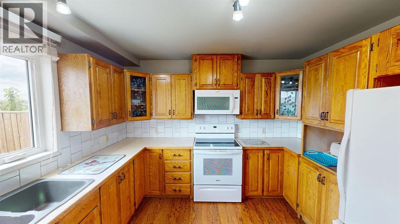
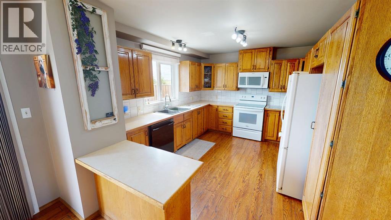
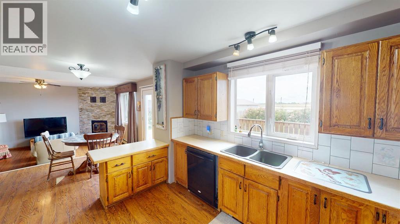
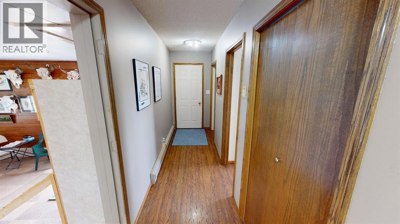
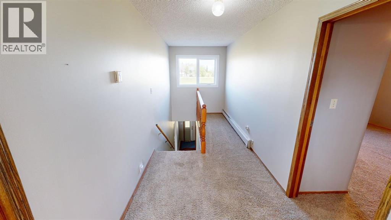
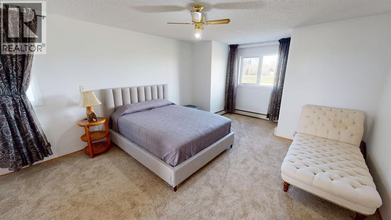
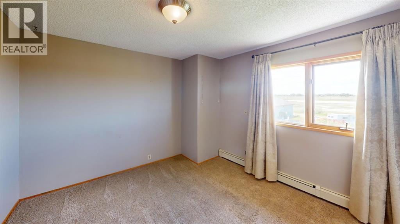
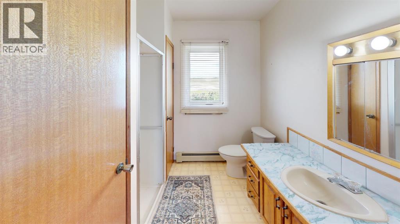
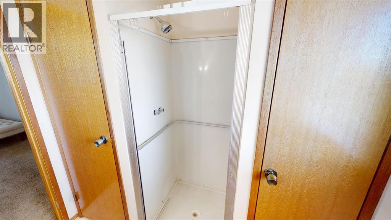
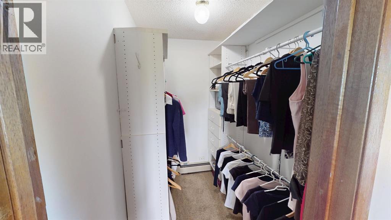
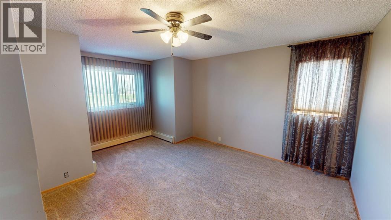
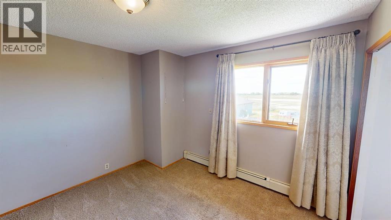
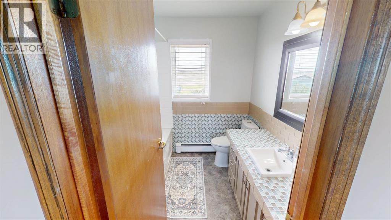
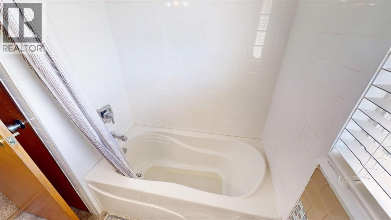
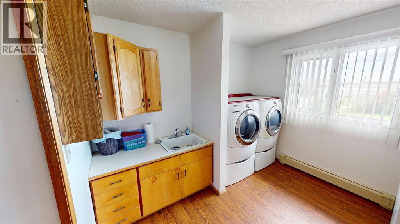
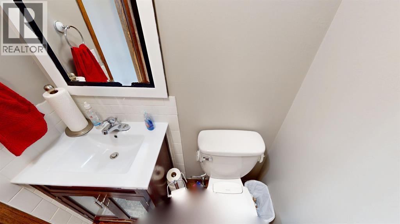
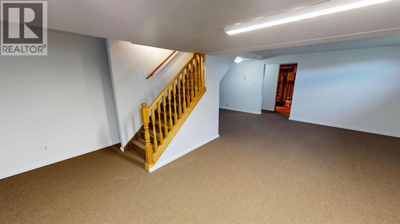
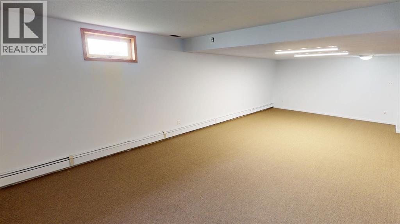
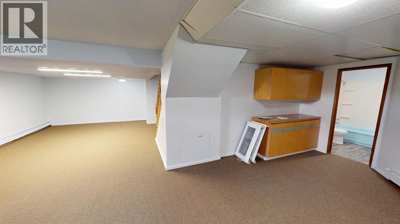
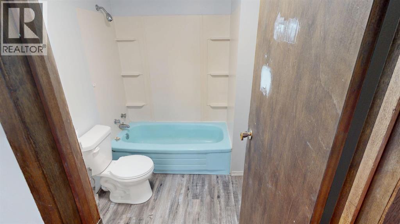
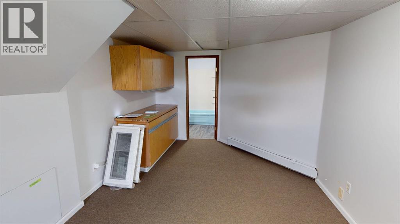
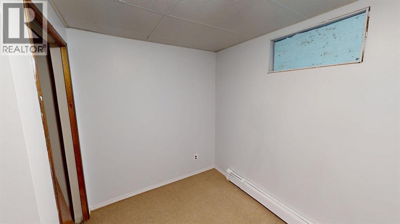
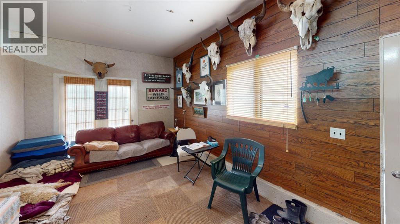
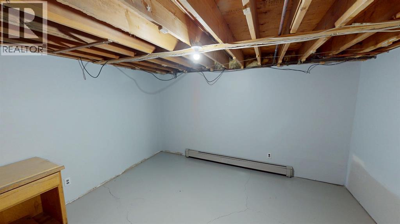
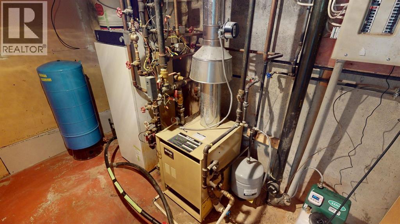
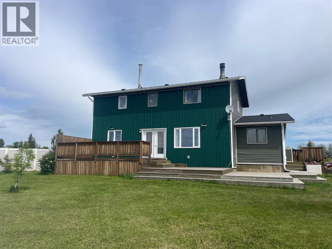
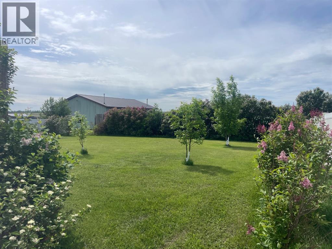
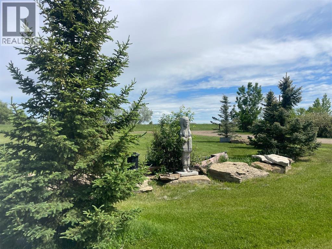
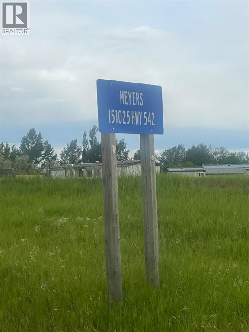
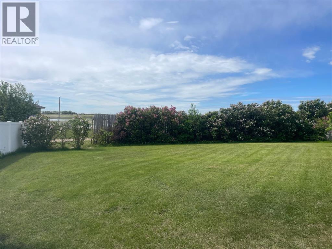
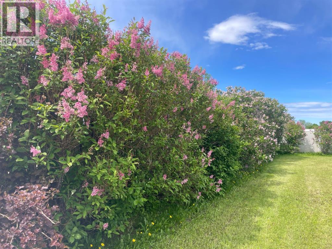
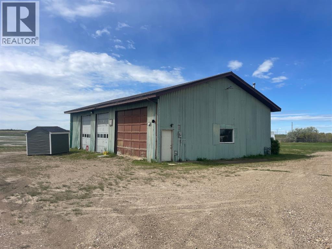
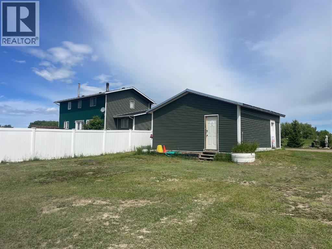
RARE & DESIRABLE BUSINESS RESIDENTIAL ACREAGE Just 5 minutes to city limits, a special & unique property awaits your vision; large custom home with 4 bdrms & potential for more, a 3 bay shop, detached garage & attached double garage. Stately 2 storey home was built to last with many premium features & timeless appeal; hot water heating, spanning living room & formal dining, main floor family room, 3.5 baths & main floor laundry. Kitchen & breakfast nook overlook mostly fenced yard, sheltered by a mature lilac hedge. Traditional finish, solid wood cabinets have a timeless look & provide lots of storage & workspace. Cozy main floor family room with wood burning fireplace will be the gathering place. This home has so many practical details; laundry & 2 pc bath at the back door & lots of seasonal storage. 2nd storey hosts 3 very generous bedrooms; no one will mind sharing. Primary bdrm lends itself well to so many ideas; reading area or meditation corner, private fitness space, a corner for the baby's crib. Huge walk-in closet & 3 pc shower bath. Main bath has newer subway tile tub surround & mosaic tile backsplash & countertop. Basement is developed with 4th bdrm, 4 PC bath & a recreation room large enough for your home theatre, games room & more. Attached, double garage has been converted to office & heated storage but is easily restored back to garage with intact overhead doors. Business Residential zoning affords you the opportunity to operate your business from home with more affordable taxes than you would find on a commercial property. The property is divided into a private yard area, storage yard, shop access & parking. There is plenty of space for RV or equipment parking, fencing off pasture, a garden, chicken coops & more critters. Utility corridor to the West provides more distance & privacy between the neighbouring property. Regional water is used for household water & EID irrigation water is available at property line. Brand new asphalt shingles, eavestro ughs (2026) & some siding. New boiler for hot water heating & ultra-quiet tankless water pump in 2022. You have driven by this unassuming acreage many times; it deserves a proper, in person look. You might be the one to realize its full potential & benefit from the elbow grease & equity build. Good bones, a winning house floorplan, a shop & storage for as many vehicles & toys as you can collect, at a price seldom seen on properties this close to Brooks. You will finally have a place for everything and everything in its proper place. Take the virtual tour & book your private showing. Check the County of Newell Land Use Bylaw for further detail on compliant uses. (id:57810)
Property Details
|
MLS® Number
|
A2323635 |
|
Property Type
|
Single Family |
|
Amenities Near By
|
Schools |
|
Features
|
Treed, Closet Organizers, No Smoking Home |
|
Parking Space Total
|
3 |
|
Structure
|
Deck |
Building
|
Bathroom Total
|
4 |
|
Bedrooms Above Ground
|
3 |
|
Bedrooms Below Ground
|
1 |
|
Bedrooms Total
|
4 |
|
Appliances
|
Refrigerator, Dishwasher, Stove, Washer & Dryer |
|
Basement Development
|
Partially Finished |
|
Basement Type
|
Full (partially Finished) |
|
Constructed Date
|
1985 |
|
Construction Style Attachment
|
Detached |
|
Cooling Type
|
None |
|
Exterior Finish
|
Metal, Vinyl Siding |
|
Fireplace Present
|
Yes |
|
Fireplace Total
|
1 |
|
Flooring Type
|
Laminate, Vinyl |
|
Foundation Type
|
Poured Concrete |
|
Half Bath Total
|
1 |
|
Heating Fuel
|
Natural Gas |
|
Heating Type
|
Hot Water |
|
Stories Total
|
2 |
|
Size Interior
|
2,550 Sqft |
|
Total Finished Area
|
2550 Sqft |
|
Type
|
House |
|
Utility Water
|
See Remarks |
Parking
|
Attached Garage
|
2 |
|
Detached Garage
|
1 |
Land
|
Acreage
|
Yes |
|
Fence Type
|
Partially Fenced |
|
Land Amenities
|
Schools |
|
Landscape Features
|
Landscaped |
|
Sewer
|
Septic Field |
|
Size Irregular
|
3.10 |
|
Size Total
|
3.1 Ac|2 - 4.99 Acres |
|
Size Total Text
|
3.1 Ac|2 - 4.99 Acres |
|
Zoning Description
|
Rural Residential Business |
Rooms
| Level |
Type |
Length |
Width |
Dimensions |
|
Second Level |
Primary Bedroom |
|
|
13.75 Ft x 18.92 Ft |
|
Second Level |
Bedroom |
|
|
13.58 Ft x 10.67 Ft |
|
Second Level |
Bedroom |
|
|
13.58 Ft x 15.58 Ft |
|
Second Level |
4pc Bathroom |
|
|
.00 Ft x .00 Ft |
|
Second Level |
3pc Bathroom |
|
|
.00 Ft x .00 Ft |
|
Second Level |
Other |
|
|
4.92 Ft x 7.25 Ft |
|
Basement |
Recreational, Games Room |
|
|
27.83 Ft x 25.67 Ft |
|
Basement |
Bedroom |
|
|
10.67 Ft x 8.92 Ft |
|
Basement |
Storage |
|
|
10.67 Ft x 12.50 Ft |
|
Basement |
4pc Bathroom |
|
|
.00 Ft x .00 Ft |
|
Main Level |
Kitchen |
|
|
13.67 Ft x 11.17 Ft |
|
Main Level |
Breakfast |
|
|
8.92 Ft x 2.00 Ft |
|
Main Level |
Family Room |
|
|
13.17 Ft x 16.25 Ft |
|
Main Level |
Laundry Room |
|
|
9.58 Ft x 12.42 Ft |
|
Main Level |
2pc Bathroom |
|
|
.00 Ft x .00 Ft |
|
Main Level |
Dining Room |
|
|
11.08 Ft x 13.75 Ft |
|
Main Level |
Living Room |
|
|
17.33 Ft x 13.75 Ft |
https://www.realtor.ca/real-estate/29957023/17-151025-hwy-542-rural-newell-county-of