4 Bedroom
3 Bathroom
1,181 sqft
Bungalow
None
Forced Air, In Floor Heating
$449,500
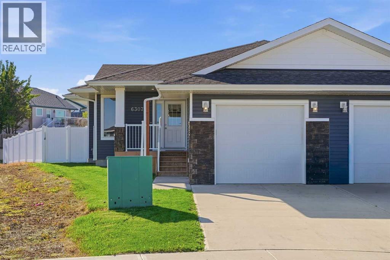
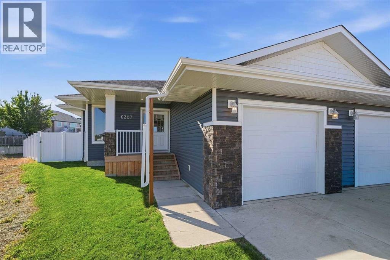
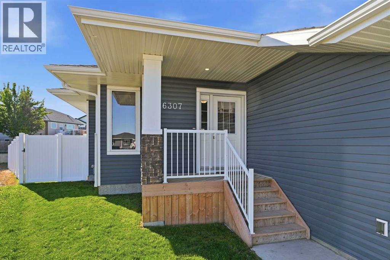
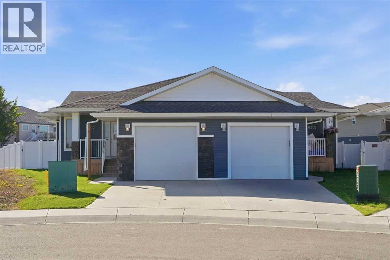
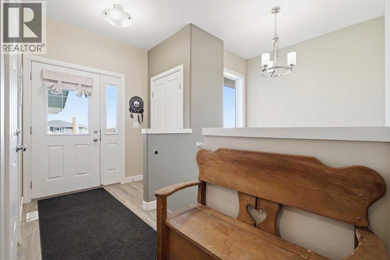
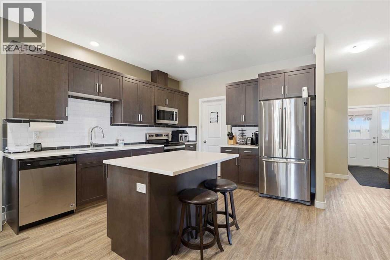
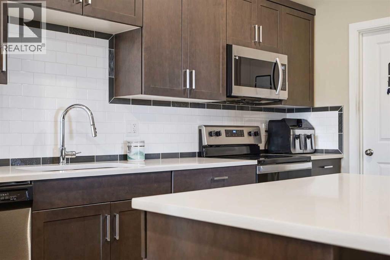
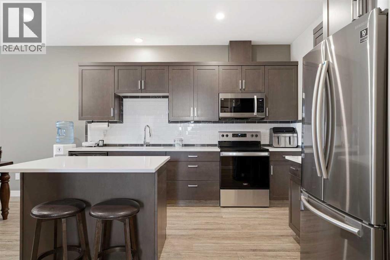
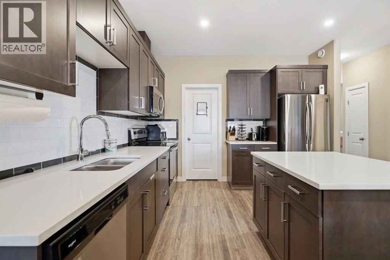
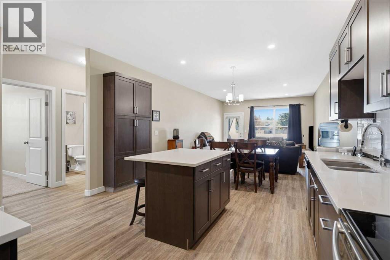
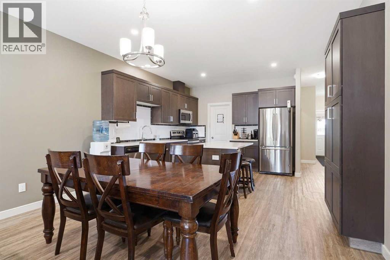
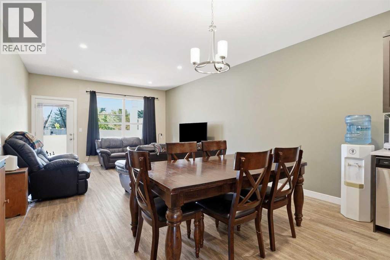
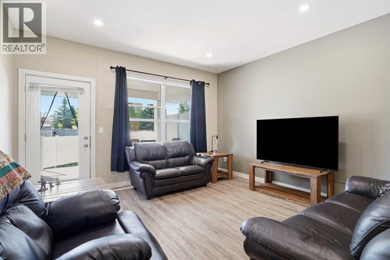
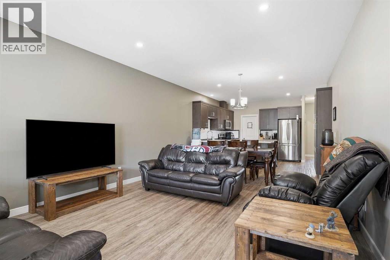
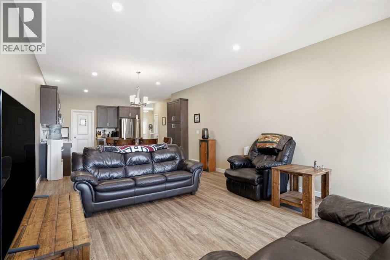
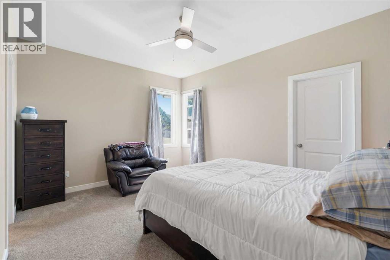
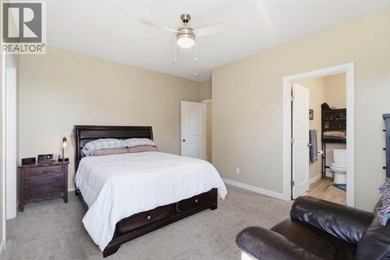
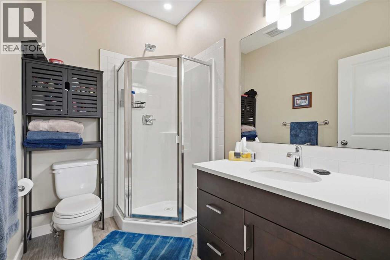
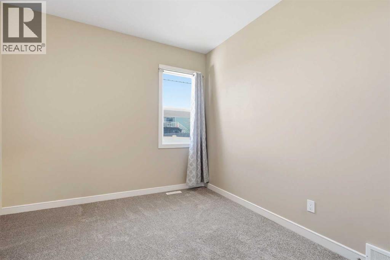
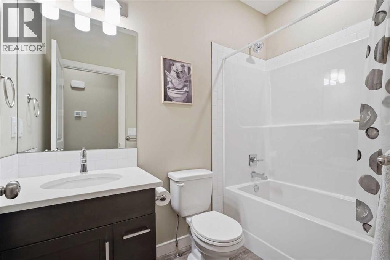
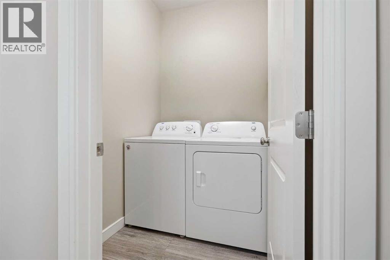
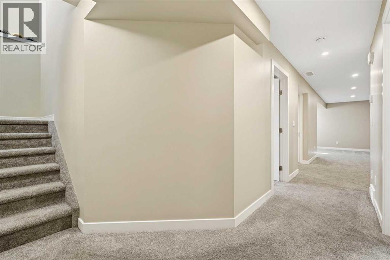
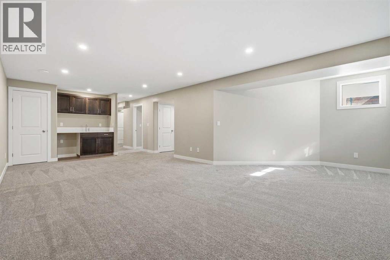
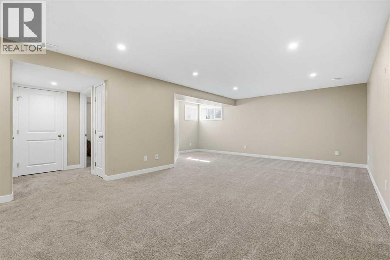
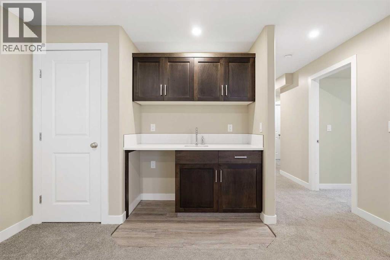
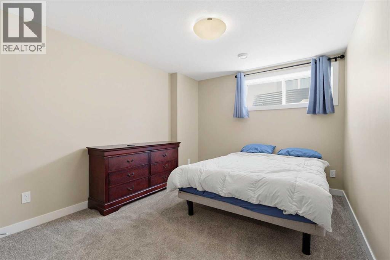
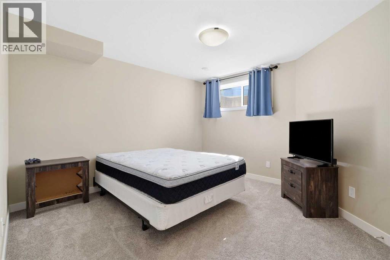
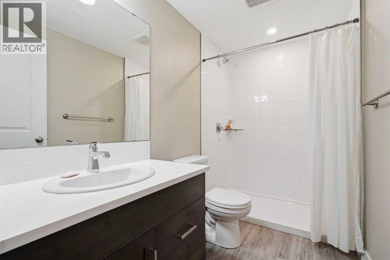
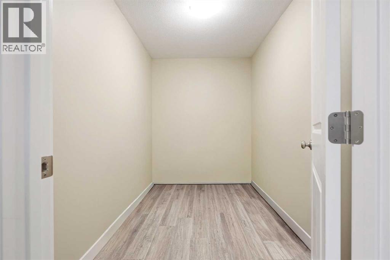
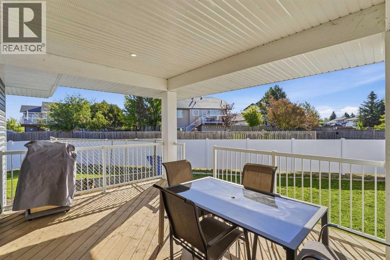
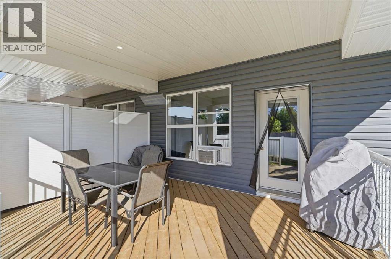
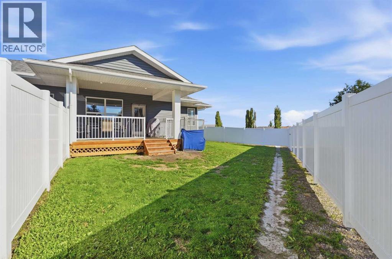
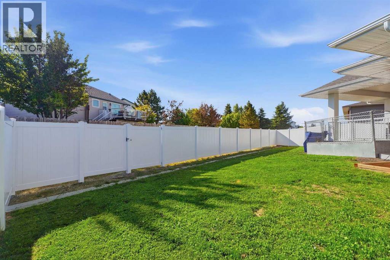
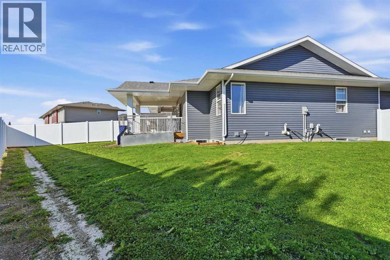
Escape the hustle and bustle of everyday life in the beautifully maintained bungalow duplex . Built in 2020 it offering peace of mind of with some new home warranty remaining. Designed for easy, low maintenance living, this home is perfect for those looking to retire , downsize, or simply enjoy a more carefree lifestyle. The bright and welcoming open-concept main floor is filled with natural light from large living room windows and features stylish finishes throughout, including quartz countertops , tile backsplash, stainless steel appliances, and convenient main floor laundry. Enjoy the easy of single level living with a spacious primary suite and second bedroom that works perfectly as a guest room , office, or hobby space. The fully developed basement provides plenty of additional living space with 2 more bedrooms ,a 3-piece bathroom and a large family room complete with a wet bar- ideal for entertaining guest or enjoying movie night with family and friends. Outside, the fully fenced backyard offers composite fencing and a covered deck, creating the perfect space to relax and enjoy the outdoors. The attached single garage provide room for parking, storage, or a workspace area. Move in ready and thoughtfully designed, this home offers comfort, convenience and modern living in one attractive package. (id:57810)
Property Details
|
MLS® Number
|
A2324299 |
|
Property Type
|
Single Family |
|
Amenities Near By
|
Schools |
|
Features
|
Back Lane, Wet Bar, Pvc Window, Closet Organizers, No Smoking Home |
|
Parking Space Total
|
2 |
|
Plan
|
2021554 |
|
Structure
|
Deck |
Building
|
Bathroom Total
|
3 |
|
Bedrooms Above Ground
|
2 |
|
Bedrooms Below Ground
|
2 |
|
Bedrooms Total
|
4 |
|
Appliances
|
Refrigerator, Dishwasher, Stove, Microwave Range Hood Combo, Window Coverings, Washer & Dryer |
|
Architectural Style
|
Bungalow |
|
Basement Development
|
Finished |
|
Basement Type
|
Full (finished) |
|
Constructed Date
|
2020 |
|
Construction Material
|
Poured Concrete, Wood Frame |
|
Construction Style Attachment
|
Semi-detached |
|
Cooling Type
|
None |
|
Exterior Finish
|
Concrete, Vinyl Siding |
|
Flooring Type
|
Carpeted, Laminate, Vinyl Plank |
|
Foundation Type
|
Poured Concrete |
|
Heating Fuel
|
Natural Gas |
|
Heating Type
|
Forced Air, In Floor Heating |
|
Stories Total
|
1 |
|
Size Interior
|
1,181 Sqft |
|
Total Finished Area
|
1181 Sqft |
|
Type
|
Duplex |
Parking
Land
|
Acreage
|
No |
|
Fence Type
|
Fence |
|
Land Amenities
|
Schools |
|
Size Frontage
|
4.19 M |
|
Size Irregular
|
4370.00 |
|
Size Total
|
4370 Sqft|4,051 - 7,250 Sqft |
|
Size Total Text
|
4370 Sqft|4,051 - 7,250 Sqft |
|
Zoning Description
|
Rm |
Rooms
| Level |
Type |
Length |
Width |
Dimensions |
|
Basement |
3pc Bathroom |
|
|
9.08 Ft x 5.00 Ft |
|
Basement |
Bedroom |
|
|
12.17 Ft x 12.08 Ft |
|
Basement |
Bedroom |
|
|
14.42 Ft x 10.08 Ft |
|
Basement |
Bonus Room |
|
|
9.00 Ft x 6.00 Ft |
|
Basement |
Family Room |
|
|
21.25 Ft x 20.17 Ft |
|
Basement |
Furnace |
|
|
8.33 Ft x 6.92 Ft |
|
Main Level |
3pc Bathroom |
|
|
7.92 Ft x 5.58 Ft |
|
Main Level |
4pc Bathroom |
|
|
8.08 Ft x 4.83 Ft |
|
Main Level |
Bedroom |
|
|
11.08 Ft x 10.08 Ft |
|
Main Level |
Dining Room |
|
|
13.83 Ft x 7.17 Ft |
|
Main Level |
Kitchen |
|
|
13.83 Ft x 13.00 Ft |
|
Main Level |
Living Room |
|
|
13.83 Ft x 13.42 Ft |
|
Main Level |
Primary Bedroom |
|
|
14.92 Ft x 13.33 Ft |
https://www.realtor.ca/real-estate/29957132/6307-58-a-street-rocky-mountain-house