5 Bedroom
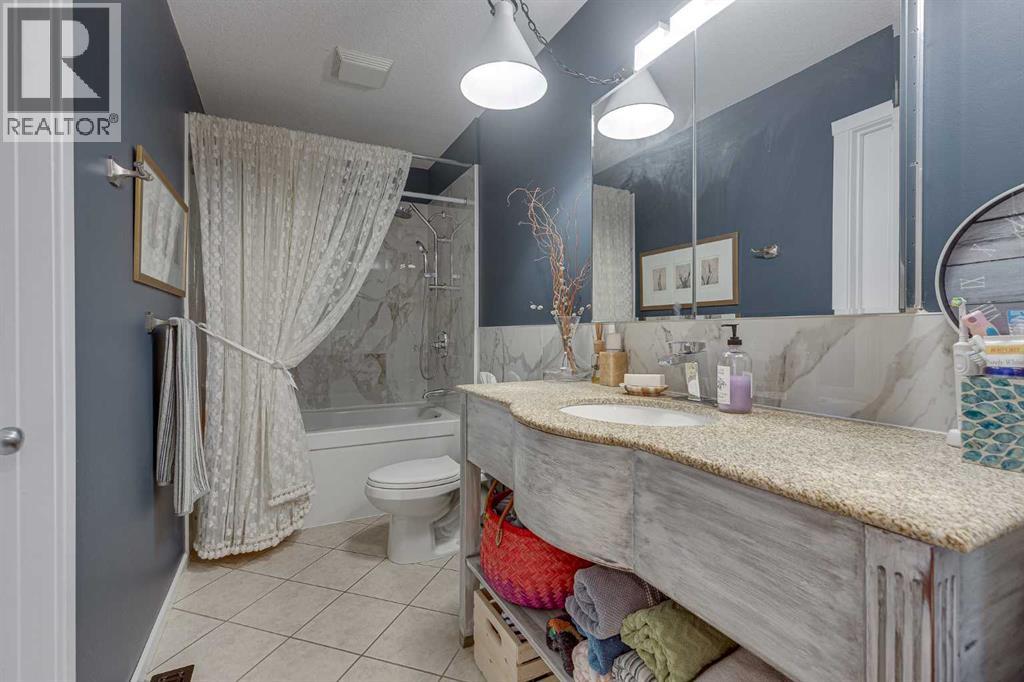
3 Bathroom
1,136 sqft
Bungalow
None
Forced Air, In Floor Heating
$429,000
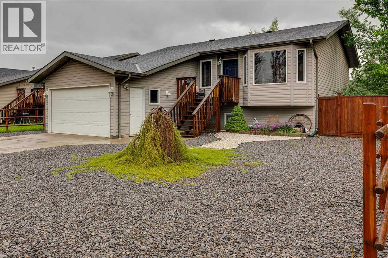
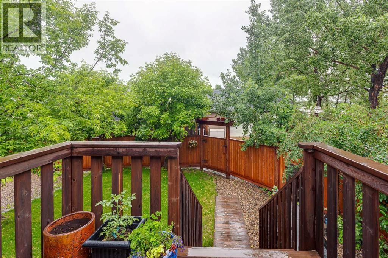
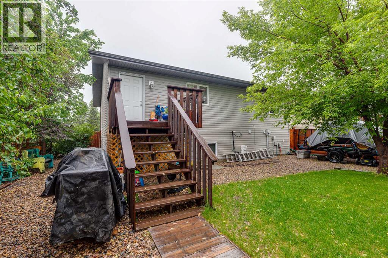
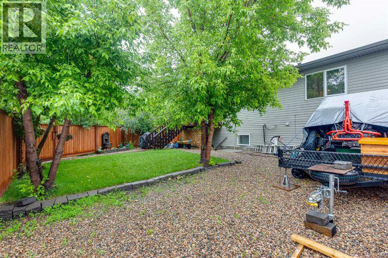
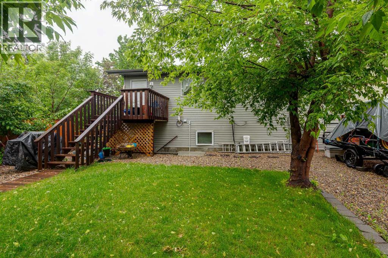
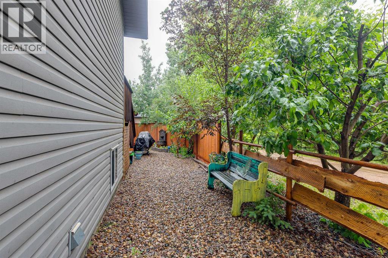
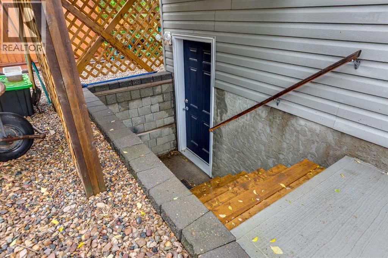
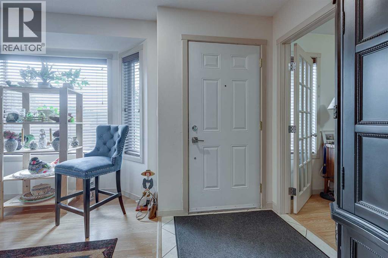
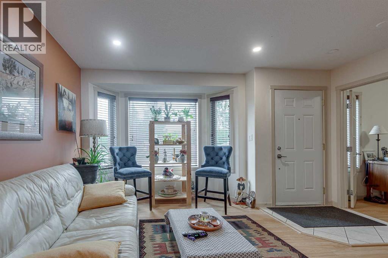
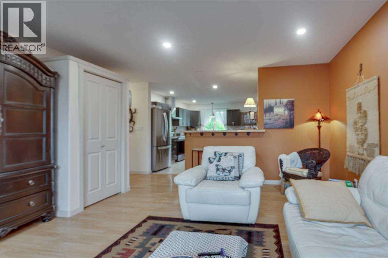
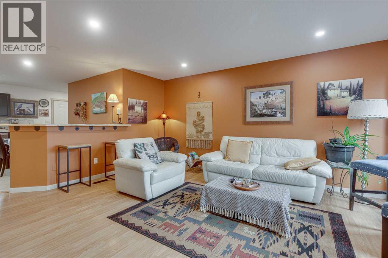
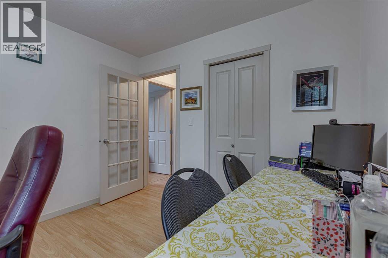
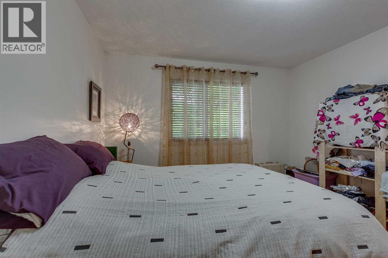
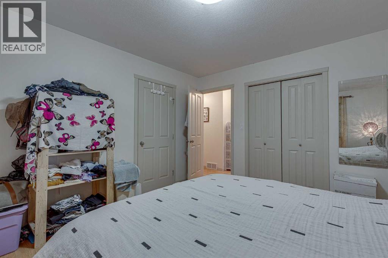
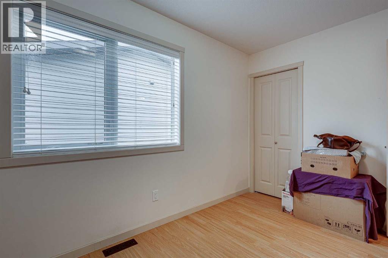
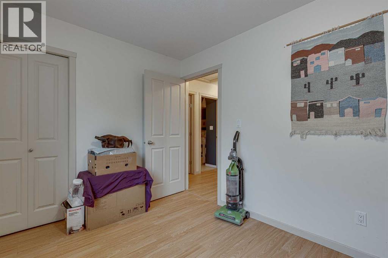
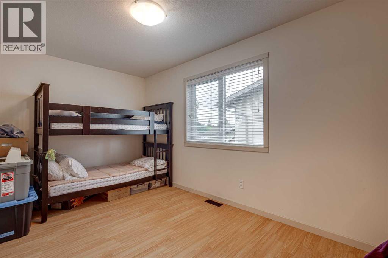
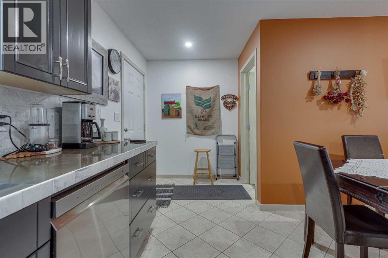
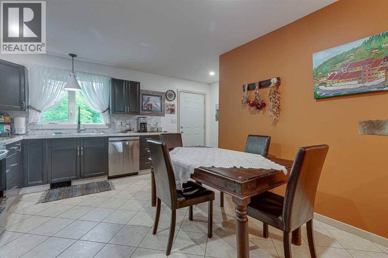
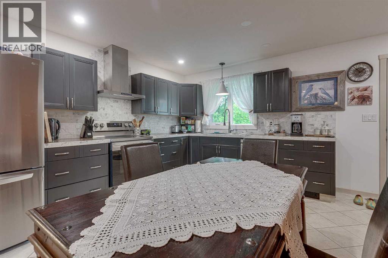
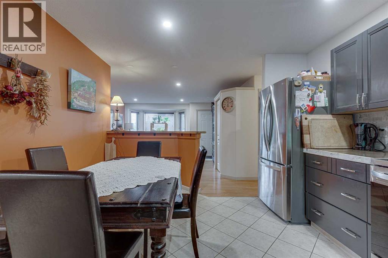
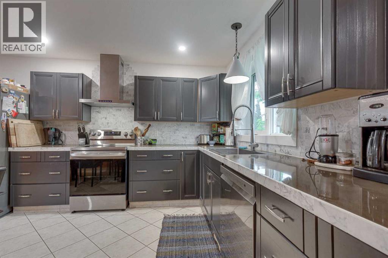
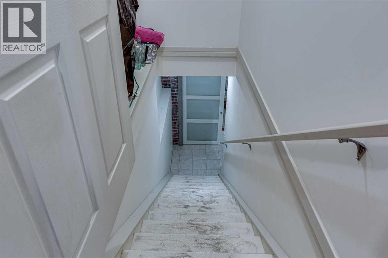
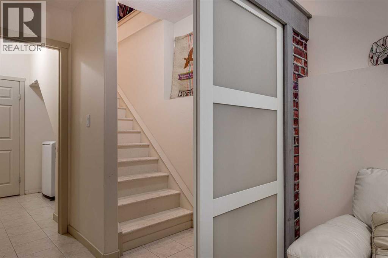
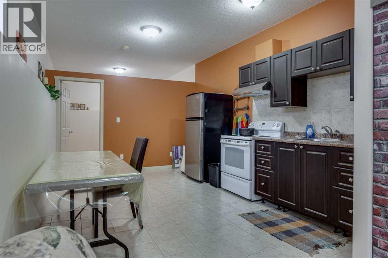
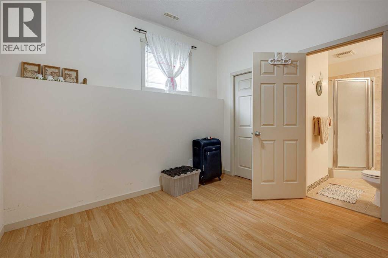
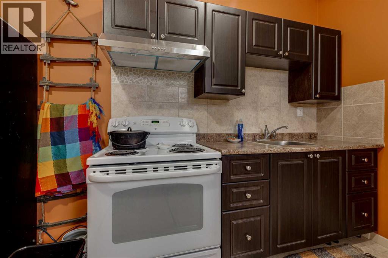
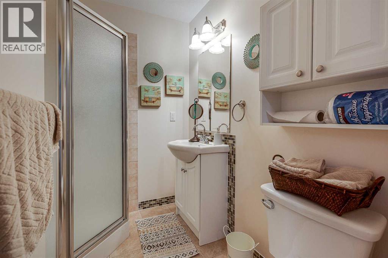
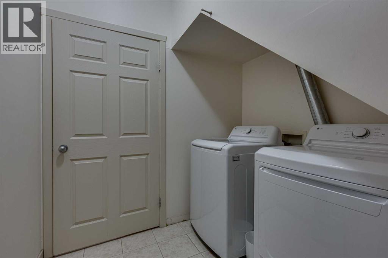
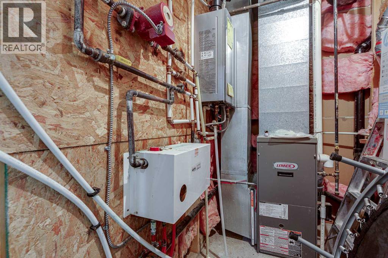
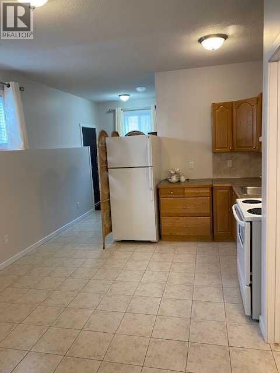
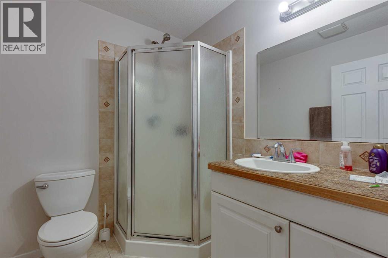
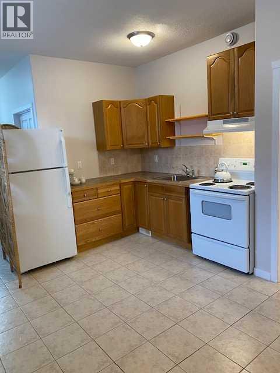
Take a step into this meticulously and thoughtfully upgraded bungalow, where you immediately are overcome with a sense of home. The open concept living area and gourmet style kitchen are seamlessly connected by an island with ample seating to create the perfect gathering space, where natural light floods in from large south-facing windows. Main floor also offers a versatile room with charming glass doors, ideal as a home office or additional bedroom to suit your lifestyle.Your fully finished basement introduces an enticing separate living area, providing flexibility with 1 legal suite(rented )and an additional bedroom, kitchen and dining area c/w fridge and stove for those special occasions. Enjoy year - round comfort with in-floor hydronic heating throughout the basement, along with energy efficient windows to keep the home feeling warm in the winter and cooler in the summer. For additional ease, this home is also equipped with an on demand hot water system and insulated concrete form foundation.Enjoy the charm of the outdoors, which is a peacefully private backyard oasis. It’s fully enclosed with a beautifully crafted fence, lined with a collection of matured fruit trees. There’s also a large access gate perfect for additional parking, while the insulated garage provides ample secure parking and storage. This home is carefully curated with effortless living in mind - and it’s apparent by just taking a look at the sophisticated low maintenance landscaping wrapped around it. It is definitely a pleasure to show. (id:57810)
Property Details
|
MLS® Number
|
A2322912 |
|
Property Type
|
Single Family |
|
Community Name
|
Emmerson |
|
Features
|
Pvc Window |
|
Parking Space Total
|
3 |
|
Plan
|
8120341 |
|
Structure
|
Deck |
Building
|
Bathroom Total
|
3 |
|
Bedrooms Above Ground
|
3 |
|
Bedrooms Below Ground
|
2 |
|
Bedrooms Total
|
5 |
|
Appliances
|
Refrigerator, Dishwasher, Stove, Window Coverings, Garage Door Opener |
|
Architectural Style
|
Bungalow |
|
Basement Development
|
Finished |
|
Basement Features
|
Separate Entrance, Suite |
|
Basement Type
|
Full (finished) |
|
Constructed Date
|
2005 |
|
Construction Material
|
Wood Frame |
|
Construction Style Attachment
|
Detached |
|
Cooling Type
|
None |
|
Exterior Finish
|
Vinyl Siding |
|
Flooring Type
|
Ceramic Tile, Laminate |
|
Foundation Type
|
See Remarks, Poured Concrete |
|
Heating Fuel
|
Natural Gas |
|
Heating Type
|
Forced Air, In Floor Heating |
|
Stories Total
|
1 |
|
Size Interior
|
1,136 Sqft |
|
Total Finished Area
|
1135.52 Sqft |
|
Type
|
House |
Parking
Land
|
Acreage
|
No |
|
Fence Type
|
Fence |
|
Size Depth
|
32.92 M |
|
Size Frontage
|
15.24 M |
|
Size Irregular
|
5400.00 |
|
Size Total
|
5400 Sqft|4,051 - 7,250 Sqft |
|
Size Total Text
|
5400 Sqft|4,051 - 7,250 Sqft |
|
Zoning Description
|
R2 |
Rooms
| Level |
Type |
Length |
Width |
Dimensions |
|
Basement |
3pc Bathroom |
|
|
6.92 Ft x 5.83 Ft |
|
Basement |
3pc Bathroom |
|
|
7.00 Ft x 5.58 Ft |
|
Basement |
Bedroom |
|
|
11.58 Ft x 9.33 Ft |
|
Basement |
Bedroom |
|
|
10.58 Ft x 8.92 Ft |
|
Basement |
Other |
|
|
22.83 Ft x 12.83 Ft |
|
Basement |
Other |
|
|
15.33 Ft x 3.17 Ft |
|
Basement |
Laundry Room |
|
|
7.50 Ft x 7.08 Ft |
|
Basement |
Recreational, Games Room |
|
|
23.25 Ft x 7.42 Ft |
|
Basement |
Furnace |
|
|
8.50 Ft x 4.92 Ft |
|
Main Level |
4pc Bathroom |
|
|
13.50 Ft x 5.00 Ft |
|
Main Level |
Bedroom |
|
|
11.08 Ft x 10.08 Ft |
|
Main Level |
Bedroom |
|
|
14.75 Ft x 8.58 Ft |
|
Main Level |
Kitchen |
|
|
15.25 Ft x 11.75 Ft |
|
Main Level |
Other |
|
|
16.92 Ft x 14.67 Ft |
|
Main Level |
Primary Bedroom |
|
|
13.50 Ft x 12.08 Ft |
https://www.realtor.ca/real-estate/29957673/5902-52-avenue-stettler-emmerson