5 Bedroom
4 Bathroom
1,732 sqft
Fireplace
Central Air Conditioning
Forced Air, Heat Pump
Landscaped
$1,049,000
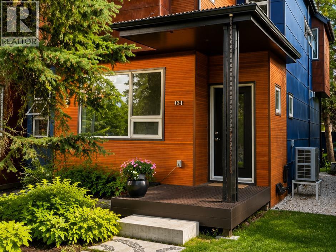
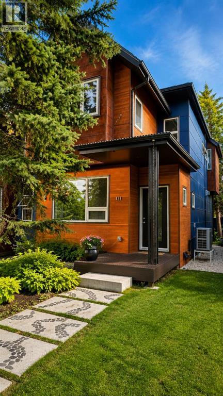
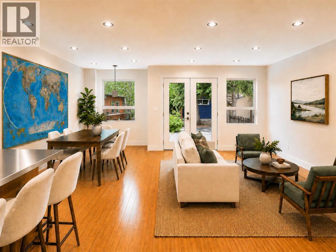
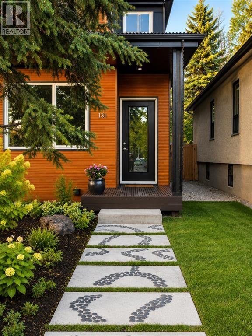
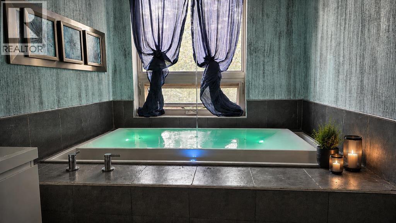
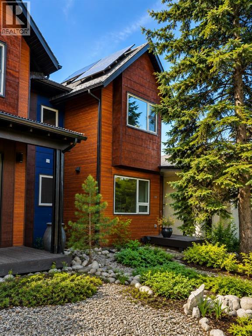
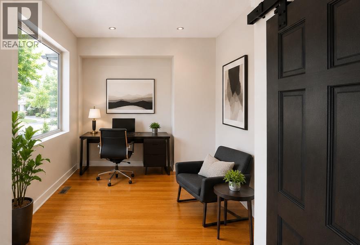
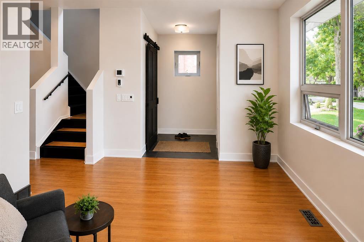
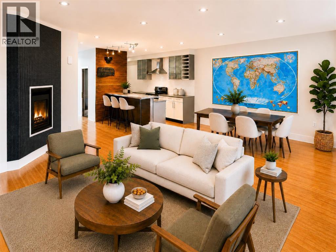
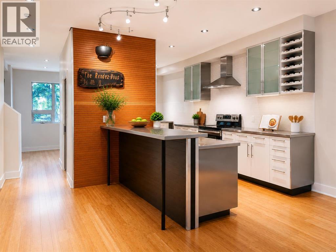
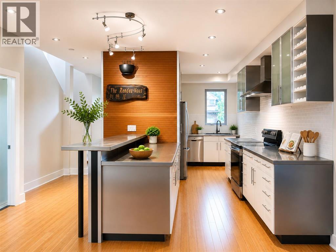
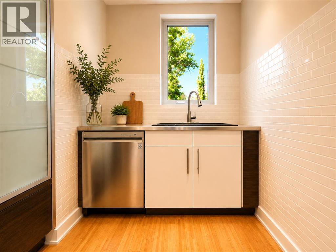
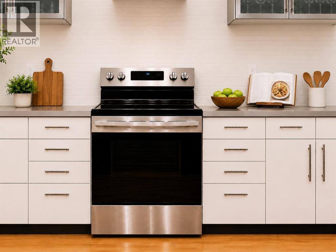
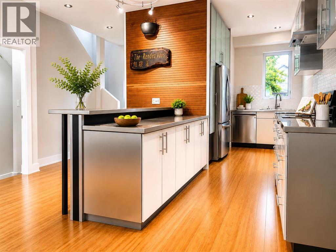
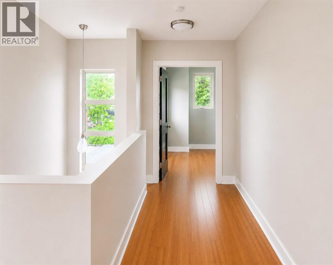
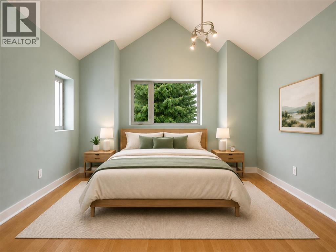
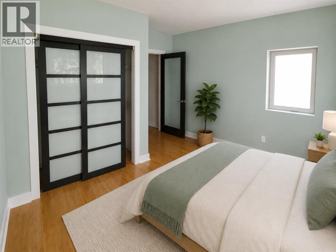
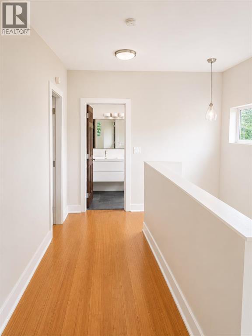
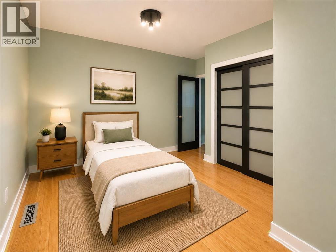
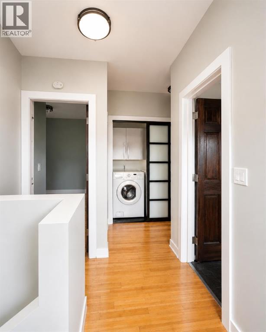
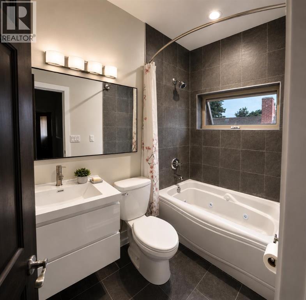
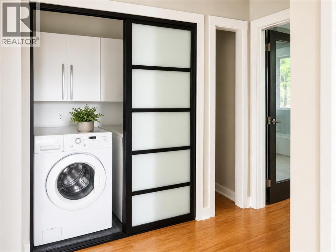
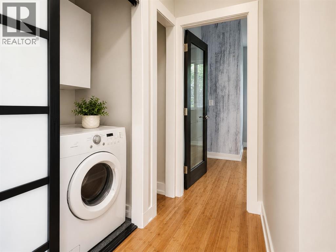
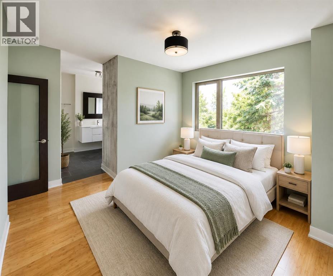
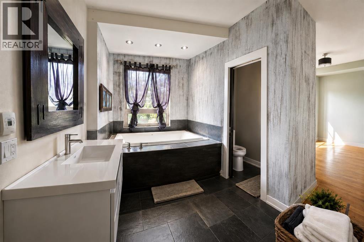
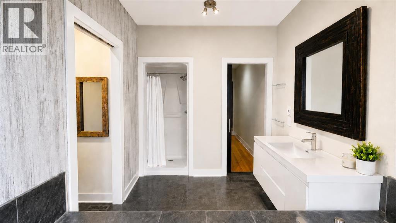
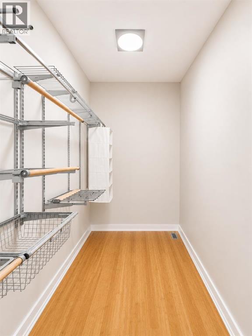
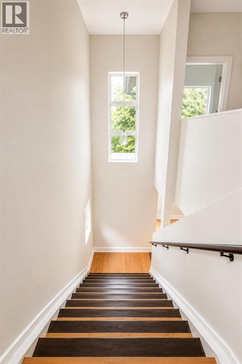
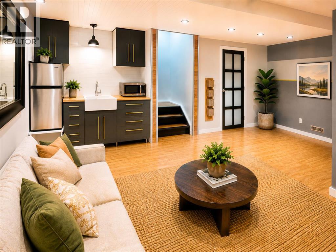
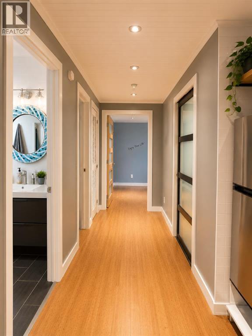
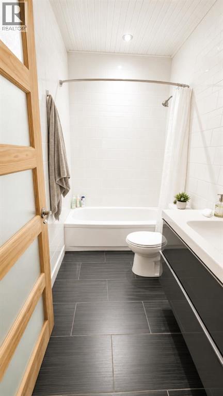
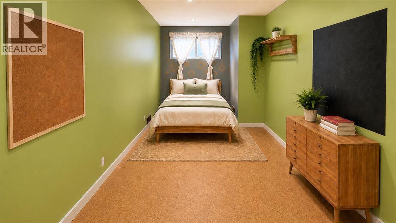
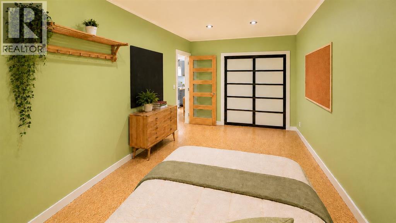
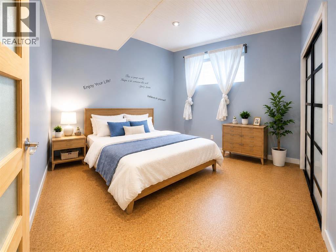
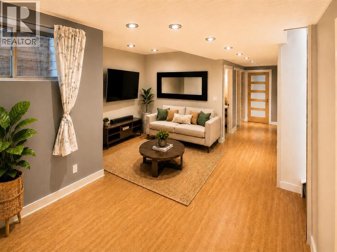
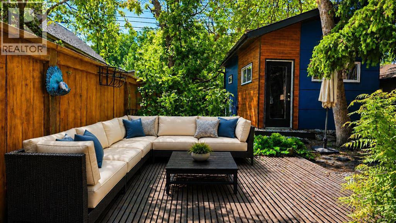
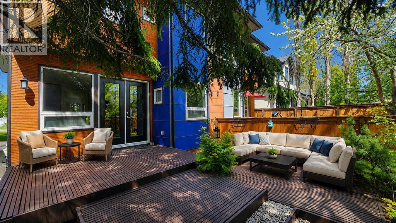
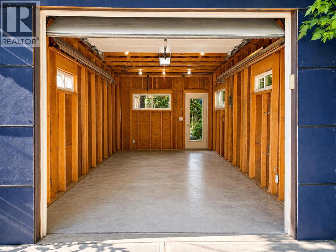
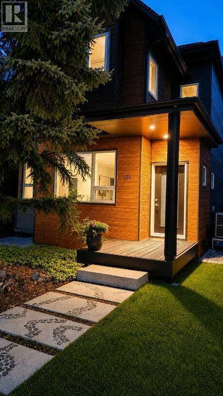
Click brochure link for more details. Stunning Modern Duplex in Prime Crescent Heights – Energy-Efficient Urban Oasis This beautifully updated duplex in the highly sought-after, tree-lined community of Crescent Heights offers an exceptional inner-city lifestyle just minutes’ walk from downtown Calgary. Steps from vibrant parks, top-rated schools, the popular splash park, lawn bowling greens, and scenic Bow River pathways, this home perfectly blends urban convenience with peaceful neighbourhood charm. The bright open-concept main floor boasts impressive 9-foot ceilings and abundant natural light through large south-facing windows overlooking a serene, fully fenced backyard framed by mature trees — your private urban oasis perfect for relaxing or entertaining. Upstairs, the second level also features 9-foot ceilings and includes three generously sized bedrooms. The primary suite is a true retreat with a spacious walk-in closet and luxurious ensuite featuring an infinity jet tub with ceiling-mounted filler. A second full bathroom (with its own jet tub) serves the additional bedrooms. All bathrooms feature elegant heated slate floors for year-round comfort, and convenient upstairs laundry completes the level.The fully developed basement offers excellent flexibility with two additional bedrooms, a spacious living area, kitchenette, and full bathroom — ideal for a mortgage helper, extended family, or guest suite. A separate ground-level entry can be easily added (pending permits and approvals). Designed for efficiency and comfort, the property features major 2025 energy-saving upgrades, including a high-performance cold-climate heat pump for year-round heating and cooling, a substantial 7kW solar power system, and a heat recovery ventilator for superior indoor air quality. Double Low-E windows throughout and an insulated concrete form (ICF) party wall deliver outstanding energy performance, air sealing, and sound attenuation. Stainless LG appliances (oven, French door ref rigerator, and dishwasher – upgraded since 2022) are included along with the LG washer and dryer. Additional conveniences include a natural gas fireplace in the living room along with available natural gas hookup for oven and BBQ. The exterior features low-maintenance Hardie board and metal siding with warm wood accents, beautifully framed by mature trees. Enjoy significantly lower utility costs while maintaining exceptional comfort in every season. *Some photos virtually staged (id:57810)
Property Details
|
MLS® Number
|
A2316136 |
|
Property Type
|
Single Family |
|
Community Name
|
Crescent Heights |
|
Amenities Near By
|
Park, Schools, Shopping |
|
Features
|
Treed, Back Lane, No Smoking Home, Level, Gas Bbq Hookup |
|
Parking Space Total
|
1 |
|
Plan
|
4456r |
|
Structure
|
Deck |
|
View Type
|
View |
Building
|
Bathroom Total
|
4 |
|
Bedrooms Above Ground
|
3 |
|
Bedrooms Below Ground
|
2 |
|
Bedrooms Total
|
5 |
|
Appliances
|
Washer, Refrigerator, Oven - Electric, Dishwasher, Dryer, Microwave |
|
Basement Development
|
Finished |
|
Basement Features
|
Suite |
|
Basement Type
|
Full (finished) |
|
Constructed Date
|
2008 |
|
Construction Material
|
Wood Frame |
|
Construction Style Attachment
|
Semi-detached |
|
Cooling Type
|
Central Air Conditioning |
|
Exterior Finish
|
Metal, Wood Siding |
|
Fire Protection
|
Smoke Detectors |
|
Fireplace Present
|
Yes |
|
Fireplace Total
|
1 |
|
Flooring Type
|
Cork, Slate |
|
Foundation Type
|
See Remarks |
|
Half Bath Total
|
1 |
|
Heating Fuel
|
Electric, Natural Gas, Solar |
|
Heating Type
|
Forced Air, Heat Pump |
|
Stories Total
|
2 |
|
Size Interior
|
1,732 Sqft |
|
Total Finished Area
|
1732.07 Sqft |
|
Type
|
Duplex |
Parking
Land
|
Acreage
|
No |
|
Fence Type
|
Fence |
|
Land Amenities
|
Park, Schools, Shopping |
|
Landscape Features
|
Landscaped |
|
Size Depth
|
36.58 M |
|
Size Frontage
|
7.62 M |
|
Size Irregular
|
278.00 |
|
Size Total
|
278 M2|0-4,050 Sqft |
|
Size Total Text
|
278 M2|0-4,050 Sqft |
|
Zoning Description
|
R-cg |
Rooms
| Level |
Type |
Length |
Width |
Dimensions |
|
Basement |
Bedroom |
|
|
19.00 Ft x 8.00 Ft |
|
Basement |
Bedroom |
|
|
12.00 Ft x 11.00 Ft |
|
Basement |
4pc Bathroom |
|
|
Measurements not available |
|
Main Level |
2pc Bathroom |
|
|
Measurements not available |
|
Main Level |
Other |
|
|
5.00 Ft x 7.00 Ft |
|
Main Level |
Living Room |
|
|
12.58 Ft x 4.00 Ft |
|
Upper Level |
Primary Bedroom |
|
|
12.00 Ft x 9.00 Ft |
|
Upper Level |
Bedroom |
|
|
10.00 Ft x 9.00 Ft |
|
Upper Level |
Bedroom |
|
|
12.00 Ft x 9.00 Ft |
|
Upper Level |
4pc Bathroom |
|
|
Measurements not available |
|
Upper Level |
4pc Bathroom |
|
|
Measurements not available |
https://www.realtor.ca/real-estate/29961146/131-8-avenue-ne-calgary-crescent-heights