4 Bedroom
3 Bathroom
1,416 sqft
Bungalow
Fireplace
None
Forced Air
$919,900
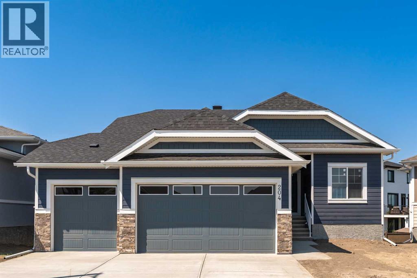
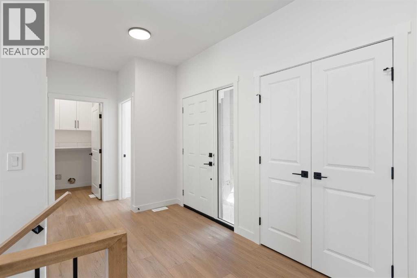
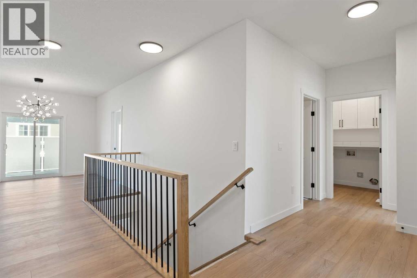
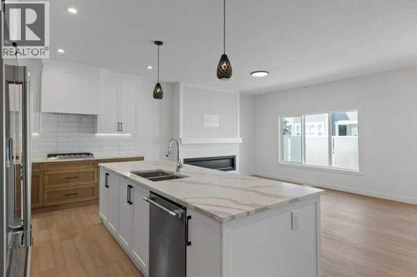
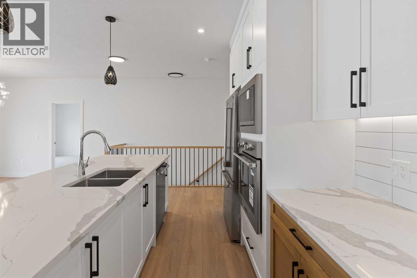
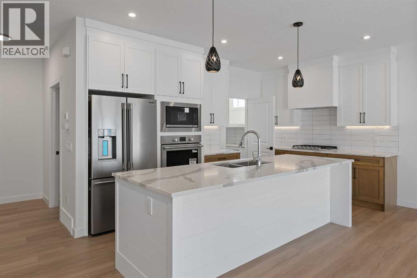
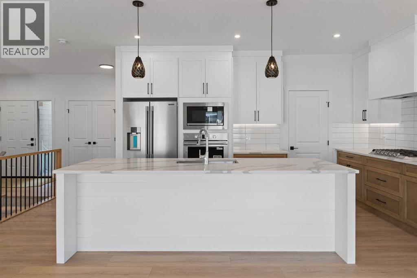
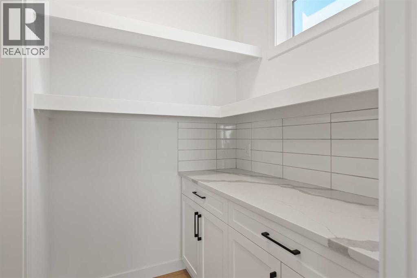
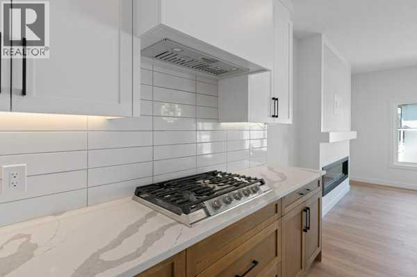
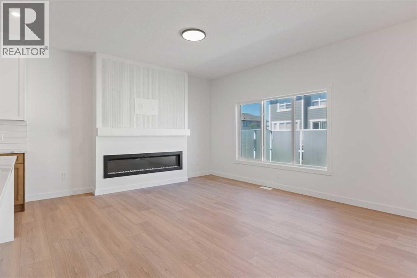
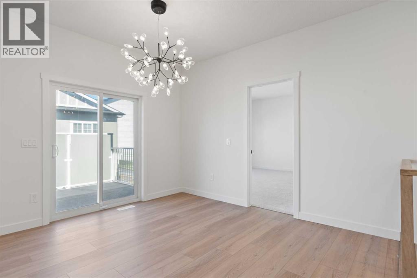
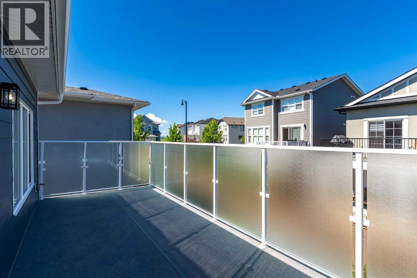
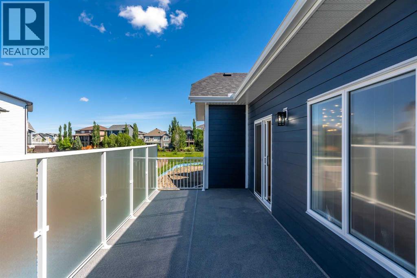
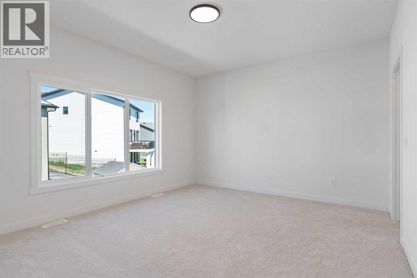
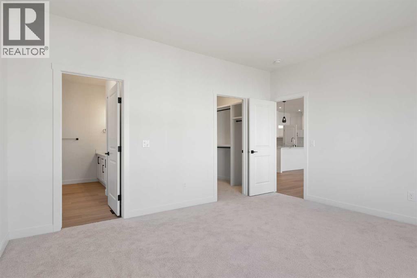
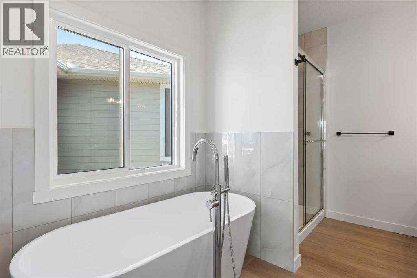
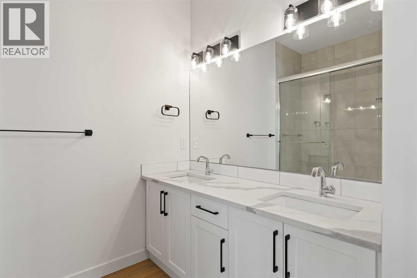
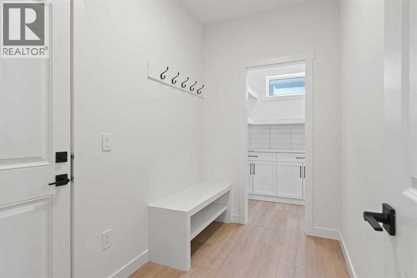
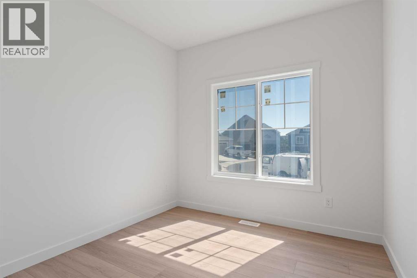
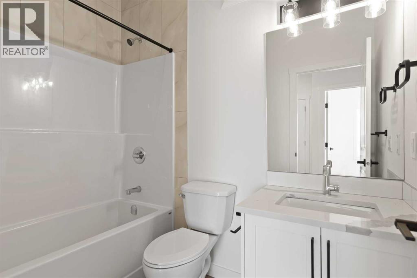
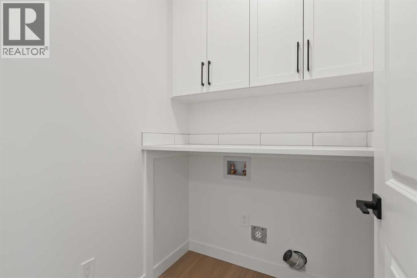
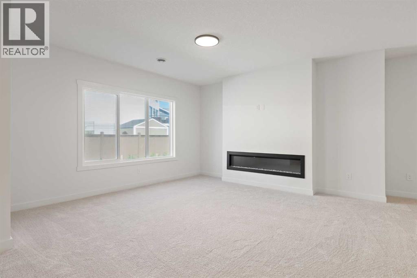
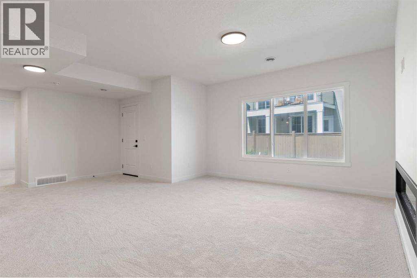
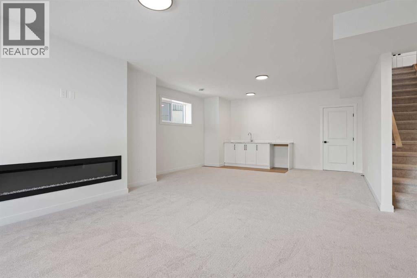
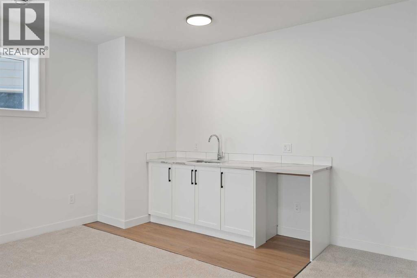
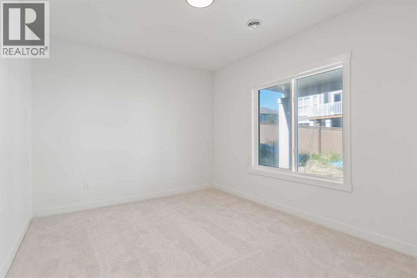
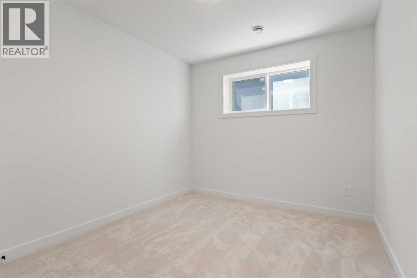
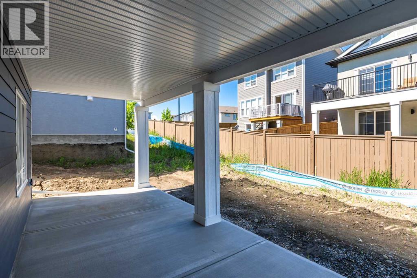
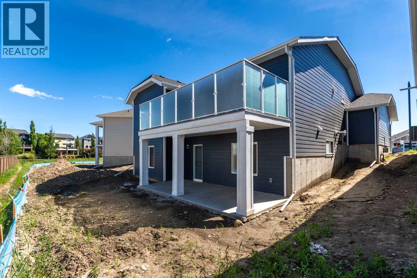
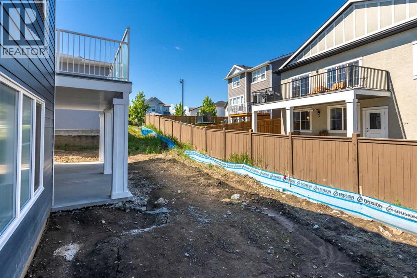
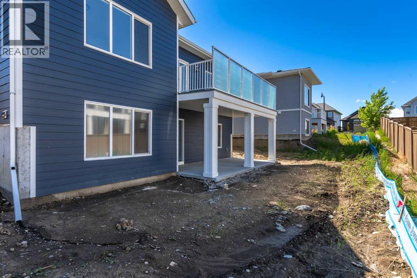
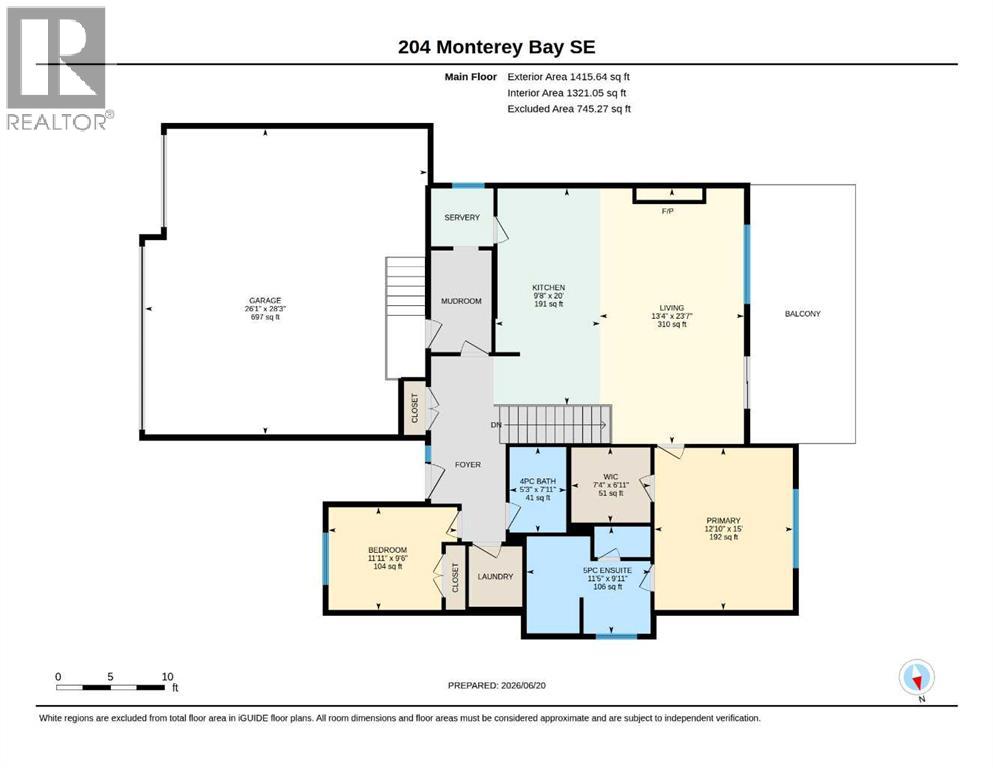
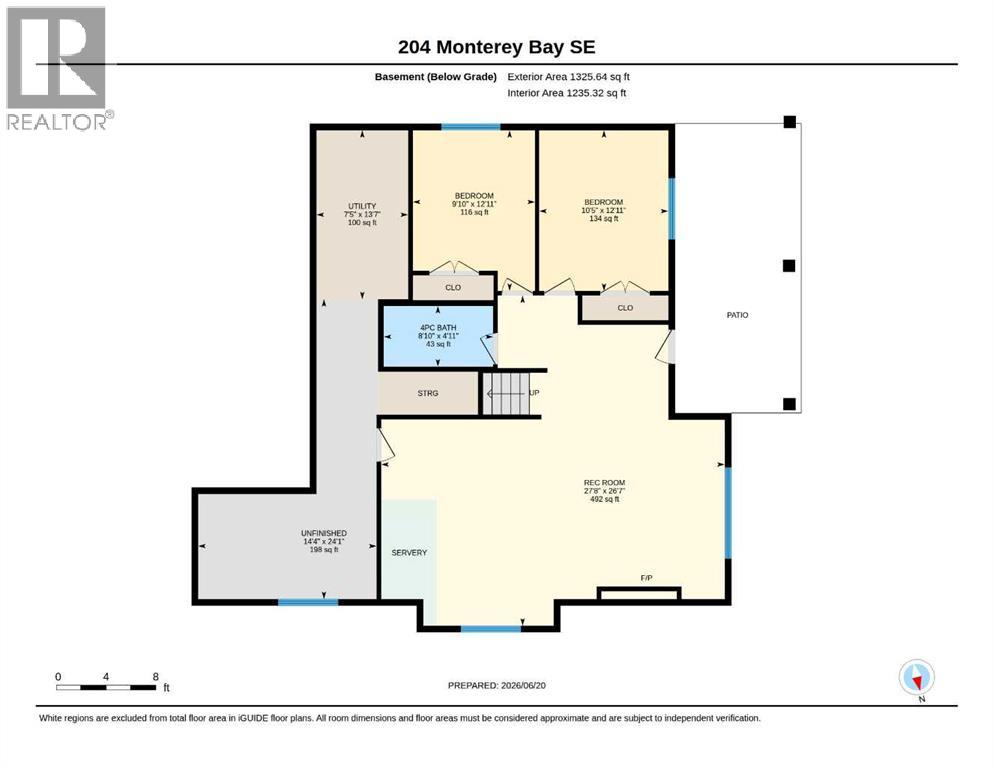
This is a brand-new triple garage bungalow with a fully finished walkout basement. It is 1415 sq ft and in a great area close to a beautiful waterway and park. It has premium finishes throughout, and the main floor has a modern open plan with a wide entry hall, 9’ ceilings, high quality flooring, and a 24’ deck. The kitchen includes cabinets to the ceiling, quartz counters, under-mount sink, select tiles, built-in appliances and a butler’s pantry. Also on the main floor is the spacious and open living / dining room, the primary bedroom, a laundry room, and a second bedroom or office. Deluxe appointments in the master suite include built-in cabinetry in the walk-in closet, a double vanity, a freestanding soaker tub and a 5' shower. The lower level has two more spacious bedrooms, a full bathroom, a very big family room with a built-in wet bar a fireplace and a shady covered patio. All rooms in this home have lots of natural light, and there are many extras including a 10’ island in the kitchen, two fireplaces, and a Hardie board exterior. Click on the multimedia tab to see floor plans and a virtual tour. (id:57810)
Property Details
|
MLS® Number
|
A2323940 |
|
Property Type
|
Single Family |
|
Community Name
|
Montrose |
|
Amenities Near By
|
Park, Playground |
|
Features
|
See Remarks, Closet Organizers, No Animal Home, No Smoking Home, Gas Bbq Hookup |
|
Parking Space Total
|
6 |
|
Plan
|
2310973 |
|
Structure
|
Deck |
Building
|
Bathroom Total
|
3 |
|
Bedrooms Above Ground
|
2 |
|
Bedrooms Below Ground
|
2 |
|
Bedrooms Total
|
4 |
|
Appliances
|
Washer, Refrigerator, Dishwasher, Range, Dryer, Microwave, Oven - Built-in, Hood Fan |
|
Architectural Style
|
Bungalow |
|
Basement Development
|
Finished |
|
Basement Features
|
Walk Out |
|
Basement Type
|
Full (finished) |
|
Constructed Date
|
2026 |
|
Construction Material
|
Wood Frame |
|
Construction Style Attachment
|
Detached |
|
Cooling Type
|
None |
|
Fireplace Present
|
Yes |
|
Fireplace Total
|
2 |
|
Flooring Type
|
Carpeted, Vinyl Plank |
|
Foundation Type
|
Poured Concrete |
|
Heating Type
|
Forced Air |
|
Stories Total
|
1 |
|
Size Interior
|
1,416 Sqft |
|
Total Finished Area
|
1415.64 Sqft |
|
Type
|
House |
Parking
Land
|
Acreage
|
No |
|
Fence Type
|
Partially Fenced |
|
Land Amenities
|
Park, Playground |
|
Size Depth
|
32.58 M |
|
Size Frontage
|
14.94 M |
|
Size Irregular
|
548.70 |
|
Size Total
|
548.7 M2|4,051 - 7,250 Sqft |
|
Size Total Text
|
548.7 M2|4,051 - 7,250 Sqft |
|
Zoning Description
|
Tnd |
Rooms
| Level |
Type |
Length |
Width |
Dimensions |
|
Basement |
Furnace |
|
|
7.42 Ft x 13.58 Ft |
|
Basement |
Bedroom |
|
|
9.83 Ft x 12.92 Ft |
|
Basement |
Bedroom |
|
|
10.42 Ft x 12.92 Ft |
|
Basement |
4pc Bathroom |
|
|
8.83 Ft x 4.92 Ft |
|
Basement |
Recreational, Games Room |
|
|
27.67 Ft x 26.58 Ft |
|
Main Level |
Bedroom |
|
|
11.92 Ft x 9.50 Ft |
|
Main Level |
5pc Bathroom |
|
|
11.42 Ft x 9.92 Ft |
|
Main Level |
Primary Bedroom |
|
|
12.83 Ft x 15.00 Ft |
|
Main Level |
Other |
|
|
7.33 Ft x 6.92 Ft |
|
Main Level |
4pc Bathroom |
|
|
5.25 Ft x 7.92 Ft |
|
Main Level |
Kitchen |
|
|
9.67 Ft x 10.00 Ft |
|
Main Level |
Living Room |
|
|
13.33 Ft x 23.58 Ft |
https://www.realtor.ca/real-estate/29961343/204-monterey-bay-se-high-river-montrose