5 Bedroom
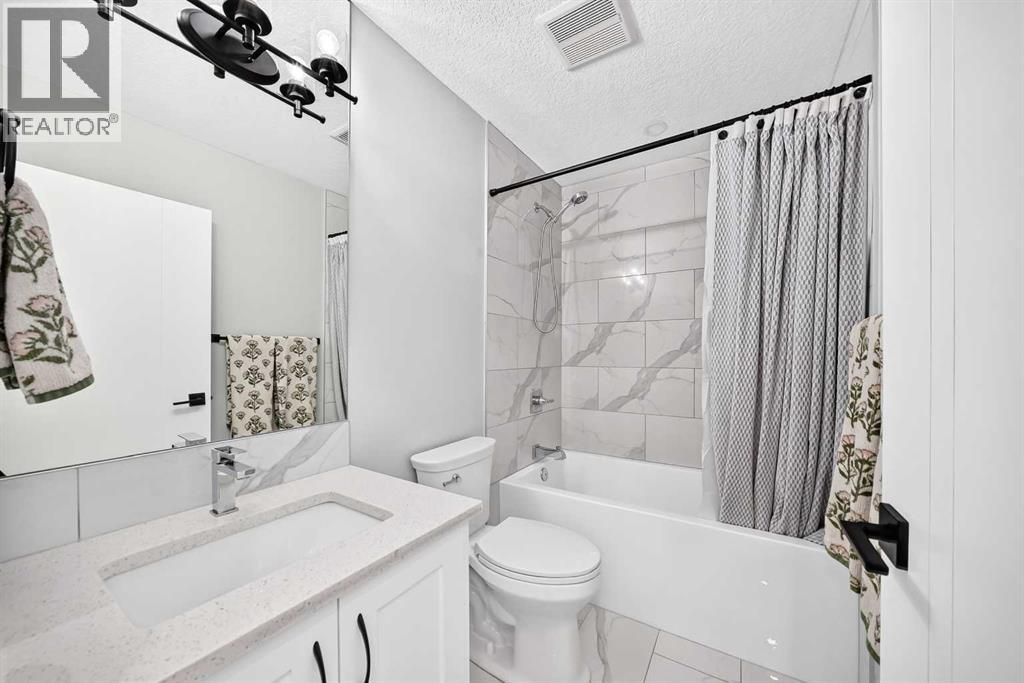
3 Bathroom
1,395 sqft
Bungalow
Fireplace
Window Air Conditioner
Forced Air
Landscaped, Lawn
$840,000
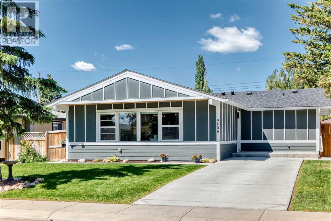
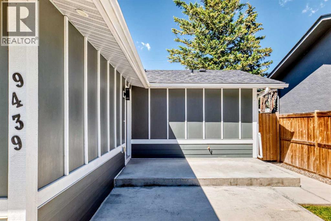
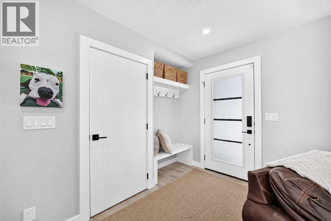
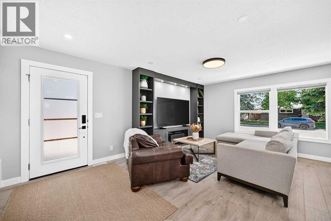
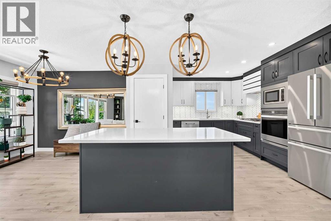
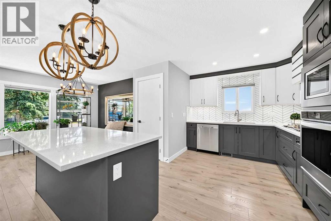
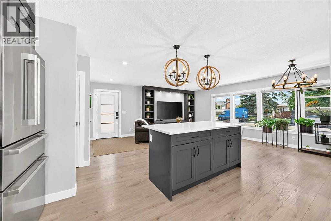
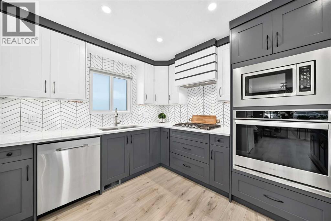
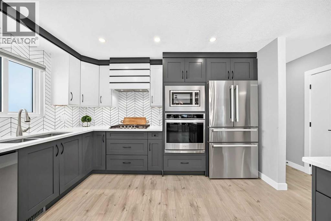
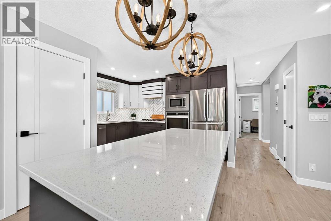
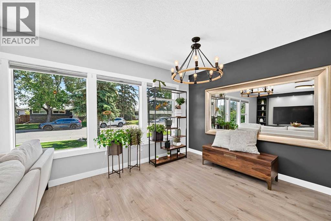
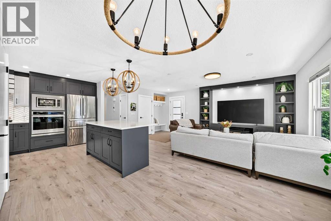
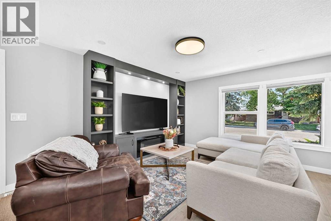
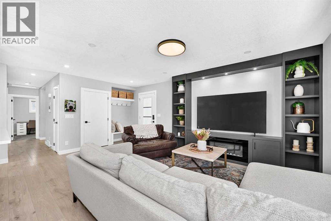
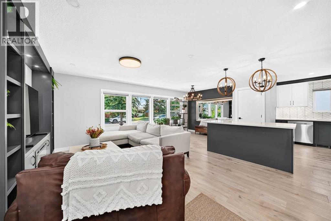
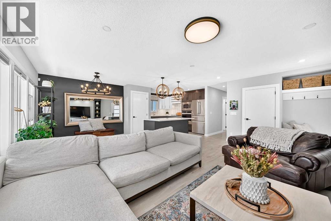
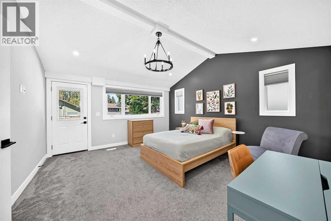
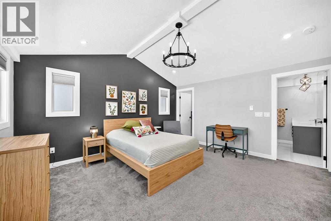
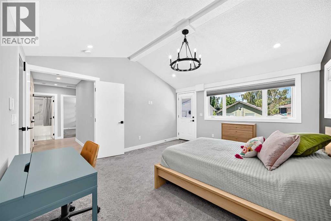
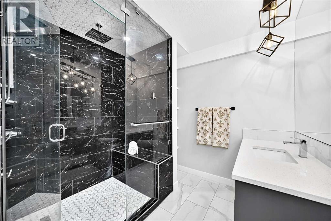
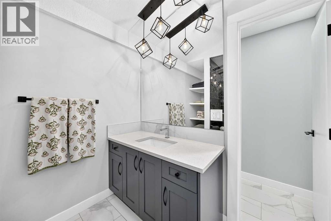
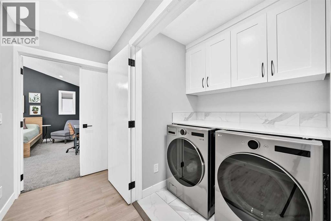
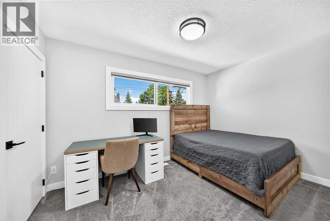
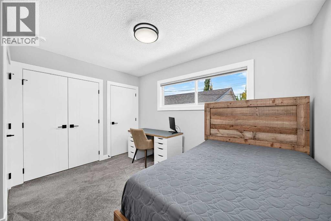
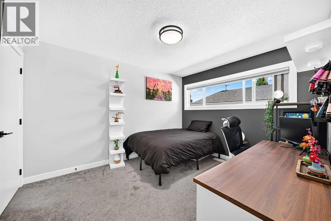
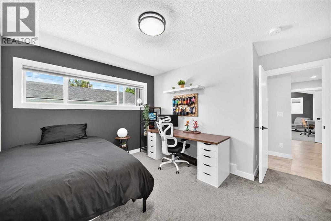
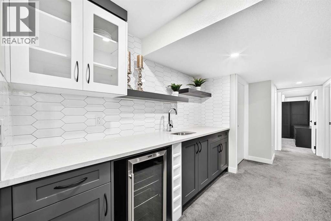
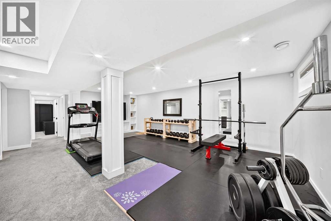
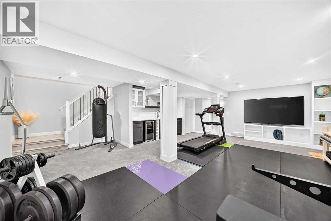
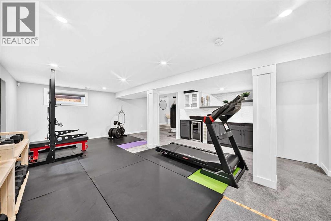
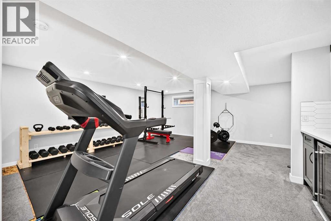
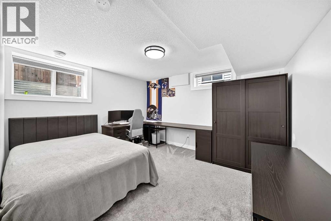
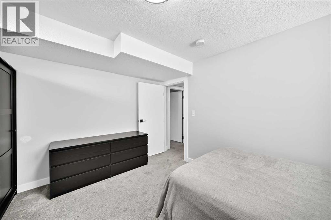
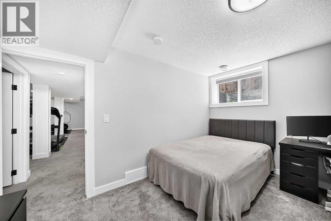
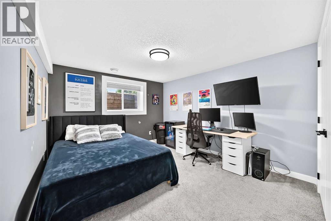
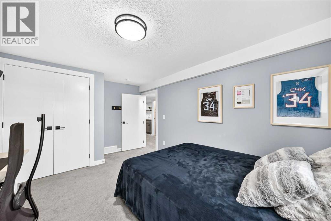
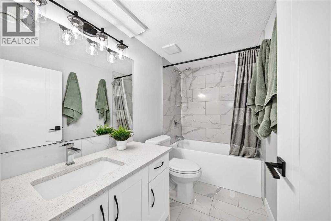
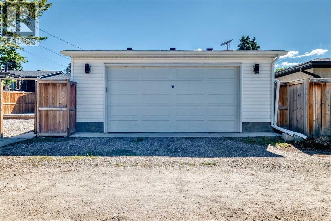
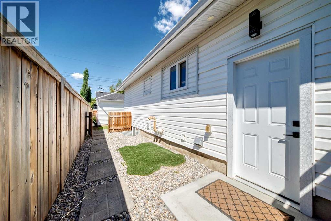
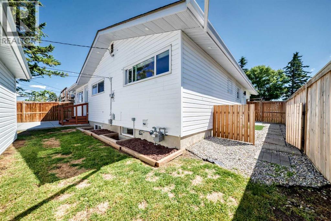
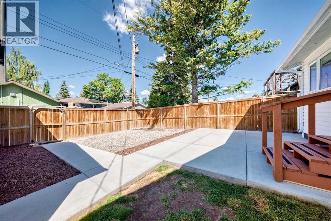
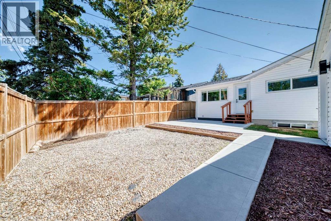
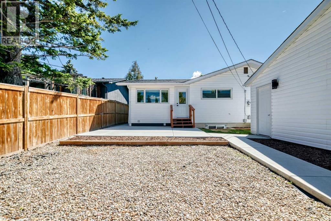
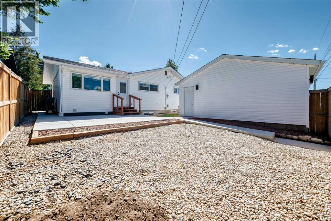
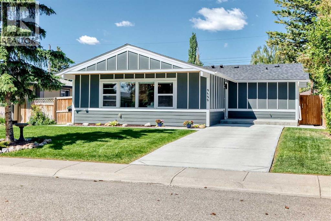
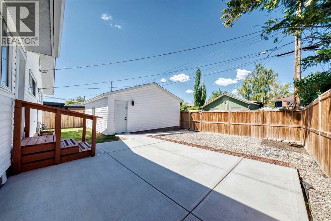
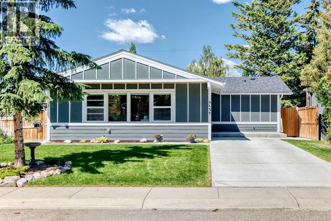
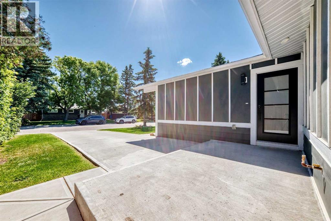
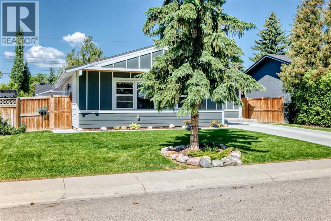
Fully reimagined from the framing up, this striking 5-bedroom Acadia bungalow delivers the pristine feel of a brand-new home! The bright, open main floor features a living room with an electric fireplace, custom shelving, and up/down pleated blinds. The kitchen is styled with quartz counters, a herringbone tile backsplash, a garburator, under-cabinet lighting (both uppers and lowers), and a 5-piece gas cooktop, and a Wi-Fi wall oven. Smart dimmers control the interior and exterior eave lighting, while the main-floor laundry includes high-tech Wi-Fi front-load appliances.Three main-level bedrooms feature built-in closet organizers, led by a vaulted primary suite. Its spa-like ensuite boasts heated floors and an oversized walk-in shower with wall jets and a rainfall head, plus a private door leading directly to the backyard. The finished basement acts as an entertainment hub, offering a sprawling family room with media built-ins, a games area, a wet bar with a wine fridge, two bedrooms, and a full bath.The west backyard is a sunny retreat with a concrete patio and a fire pit area. Parking is plentiful with a 2-car front driveway and a rear insulated double detached garage. Rest easy with updated mechanics: the furnace (with Nest thermostat) and electrical panel are 4 years old, the water heater is 1 year old, plus the plumbing, windows, and HVAC are all entirely renewed. Ideally located near schools and off-leash parks, you are just 17 minutes to Downtown, 10 to Chinook Centre, and 8 to the Heritage Costco! (id:57810)
Property Details
|
MLS® Number
|
A2323721 |
|
Property Type
|
Single Family |
|
Community Name
|
Acadia |
|
Amenities Near By
|
Playground, Schools, Shopping |
|
Features
|
Treed, Back Lane, Wet Bar, Closet Organizers, No Smoking Home |
|
Parking Space Total
|
4 |
|
Plan
|
1042jk |
|
Structure
|
Dog Run - Fenced In |
Building
|
Bathroom Total
|
3 |
|
Bedrooms Above Ground
|
3 |
|
Bedrooms Below Ground
|
2 |
|
Bedrooms Total
|
5 |
|
Appliances
|
Refrigerator, Cooktop - Gas, Dishwasher, Microwave, Garburator, Oven - Built-in, Hood Fan, Window Coverings, Washer & Dryer |
|
Architectural Style
|
Bungalow |
|
Basement Development
|
Finished |
|
Basement Type
|
Full (finished) |
|
Constructed Date
|
1964 |
|
Construction Material
|
Wood Frame |
|
Construction Style Attachment
|
Detached |
|
Cooling Type
|
Window Air Conditioner |
|
Exterior Finish
|
Composite Siding |
|
Fireplace Present
|
Yes |
|
Fireplace Total
|
1 |
|
Flooring Type
|
Carpeted, Ceramic Tile, Vinyl Plank |
|
Foundation Type
|
Poured Concrete |
|
Heating Type
|
Forced Air |
|
Stories Total
|
1 |
|
Size Interior
|
1,395 Sqft |
|
Total Finished Area
|
1395 Sqft |
|
Type
|
House |
Parking
|
Concrete
|
|
|
Detached Garage
|
2 |
Land
|
Acreage
|
No |
|
Fence Type
|
Fence |
|
Land Amenities
|
Playground, Schools, Shopping |
|
Landscape Features
|
Landscaped, Lawn |
|
Size Depth
|
30.48 M |
|
Size Frontage
|
16.46 M |
|
Size Irregular
|
5349.66 |
|
Size Total
|
5349.66 Sqft|4,051 - 7,250 Sqft |
|
Size Total Text
|
5349.66 Sqft|4,051 - 7,250 Sqft |
|
Zoning Description
|
R-cg |
Rooms
| Level |
Type |
Length |
Width |
Dimensions |
|
Basement |
Family Room |
|
|
23.58 Ft x 16.17 Ft |
|
Basement |
4pc Bathroom |
|
|
8.83 Ft x 4.92 Ft |
|
Basement |
Bedroom |
|
|
12.75 Ft x 10.83 Ft |
|
Basement |
Bedroom |
|
|
10.83 Ft x 12.58 Ft |
|
Basement |
Furnace |
|
|
13.50 Ft x 7.50 Ft |
|
Main Level |
Foyer |
|
|
9.17 Ft x 5.75 Ft |
|
Main Level |
Living Room |
|
|
14.17 Ft x 12.33 Ft |
|
Main Level |
Kitchen |
|
|
13.08 Ft x 12.92 Ft |
|
Main Level |
Dining Room |
|
|
9.17 Ft x 9.33 Ft |
|
Main Level |
Bedroom |
|
|
12.17 Ft x 10.25 Ft |
|
Main Level |
4pc Bathroom |
|
|
7.92 Ft x 4.92 Ft |
|
Main Level |
Bedroom |
|
|
12.33 Ft x 10.33 Ft |
|
Main Level |
Primary Bedroom |
|
|
14.83 Ft x 13.58 Ft |
|
Main Level |
3pc Bathroom |
|
|
7.17 Ft x 11.92 Ft |
|
Main Level |
Laundry Room |
|
|
5.25 Ft x 4.00 Ft |
https://www.realtor.ca/real-estate/29960379/9439-academy-drive-se-calgary-acadia