3 Bedroom
4 Bathroom
1,751 sqft
Fireplace
None
Forced Air
$645,000
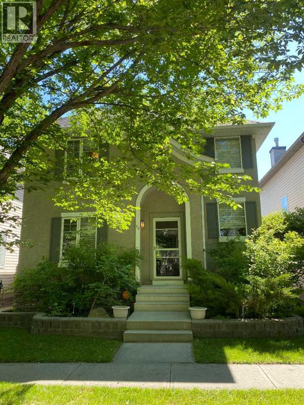
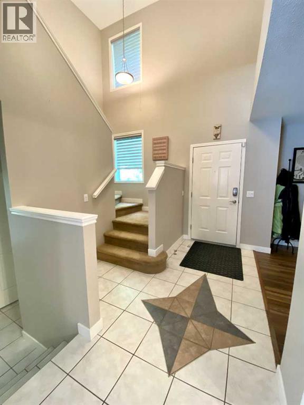
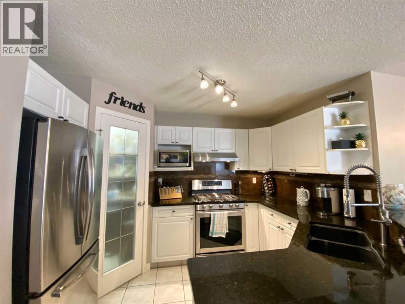
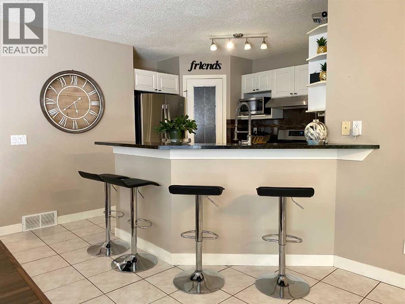
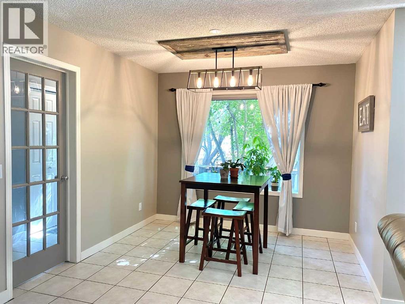
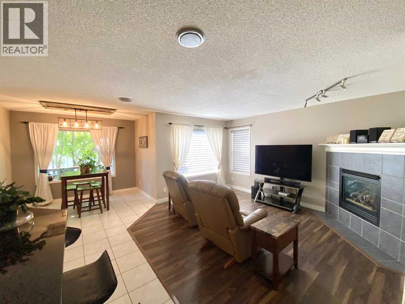
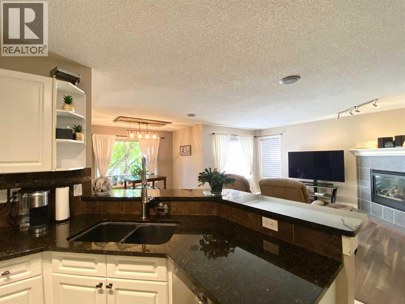
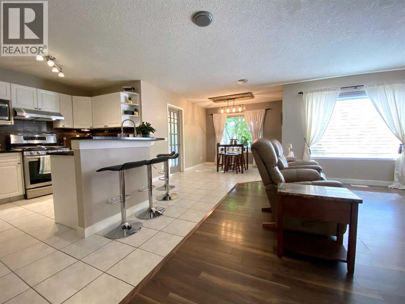
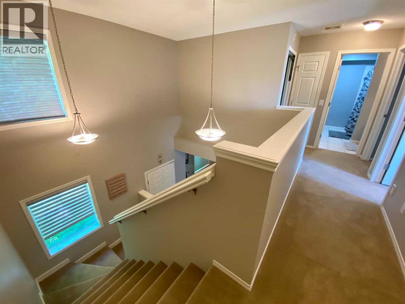
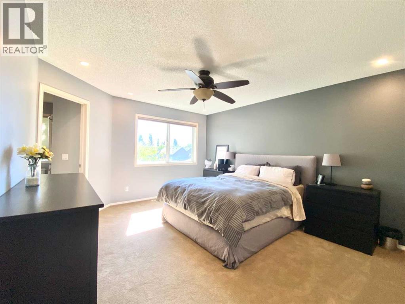
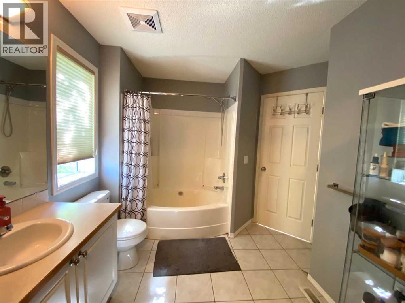
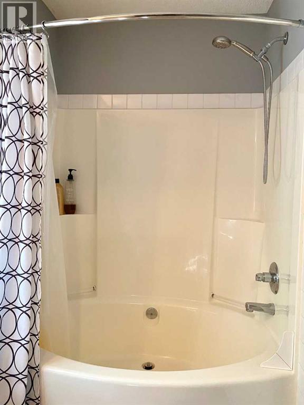
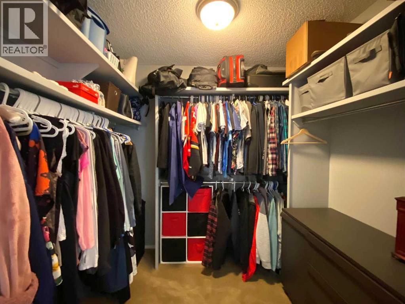
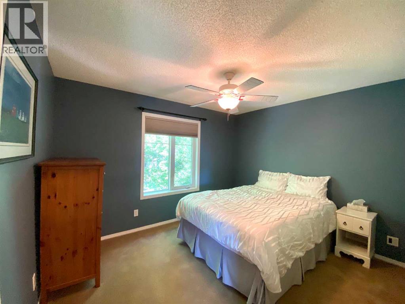
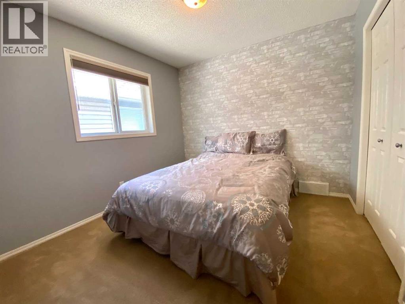
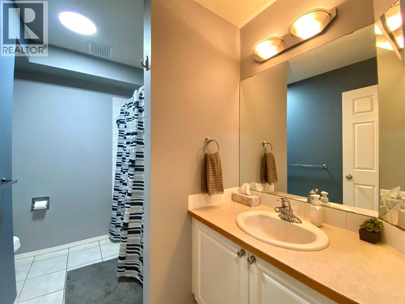
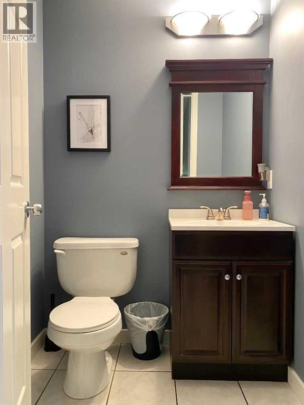
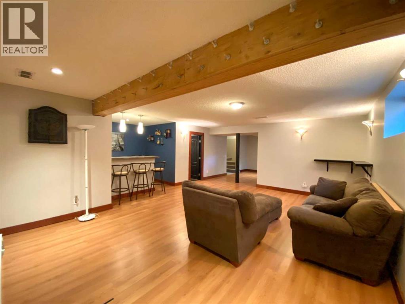
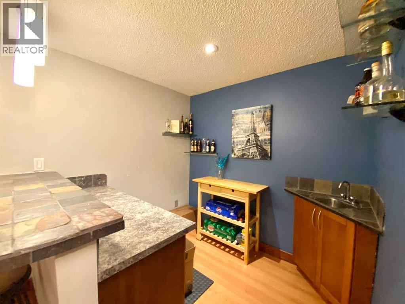
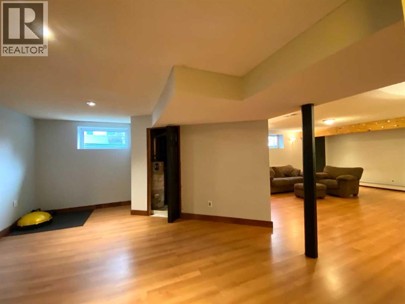
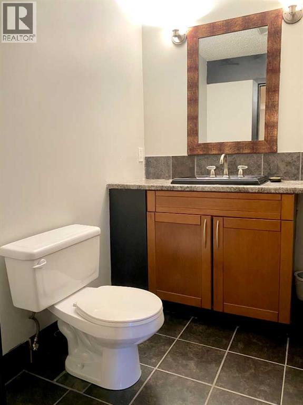
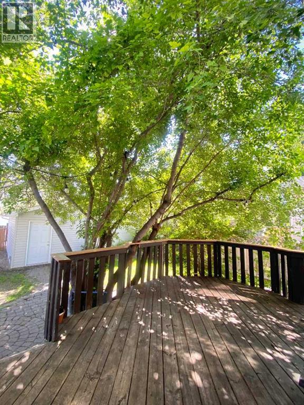
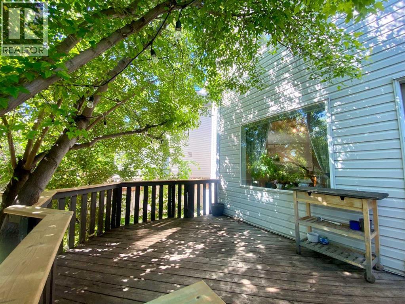
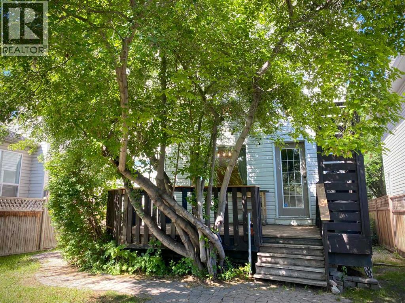
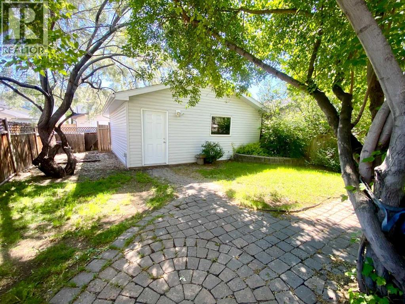
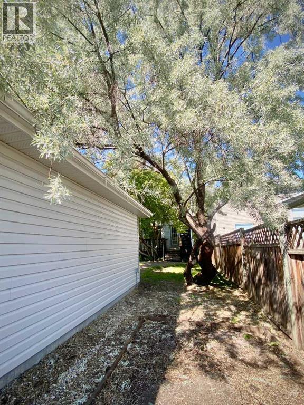
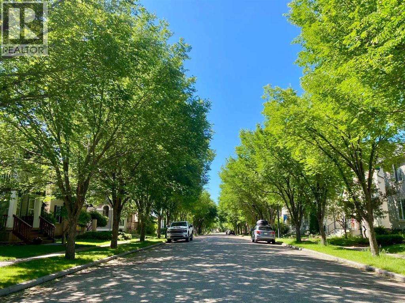
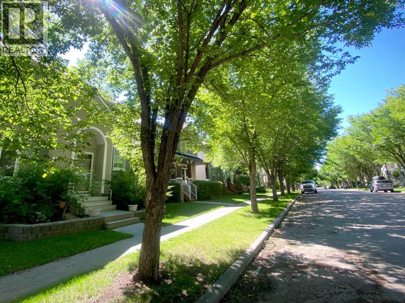
Welcome to this charming two-storey home nestled on a quiet, tree-lined street in the highly sought-after community of McKenzie Towne. Thoughtfully designed for comfortable family living, this home offers a bright and inviting layout with stylish finishes throughout.The heart of the home is the beautifully appointed kitchen, featuring elegant black granite countertops, stainless steel appliances, and ample workspace. The kitchen flows seamlessly into the sun-filled dining area and cozy family room, where a warm fireplace creates the perfect gathering place. A versatile partitioned space on the main floor can easily serve as a home office, playroom, or formal dining room to suit your lifestyle. Upstairs, the spacious primary retreat boasts a walk-in closet and a private 4-piece ensuite complete with a luxurious soaker tub. Two additional generously sized bedrooms and a second full 4-piece bathroom provide plenty of space for family or guests. The fully finished basement expands your living space with a large recreation area, a separate section ideal for a home gym, a convenient bar area, and an additional 2-piece bathroom. Step outside to enjoy the private backyard oasis, where a large deck offers a cool, shaded retreat beneath a mature tree. Completing the property is a 22' x 22' detached double garage with access from a paved rear lane. This well-maintained home combines comfort, functionality, and an exceptional location—ready to welcome its next family. (id:57810)
Property Details
|
MLS® Number
|
A2323746 |
|
Property Type
|
Single Family |
|
Neigbourhood
|
Elgin |
|
Community Name
|
McKenzie Towne |
|
Amenities Near By
|
Schools, Shopping |
|
Features
|
Back Lane, No Smoking Home, Level |
|
Parking Space Total
|
2 |
|
Plan
|
0110125 |
|
Structure
|
Deck |
Building
|
Bathroom Total
|
4 |
|
Bedrooms Above Ground
|
3 |
|
Bedrooms Total
|
3 |
|
Appliances
|
Washer, Refrigerator, Dishwasher, Stove, Dryer, Freezer, Window Coverings, Garage Door Opener |
|
Basement Development
|
Finished |
|
Basement Type
|
Full (finished) |
|
Constructed Date
|
2001 |
|
Construction Material
|
Wood Frame |
|
Construction Style Attachment
|
Detached |
|
Cooling Type
|
None |
|
Exterior Finish
|
Stone, Stucco |
|
Fireplace Present
|
Yes |
|
Fireplace Total
|
1 |
|
Flooring Type
|
Carpeted, Ceramic Tile, Laminate |
|
Foundation Type
|
Poured Concrete |
|
Half Bath Total
|
2 |
|
Heating Fuel
|
Natural Gas |
|
Heating Type
|
Forced Air |
|
Stories Total
|
2 |
|
Size Interior
|
1,751 Sqft |
|
Total Finished Area
|
1750.75 Sqft |
|
Type
|
House |
Parking
Land
|
Acreage
|
No |
|
Fence Type
|
Fence |
|
Land Amenities
|
Schools, Shopping |
|
Size Frontage
|
10.45 M |
|
Size Irregular
|
355.00 |
|
Size Total
|
355 M2|0-4,050 Sqft |
|
Size Total Text
|
355 M2|0-4,050 Sqft |
|
Zoning Description
|
R-g |
Rooms
| Level |
Type |
Length |
Width |
Dimensions |
|
Second Level |
Bedroom |
|
|
11.83 Ft x 10.08 Ft |
|
Second Level |
Bedroom |
|
|
9.92 Ft x 9.58 Ft |
|
Second Level |
Primary Bedroom |
|
|
14.58 Ft x 12.58 Ft |
|
Second Level |
4pc Bathroom |
|
|
Measurements not available |
|
Second Level |
4pc Bathroom |
|
|
Measurements not available |
|
Basement |
Great Room |
|
|
20.58 Ft x 9.33 Ft |
|
Basement |
Exercise Room |
|
|
10.83 Ft x 7.17 Ft |
|
Basement |
Other |
|
|
8.92 Ft x 8.00 Ft |
|
Basement |
2pc Bathroom |
|
|
Measurements not available |
|
Main Level |
Kitchen |
|
|
13.08 Ft x 12.50 Ft |
|
Main Level |
Other |
|
|
6.08 Ft x 9.75 Ft |
|
Main Level |
Family Room |
|
|
11.92 Ft x 13.92 Ft |
|
Main Level |
Other |
|
|
9.92 Ft x 12.83 Ft |
|
Main Level |
Laundry Room |
|
|
5.58 Ft x 5.75 Ft |
|
Main Level |
2pc Bathroom |
|
|
Measurements not available |
https://www.realtor.ca/real-estate/29947216/10-elgin-drive-se-calgary-mckenzie-towne