3 Bedroom
3 Bathroom
1,481 sqft
Central Air Conditioning
Forced Air
$558,000
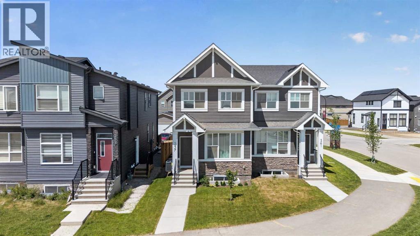
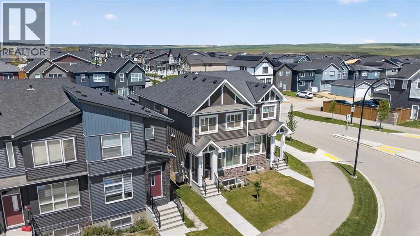
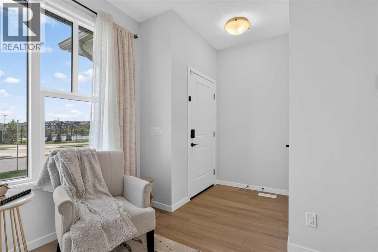
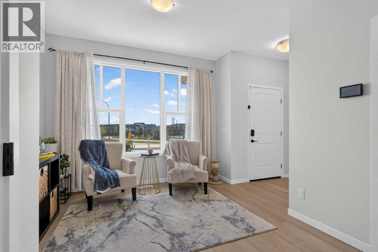
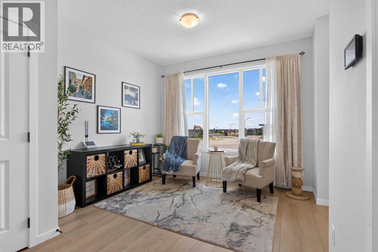
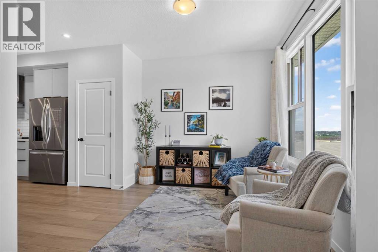
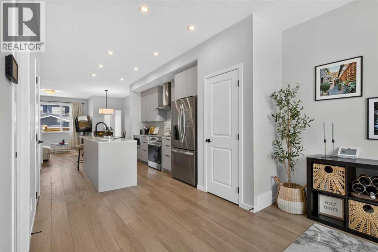
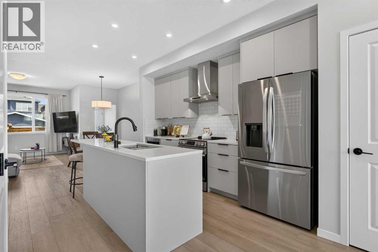
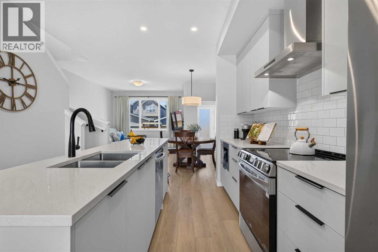
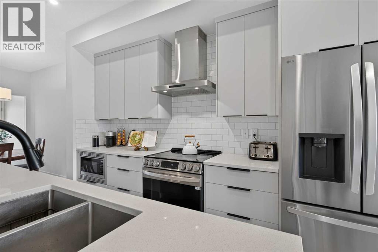
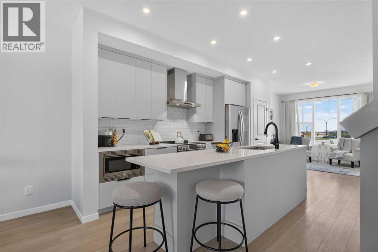
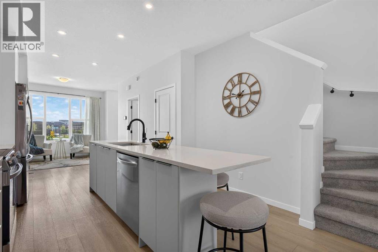
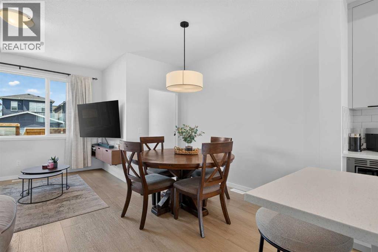
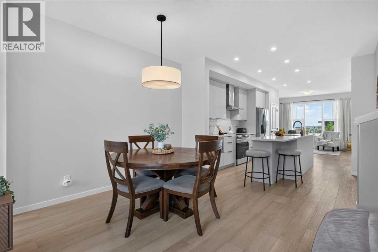
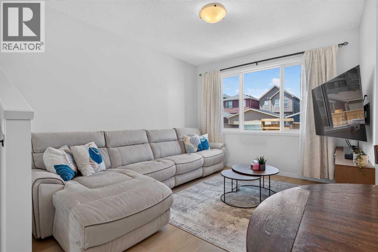
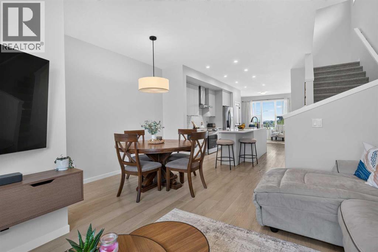
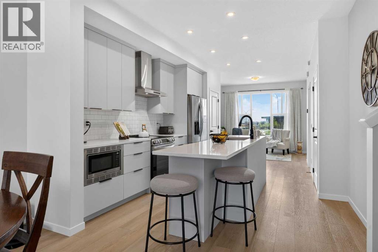
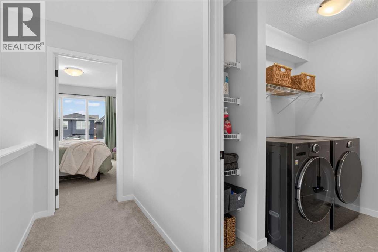
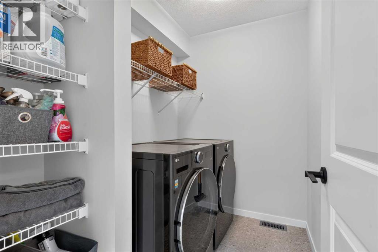
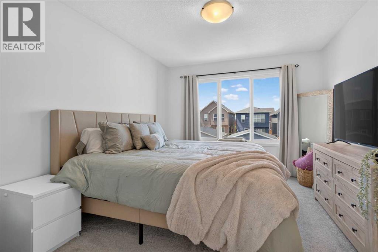
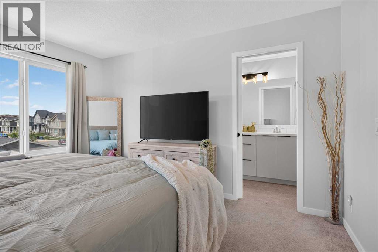
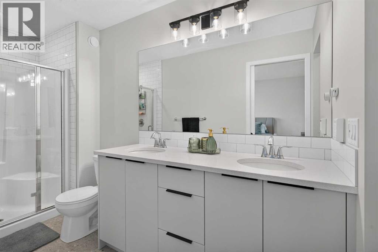
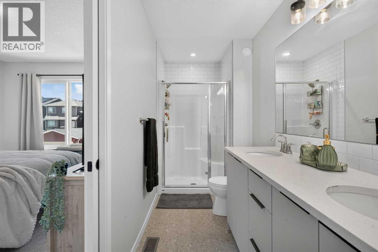
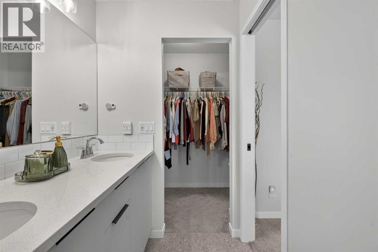
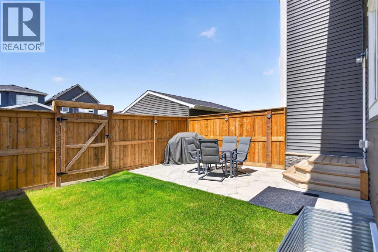
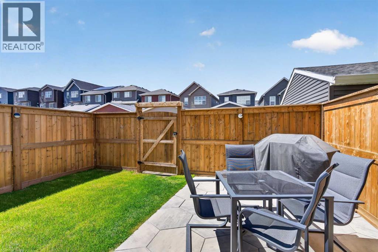
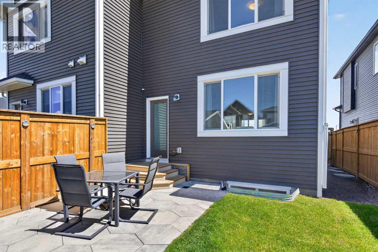
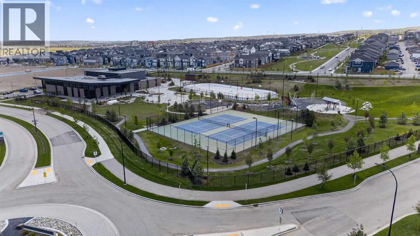
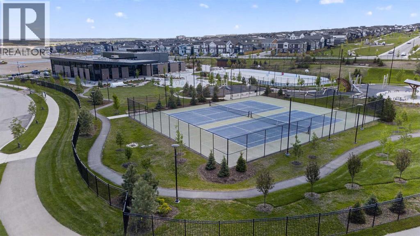
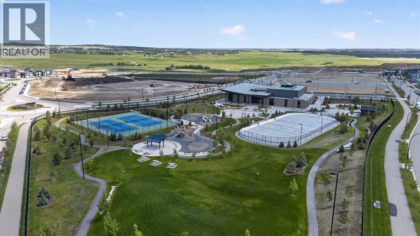
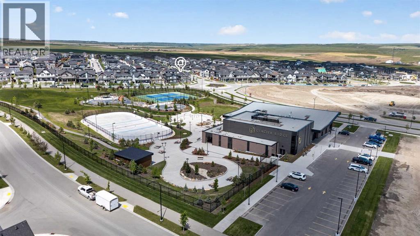
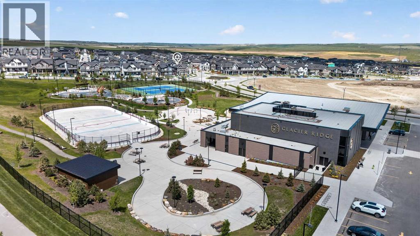
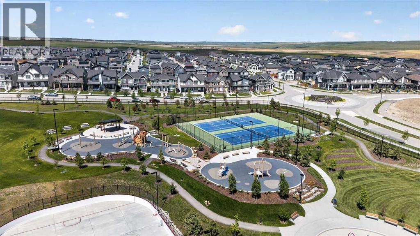
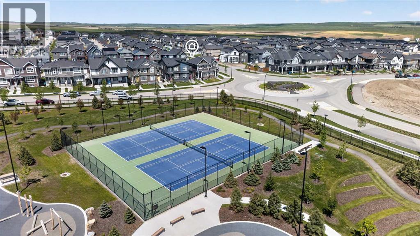
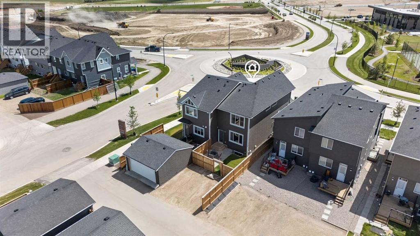
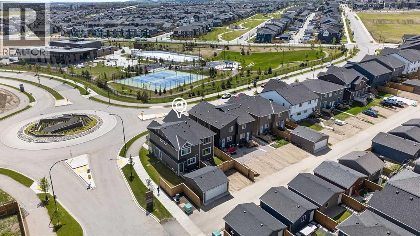
Welcome to this beautifully maintained 3-bedroom, 2.5-bath home that feels as good as brand new. Thoughtfully designed with modern finishes throughout, this move-in-ready property offers upgraded stainless steel appliances, quartz countertops, and an open-concept layout perfect for everyday living and entertaining. Stay comfortable year-round with central air conditioning, while the spacious backyard provides the perfect outdoor retreat with plenty of room for children, pets, gardening, or even a future double detached garage. Ideally located within walking distance to parks, playgrounds, and the recreation facility, you'll love the convenience and family-friendly atmosphere this neighbourhood has to offer. Whether you're a first-time buyer, growing family, or downsizer looking for low-maintenance living, this home checks all the boxes. Meticulously cared for and truly turnkey, this is a home you'll be proud to own. Virtual tour available. (id:57810)
Property Details
|
MLS® Number
|
A2323878 |
|
Property Type
|
Single Family |
|
Community Name
|
Glacier Ridge |
|
Amenities Near By
|
Park, Playground, Recreation Nearby, Shopping |
|
Features
|
Back Lane, Level, Gas Bbq Hookup |
|
Parking Space Total
|
2 |
|
Plan
|
2410745 |
Building
|
Bathroom Total
|
3 |
|
Bedrooms Above Ground
|
3 |
|
Bedrooms Total
|
3 |
|
Appliances
|
Washer, Refrigerator, Stove, Dryer, Microwave, Hood Fan |
|
Basement Development
|
Unfinished |
|
Basement Type
|
Full (unfinished) |
|
Constructed Date
|
2024 |
|
Construction Material
|
Poured Concrete, Wood Frame |
|
Construction Style Attachment
|
Semi-detached |
|
Cooling Type
|
Central Air Conditioning |
|
Exterior Finish
|
Concrete |
|
Flooring Type
|
Carpeted, Vinyl Plank |
|
Foundation Type
|
Poured Concrete |
|
Half Bath Total
|
1 |
|
Heating Type
|
Forced Air |
|
Stories Total
|
2 |
|
Size Interior
|
1,481 Sqft |
|
Total Finished Area
|
1480.95 Sqft |
|
Type
|
Duplex |
Parking
Land
|
Acreage
|
No |
|
Fence Type
|
Fence |
|
Land Amenities
|
Park, Playground, Recreation Nearby, Shopping |
|
Size Depth
|
33.1 M |
|
Size Frontage
|
6.76 M |
|
Size Irregular
|
220.00 |
|
Size Total
|
220 M2|0-4,050 Sqft |
|
Size Total Text
|
220 M2|0-4,050 Sqft |
|
Zoning Description
|
R-gm |
Rooms
| Level |
Type |
Length |
Width |
Dimensions |
|
Main Level |
2pc Bathroom |
|
|
4.92 Ft x 4.92 Ft |
|
Main Level |
Dining Room |
|
|
11.50 Ft x 11.00 Ft |
|
Main Level |
Family Room |
|
|
11.08 Ft x 13.17 Ft |
|
Main Level |
Kitchen |
|
|
11.58 Ft x 16.75 Ft |
|
Main Level |
Living Room |
|
|
10.83 Ft x 9.50 Ft |
|
Upper Level |
4pc Bathroom |
|
|
7.58 Ft x 4.92 Ft |
|
Upper Level |
4pc Bathroom |
|
|
4.92 Ft x 12.00 Ft |
|
Upper Level |
Bedroom |
|
|
7.58 Ft x 14.42 Ft |
|
Upper Level |
Laundry Room |
|
|
7.58 Ft x 5.42 Ft |
|
Upper Level |
Bedroom |
|
|
7.92 Ft x 12.08 Ft |
|
Upper Level |
Primary Bedroom |
|
|
10.67 Ft x 13.17 Ft |
https://www.realtor.ca/real-estate/29947996/257-edith-green-nw-calgary-glacier-ridge