Maintenance, Common Area Maintenance, Heat, Insurance, Property Management, Reserve Fund Contributions, Sewer, Waste Removal, Water
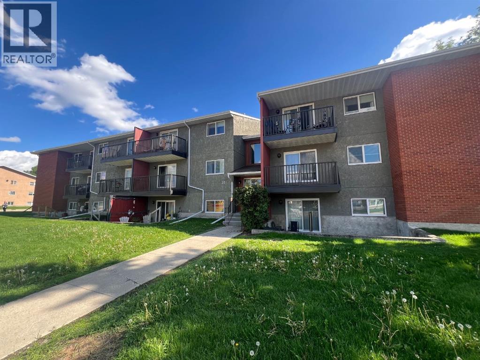
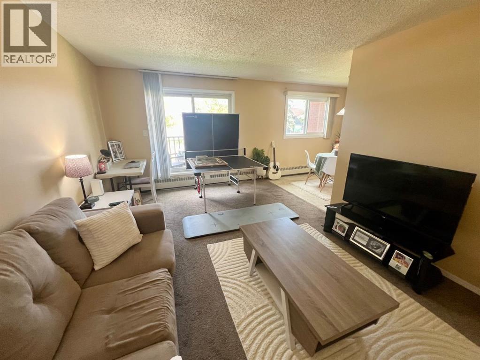
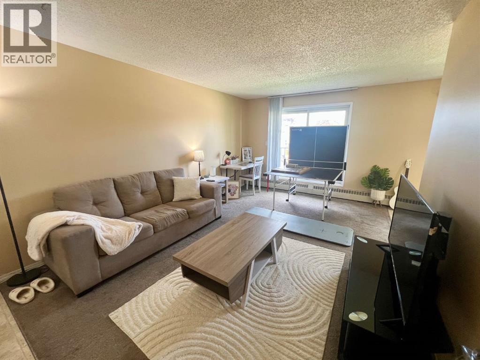
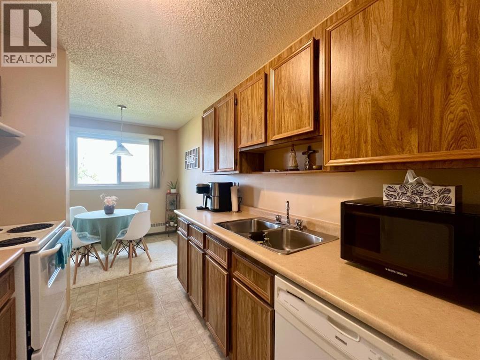
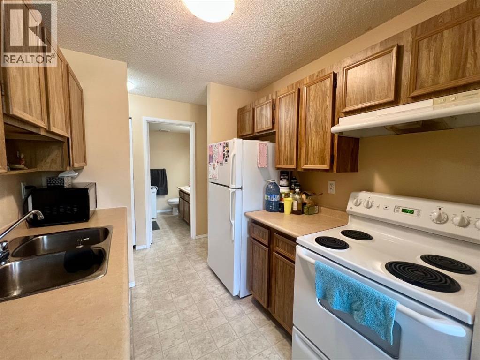
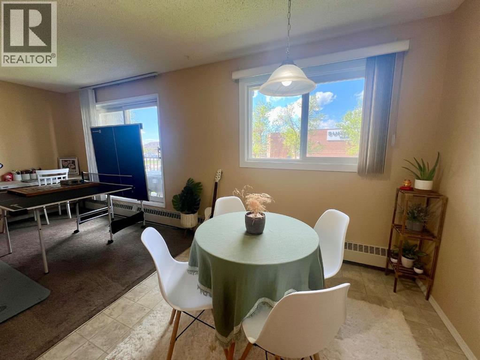
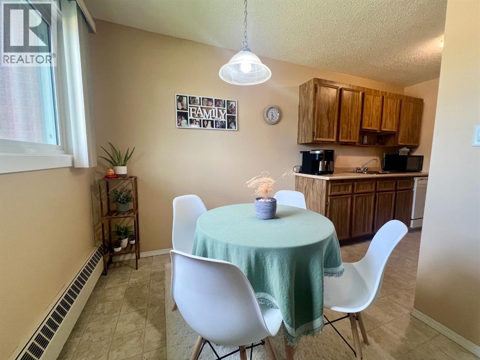
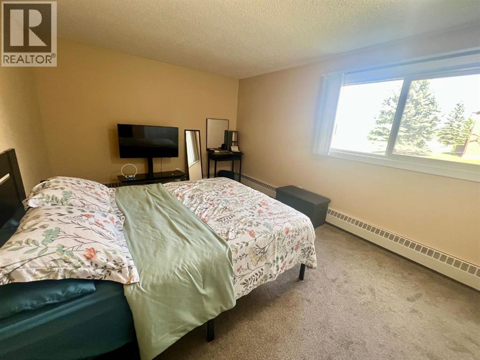
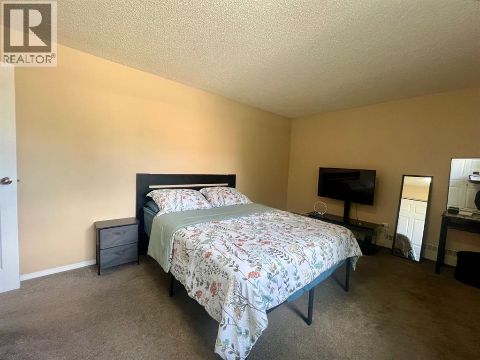
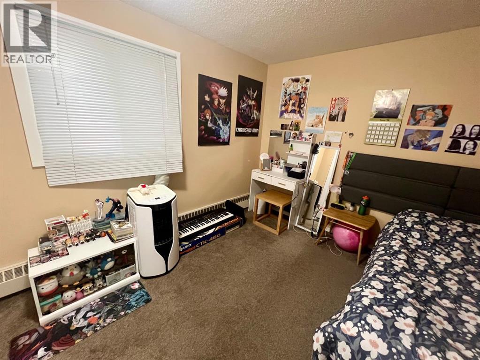
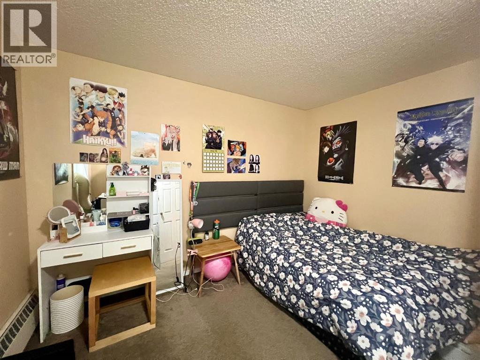
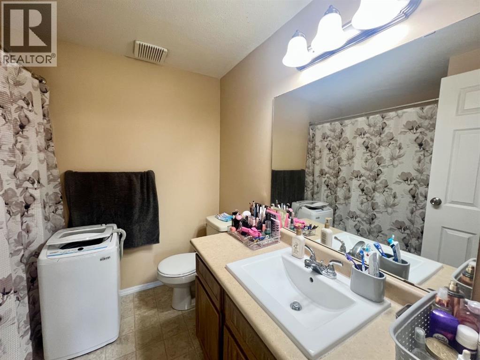
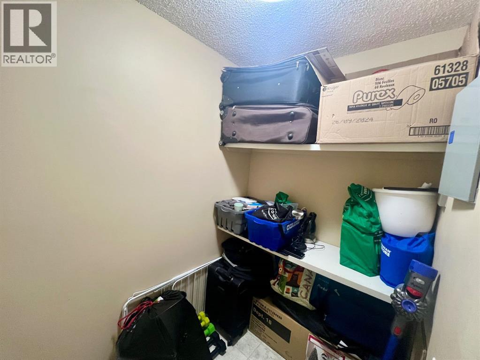
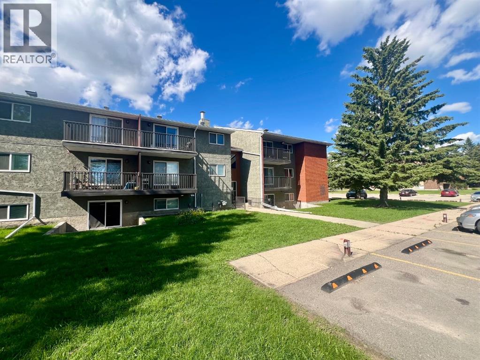
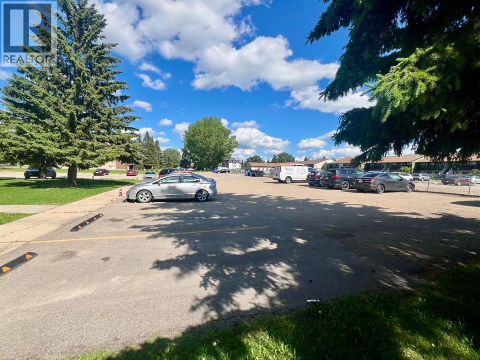
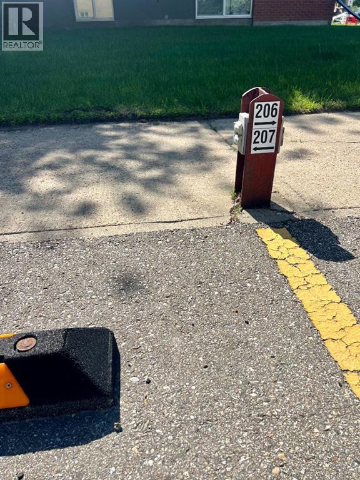
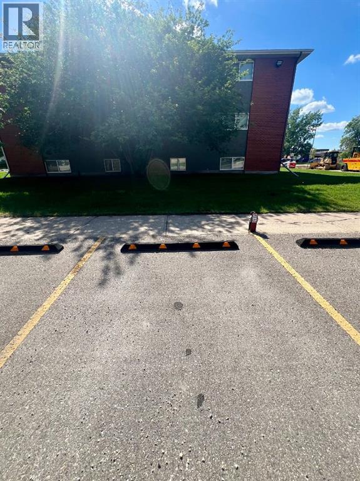
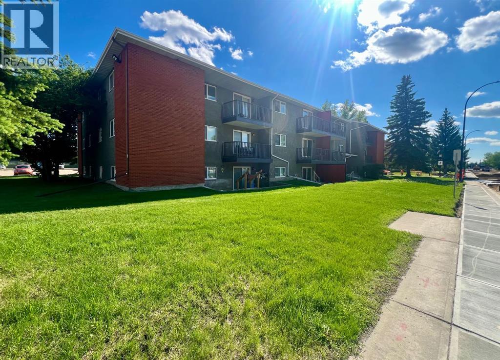
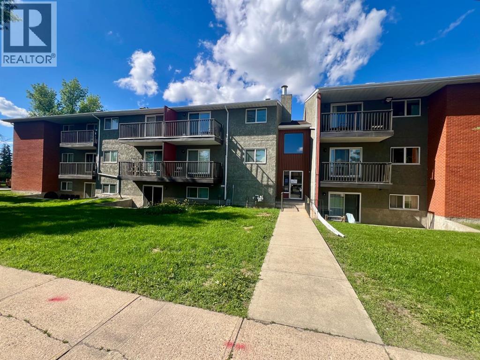
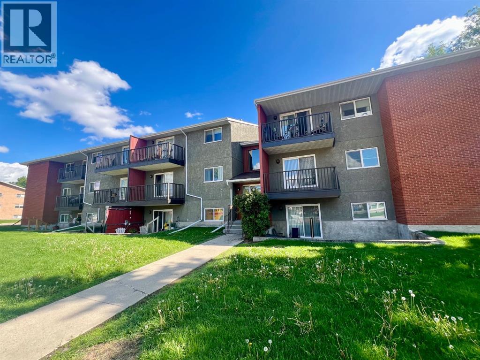
$411.44 MonthlyIdeal investment property for the long term or a great holding property for a short term before moving in. Beautifully cared for two bedroom condo with large balcony situated within walking distance to numerous amenities and public recreation. Located on the second floor this unit offers a spacious front sitting room with large sliding patio doors allowing in the natural light. A galley style kitchen boasts a pleasing amount of counter space for everyday meal prep as well as a number of cabinets for your storage needs. A nice size dining area just adjacent to the room offers enough space to expand the table to host a dinner party or an inviting evening for two. A spacious Primary room plus a second guest bedroom are all of a good size plus offer a nice amount of closet space as well. The four piece bath also includes a large vanity and full tub surround. A handy additional storage room as well ideal for swapping out seasonal items and decor. All of the doors and casings have been updated giving the unit a modern feel, as well as newer windows throughout for better efficiency. There is laundry located in the building on the lower level plus the unit comes with one assigned parking stall. The ideal location offers just about every amenity you need all within walking distance. Shopping, dining, medical are all right there. Plus direct access to the stunning trail system that you can enjoy all year round. This property is also within a close proximity to Red Deer Polytech school so would also make a perfect place to own while taking your degree as opposed to renting. (id:57810)
| MLS® Number | A2323890 |
| Property Type | Single Family |
| Community Name | Bower |
| Amenities Near By | Playground, Shopping |
| Community Features | Pets Allowed With Restrictions |
| Features | Pvc Window |
| Parking Space Total | 1 |
| Plan | 0727533 |
| Bathroom Total | 1 |
| Bedrooms Above Ground | 2 |
| Bedrooms Total | 2 |
| Appliances | Refrigerator, Dishwasher, Stove |
| Architectural Style | Multi-level |
| Constructed Date | 1981 |
| Construction Material | Wood Frame |
| Construction Style Attachment | Attached |
| Cooling Type | None |
| Exterior Finish | Stucco |
| Flooring Type | Carpeted, Linoleum |
| Stories Total | 3 |
| Size Interior | 871 Sqft |
| Total Finished Area | 871 Sqft |
| Type | Apartment |
| Acreage | No |
| Land Amenities | Playground, Shopping |
| Size Irregular | 881.00 |
| Size Total | 881 Sqft|0-4,050 Sqft |
| Size Total Text | 881 Sqft|0-4,050 Sqft |
| Zoning Description | R-h |
| Level | Type | Length | Width | Dimensions |
|---|---|---|---|---|
| Main Level | Bedroom | 11.08 Ft x 11.25 Ft | ||
| Main Level | Primary Bedroom | 14.25 Ft x 11.25 Ft | ||
| Main Level | 4pc Bathroom | .00 Ft x .00 Ft | ||
| Main Level | Kitchen | 7.83 Ft x 7.50 Ft | ||
| Main Level | Dining Room | 7.50 Ft x 8.25 Ft | ||
| Main Level | Living Room | 11.33 Ft x 16.00 Ft | ||
| Main Level | Storage | 4.75 Ft x 7.25 Ft |
https://www.realtor.ca/real-estate/29949479/207-35-bennett-street-red-deer-bower
Contact us for more information

The trademarks REALTOR®, REALTORS®, and the REALTOR® logo are controlled by The Canadian Real Estate Association (CREA) and identify real estate professionals who are members of CREA. The trademarks MLS®, Multiple Listing Service® and the associated logos are owned by The Canadian Real Estate Association (CREA) and identify the quality of services provided by real estate professionals who are members of CREA. The trademark DDF® is owned by The Canadian Real Estate Association (CREA) and identifies CREA's Data Distribution Facility (DDF®)