3 Bedroom
3 Bathroom
2,008 sqft
Central Air Conditioning
Forced Air
$689,900
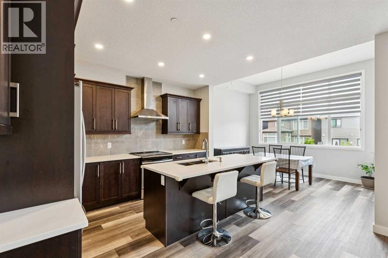
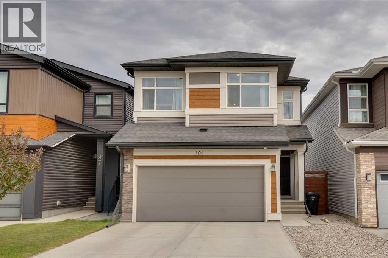
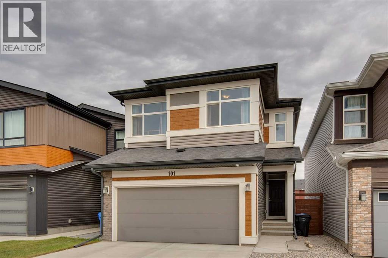
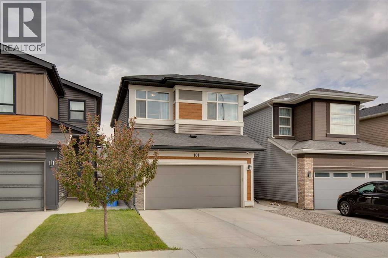
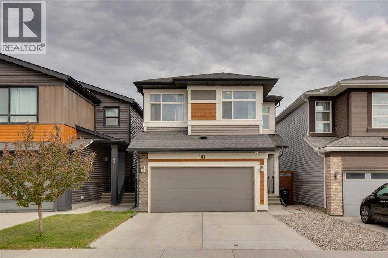
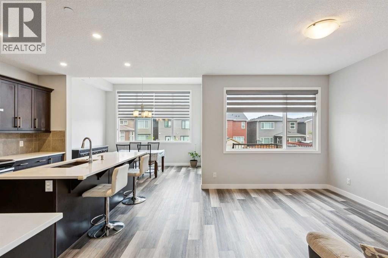
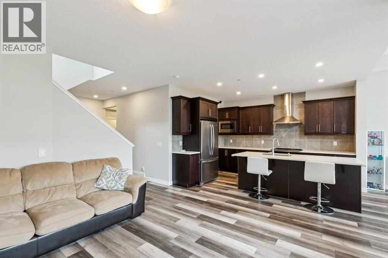
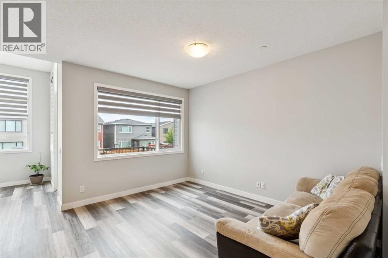
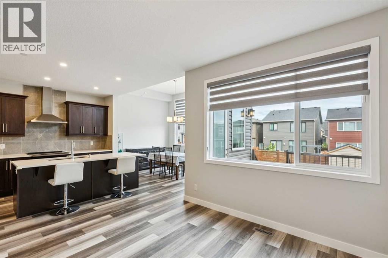
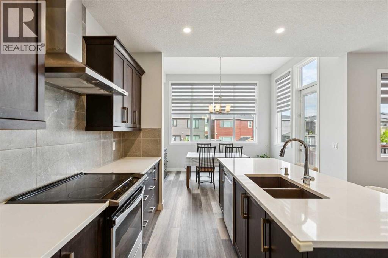
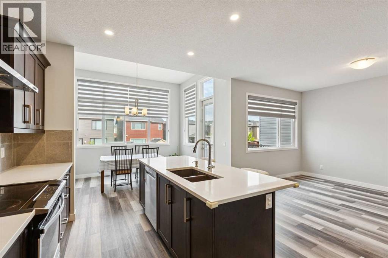
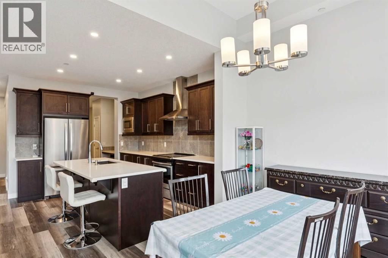
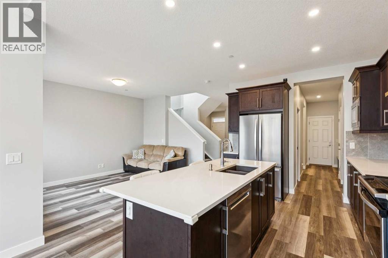
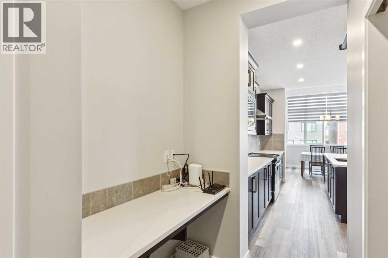
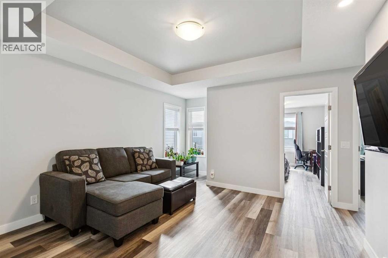
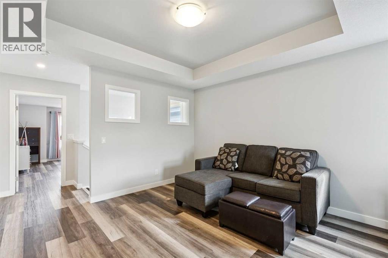
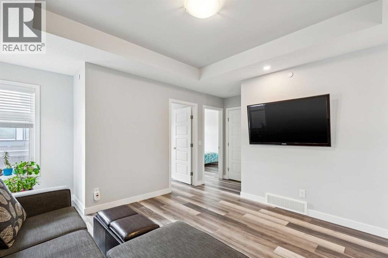
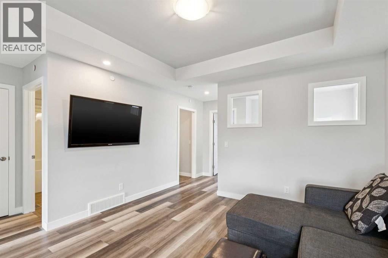
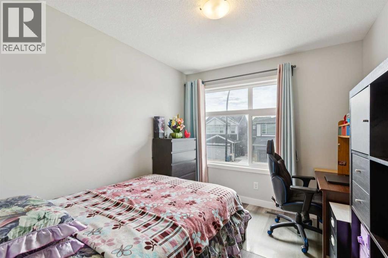
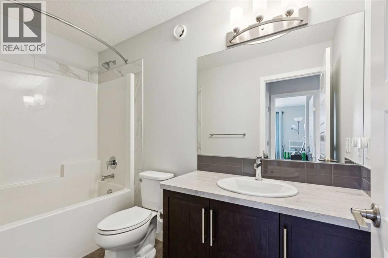
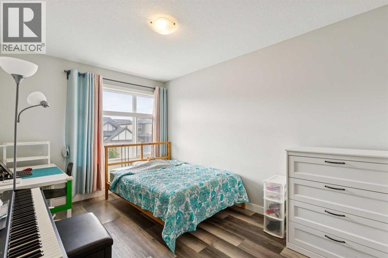
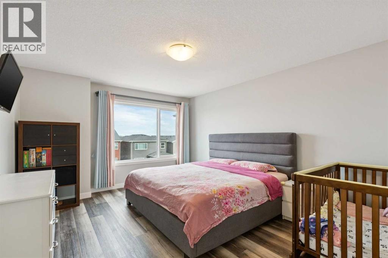
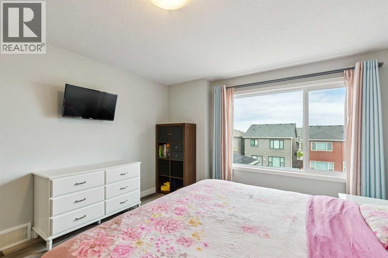
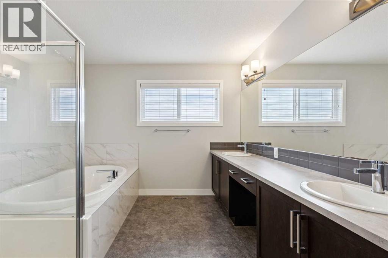
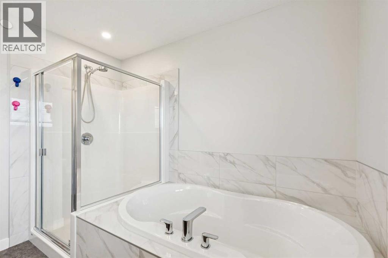
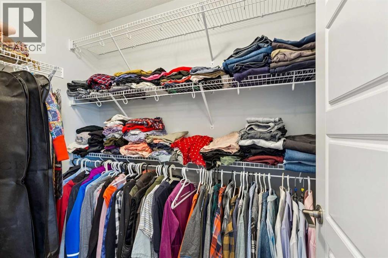
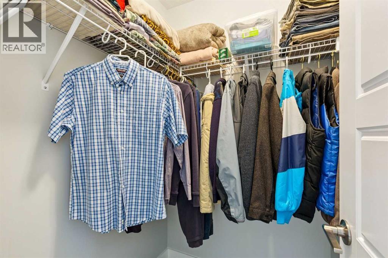
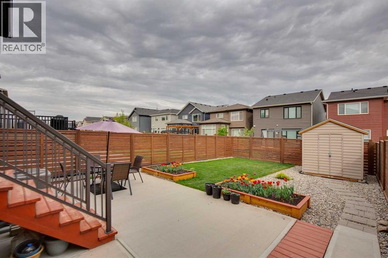
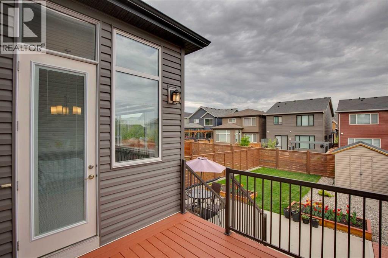
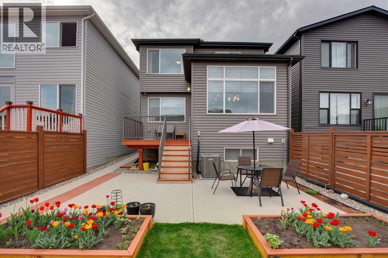
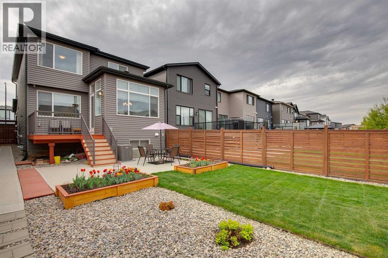
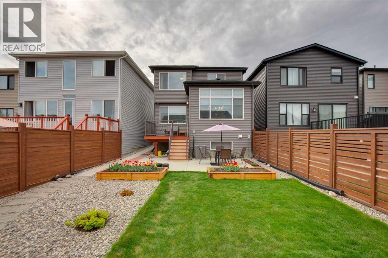
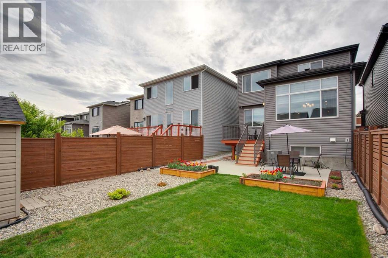
Welcome to this beautifully maintained Jayman-built two-storey home in the highly sought-after family community of Livingston! Offered by the original owner, this impressive property features OVER 2,000 SQ FT of thoughtfully designed living space with 3 BEDROOMS, 2.5 bathrooms, a versatile FLEX ROOM, and a spacious upper-level BONUS ROOM.Step inside to discover LUXURY VINYL PLANK FLOORING throughout the majority of the home-creating a modern, low-maintenance living environment. The bright and functional kitchen is the heart of the home, showcasing a LARGE QUARTZ ISLAND, stainless steel appliances, chimney-style hood fan, and a generous walk-in pantry. The open-concept layout is perfect for both everyday living and entertaining.Upstairs, the spacious primary retreat offers a luxurious 5-PIECE ENSUITE, while the bonus room provides additional space for a media area, playroom, or home office. Two additional bedrooms and a full bathroom complete the upper level.Stay comfortable year-round with CENTRAL A/C and enjoy the efficiency of a tankless on-demand hot water system that has been regularly maintained. Save money on electricity with the 6 SOLAR PANELS. Pride of ownership is evident throughout, with the furnace professionally serviced in 2024. Significant exterior updates include approximately 85% of the roof shingles replaced in 2024, along with half of the vinyl siding and the eavestroughs replaced in 2025.Outside, you'll find a beautifully landscaped backyard with over $10,000 invested in improvements, featuring a large concrete patio ideal for outdoor entertaining and a spacious storage shed. The double attached garage provides plenty of room for vehicles and additional storage.Situated on a quiet street just a few blocks from a large green space and scenic pond, this exceptional home offers convenient access to everyday amenities including No Frills, McDonald's, Shell, and Anytime Fitness. Commuting is a breeze with quick access to Stoney Trail and Deerfoot Trail. This is a fantastic opportunity to own a move-in-ready home in one of Calgary's fastest-growing communities. (id:57810)
Property Details
|
MLS® Number
|
A2316222 |
|
Property Type
|
Single Family |
|
Community Name
|
Livingston |
|
Amenities Near By
|
Park, Playground, Recreation Nearby, Schools, Shopping |
|
Features
|
Other, Parking |
|
Parking Space Total
|
4 |
|
Plan
|
1810898 |
|
Structure
|
Shed, Deck, Porch |
Building
|
Bathroom Total
|
3 |
|
Bedrooms Above Ground
|
3 |
|
Bedrooms Total
|
3 |
|
Amenities
|
Other |
|
Appliances
|
Washer, Refrigerator, Water Softener, Dishwasher, Stove, Dryer, Microwave, Window Coverings, Garage Door Opener |
|
Basement Development
|
Unfinished |
|
Basement Type
|
Full (unfinished) |
|
Constructed Date
|
2019 |
|
Construction Style Attachment
|
Detached |
|
Cooling Type
|
Central Air Conditioning |
|
Exterior Finish
|
Vinyl Siding, Wood Siding |
|
Flooring Type
|
Carpeted, Vinyl Plank |
|
Foundation Type
|
Poured Concrete |
|
Half Bath Total
|
1 |
|
Heating Type
|
Forced Air |
|
Stories Total
|
2 |
|
Size Interior
|
2,008 Sqft |
|
Total Finished Area
|
2007.83 Sqft |
|
Type
|
House |
Parking
Land
|
Acreage
|
No |
|
Fence Type
|
Fence |
|
Land Amenities
|
Park, Playground, Recreation Nearby, Schools, Shopping |
|
Size Depth
|
39.59 M |
|
Size Frontage
|
8.99 M |
|
Size Irregular
|
355.00 |
|
Size Total
|
355 M2|0-4,050 Sqft |
|
Size Total Text
|
355 M2|0-4,050 Sqft |
|
Zoning Description
|
R-g |
Rooms
| Level |
Type |
Length |
Width |
Dimensions |
|
Main Level |
Kitchen |
|
|
13.00 Ft x 13.00 Ft |
|
Main Level |
Dining Room |
|
|
13.00 Ft x 10.00 Ft |
|
Main Level |
Pantry |
|
|
10.17 Ft x 4.75 Ft |
|
Main Level |
Living Room |
|
|
10.00 Ft x 13.67 Ft |
|
Main Level |
Other |
|
|
5.17 Ft x 7.17 Ft |
|
Main Level |
Foyer |
|
|
6.42 Ft x 9.17 Ft |
|
Main Level |
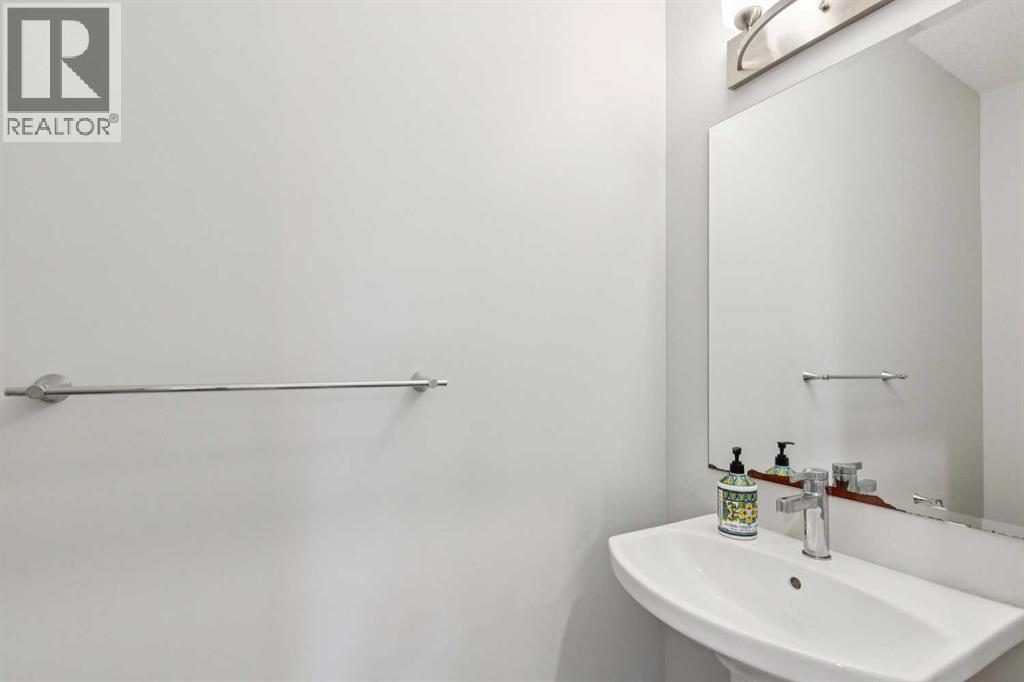
2pc Bathroom |
|
|
8.00 Ft x 3.00 Ft |
|
Upper Level |
Bonus Room |
|
|
12.67 Ft x 12.67 Ft |
|
Upper Level |
Primary Bedroom |
|
|
12.42 Ft x 14.67 Ft |
|
Upper Level |
Bedroom |
|
|
9.08 Ft x 12.67 Ft |
|
Upper Level |
Bedroom |
|
|
9.00 Ft x 10.17 Ft |
|
Upper Level |
4pc Bathroom |
|
|
9.75 Ft x 5.00 Ft |
|
Upper Level |
5pc Bathroom |
|
|
10.17 Ft x 13.58 Ft |
|
Upper Level |
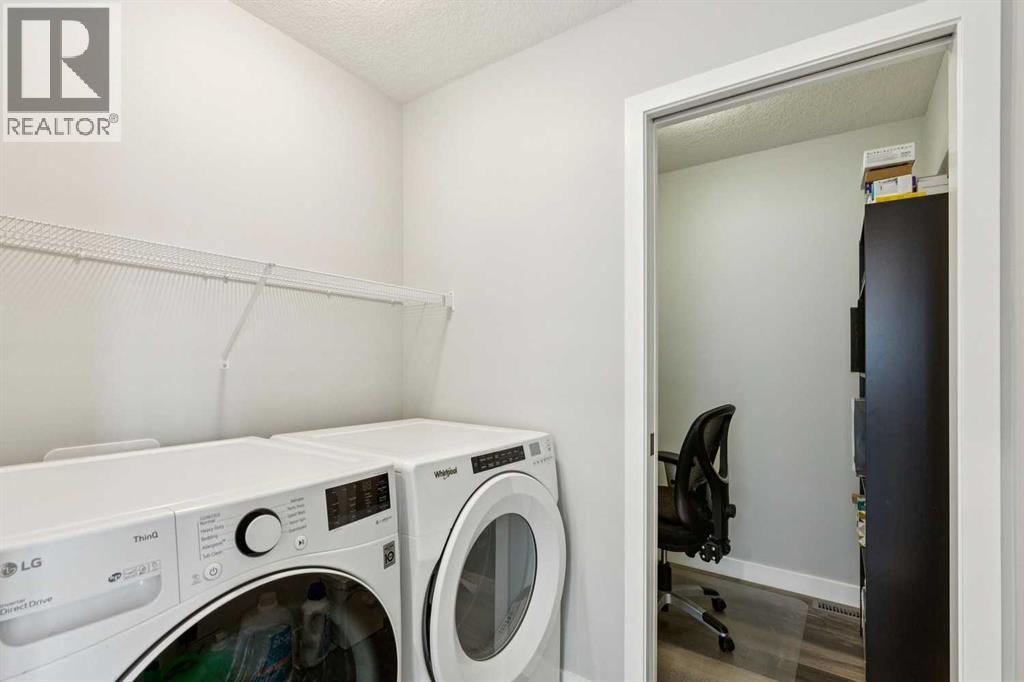
Laundry Room |
|
|
5.08 Ft x 6.58 Ft |
|
Upper Level |
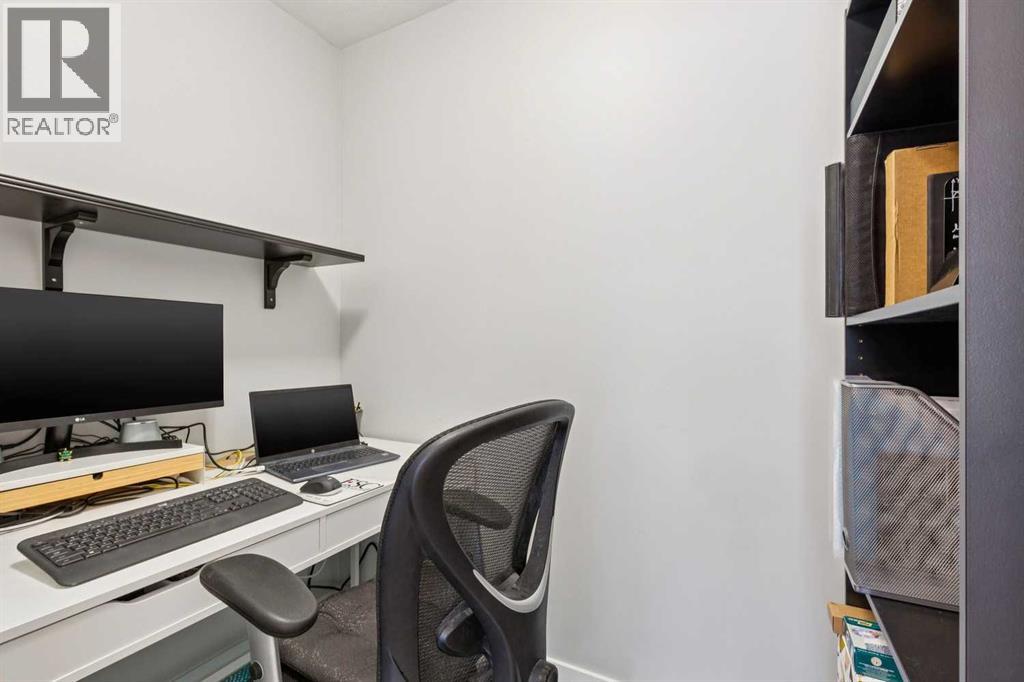
Office |
|
|
4.42 Ft x 6.58 Ft |
|
Upper Level |
Other |
|
|
4.42 Ft x 6.67 Ft |
|
Upper Level |
Other |
|
|
4.50 Ft x 4.08 Ft |
|
Upper Level |
Other |
|
|
4.50 Ft x 3.75 Ft |
https://www.realtor.ca/real-estate/29950234/101-howse-terrace-ne-calgary-livingston