4 Bedroom
4 Bathroom
2,244 sqft
Fireplace
None
Forced Air
$639,999
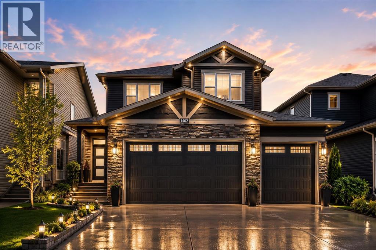
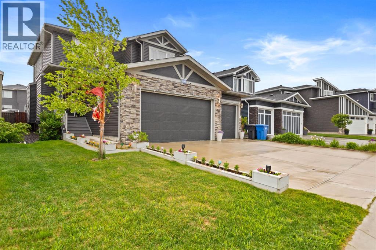
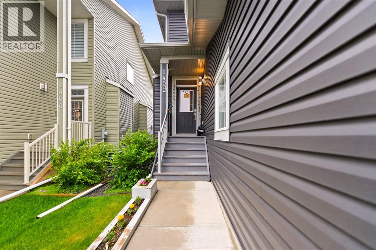
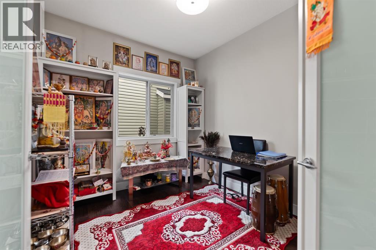
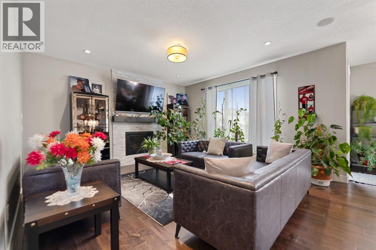
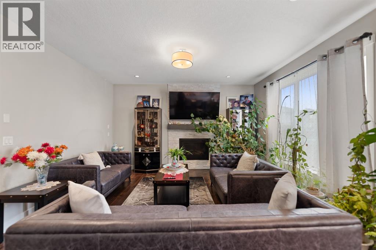
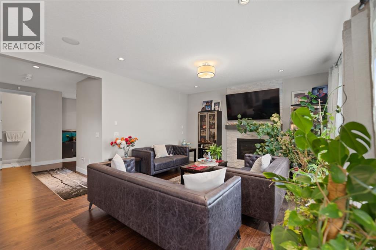
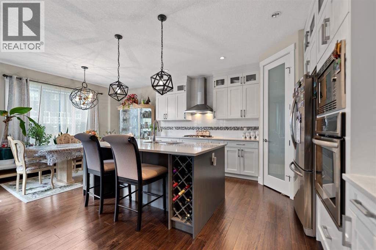
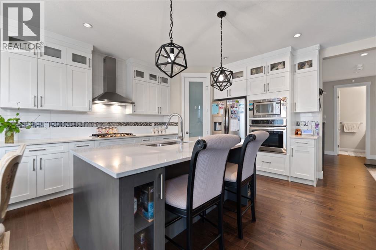
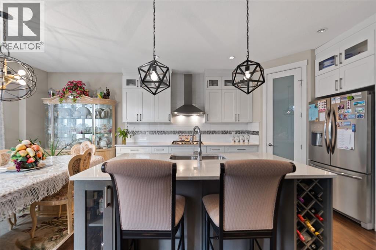
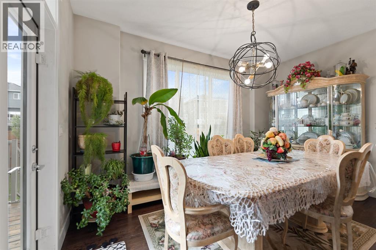
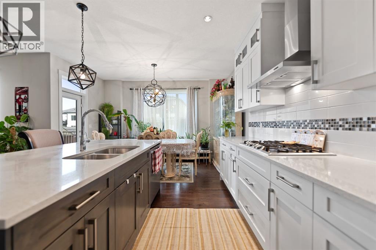
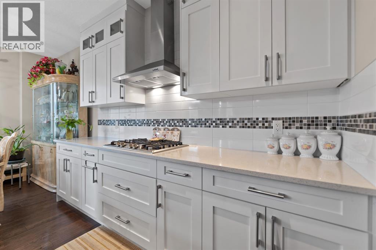
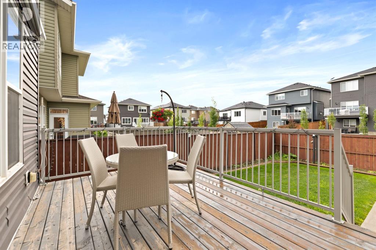
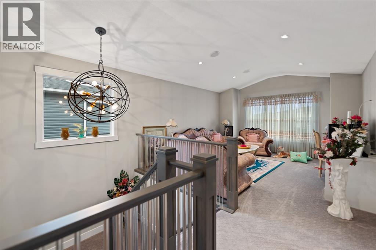
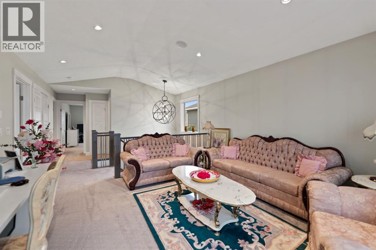
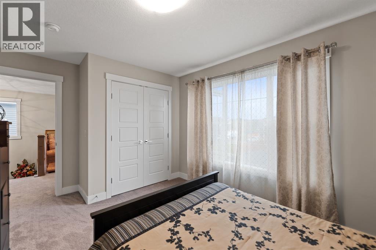
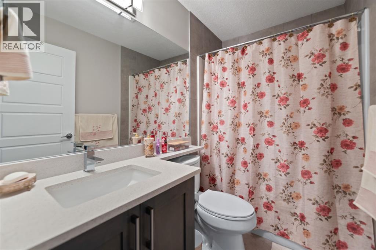
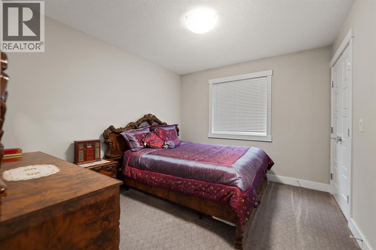
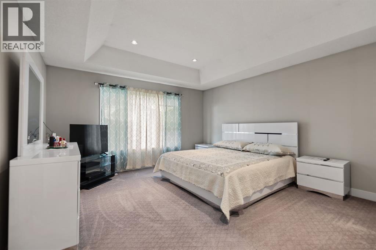
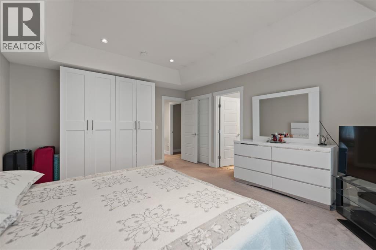
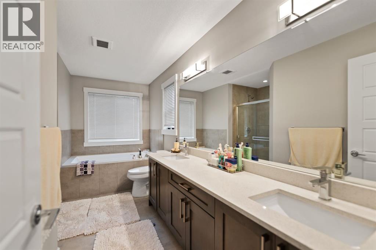
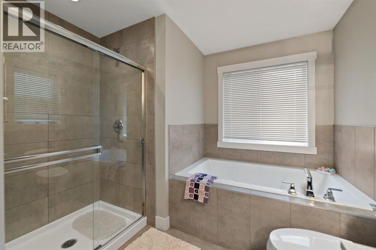
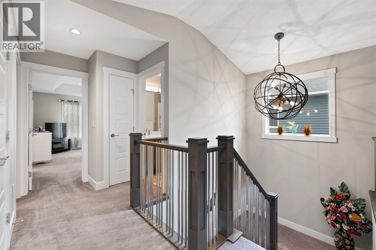
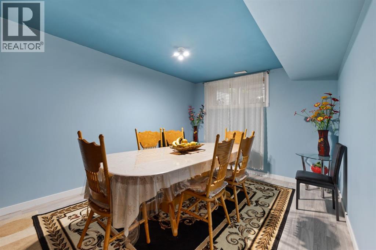
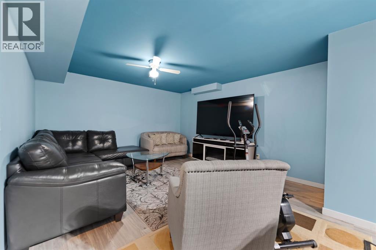
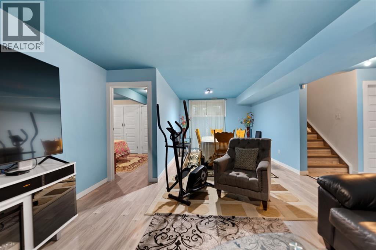
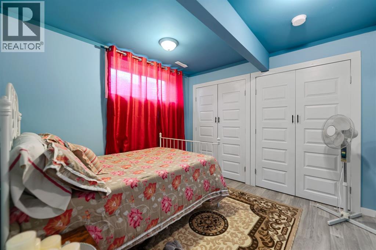
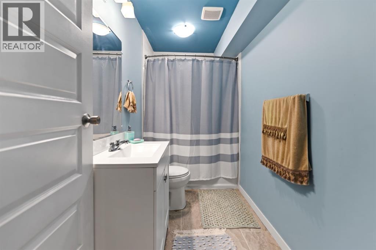
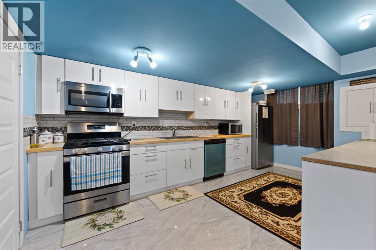
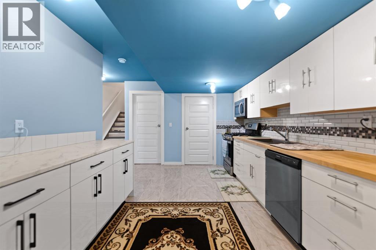
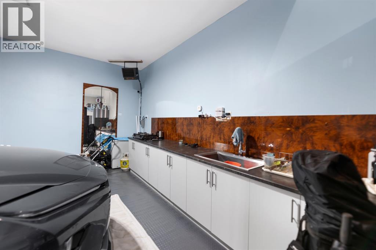
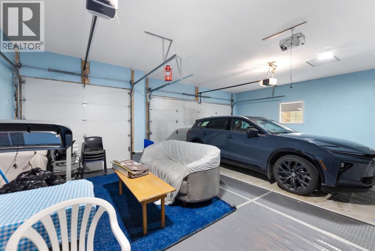
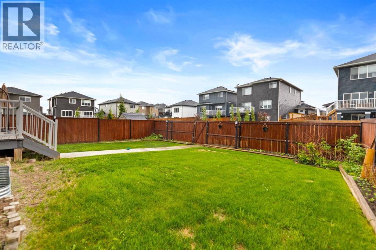
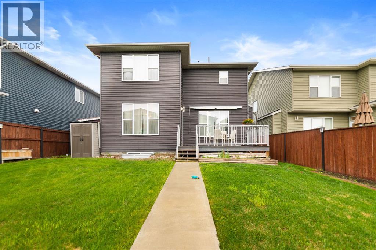
Welcome to 1402 Price Road, Carstairs!Spacious and family-friendly, this beautiful 2-storey home features 3 bedrooms, a home office, a bonus family room, and a bright open-concept living space. The highlight is the massive oversized triple garage (28' x 23')—perfect for mechanics, hobbyists, or extra storage. The luxurious primary suite includes a 5-piece ensuite for added comfort. Located in a growing community close to amenities, this home offers space, style, and endless possibilities. (id:57810)
Property Details
|
MLS® Number
|
A2323362 |
|
Property Type
|
Single Family |
|
Neigbourhood
|
Tiny LaFleur Sports Park |
|
Amenities Near By
|
Park, Playground, Schools, Shopping |
|
Features
|
No Neighbours Behind, No Animal Home, No Smoking Home |
|
Parking Space Total
|
6 |
|
Plan
|
1710416 |
|
Structure
|
Deck |
Building
|
Bathroom Total
|
4 |
|
Bedrooms Above Ground
|
3 |
|
Bedrooms Below Ground
|
1 |
|
Bedrooms Total
|
4 |
|
Appliances
|
Refrigerator, Range - Electric, Dishwasher, Microwave, Oven - Built-in, Hood Fan |
|
Basement Development
|
Finished |
|
Basement Features
|
Separate Entrance, Suite |
|
Basement Type
|
Full (finished) |
|
Constructed Date
|
2017 |
|
Construction Material
|
Poured Concrete |
|
Construction Style Attachment
|
Detached |
|
Cooling Type
|
None |
|
Exterior Finish
|
Concrete, Vinyl Siding |
|
Fireplace Present
|
Yes |
|
Fireplace Total
|
1 |
|
Flooring Type
|
Carpeted, Hardwood, Tile, Vinyl Plank |
|
Foundation Type
|
Poured Concrete |
|
Half Bath Total
|
1 |
|
Heating Type
|
Forced Air |
|
Stories Total
|
2 |
|
Size Interior
|
2,244 Sqft |
|
Total Finished Area
|
2244 Sqft |
|
Type
|
House |
Parking
Land
|
Acreage
|
No |
|
Fence Type
|
Fence |
|
Land Amenities
|
Park, Playground, Schools, Shopping |
|
Land Disposition
|
Cleared |
|
Size Frontage
|
13.75 M |
|
Size Irregular
|
5256.00 |
|
Size Total
|
5256 Sqft|4,051 - 7,250 Sqft |
|
Size Total Text
|
5256 Sqft|4,051 - 7,250 Sqft |
|
Zoning Description
|
R-1 |
Rooms
| Level |
Type |
Length |
Width |
Dimensions |
|
Second Level |
Bonus Room |
|
|
15.00 Ft x 13.92 Ft |
|
Second Level |
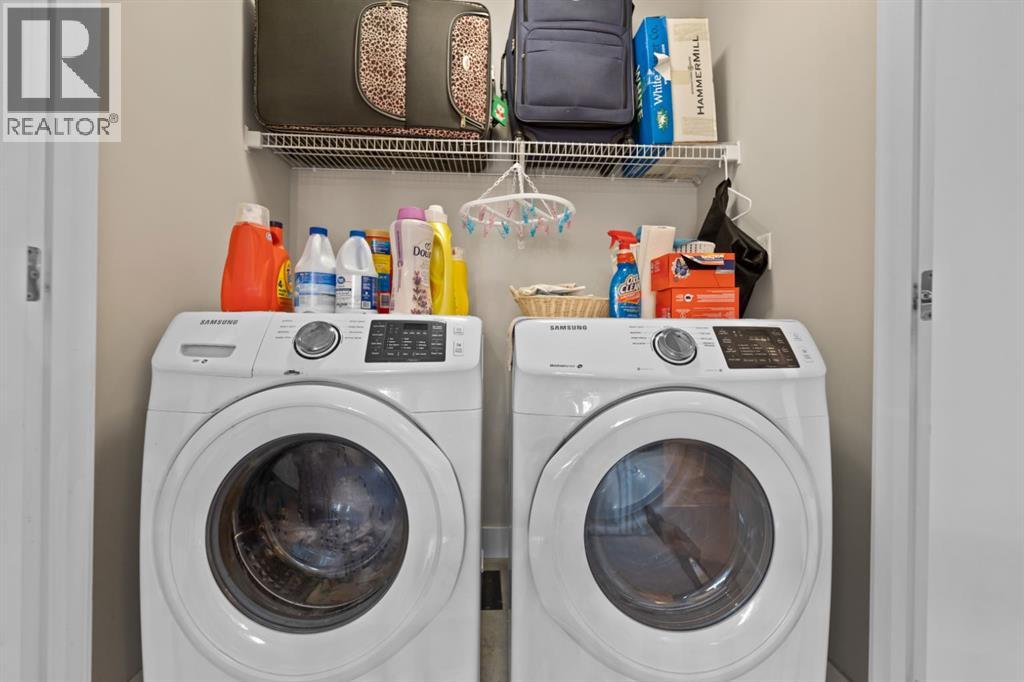
Laundry Room |
|
|
5.58 Ft x 3.08 Ft |
|
Second Level |
Primary Bedroom |
|
|
16.67 Ft x 13.92 Ft |
|
Second Level |
Bedroom |
|
|
14.67 Ft x 10.17 Ft |
|
Second Level |
Bedroom |
|
|
11.00 Ft x 10.25 Ft |
|
Second Level |
4pc Bathroom |
|
|
7.92 Ft x 4.92 Ft |
|
Second Level |
5pc Bathroom |
|
|
14.67 Ft x 5.92 Ft |
|
Main Level |
Dining Room |
|
|
13.92 Ft x 7.00 Ft |
|
Main Level |
Living Room |
|
|
15.83 Ft x 14.92 Ft |
|
Main Level |
Office |
|
|
11.00 Ft x 8.92 Ft |
|
Main Level |
Kitchen |
|
|
15.00 Ft x 13.92 Ft |
|
Main Level |
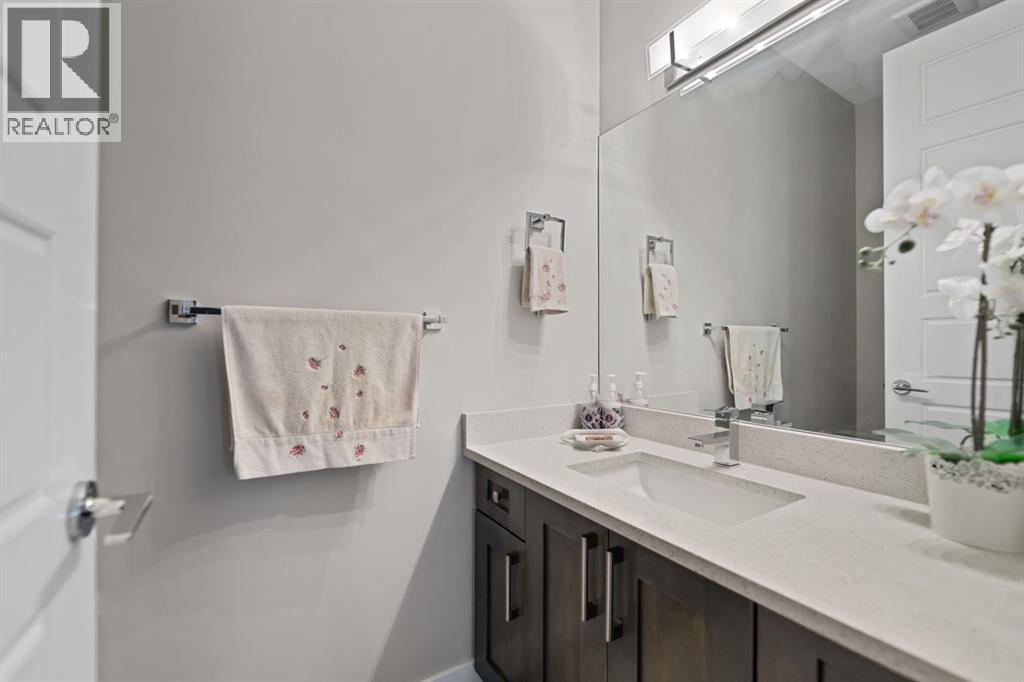
2pc Bathroom |
|
|
7.75 Ft x 3.92 Ft |
|
Main Level |
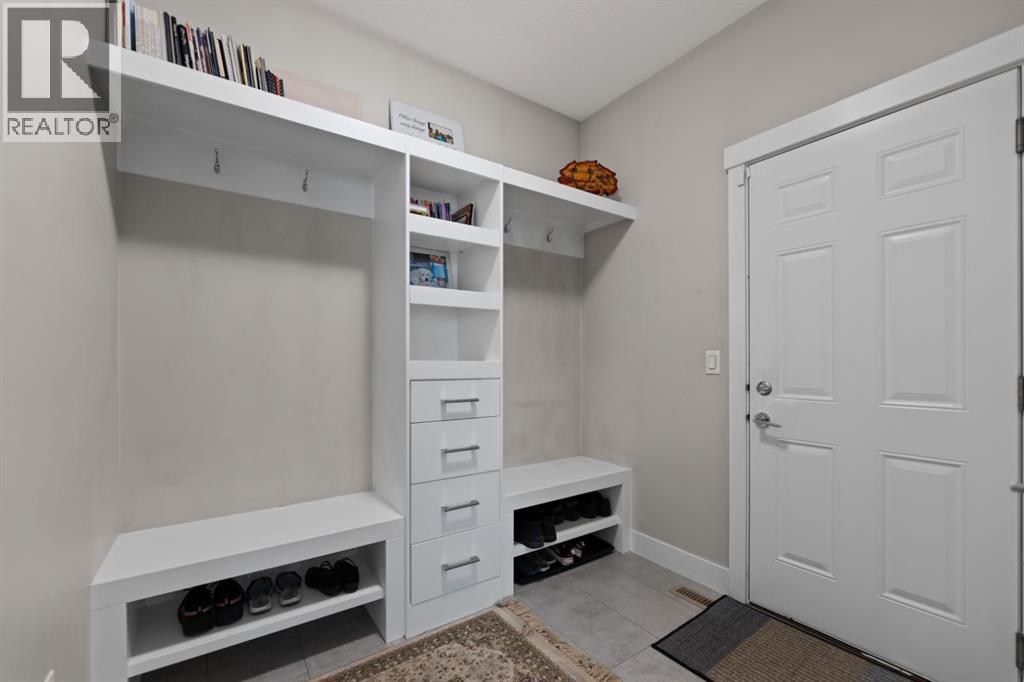
Foyer |
|
|
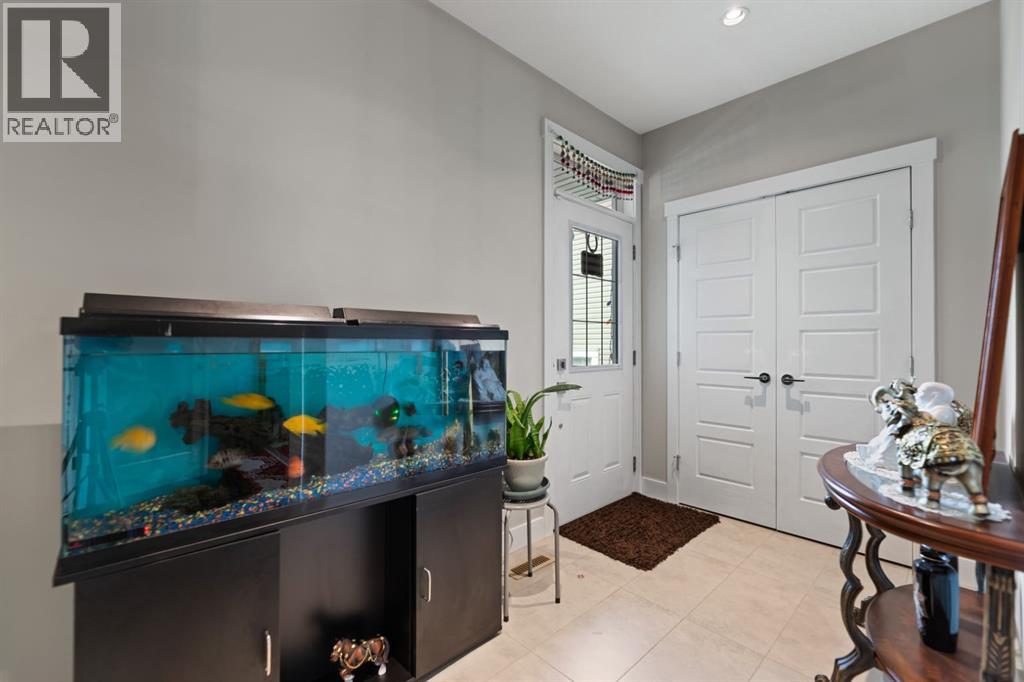
10.67 Ft x 6.00 Ft |
|
Main Level |
Other |
|
|
7.67 Ft x 6.75 Ft |
|
Unknown |
Dining Room |
|
|
10.92 Ft x 10.67 Ft |
|
Unknown |
Furnace |
|
|
7.67 Ft x 7.08 Ft |
|
Unknown |
Living Room |
|
|
14.67 Ft x 13.50 Ft |
|
Unknown |
Bedroom |
|
|
10.17 Ft x 10.17 Ft |
|
Unknown |
4pc Bathroom |
|
|
10.25 Ft x 4.92 Ft |
|
Unknown |
Kitchen |
|
|
16.42 Ft x 10.33 Ft |
https://www.realtor.ca/real-estate/29944810/1402-price-road-carstairs