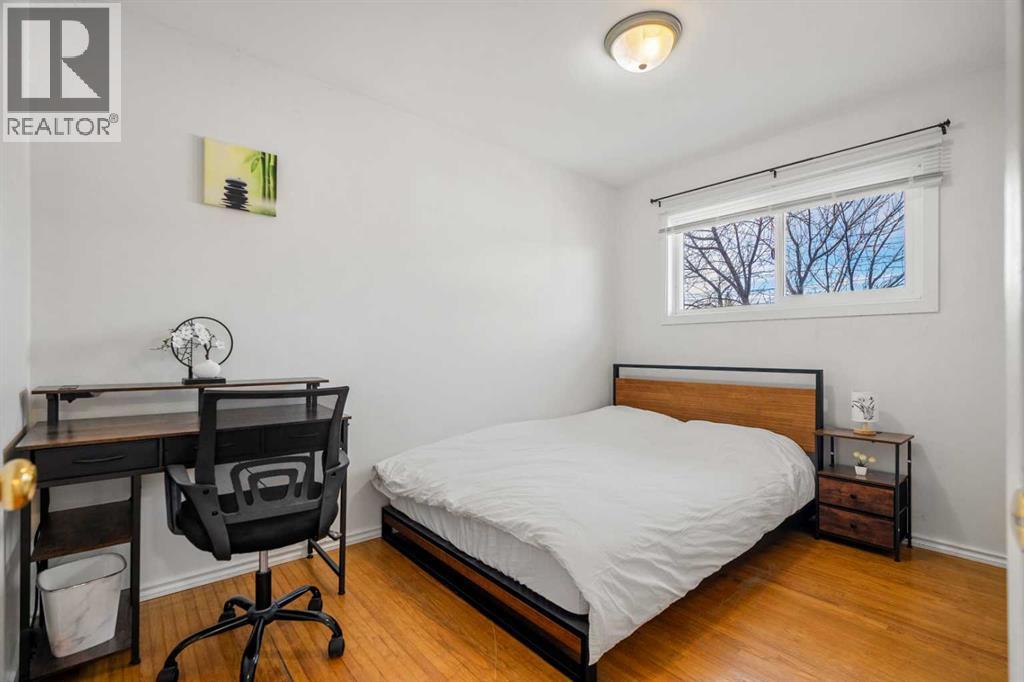
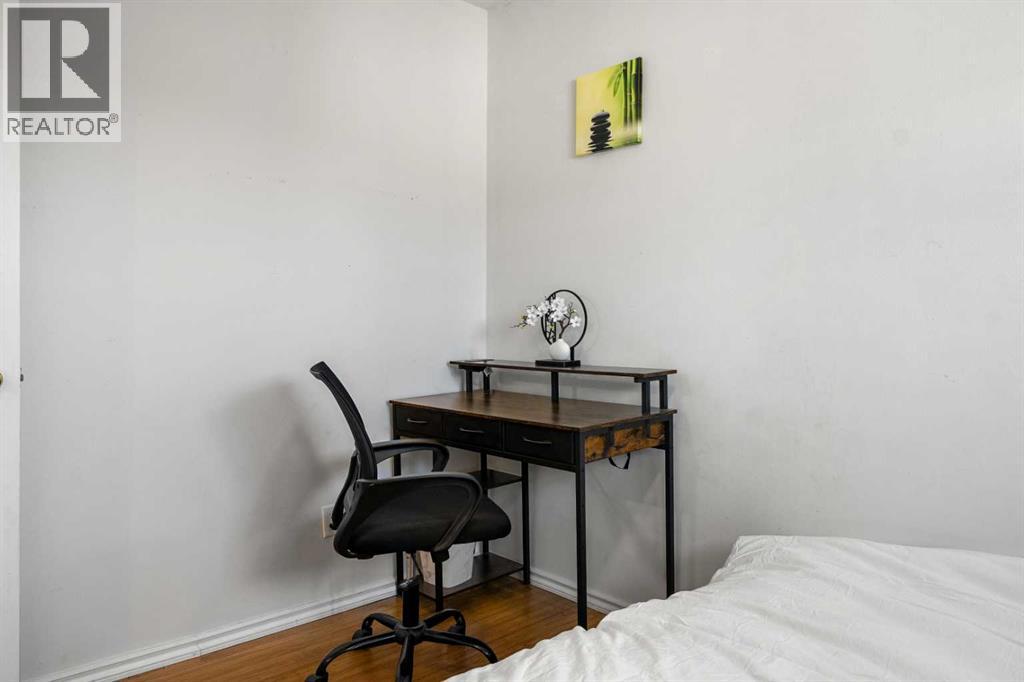
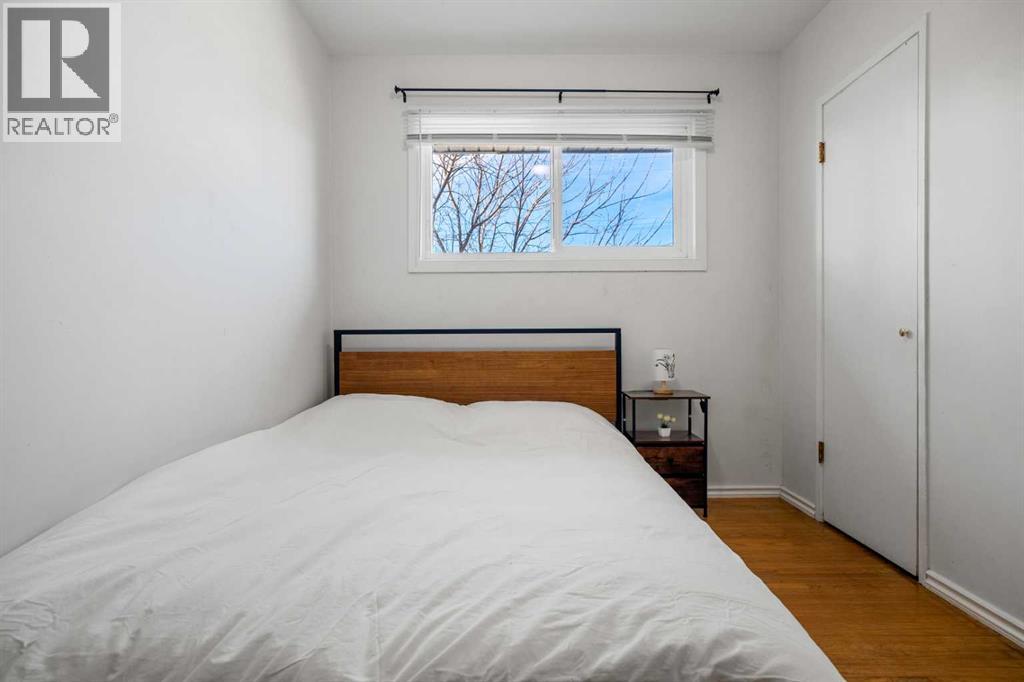
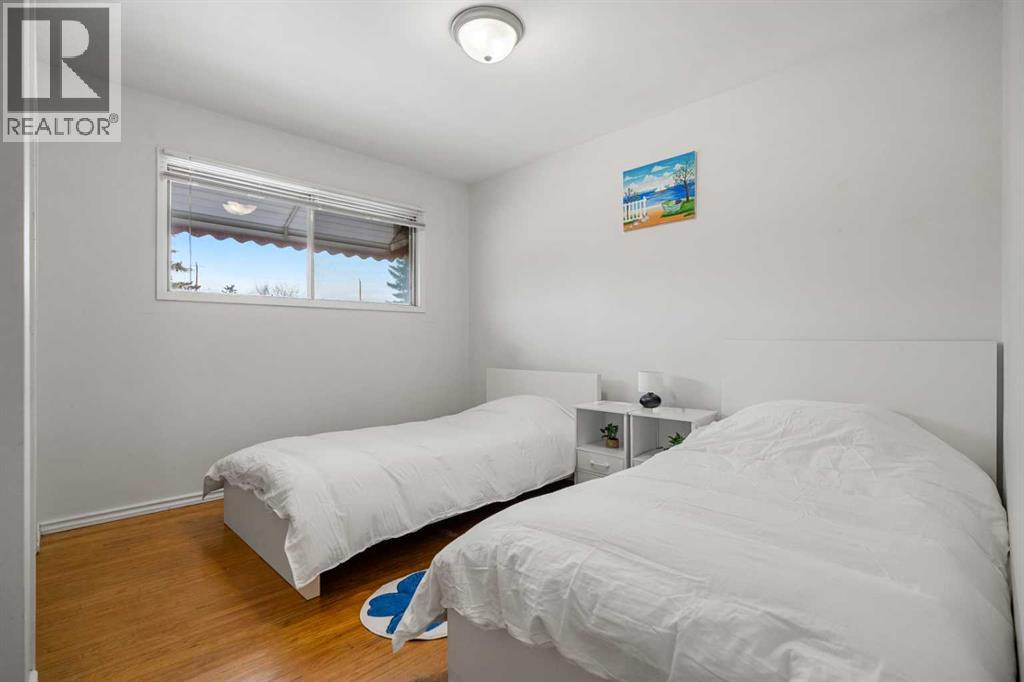
5 Bedroom
2 Bathroom
976 sqft
Bungalow
None
Forced Air
$578,000
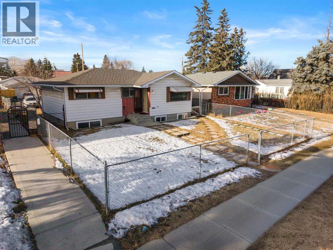
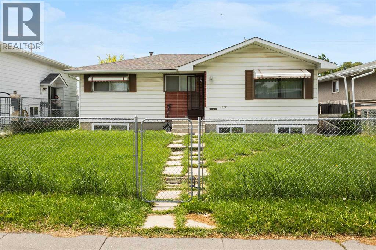
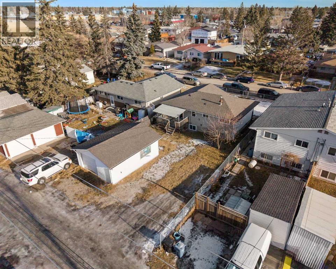
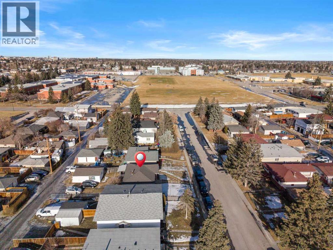
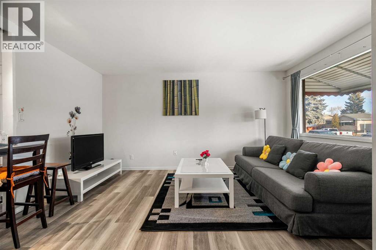
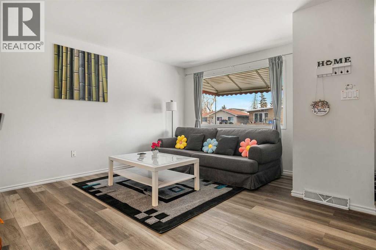
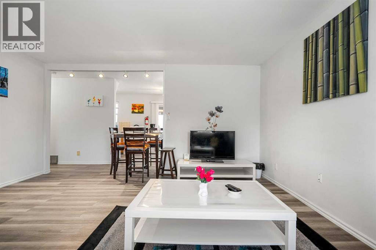
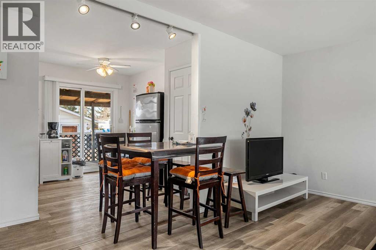
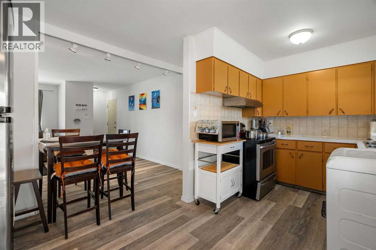
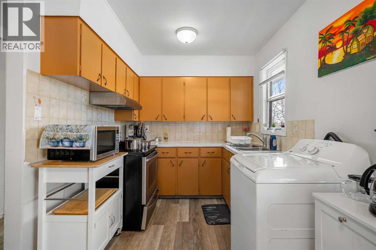
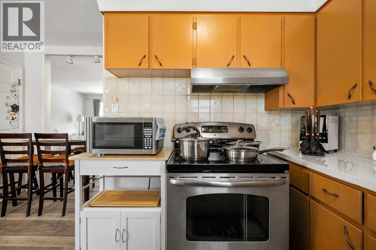
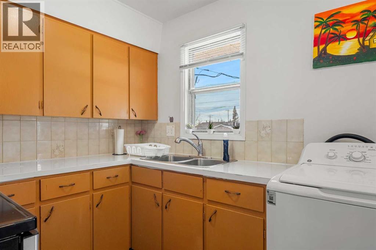
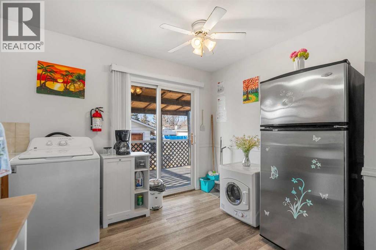
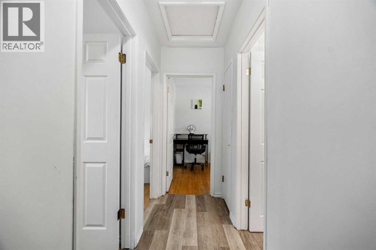
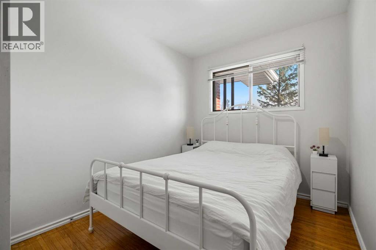
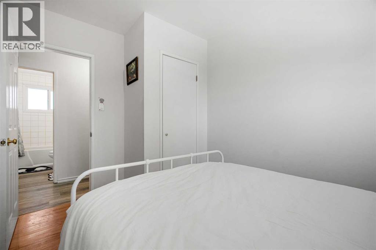
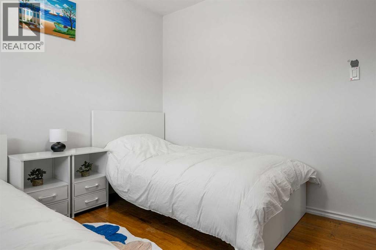
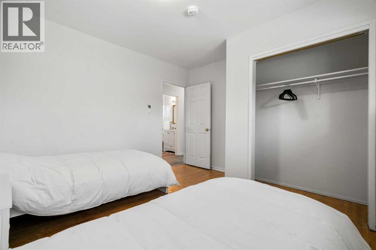
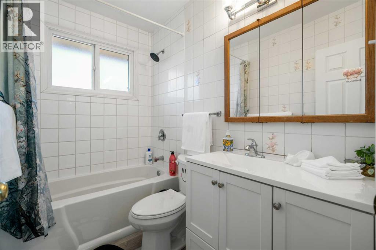
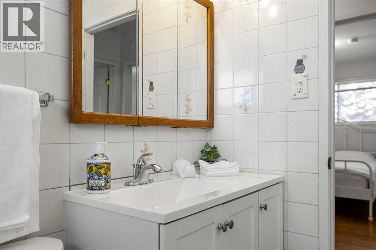
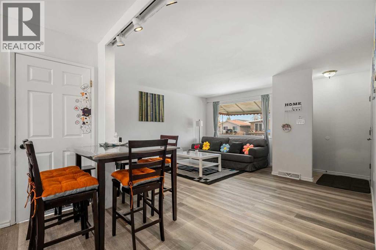
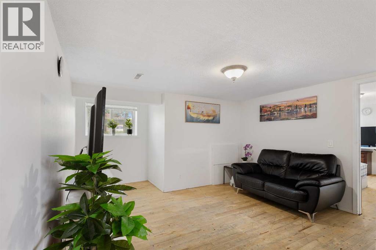
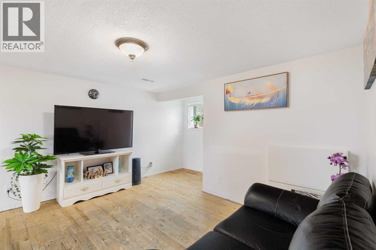
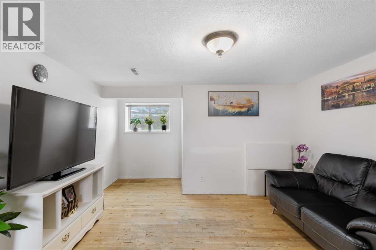
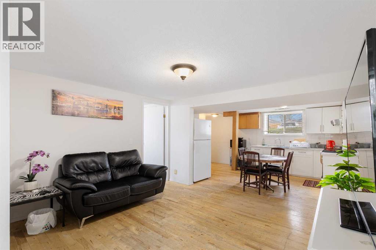
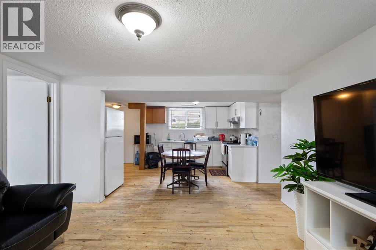
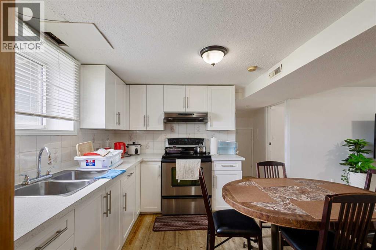
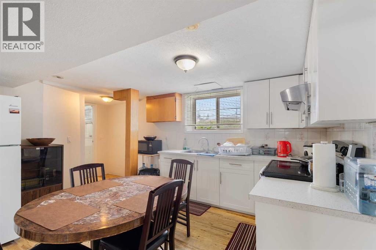
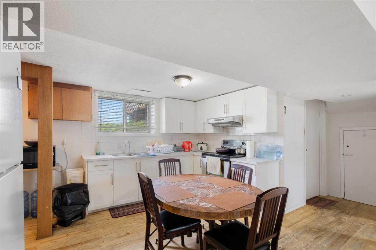
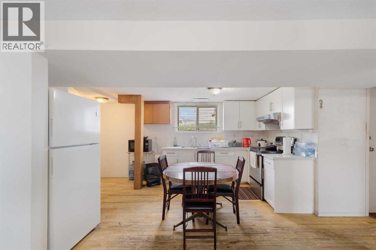
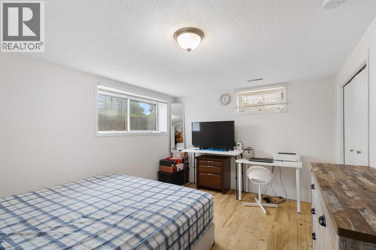
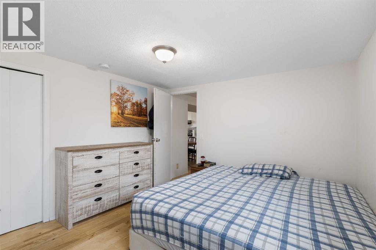
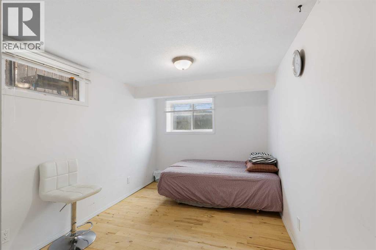
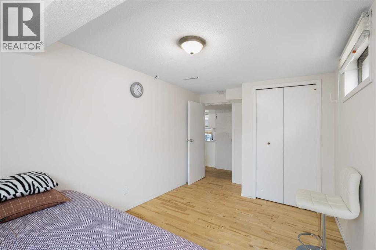
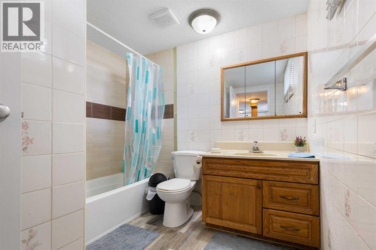
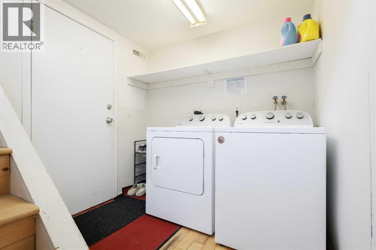
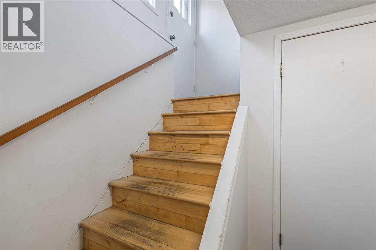
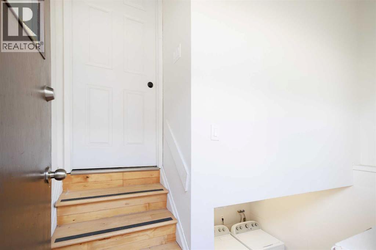
Looking for a RARE INVESTMENT OPPORTUNITY WITH A LEGAL BASEMENT SUITE? Look no further! This well-kept bungalow is a total money-maker, perfect for investors or anyone wanting a huge mortgage helper. The main floor is already a super successful Airbnb that brings in top dollar, while the fully legal basement suite is currently rented out for steady, reliable cash flow month after month. Sitting on a massive 5900 sq. ft. R-CG zoned lot, this property lets you collect two rent checks today, while sitting on a goldmine for future development tomorrow. Whether you want to buy and hold or enjoy instant cash flow, this is the one! This detached home features 5 bedrooms and two 4-piece bathrooms. The downstairs cabinetry and upstairs living room floors were newly updated in November 2025. Unbeatable location with exceptional accessibility! Walking distance or a short drive to local schools, parks, shopping, and transit. Features seamless access to major corridors including International Avenue (17 Ave SE), Deerfoot Trail, and Stoney Trail (id:57810)
Property Details
|
MLS® Number
|
A2321172 |
|
Property Type
|
Single Family |
|
Community Name
|
Forest Lawn |
|
Amenities Near By
|
Park, Playground, Schools, Shopping |
|
Features
|
Back Lane |
|
Parking Space Total
|
3 |
|
Plan
|
452gj |
|
Structure
|
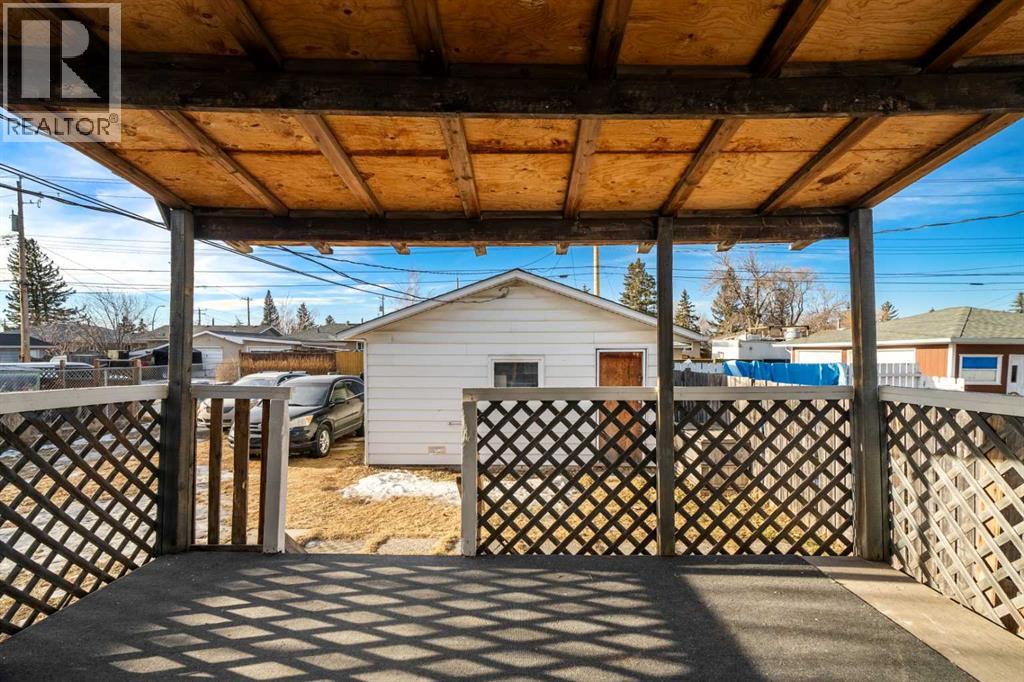
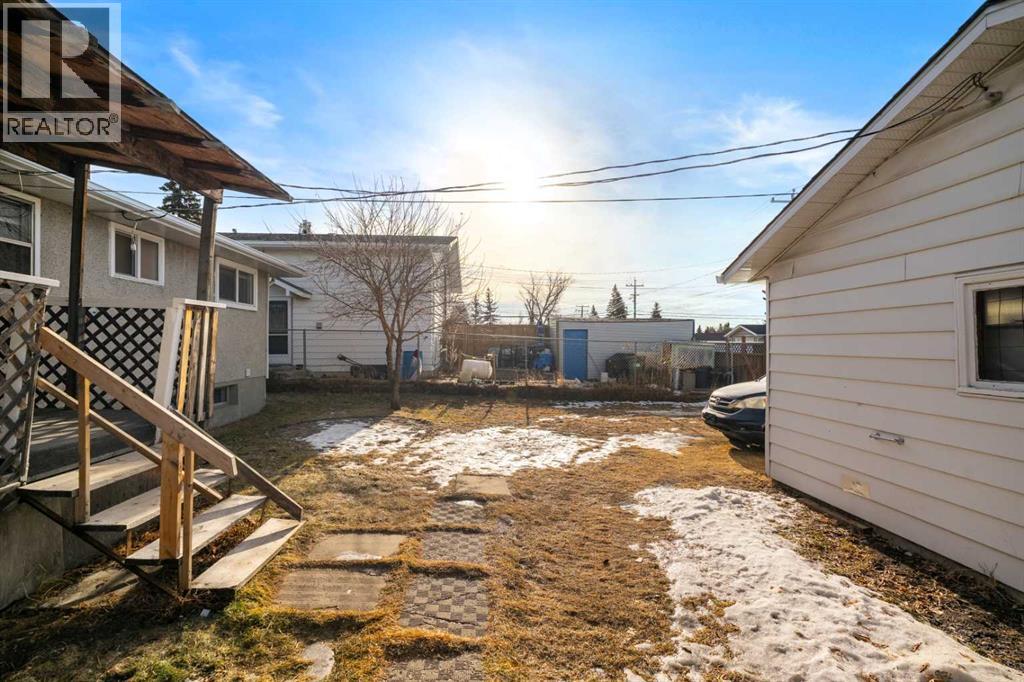
Deck |
Building
|
Bathroom Total
|
2 |
|
Bedrooms Above Ground
|
3 |
|
Bedrooms Below Ground
|
2 |
|
Bedrooms Total
|
5 |
|
Appliances
|
Washer, Refrigerator, Stove, Dryer, Window Coverings |
|
Architectural Style
|
Bungalow |
|
Basement Development
|
Finished |
|
Basement Features
|
Separate Entrance, Suite |
|
Basement Type
|
Full (finished) |
|
Constructed Date
|
1961 |
|
Construction Material
|
Wood Frame |
|
Construction Style Attachment
|
Detached |
|
Cooling Type
|
None |
|
Flooring Type
|
Hardwood, Laminate |
|
Foundation Type
|
Poured Concrete |
|
Heating Type
|
Forced Air |
|
Stories Total
|
1 |
|
Size Interior
|
976 Sqft |
|
Total Finished Area
|
975.53 Sqft |
|
Type
|
House |
Parking
|
Parking Pad
|
|
|
Detached Garage
|
1 |
Land
|
Acreage
|
No |
|
Fence Type
|
Fence |
|
Land Amenities
|
Park, Playground, Schools, Shopping |
|
Size Frontage
|
15 M |
|
Size Irregular
|
557.00 |
|
Size Total
|
557 M2|4,051 - 7,250 Sqft |
|
Size Total Text
|
557 M2|4,051 - 7,250 Sqft |
|
Zoning Description
|
R-cg |
Rooms
| Level |
Type |
Length |
Width |
Dimensions |
|
Basement |
Laundry Room |
|
|
5.92 Ft x 7.17 Ft |
|
Basement |
Kitchen |
|
|
11.08 Ft x 15.00 Ft |
|
Basement |
Living Room |
|
|
11.50 Ft x 12.92 Ft |
|
Basement |
Bedroom |
|
|
14.58 Ft x 8.58 Ft |
|
Basement |
Bedroom |
|
|
10.58 Ft x 12.83 Ft |
|
Basement |
4pc Bathroom |
|
|
7.92 Ft x 8.50 Ft |
|
Main Level |
Living Room |
|
|
15.25 Ft x 10.17 Ft |
|
Main Level |
Kitchen |
|
|
7.83 Ft x 15.92 Ft |
|
Main Level |
Dining Room |
|
|
7.75 Ft x 5.83 Ft |
|
Main Level |
Foyer |
|
|
5.17 Ft x 3.67 Ft |
|
Main Level |
Primary Bedroom |
|
|
11.50 Ft x 11.75 Ft |
|
Main Level |
Bedroom |
|
|
7.92 Ft x 11.50 Ft |
|
Main Level |
Bedroom |
|
|
11.58 Ft x 8.17 Ft |
|
Main Level |
4pc Bathroom |
|
|
7.75 Ft x 4.83 Ft |
https://www.realtor.ca/real-estate/29934602/1527-46-street-se-calgary-forest-lawn