3 Bedroom
2 Bathroom
1,441 sqft
Fireplace
None
Baseboard Heaters, Wood Stove, In Floor Heating
Acreage
Garden Area, Lawn
$659,900
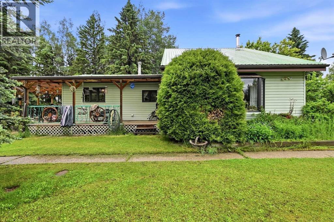
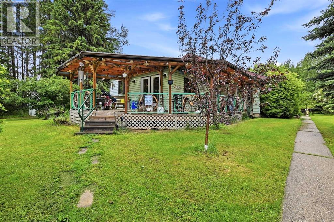
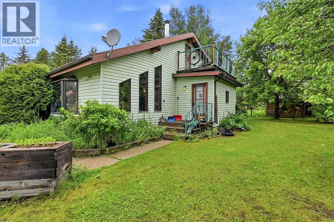
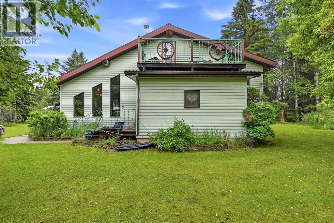
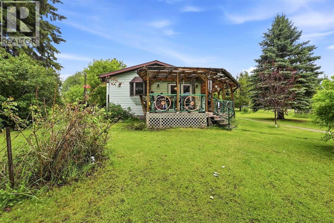
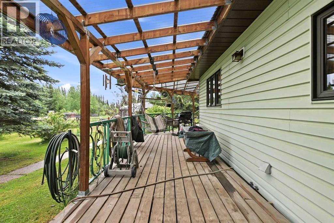
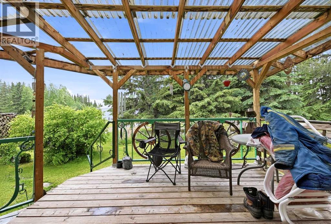
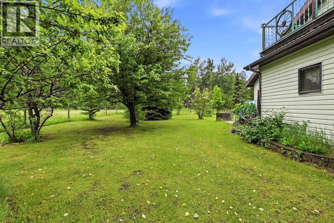
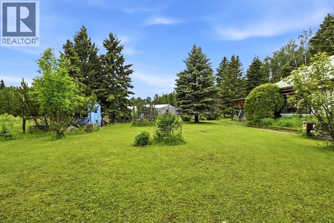
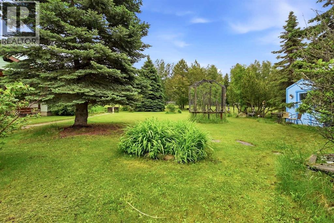
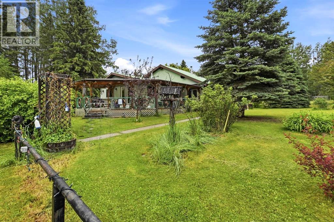
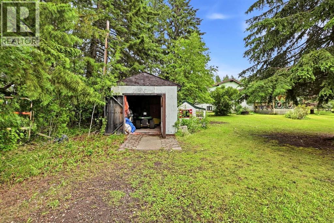
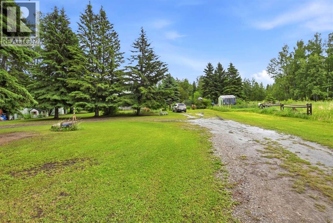
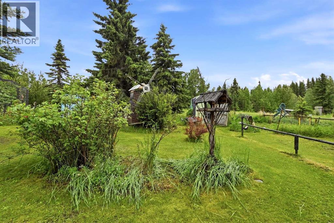
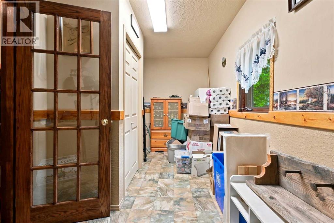
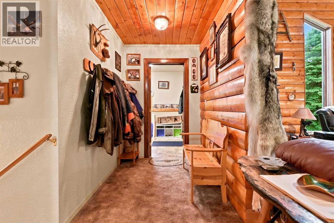
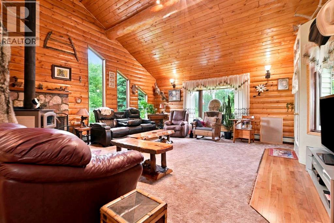
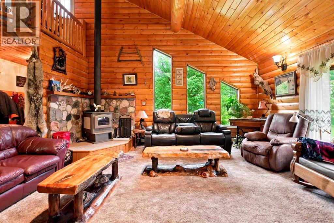
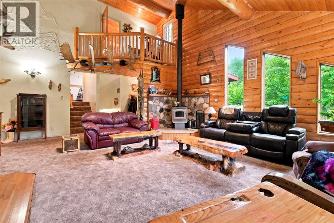
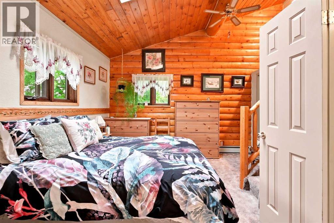
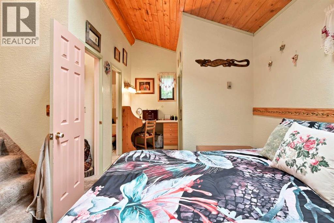
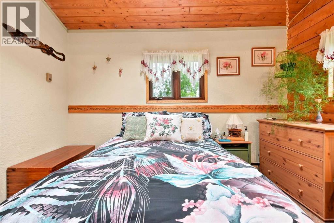
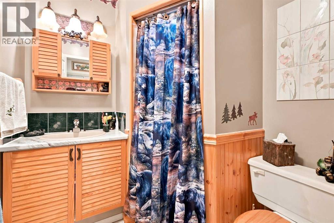
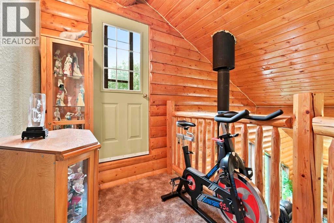
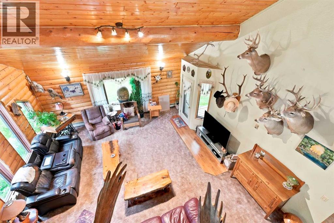
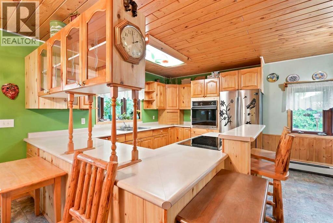
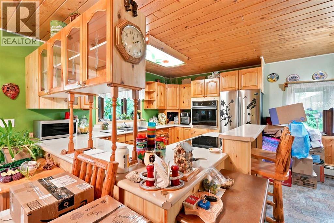
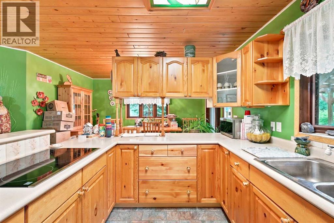
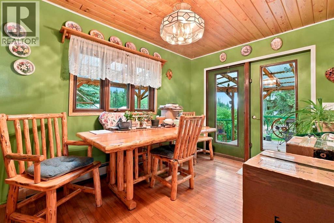
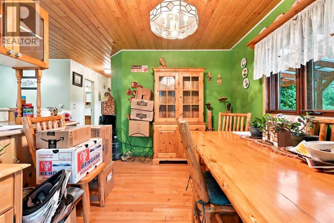
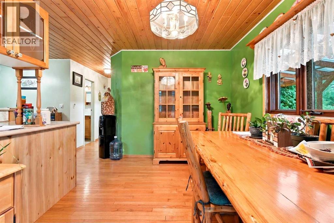
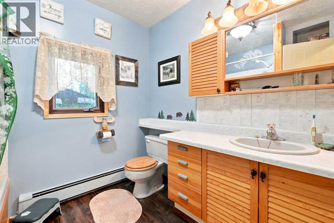
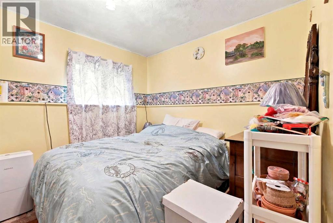
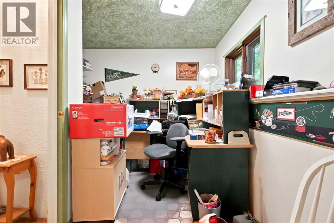
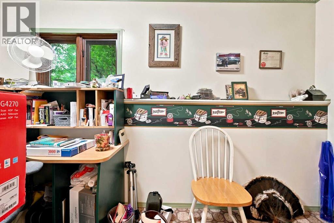
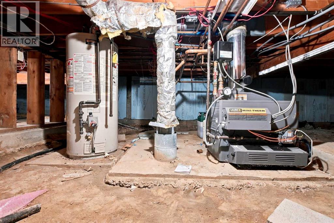
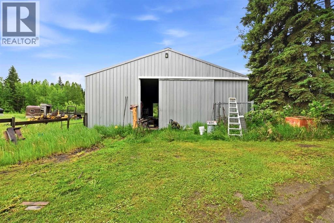
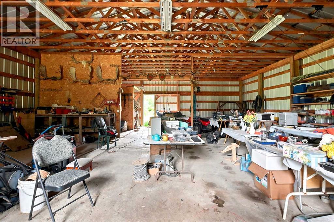
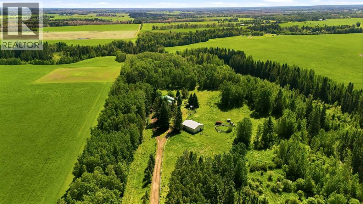
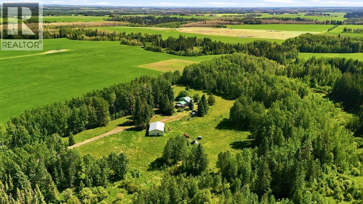
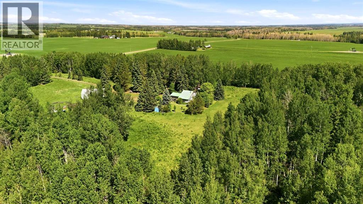
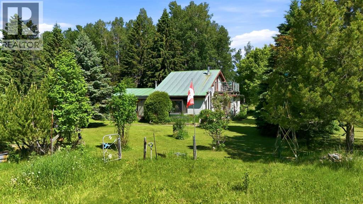
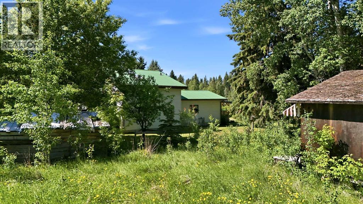
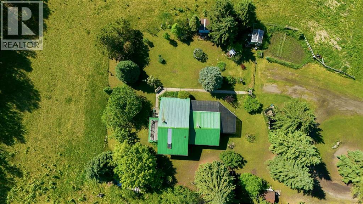
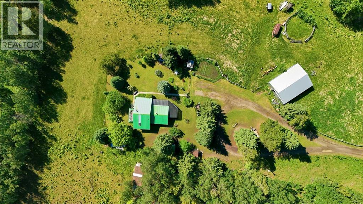
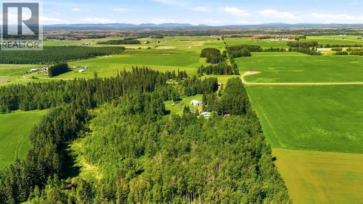
Nestled on 12.78 private acres just 15 minutes from Rocky Mountain House, this unique Ag Zoned property offers endless possibilities for those seeking country living with room to grow. There is a small creek and surrounded by nature, the property provides exceptional privacy and peaceful setting. Built by the original owners in 1991, the character-filled home offers over 1400 sq ft of living space featuring a warm log interior , vaulted ceilings, cozy wood stove, 3 bedroom and 2 bathrooms. The primary suite includes access to a loft area that would make an ideal studio or future hot tub oasis on the deck outside. The basement provides 2 additional bedrooms and access to the crawl space for extra storage. Outside, you 'll find a beautifully established yard with mature landscaping, numerous shrubs, flower beds, fruit trees, fenced garden, and a small pond ready for some rejuvenation. Outbuildings include a 36' x 50' metal-clad pole shop with power and concrete floor, a greenhouse, and numerous sheds. The property is fenced, cross fenced and includes a round corral making it well suited for horses, livestock, or small hobby farm. While the property could benefit from some TLC and Love, it presents an incredible opportunity to create your dream rural lifestyle in a scenic and private setting. (id:57810)
Property Details
|
MLS® Number
|
A2323250 |
|
Property Type
|
Single Family |
|
Features
|
Other, Wood Windows, No Animal Home, No Smoking Home |
|
Plan
|
8322699 |
|
Structure
|
Greenhouse, Shed, See Remarks, Deck |
Building
|
Bathroom Total
|
2 |
|
Bedrooms Above Ground
|
1 |
|
Bedrooms Below Ground
|
2 |
|
Bedrooms Total
|
3 |
|
Appliances
|
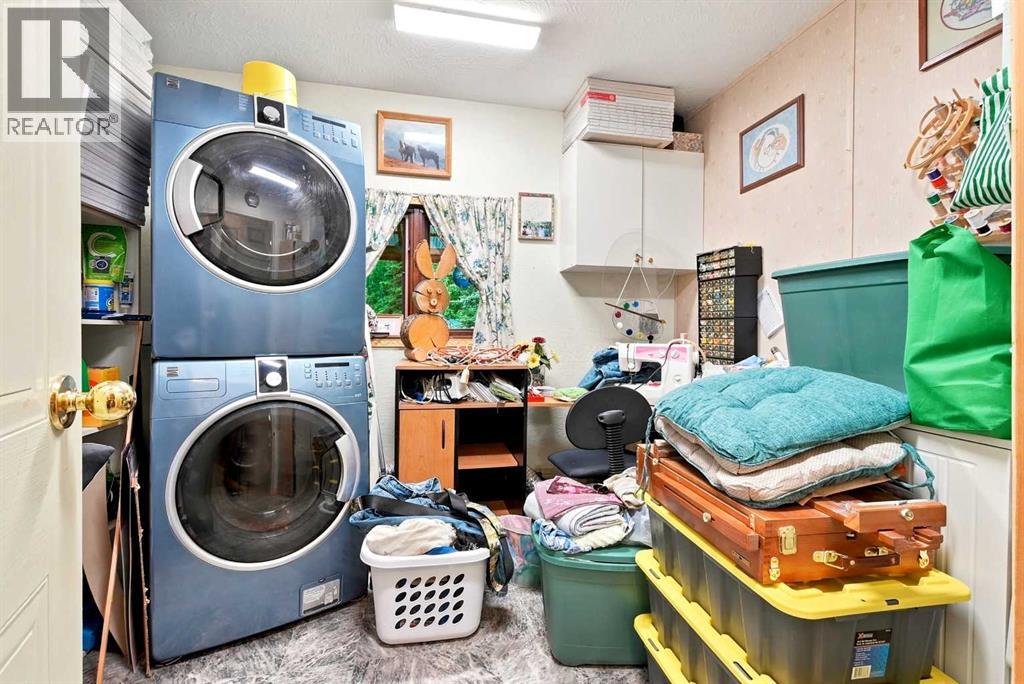
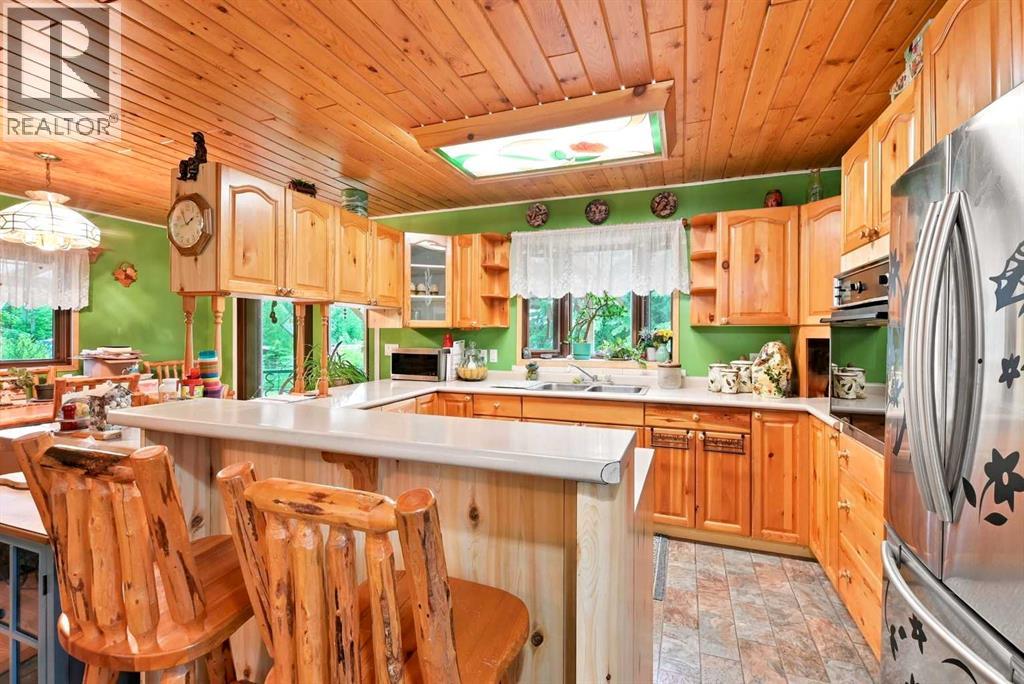
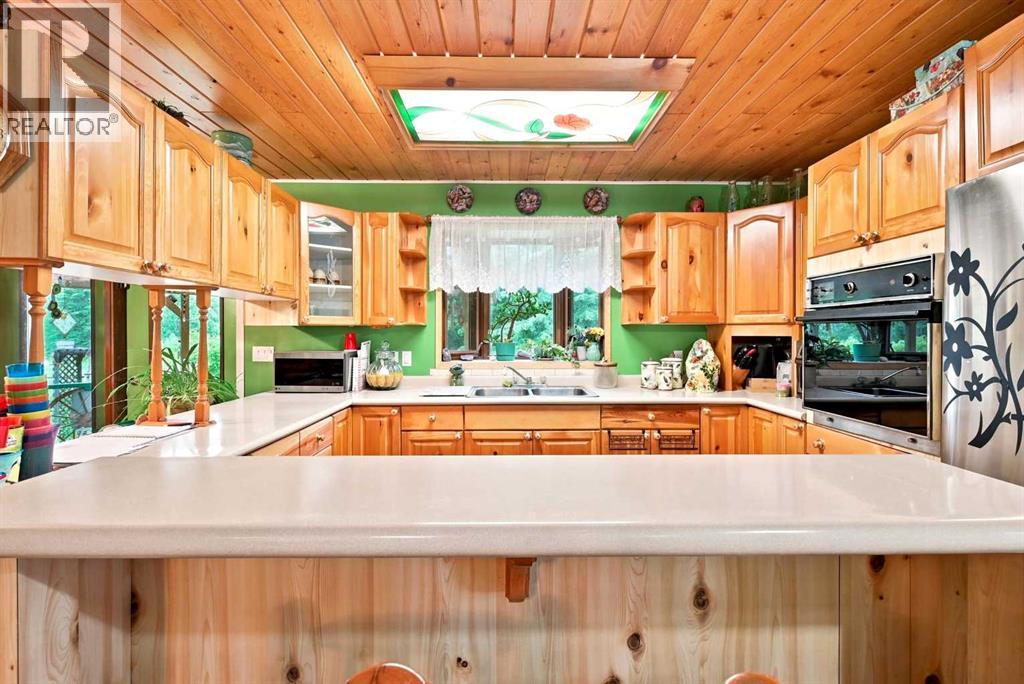
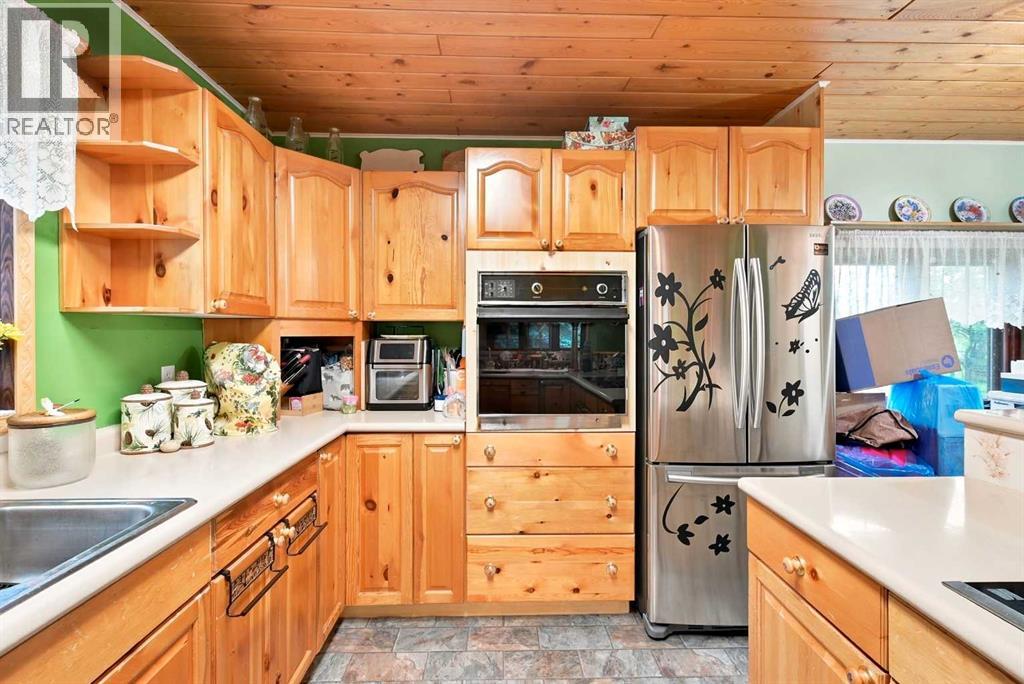
Refrigerator, Cooktop - Electric, Oven - Built-in, Window Coverings, Washer/dryer Stack-up |
|
Basement Development
|
Partially Finished |
|
Basement Type
|
Partial (partially Finished) |
|
Constructed Date
|
1991 |
|
Construction Material
|
Log, Poured Concrete, Wood Frame |
|
Construction Style Attachment
|
Detached |
|
Cooling Type
|
None |
|
Exterior Finish
|
Concrete, Log, Vinyl Siding |
|
Fireplace Present
|
Yes |
|
Fireplace Total
|
1 |
|
Flooring Type
|
Carpeted, Hardwood, Linoleum, Wood |
|
Foundation Type
|
Poured Concrete |
|
Heating Fuel
|
Natural Gas, Wood |
|
Heating Type
|
Baseboard Heaters, Wood Stove, In Floor Heating |
|
Stories Total
|
2 |
|
Size Interior
|
1,441 Sqft |
|
Total Finished Area
|
1440.8 Sqft |
|
Type
|
House |
|
Utility Water
|
Well |
Parking
Land
|
Acreage
|
Yes |
|
Fence Type
|
Cross Fenced, Fence, Partially Fenced |
|
Landscape Features
|
Garden Area, Lawn |
|
Sewer
|
Facultative Lagoon |
|
Size Irregular
|
12.78 |
|
Size Total
|
12.78 Ac|10 - 49 Acres |
|
Size Total Text
|
12.78 Ac|10 - 49 Acres |
|
Surface Water
|
Creek Or Stream |
|
Zoning Description
|
Ag |
Rooms
| Level |
Type |
Length |
Width |
Dimensions |
|
Second Level |
3pc Bathroom |
|
|
6.08 Ft x 6.08 Ft |
|
Second Level |
Primary Bedroom |
|
|
19.08 Ft x 15.42 Ft |
|
Third Level |
Loft |
|
|
12.75 Ft x 5.58 Ft |
|
Basement |
Bedroom |
|
|
14.83 Ft x 9.25 Ft |
|
Basement |
Bedroom |
|
|
12.42 Ft x 9.17 Ft |
|
Main Level |
4pc Bathroom |
|
|
8.08 Ft x 7.25 Ft |
|
Main Level |
Dining Room |
|
|
13.00 Ft x 8.17 Ft |
|
Main Level |
Foyer |
|
|
15.08 Ft x 7.58 Ft |
|
Main Level |
Kitchen |
|
|
15.25 Ft x 13.00 Ft |
|
Main Level |
Laundry Room |
|
|
10.33 Ft x 9.25 Ft |
|
Main Level |
Living Room |
|
|
24.08 Ft x 19.08 Ft |
https://www.realtor.ca/real-estate/29938819/381039-range-road-7-2-rural-clearwater-county