4 Bedroom
4 Bathroom
2,269 sqft
Fireplace
Central Air Conditioning
Forced Air
Landscaped
$985,000
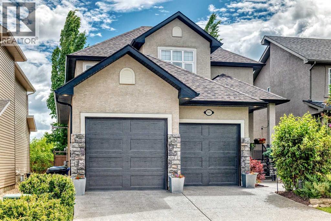
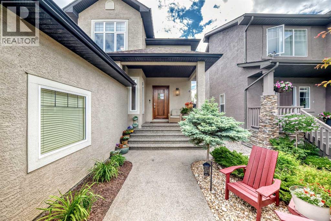
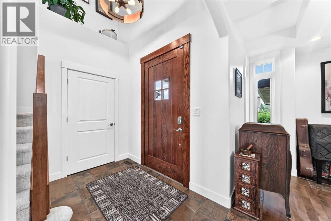
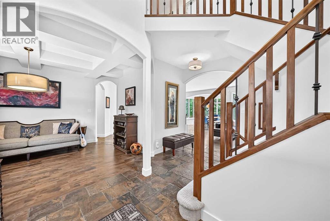
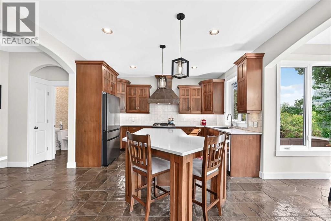
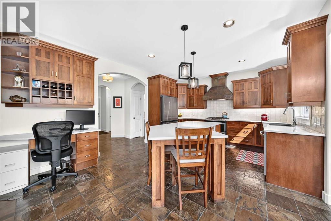
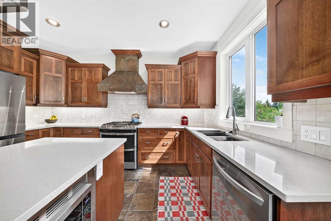
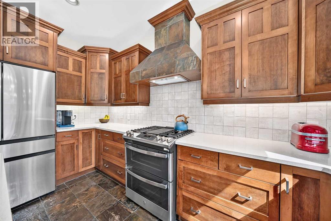
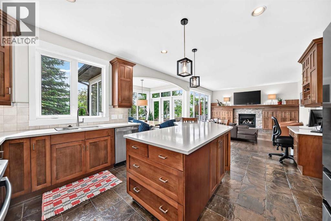
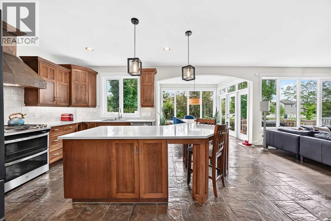
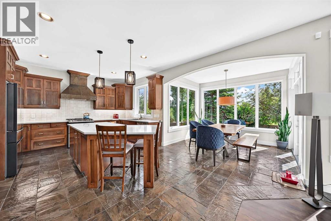
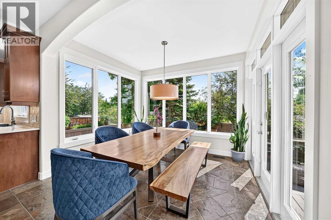
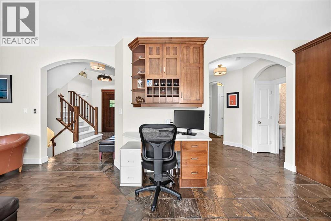
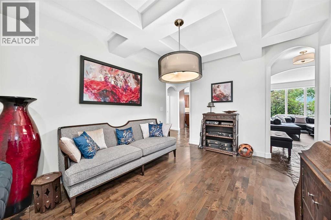
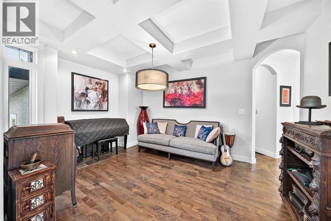
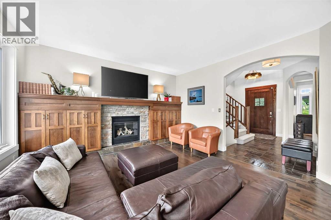
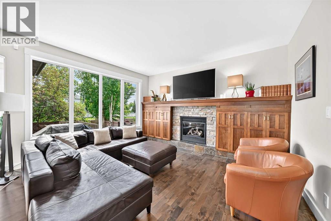
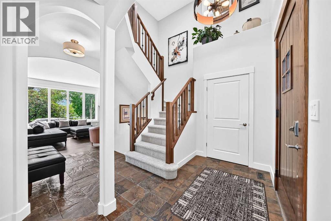
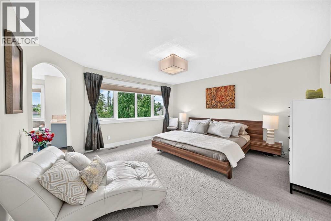
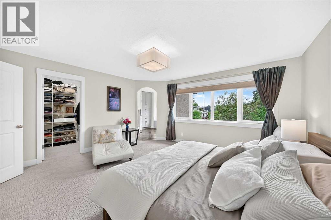
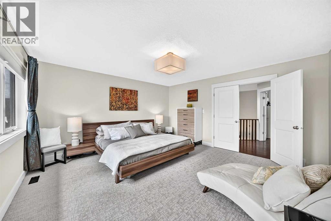
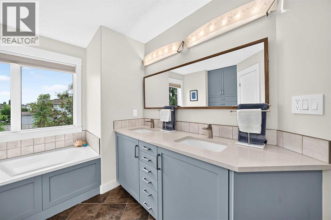
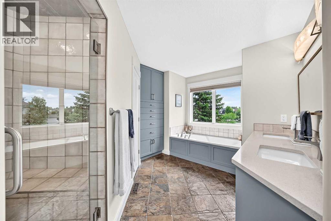
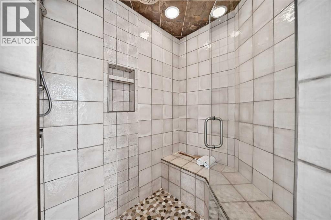
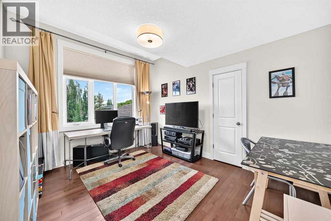
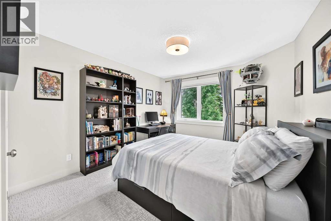
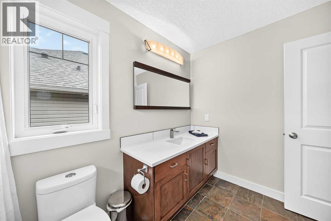
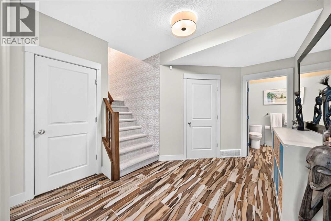
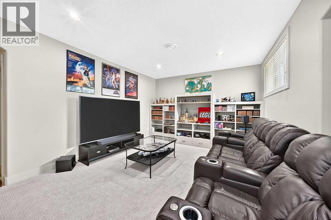
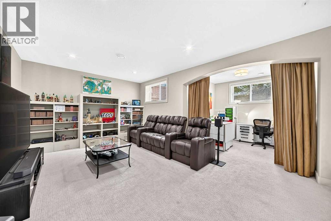
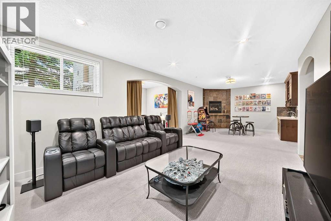
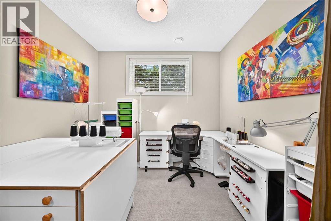
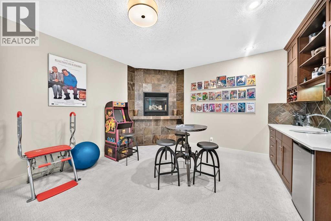
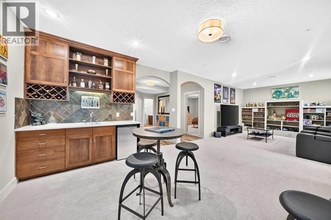
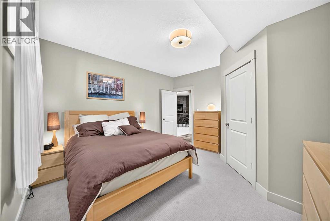
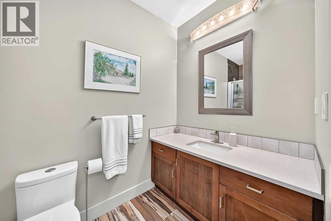
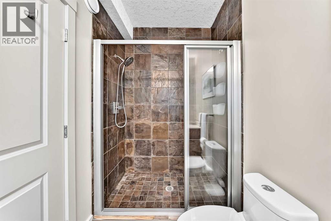
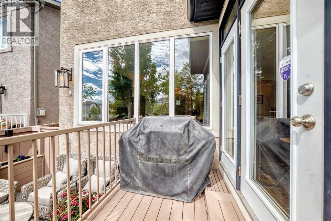
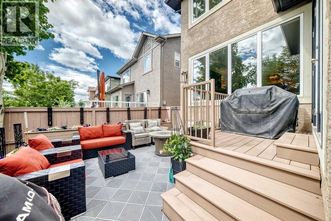
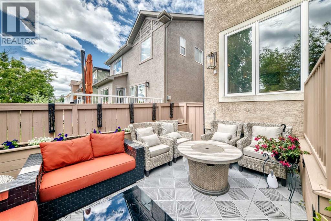
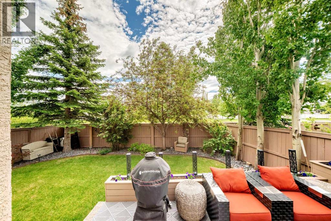
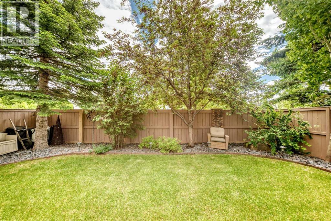
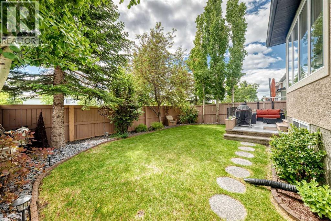
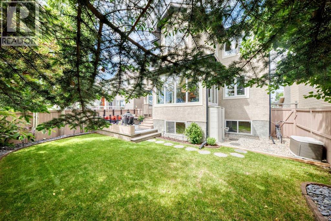
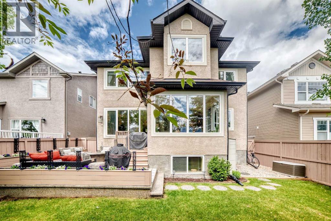
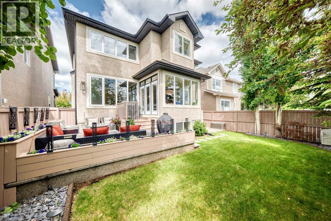
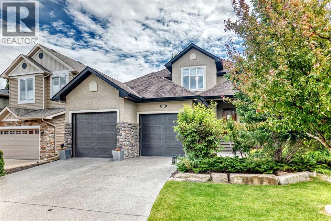
WOW! Exceptional quality defines this three-car CUSTOM CALIFORNIA HOMES masterpiece in the prestigious Evergreen Estates. Steps from Fish Creek Park, schools, and pathways, and a short drive to the LRT, this home offers an unbeatable location and a rare level of craftsmanship. The main floor showcases 9-foot ceilings, refinished hardwood, oversized hallways, a formal dining room, and a living room with a stone fireplace and built-ins. The luxury kitchen boasts quartz countertops, a massive island, extended-height cabinets, a gas stove, and a pantry with a freezer. Upstairs, a grand primary retreat with a double-door entry offers a custom walk-in closet and 5-piece ensuite, alongside two additional bedrooms—both with walk-in closets. The professionally developed basement has 9-foot ceilings, large windows, a family room with a second fireplace, an office nook, a wet bar, a 4th bedroom, and a 3-piece bath with an oversized shower. A massive feature is the fully-finished, 3-car heated garage with 10’5” ceilings, built-in shelving, a 220 volt EV-Ready outlet, a 20-foot bay, and a 33-foot tandem side perfect for 3 vehicles or a large truck or workshop. Outside, enjoy a professionally landscaped yard, exposed aggregate driveway, and a maintenance-free backyard with a concrete patio. Extensively updated within the last 5 years with 2nd floor carpeting, roof, furnace, quartz counters, and appliances. Showcasing extensive 2025 refinements: The home features fresh designer paint (main/upper), beautifully refinished main-floor hardwoods, and new second-floor window coverings. Executive upgrades include an updated electrical panel, a new garage heater, new garage doors, a new hood fan, and a new garburator. A truly turnkey, luxurious opportunity! (id:57810)
Property Details
|
MLS® Number
|
A2322132 |
|
Property Type
|
Single Family |
|
Community Name
|
Evergreen |
|
Amenities Near By
|
Park, Playground, Schools, Shopping |
|
Features
|
Treed, Wet Bar, Pvc Window, Closet Organizers, No Smoking Home, Gas Bbq Hookup, Parking |
|
Parking Space Total
|
5 |
|
Plan
|
0310336 |
|
Structure
|
Deck |
Building
|
Bathroom Total
|
4 |
|
Bedrooms Above Ground
|
3 |
|
Bedrooms Below Ground
|
1 |
|
Bedrooms Total
|
4 |
|
Appliances
|
Refrigerator, Gas Stove(s), Dishwasher, Microwave, Freezer, Garburator, Hood Fan, Window Coverings, Washer & Dryer |
|
Basement Development
|
Finished |
|
Basement Type
|
Full (finished) |
|
Constructed Date
|
2004 |
|
Construction Material
|
Wood Frame |
|
Construction Style Attachment
|
Detached |
|
Cooling Type
|
Central Air Conditioning |
|
Exterior Finish
|
Stone, Stucco |
|
Fireplace Present
|
Yes |
|
Fireplace Total
|
2 |
|
Flooring Type
|
Carpeted, Hardwood, Slate |
|
Foundation Type
|
Poured Concrete |
|
Half Bath Total
|
1 |
|
Heating Type
|
Forced Air |
|
Stories Total
|
2 |
|
Size Interior
|
2,269 Sqft |
|
Total Finished Area
|
2269 Sqft |
|
Type
|
House |
Parking
|
Exposed Aggregate
|
|
|
Garage
|
|
|
Heated Garage
|
|
|
Tandem
|
|
|
Attached Garage
|
3 |
Land
|
Acreage
|
No |
|
Fence Type
|
Fence |
|
Land Amenities
|
Park, Playground, Schools, Shopping |
|
Landscape Features
|
Landscaped |
|
Size Depth
|
35.96 M |
|
Size Frontage
|
14.02 M |
|
Size Irregular
|
5080.57 |
|
Size Total
|
5080.57 Sqft|4,051 - 7,250 Sqft |
|
Size Total Text
|
5080.57 Sqft|4,051 - 7,250 Sqft |
|
Zoning Description
|
R-g |
Rooms
| Level |
Type |
Length |
Width |
Dimensions |
|
Second Level |
Primary Bedroom |
|
|
14.67 Ft x 15.17 Ft |
|
Second Level |
5pc Bathroom |
|
|
10.75 Ft x 14.58 Ft |
|
Second Level |
Bedroom |
|
|
11.08 Ft x 12.00 Ft |
|
Second Level |
Bedroom |
|
|
13.33 Ft x 10.92 Ft |
|
Second Level |
4pc Bathroom |
|
|
10.92 Ft x 5.92 Ft |
|
Basement |
Family Room |
|
|
31.42 Ft x 13.00 Ft |
|
Basement |
Other |
|
|
9.00 Ft x 9.92 Ft |
|
Basement |
Bedroom |
|
|
13.17 Ft x 13.67 Ft |
|
Basement |
3pc Bathroom |
|
|
5.17 Ft x 9.92 Ft |
|
Basement |
Furnace |
|
|
4.75 Ft x 11.50 Ft |
|
Main Level |
Other |
|
|
12.92 Ft x 13.67 Ft |
|
Main Level |
Den |
|
|
10.92 Ft x 14.92 Ft |
|
Main Level |
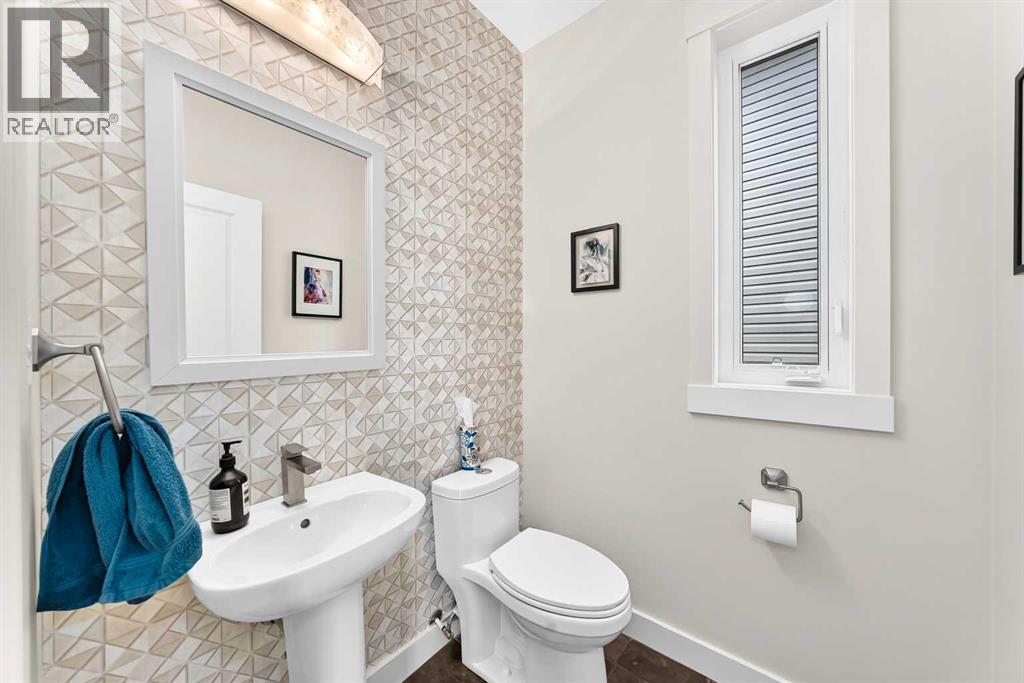
2pc Bathroom |
|
|
5.00 Ft x 5.00 Ft |
|
Main Level |
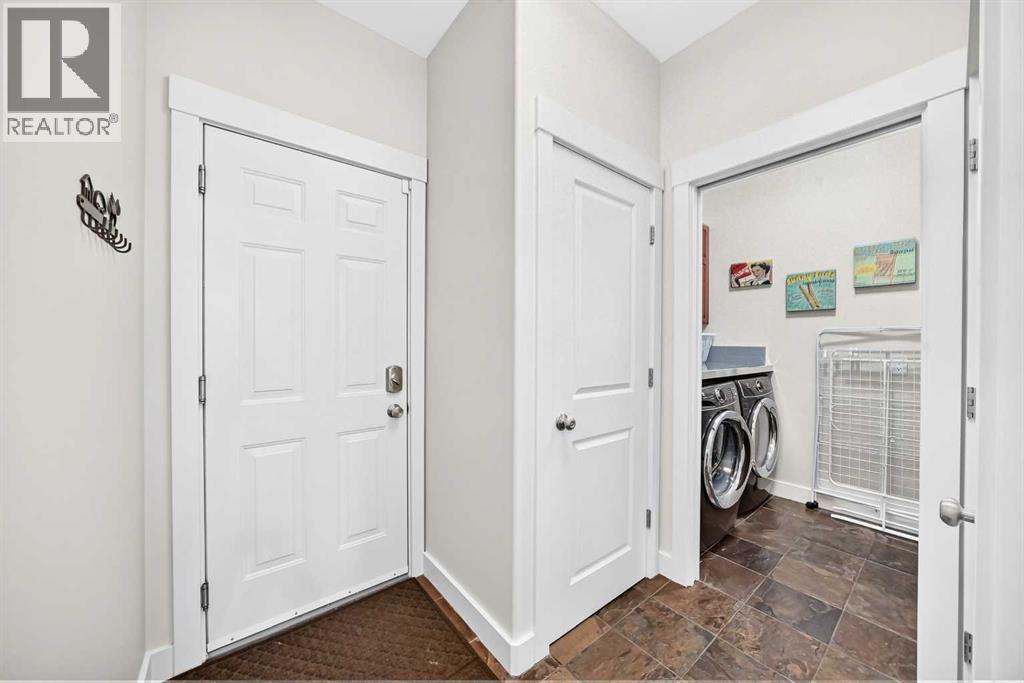
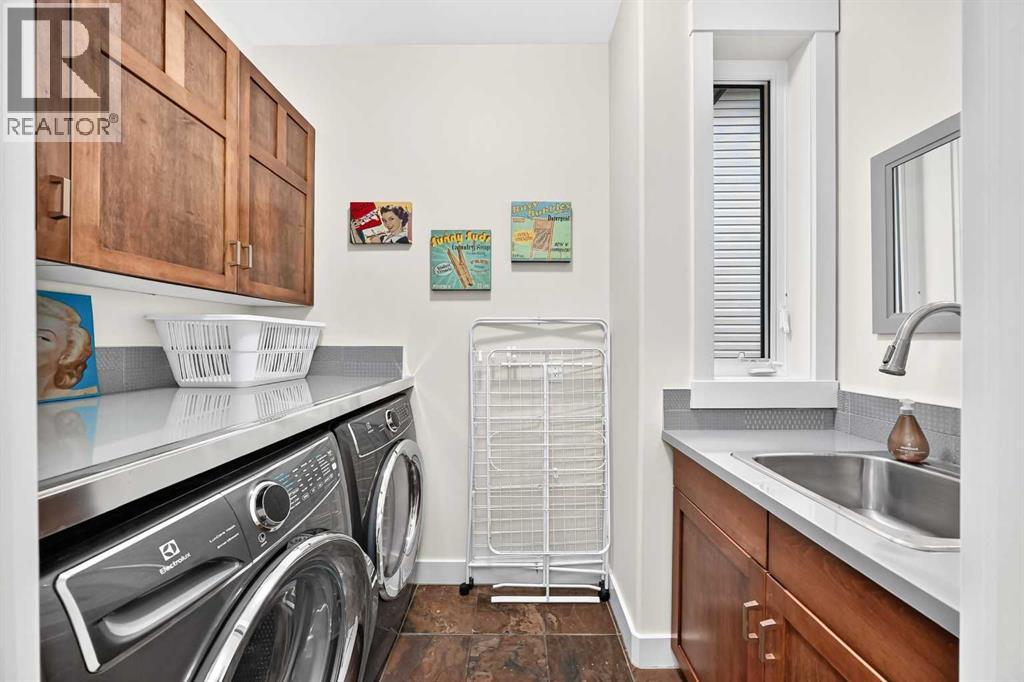
Laundry Room |
|
|
5.00 Ft x 8.33 Ft |
|
Main Level |
Dining Room |
|
|
12.58 Ft x 10.92 Ft |
|
Main Level |
Kitchen |
|
|
17.50 Ft x 13.50 Ft |
|
Main Level |
Office |
|
|
3.42 Ft x 5.67 Ft |
|
Main Level |
Living Room |
|
|
14.92 Ft x 14.50 Ft |
https://www.realtor.ca/real-estate/29933074/90-evergreen-common-sw-calgary-evergreen