Maintenance, Condominium Amenities, Common Area Maintenance, Heat, Insurance, Ground Maintenance, Property Management, Reserve Fund Contributions, Water
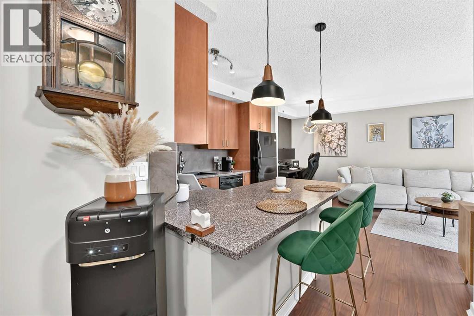
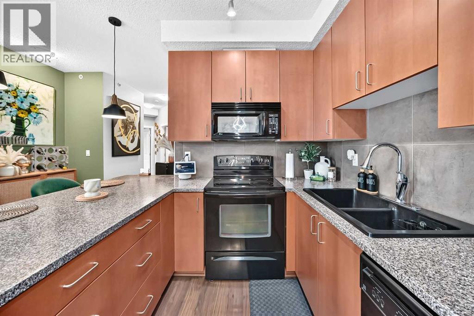
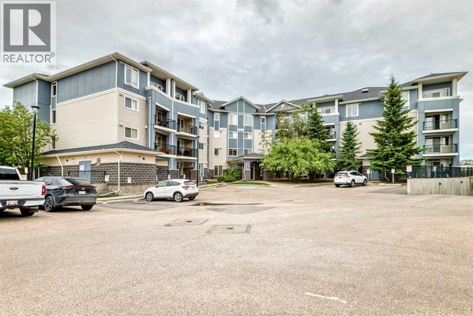
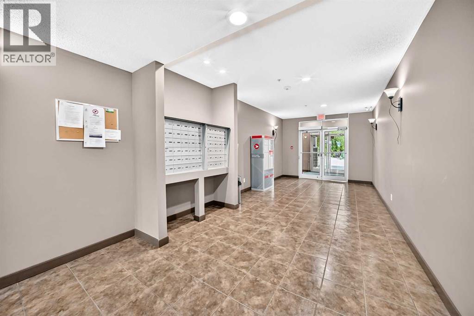
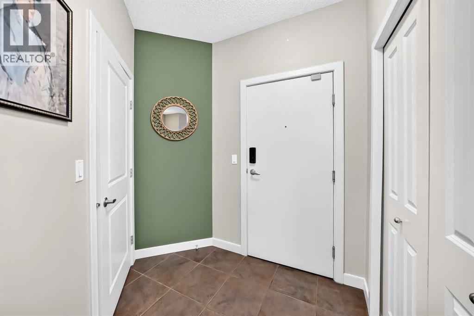
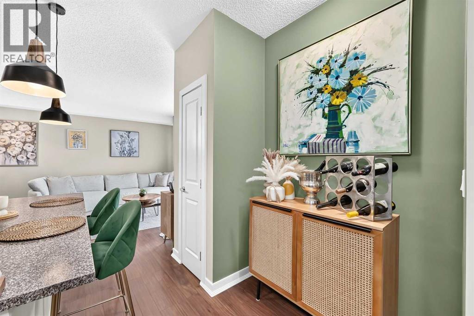
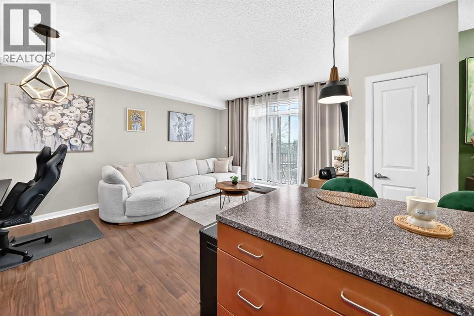
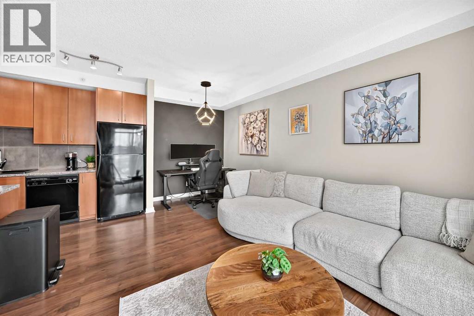
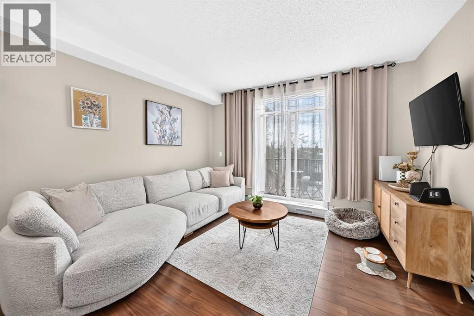
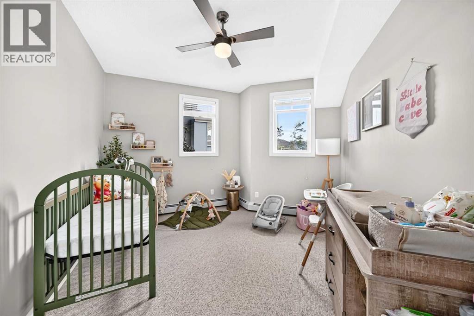
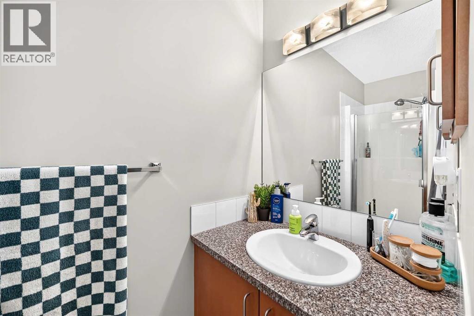
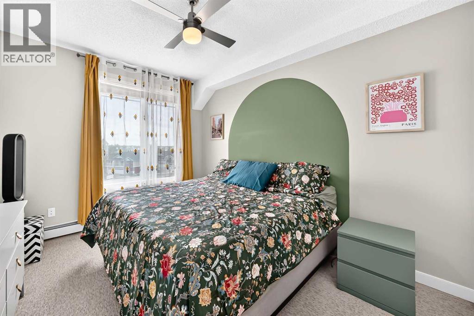
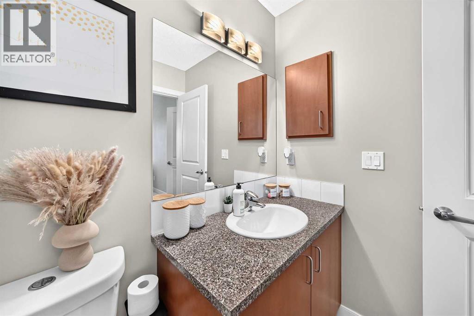
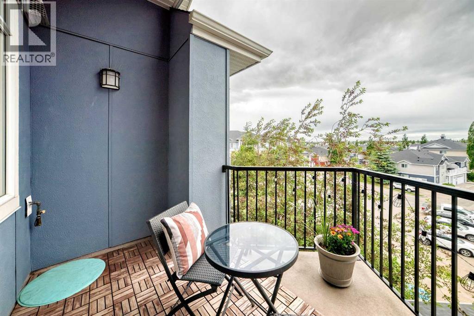
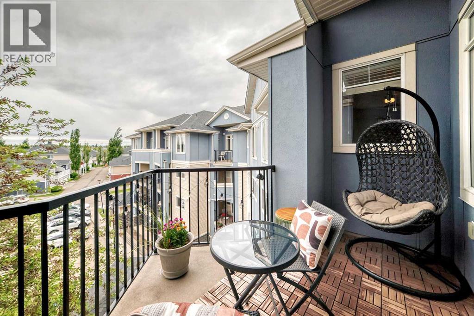
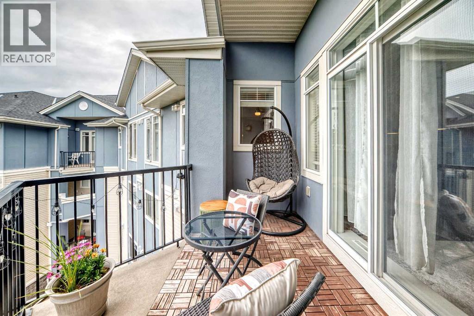
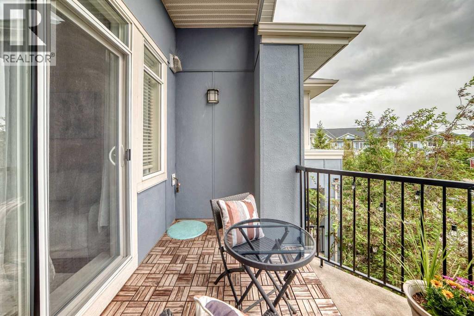
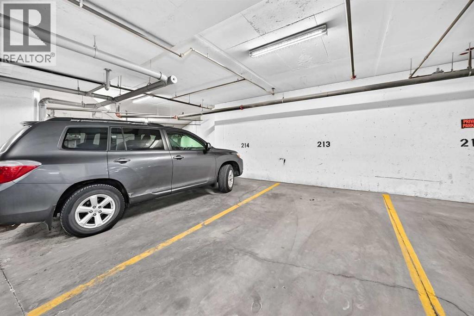
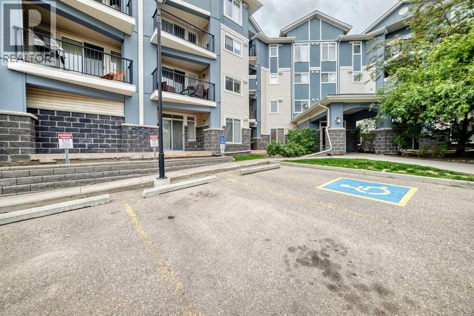
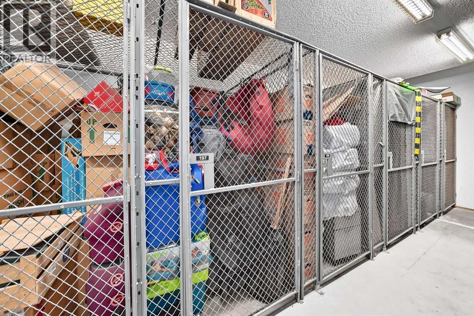
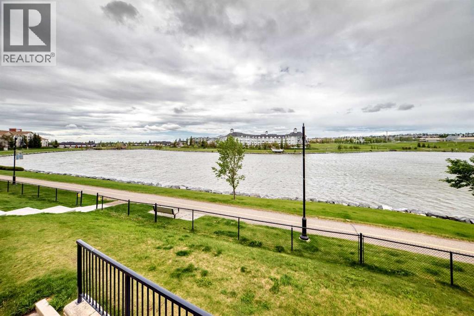
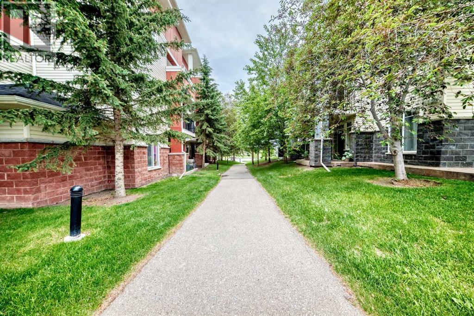
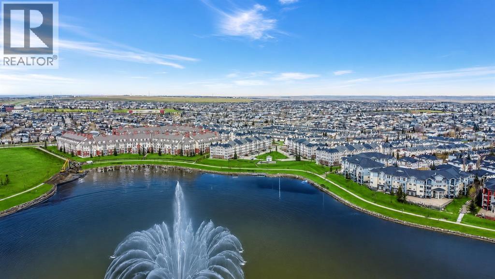
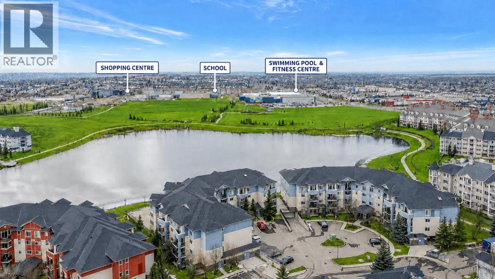
$600.90 MonthlyTop Floor | TWO Titled Parking Stalls | One of the Largest Floorplans in the BuildingWelcome to this bright and spacious top-floor condo in Country Hills Village, offering nearly 930 sq. ft. of thoughtfully designed living space. Featuring 2 bedrooms, 2 full bathrooms, soaring 9-foot ceilings, and a desirable split-bedroom layout, this home provides the perfect balance of openness and privacy.What truly sets this unit apart are the two titled parking stalls—a rare find. Enjoy one heated underground stall for year-round comfort and one surface stall conveniently located near the building entrance, making parking effortless in every season. You’ll also appreciate the assigned storage locker and building bike storage, giving you plenty of room for all your gear.Condo fees include heat, water, exterior maintenance, and reserve fund contributions, helping keep your monthly expenses predictable. Pets are welcome with board approval.Located just steps from the community lake, scenic walking paths, grocery stores, restaurants, schools, and transit, this home also offers quick access to Deerfoot Trail, Stoney Trail, and Calgary International Airport, making commuting simple in any direction.Spacious, move-in ready, and offering exceptional value with two titled parking stalls—this is a home you won’t want to miss. Book your private showing today! (id:57810)
| MLS® Number | A2322252 |
| Property Type | Single Family |
| Community Name | Country Hills Village |
| Amenities Near By | Park, Playground, Schools, Shopping |
| Community Features | Pets Allowed With Restrictions |
| Features | No Smoking Home, Gas Bbq Hookup, Parking |
| Parking Space Total | 2 |
| Plan | 0812823 |
| Bathroom Total | 2 |
| Bedrooms Above Ground | 2 |
| Bedrooms Total | 2 |
| Appliances | Washer, Refrigerator, Dishwasher, Stove, Dryer, Hood Fan, Window Coverings |
| Constructed Date | 2008 |
| Construction Material | Wood Frame |
| Construction Style Attachment | Attached |
| Cooling Type | None, See Remarks |
| Exterior Finish | Brick, Vinyl Siding |
| Flooring Type | Carpeted, Ceramic Tile, Laminate |
| Heating Type | Baseboard Heaters, Hot Water |
| Stories Total | 4 |
| Size Interior | 929 Sqft |
| Total Finished Area | 929 Sqft |
| Type | Apartment |
| Other | |
| Underground |
| Acreage | No |
| Land Amenities | Park, Playground, Schools, Shopping |
| Size Total Text | Unknown |
| Zoning Description | Dc (pre 1p2007) |
| Level | Type | Length | Width | Dimensions |
|---|---|---|---|---|
| Main Level | Other | 6.58 Ft x 7.50 Ft | ||
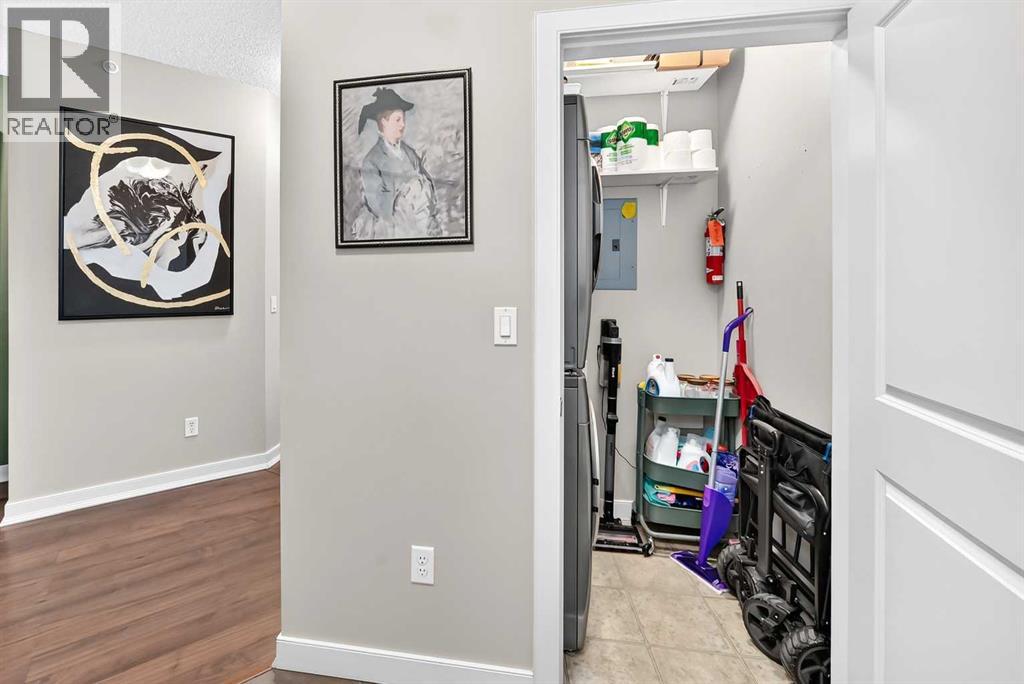
| Main Level | Laundry Room | 5.67 Ft x 3.75 Ft | ||
| Main Level | Eat In Kitchen | 10.58 Ft x 10.58 Ft | ||
| Main Level | Living Room/dining Room | 17.75 Ft x 13.25 Ft | ||
| Main Level | Other | 9.00 Ft x 13.25 Ft | ||
| Main Level | 3pc Bathroom | 5.75 Ft x 8.17 Ft | ||
| Main Level | Bedroom | 14.92 Ft x 13.17 Ft | ||
| Main Level | Primary Bedroom | 12.17 Ft x 10.08 Ft | ||
| Main Level | Other | 5.50 Ft x 5.33 Ft | ||
| Main Level | 4pc Bathroom | 4.92 Ft x 8.67 Ft |
Contact us for more information

The trademarks REALTOR®, REALTORS®, and the REALTOR® logo are controlled by The Canadian Real Estate Association (CREA) and identify real estate professionals who are members of CREA. The trademarks MLS®, Multiple Listing Service® and the associated logos are owned by The Canadian Real Estate Association (CREA) and identify the quality of services provided by real estate professionals who are members of CREA. The trademark DDF® is owned by The Canadian Real Estate Association (CREA) and identifies CREA's Data Distribution Facility (DDF®)