3 Bedroom
3 Bathroom
1,537 sqft
Central Air Conditioning
Forced Air
$559,900
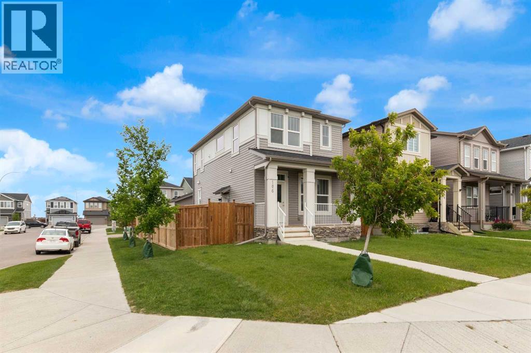
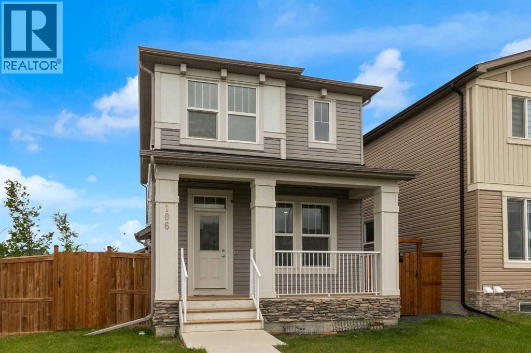
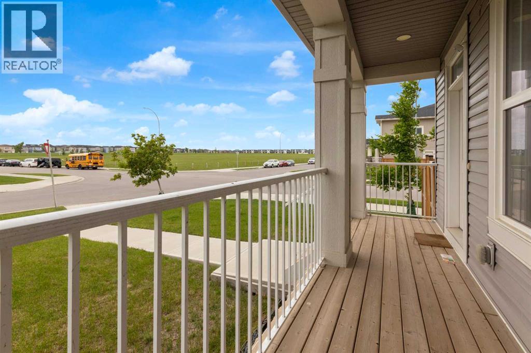
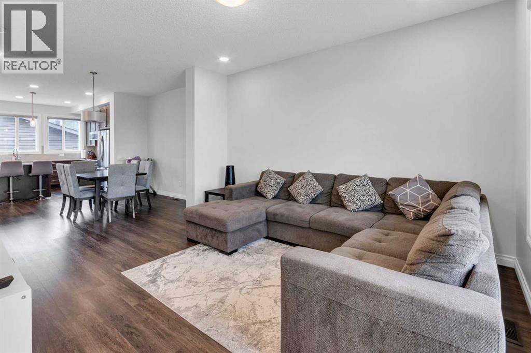
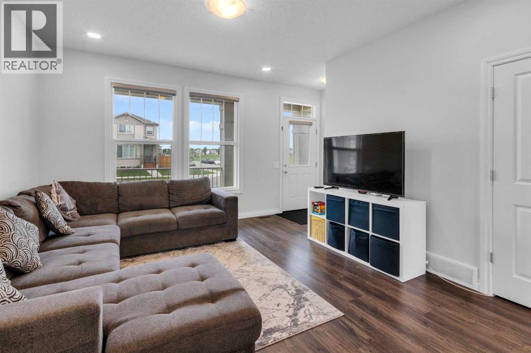
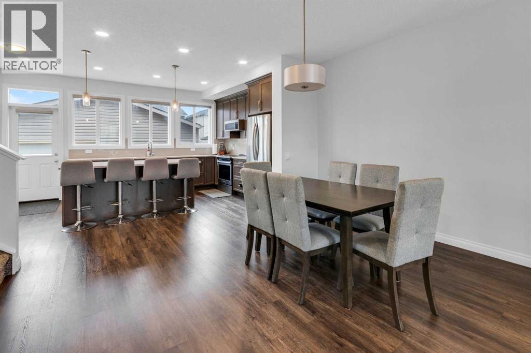
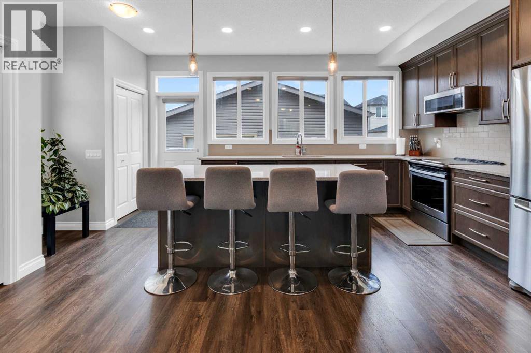
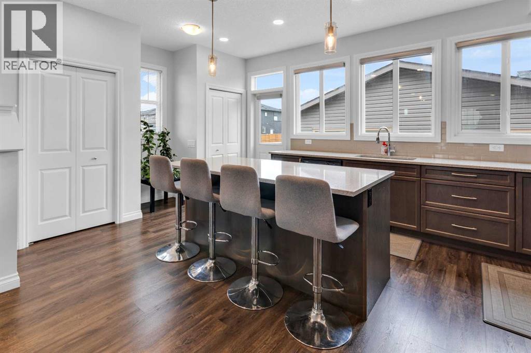
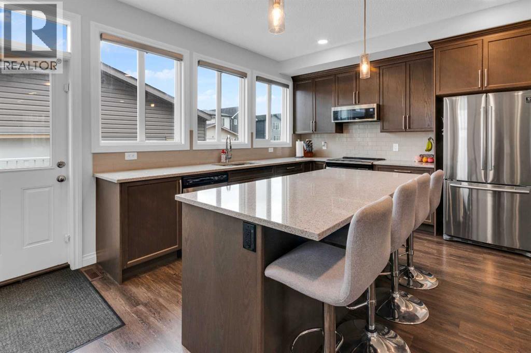
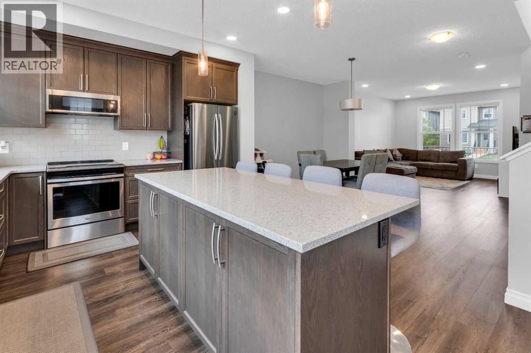
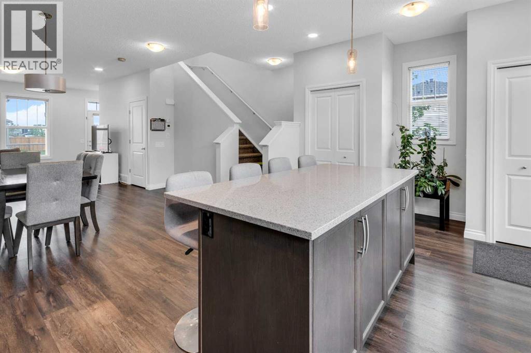
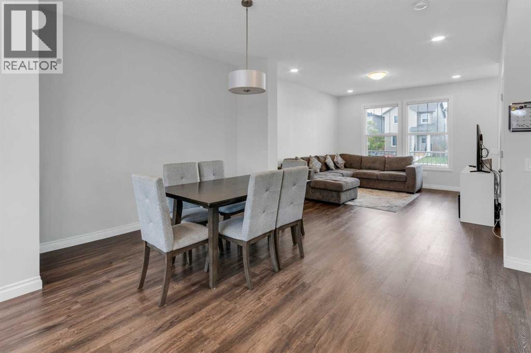
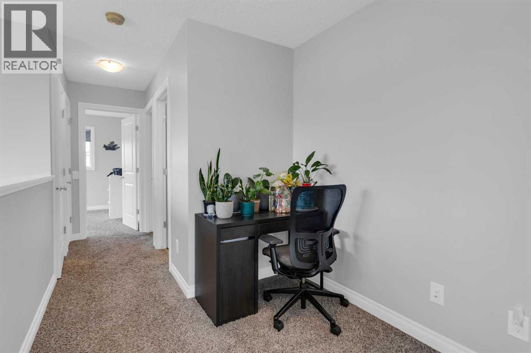
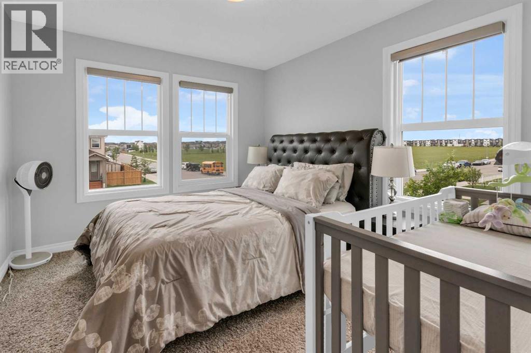
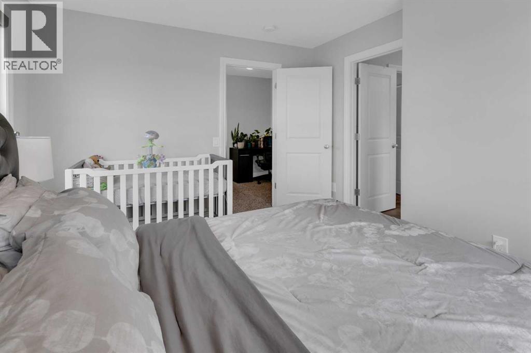
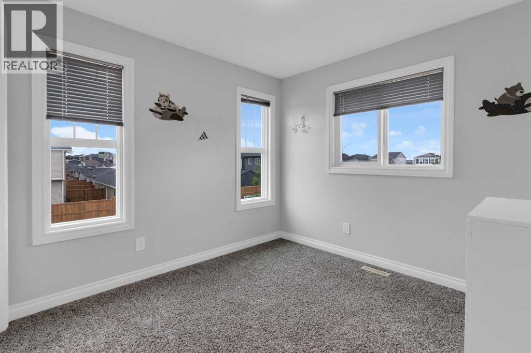
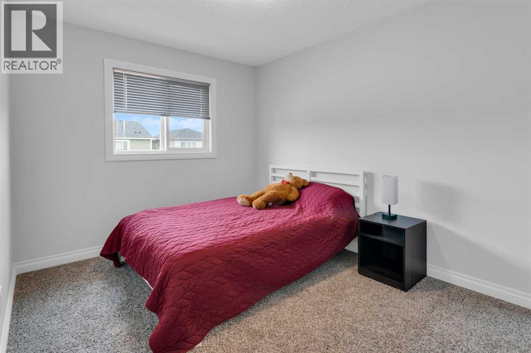
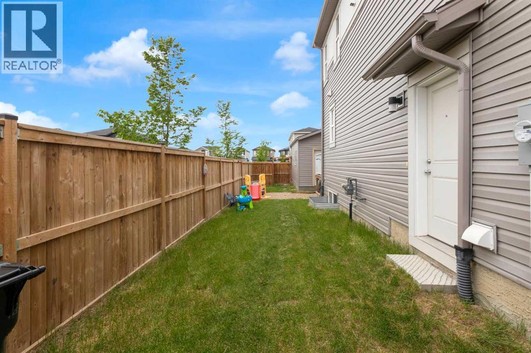
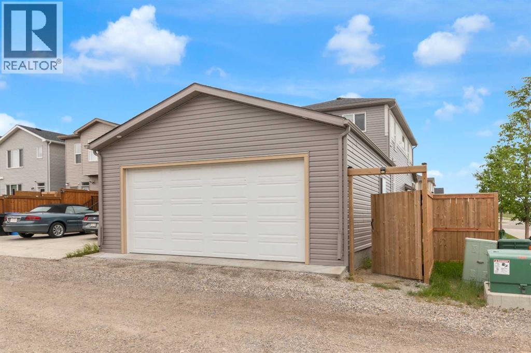
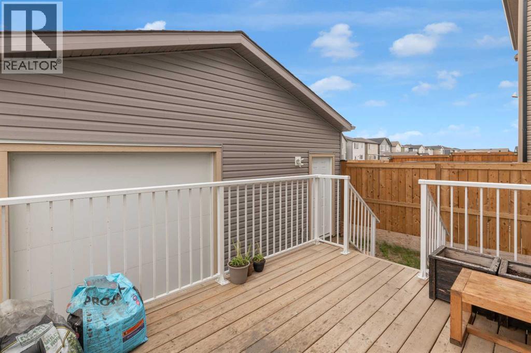
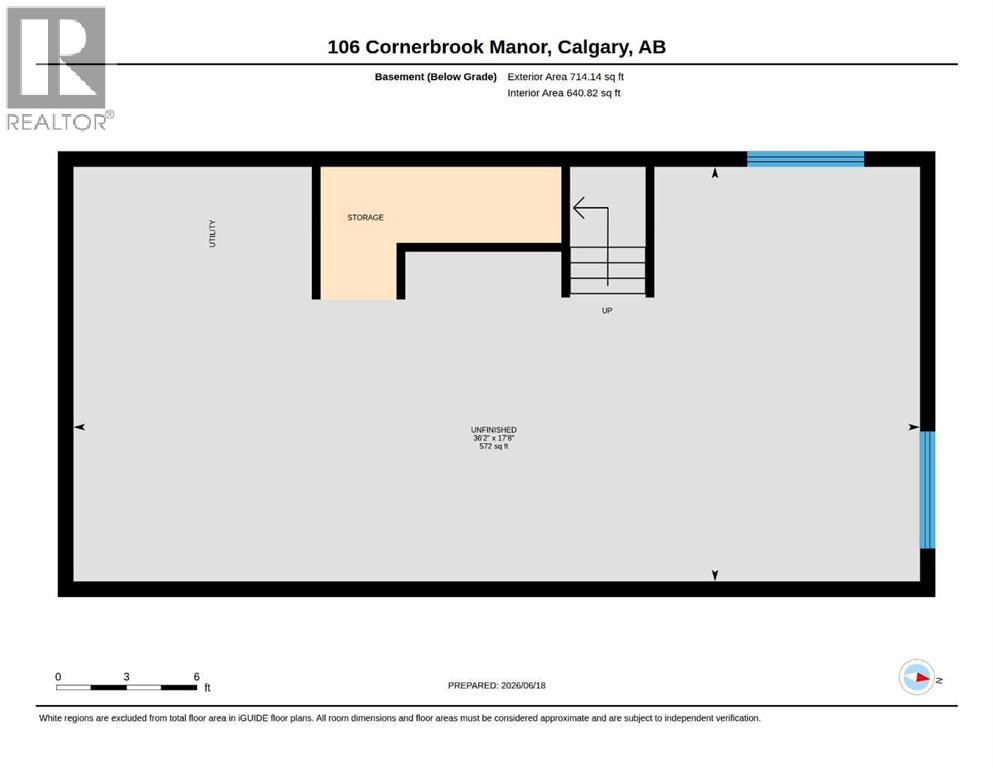
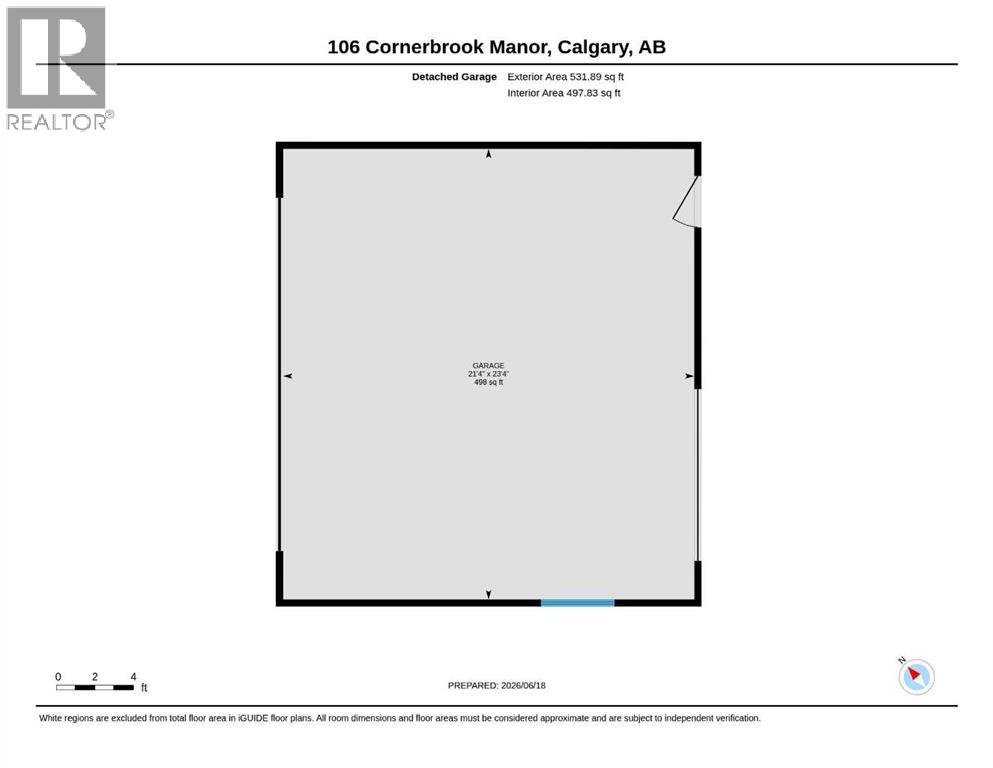
Welcome to this beautifully appointed family home, offering 3 spacious bedrooms and 2.5 bathrooms in a thoughtfully designed open-concept layout. The gourmet kitchen features quartz countertops, stainless steel appliances, and an abundance of workspace, making it ideal for both everyday living and entertaining. Situated in a sought-after family-friendly community, this home offers convenient access to major roadways, top-rated schools, shopping, parks, and everyday amenities. The separate side entrance provides direct access to the basement, presenting excellent potential for future development, a private living space, or customization to suit your needs. Completing the property is an impressive oversized garage—a true mechanic’s dream—featuring a single overhead door at the front and a double overhead door at the rear, offering exceptional versatility, storage, and workspace.Combining style, functionality, and future potential, this is a home designed to grow with your family! Come see it today! (id:57810)
Property Details
|
MLS® Number
|
A2322442 |
|
Property Type
|
Single Family |
|
Community Name
|
Cornerstone |
|
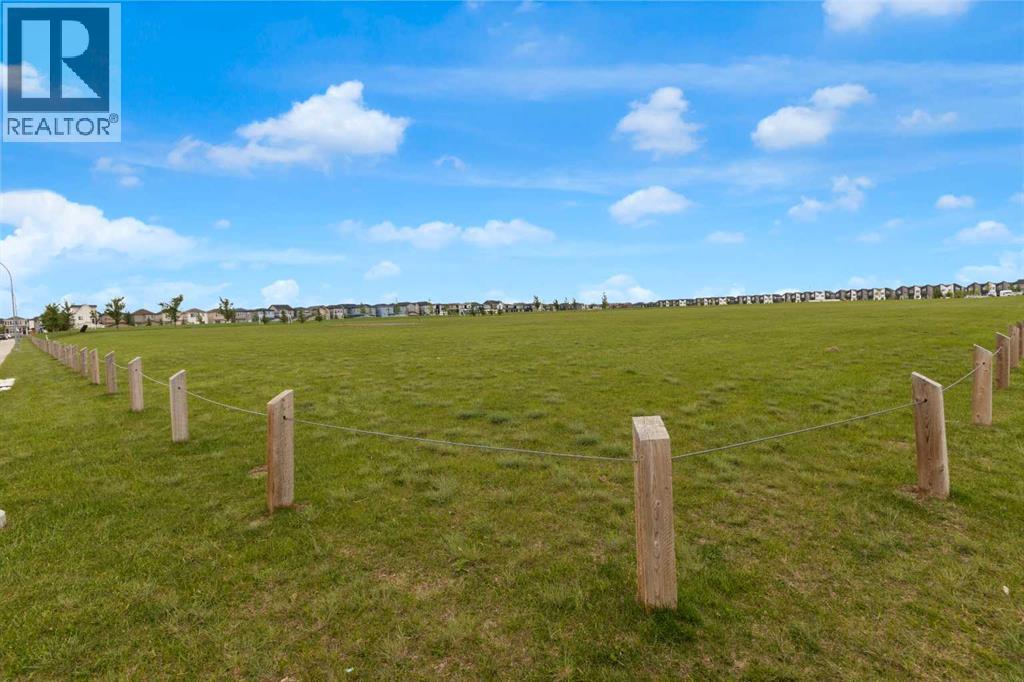
Amenities Near By
|
Park, Playground, Schools, Shopping |
|
Features
|
Back Lane, Pvc Window |
|
Parking Space Total
|
2 |
|
Plan
|
1912237 |
|
Structure
|
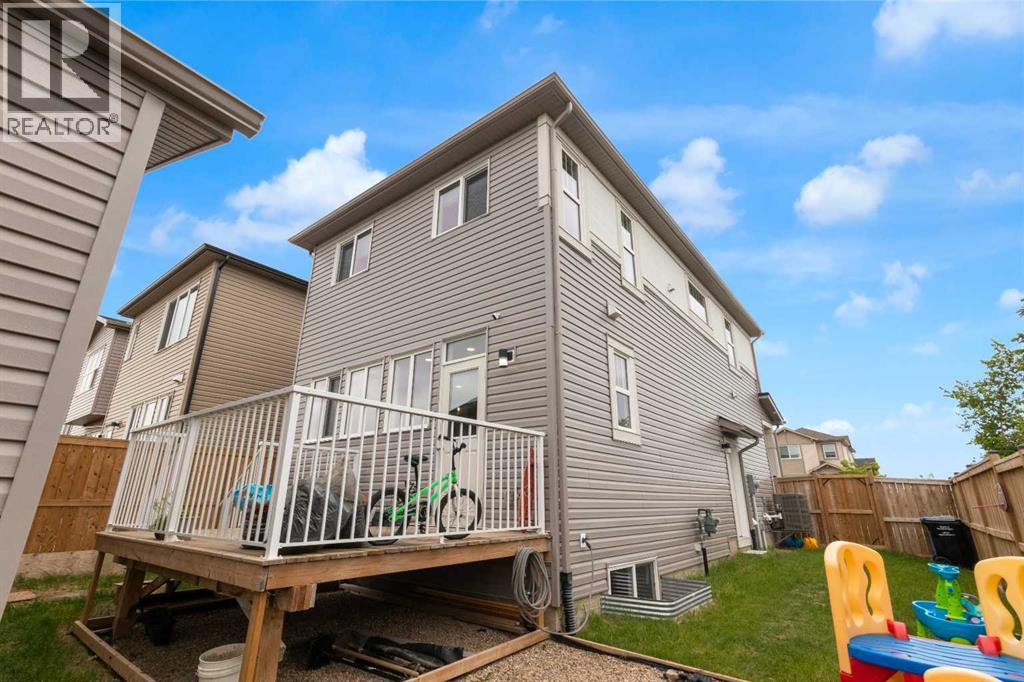
Deck |
Building
|
Bathroom Total
|
3 |
|
Bedrooms Above Ground
|
3 |
|
Bedrooms Total
|
3 |
|
Appliances
|
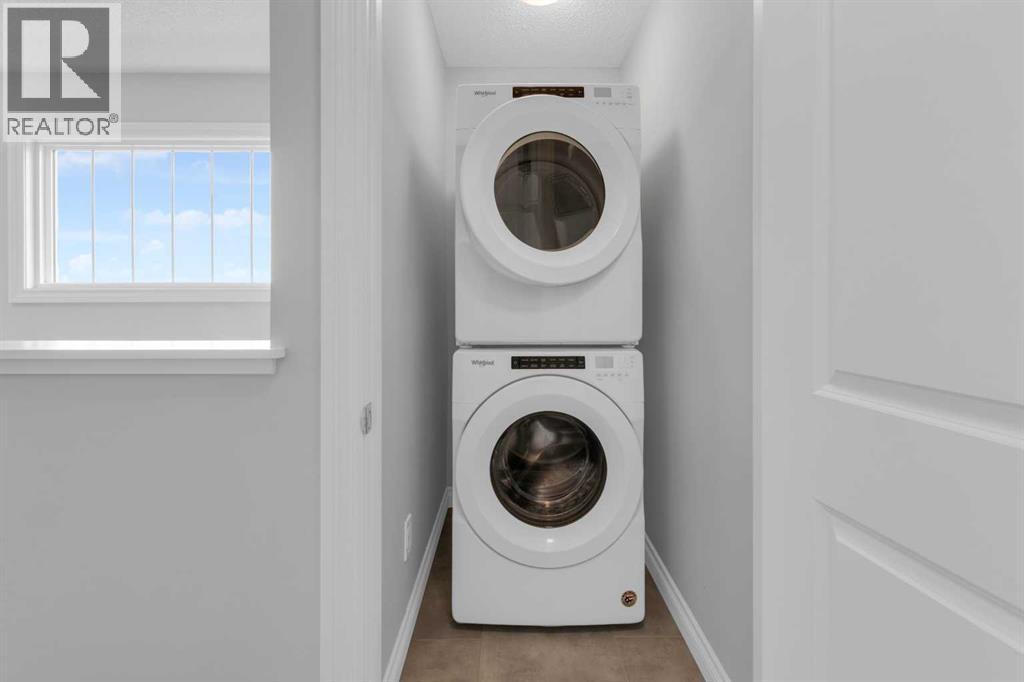
Refrigerator, Range - Electric, Dishwasher, Microwave Range Hood Combo, Window Coverings, Garage Door Opener, Washer & Dryer |
|
Basement Development
|
Unfinished |
|
Basement Features
|
Separate Entrance |
|
Basement Type
|
Full (unfinished) |
|
Constructed Date
|
2020 |
|
Construction Material
|
Wood Frame |
|
Construction Style Attachment
|
Detached |
|
Cooling Type
|
Central Air Conditioning |
|
Exterior Finish
|
Vinyl Siding |
|
Flooring Type
|
Carpeted, Tile, Vinyl Plank |
|
Foundation Type
|
Poured Concrete |
|
Half Bath Total
|
1 |
|
Heating Fuel
|
Natural Gas |
|
Heating Type
|
Forced Air |
|
Stories Total
|
2 |
|
Size Interior
|
1,537 Sqft |
|
Total Finished Area
|
1537 Sqft |
|
Type
|
House |
Parking
|
Detached Garage
|
2 |
|
Oversize
|
|
Land
|
Acreage
|
No |
|
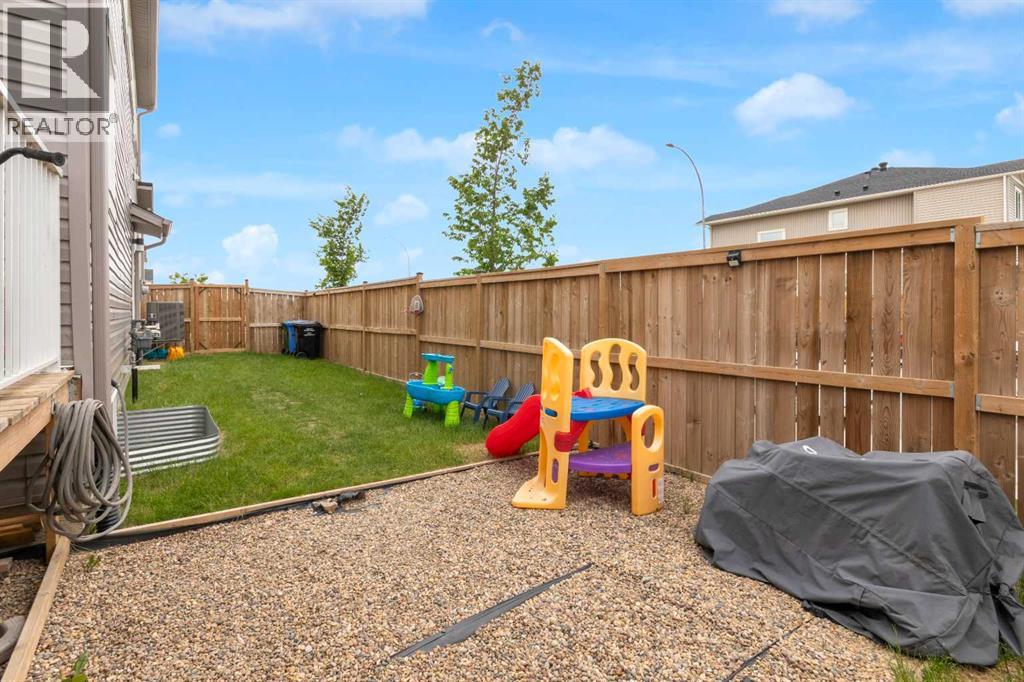
Fence Type
|
Fence |
|
Land Amenities
|
Park, Playground, Schools, Shopping |
|
Size Depth
|
31.65 M |
|
Size Frontage
|
10.54 M |
|
Size Irregular
|
323.00 |
|
Size Total
|
323 M2|0-4,050 Sqft |
|
Size Total Text
|
323 M2|0-4,050 Sqft |
|
Zoning Description
|
R-g |
Rooms
| Level |
Type |
Length |
Width |
Dimensions |
|
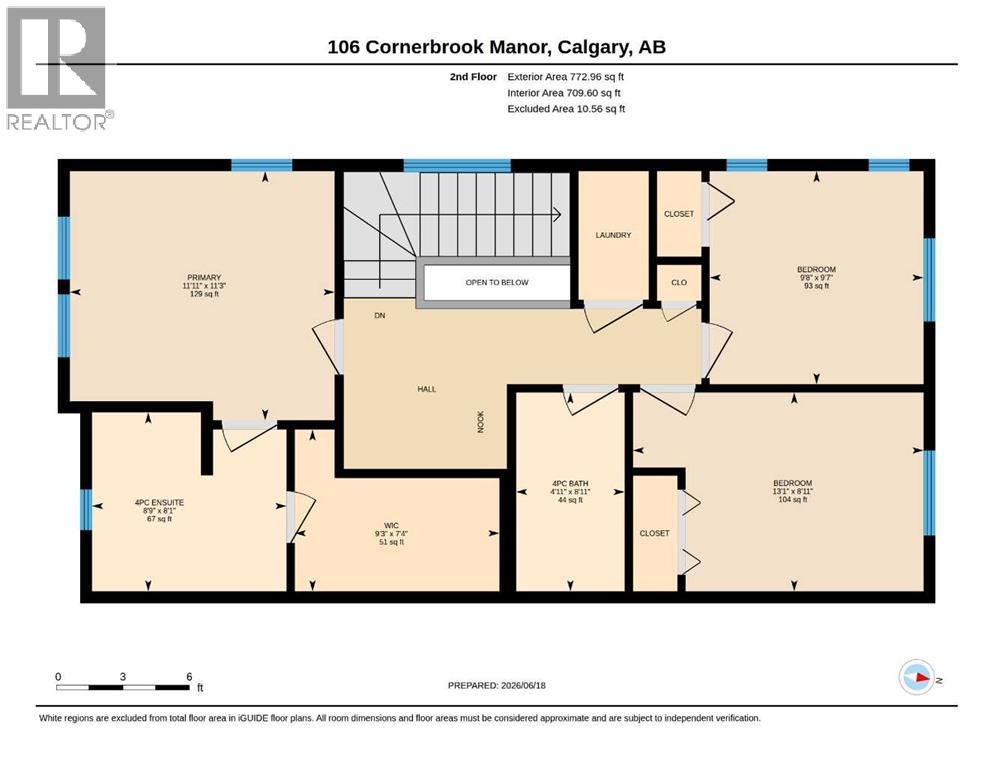
Second Level |
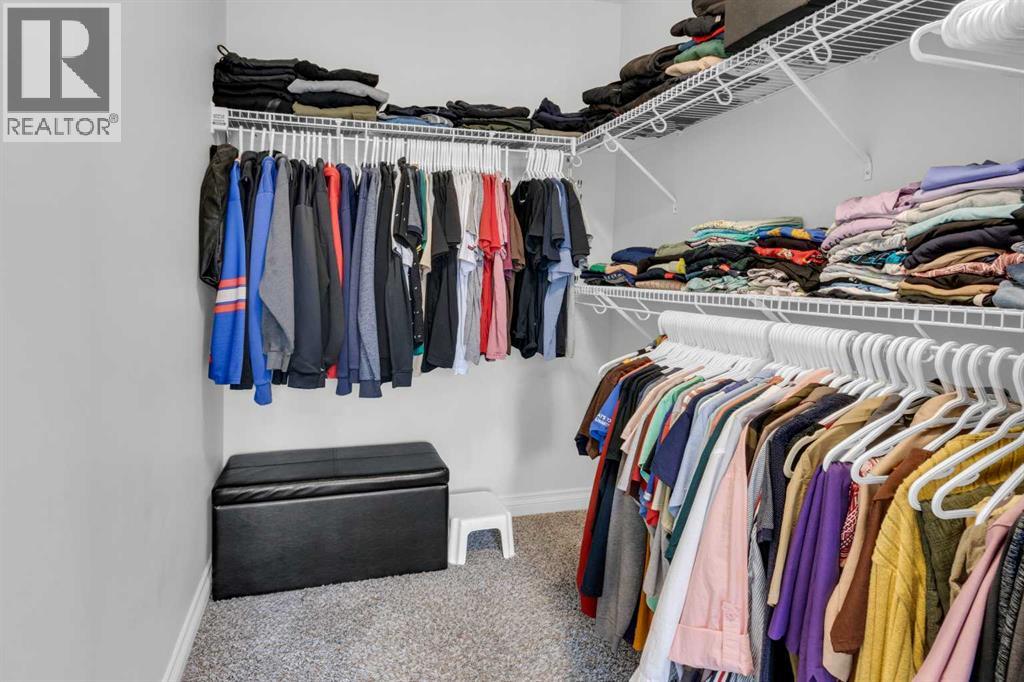
Primary Bedroom |
|
|
11.92 Ft x 11.25 Ft |
|
Second Level |
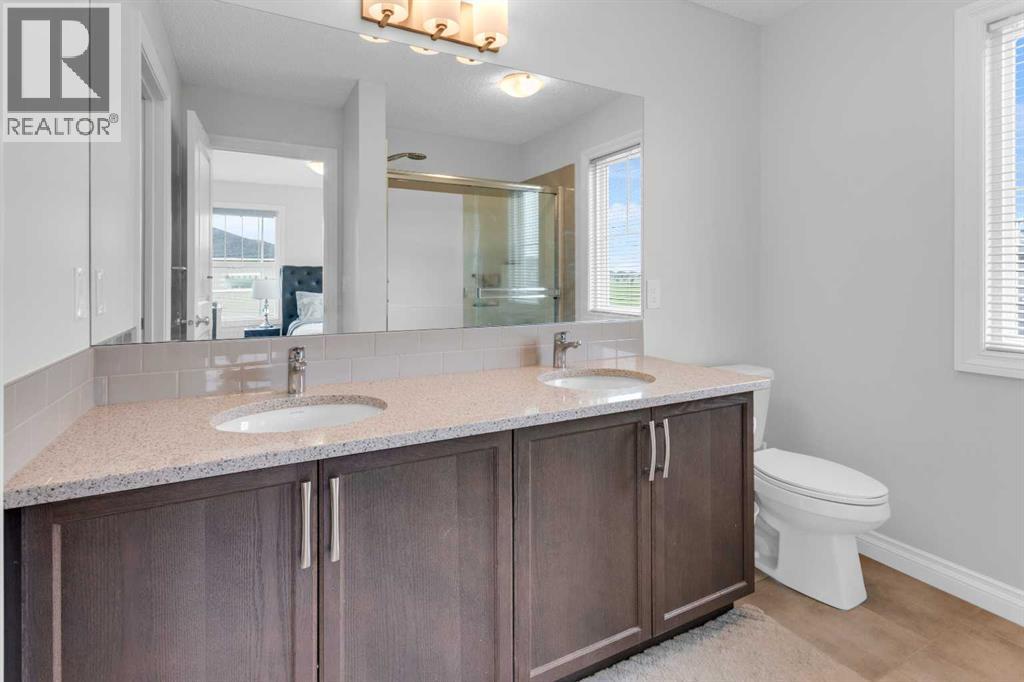
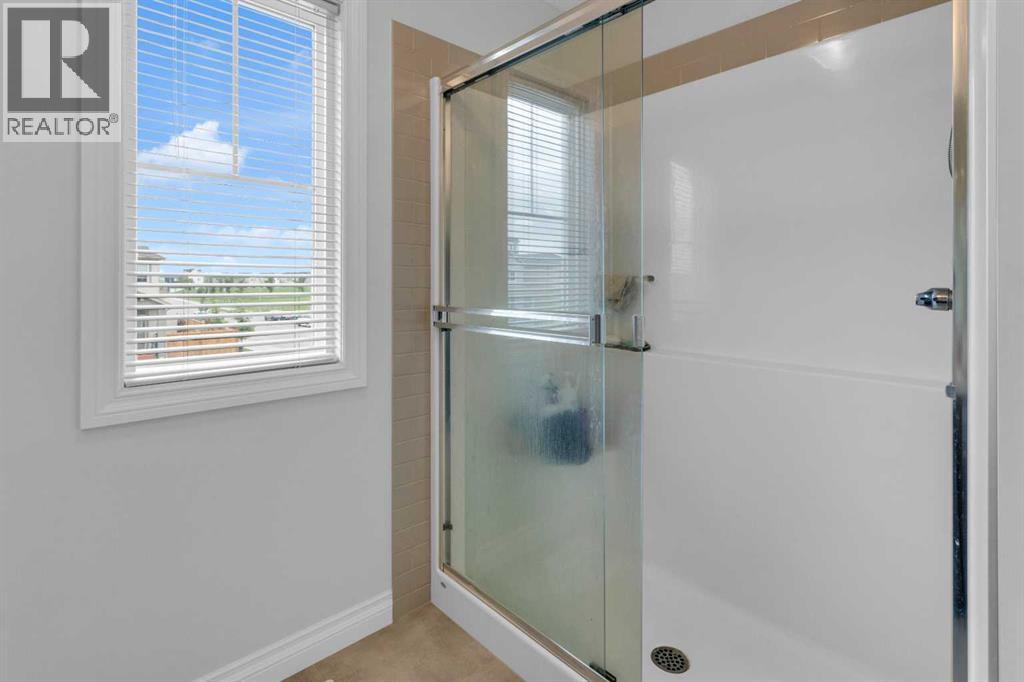
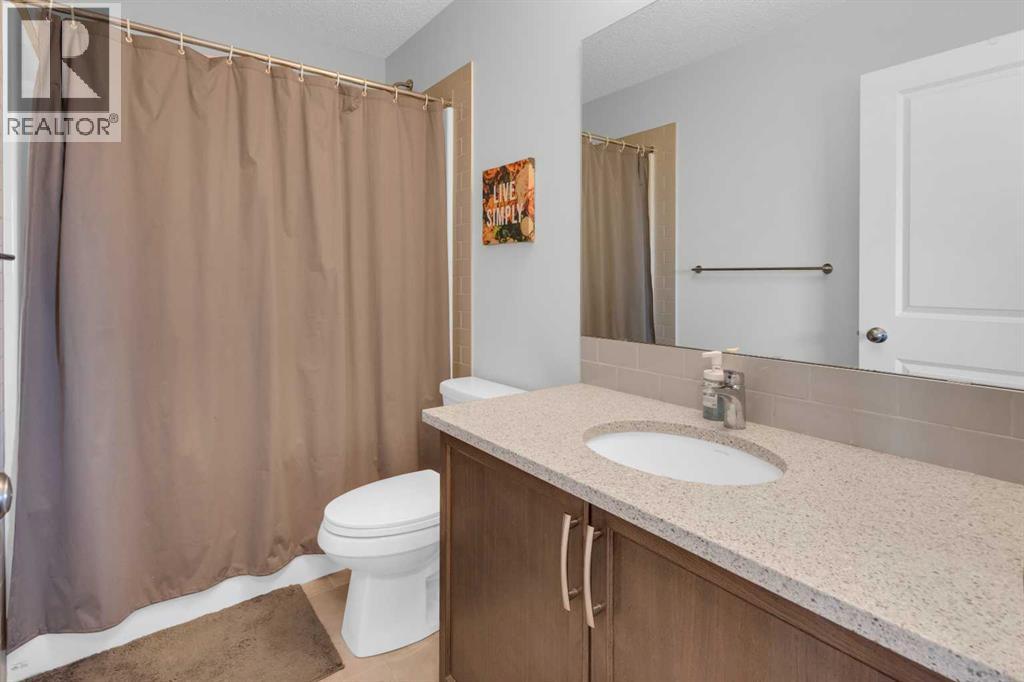
4pc Bathroom |
|
|
8.75 Ft x 8.08 Ft |
|
Second Level |
Bedroom |
|
|
9.67 Ft x 9.58 Ft |
|
Second Level |
Bedroom |
|
|
13.08 Ft x 8.92 Ft |
|
Second Level |
4pc Bathroom |
|
|
4.92 Ft x 8.92 Ft |
|
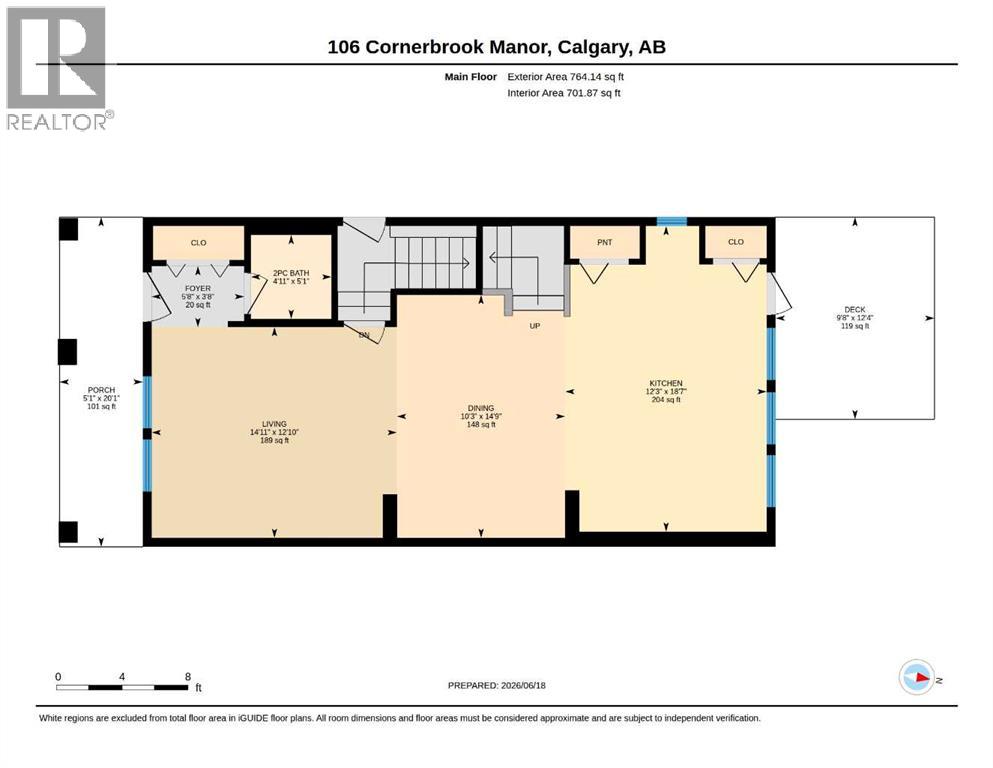
Main Level |
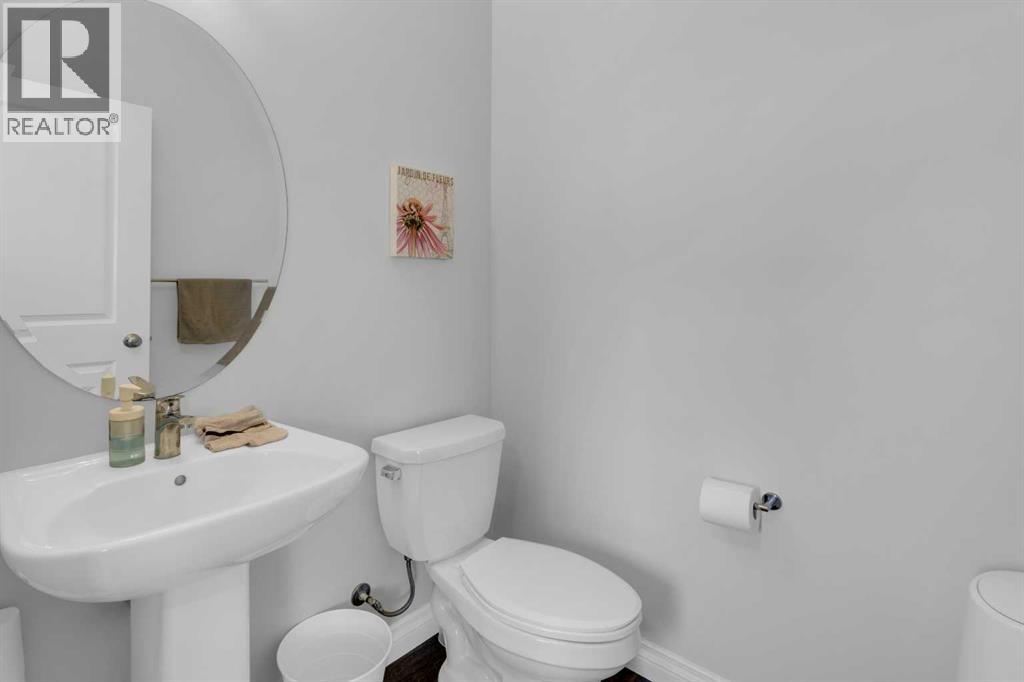
2pc Bathroom |
|
|
Measurements not available |
|
Main Level |
Living Room |
|
|
14.92 Ft x 12.83 Ft |
|
Main Level |
Kitchen |
|
|
12.25 Ft x 18.58 Ft |
|
Main Level |
Dining Room |
|
|
10.25 Ft x 14.75 Ft |
|
Main Level |
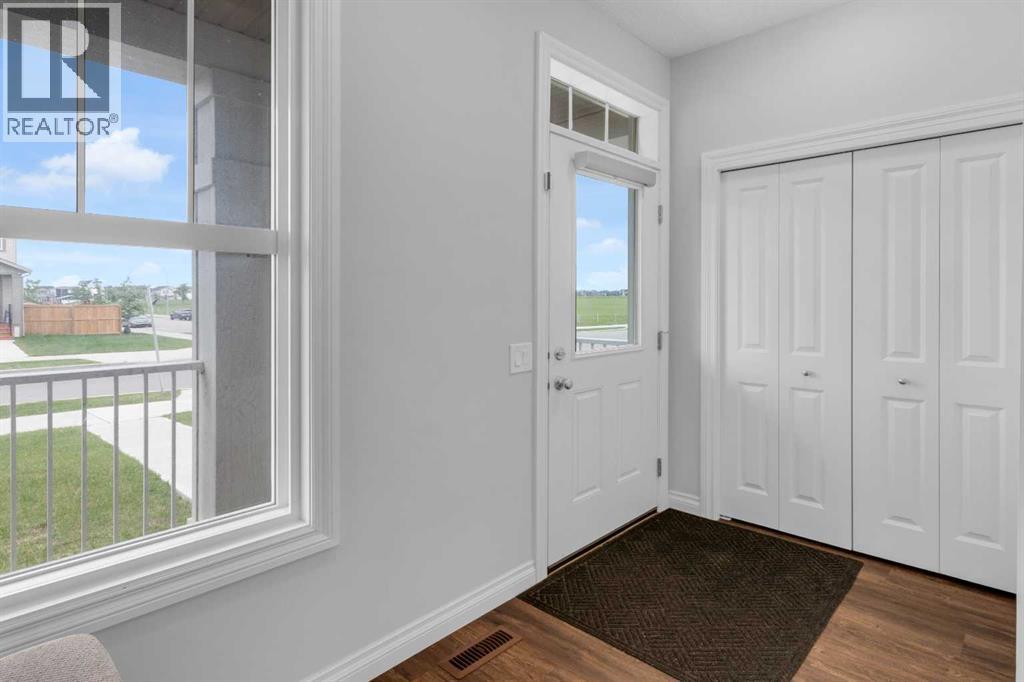
Foyer |
|
|
5.67 Ft x 3.67 Ft |
https://www.realtor.ca/real-estate/29931845/106-cornerbrook-manor-ne-calgary-cornerstone