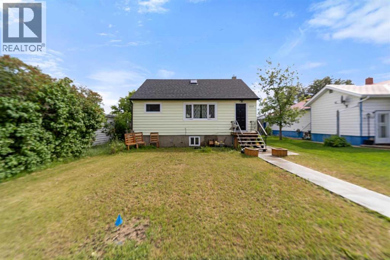
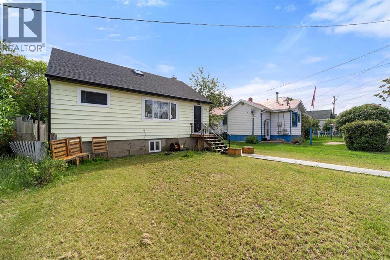
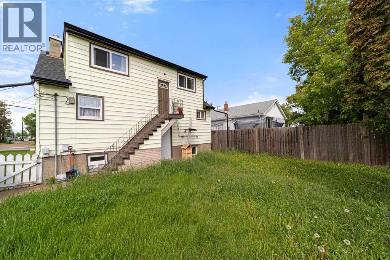
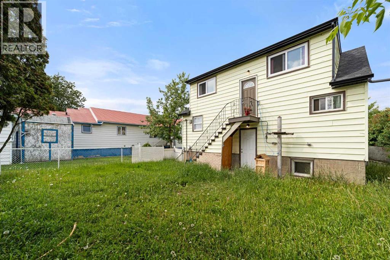
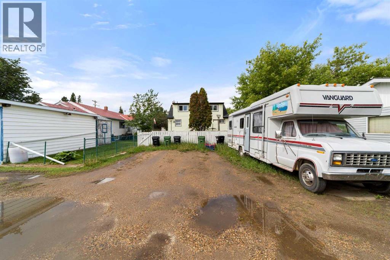
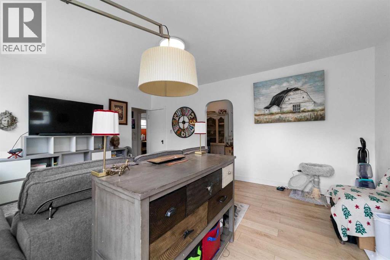
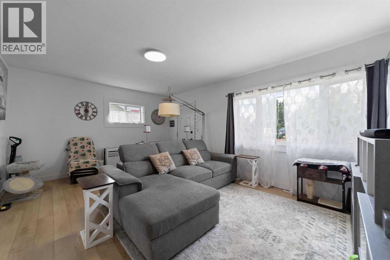
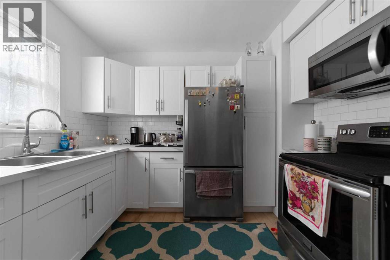
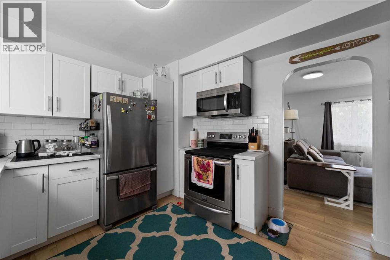
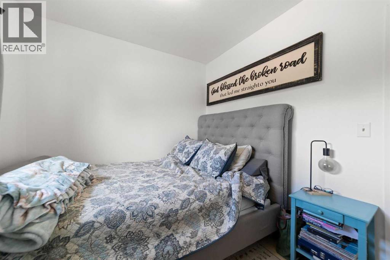
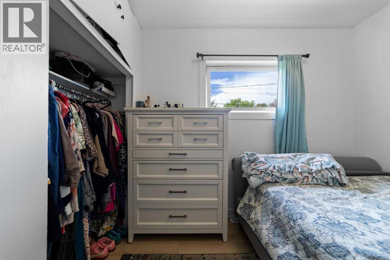
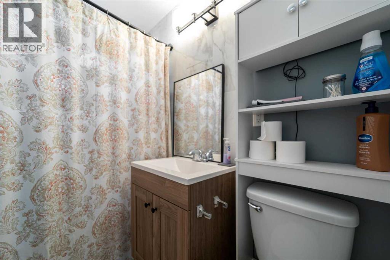
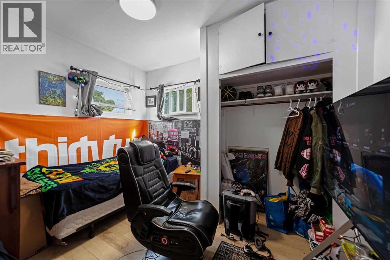
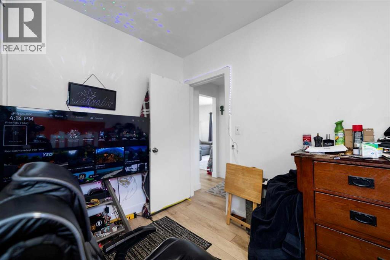
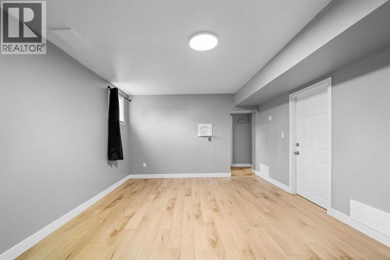
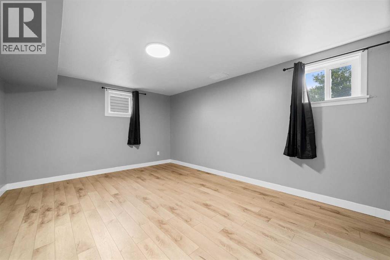
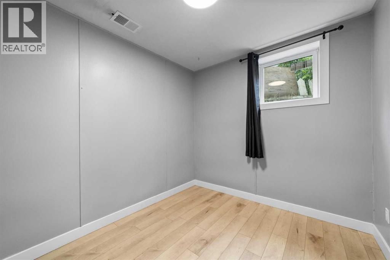
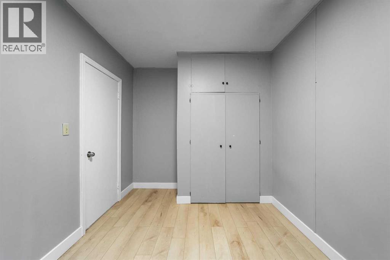
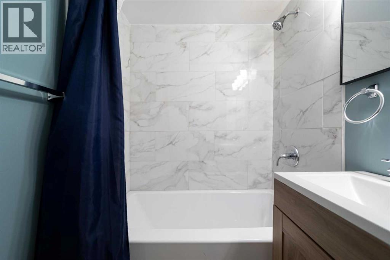
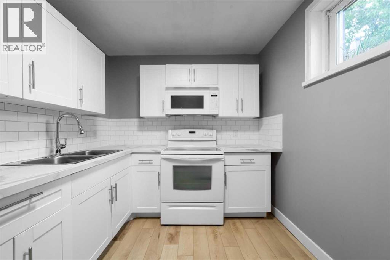
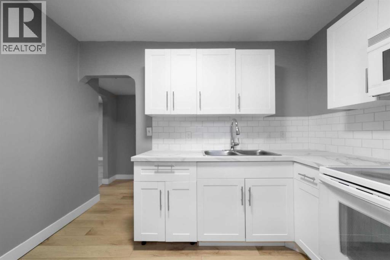
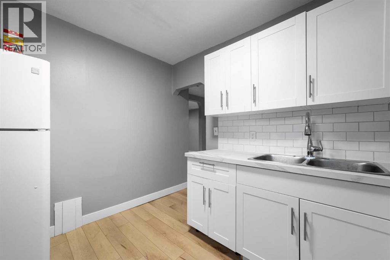
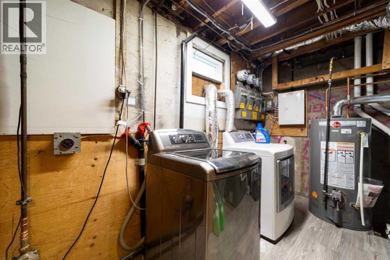
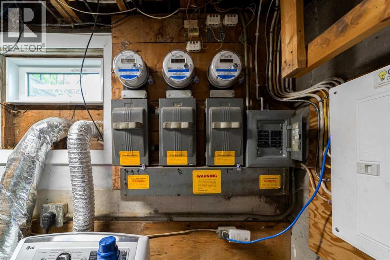
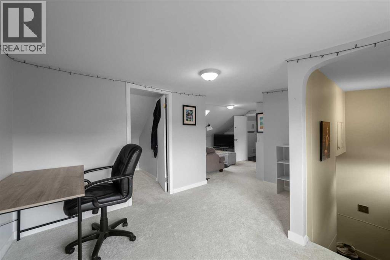
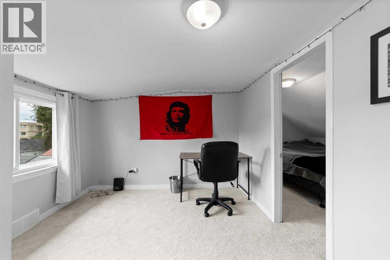
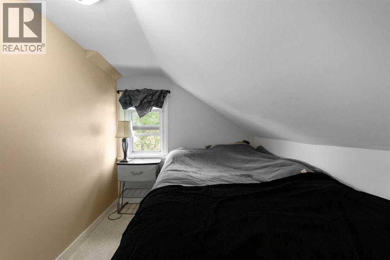
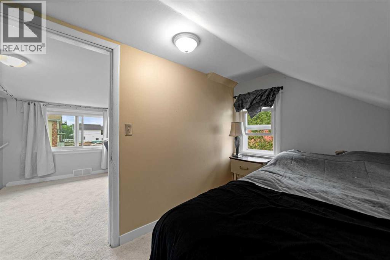
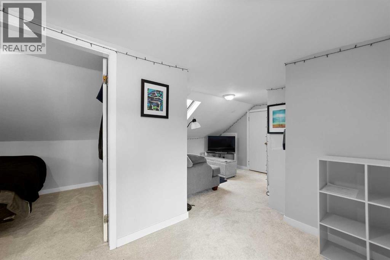
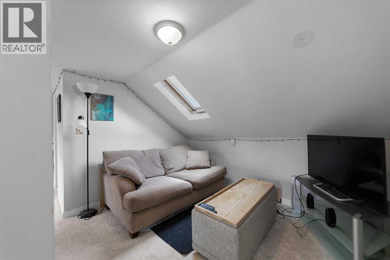
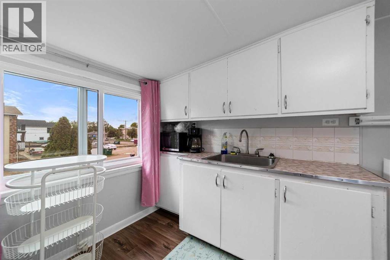
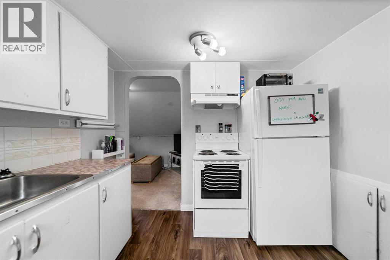
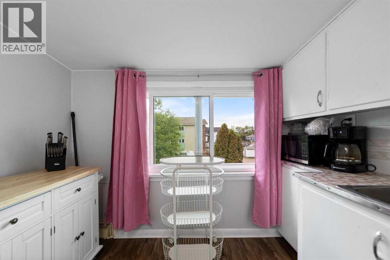
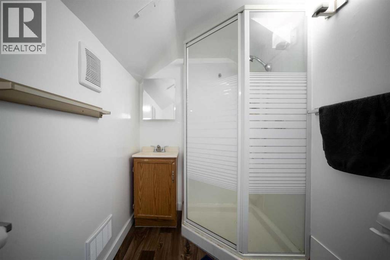
Hard to believe when you see it for the first time that this is actually a three unit house. This property features a renovated 2-bedroom main-floor unit, a 1-bedroom basement unit with egress windows, and a spacious refreshed 1-bedroom upper unit with private exterior access. Extensive upgrades in 2024 include shingles, windows, doors, soffit, fascia, eaves, landing, sidewalks, kitchens, bathrooms, flooring, lighting, and paint. New high efficiency furnace and hot water tank (2025). Common laundry, ample rear parking, fully fenced yard. An excellent opportunity for investors or owner-occupants. (id:57810)
| MLS® Number | A2322100 |
| Property Type | Multi-family |
| Neigbourhood | East Central |
| Community Name | Downtown Camrose |
| Parking Space Total | 4 |
| Plan | 4503aj |
| Structure | Shed |
| Appliances | Washer, Refrigerator, Stove, Dryer, Microwave Range Hood Combo |
| Basement Development | Finished |
| Basement Type | Full (finished) |
| Constructed Date | 1945 |
| Construction Style Attachment | Attached |
| Flooring Type | Vinyl, Vinyl Plank |
| Foundation Type | Poured Concrete |
| Heating Type | Central Heating |
| Size Interior | 725 Sqft |
| Total Finished Area | 725 Sqft |
| Type | Multi-family |
| Other | |
| R V |
| Acreage | No |
| Size Total Text | Unknown |
| Zoning Description | R4 |
https://www.realtor.ca/real-estate/29932657/5219-50-avenue-camrose-downtown-camrose
Contact us for more information

The trademarks REALTOR®, REALTORS®, and the REALTOR® logo are controlled by The Canadian Real Estate Association (CREA) and identify real estate professionals who are members of CREA. The trademarks MLS®, Multiple Listing Service® and the associated logos are owned by The Canadian Real Estate Association (CREA) and identify the quality of services provided by real estate professionals who are members of CREA. The trademark DDF® is owned by The Canadian Real Estate Association (CREA) and identifies CREA's Data Distribution Facility (DDF®)