4 Bedroom
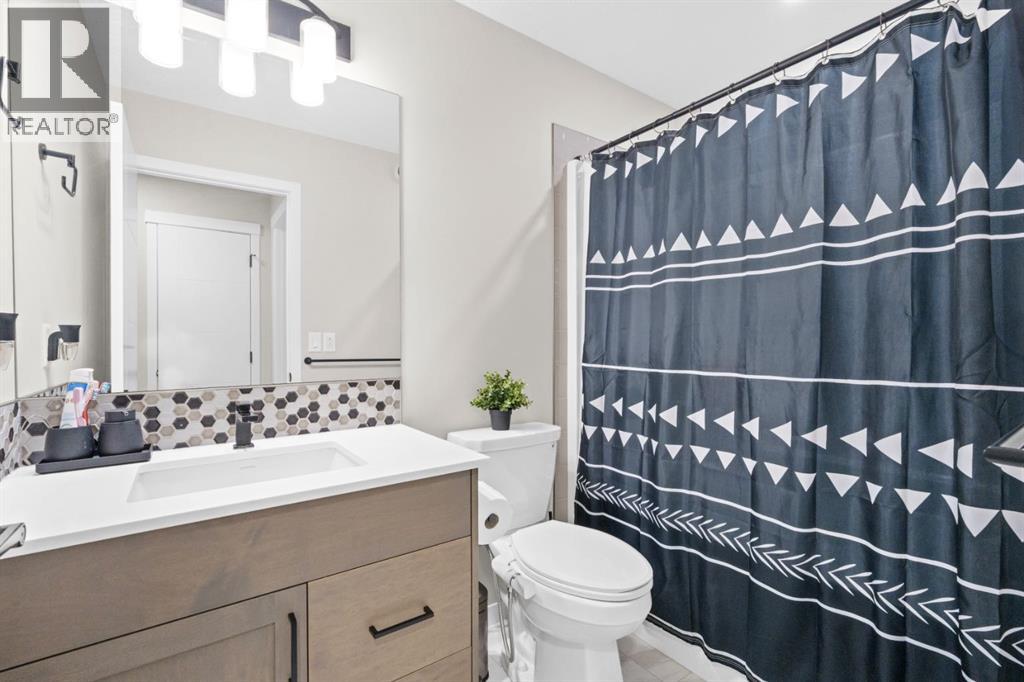
3 Bathroom
2,172 sqft
Fireplace
None
Central Heating
$729,900
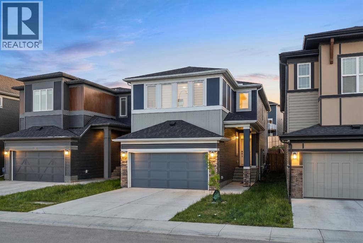
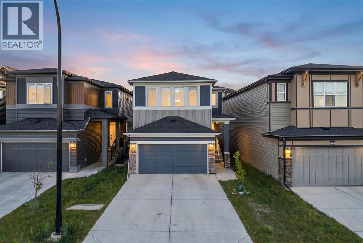
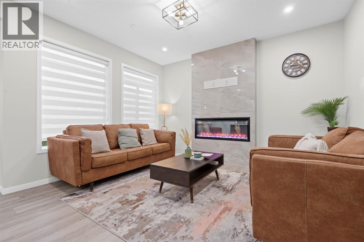
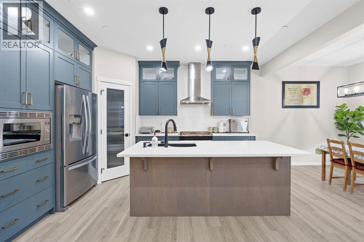
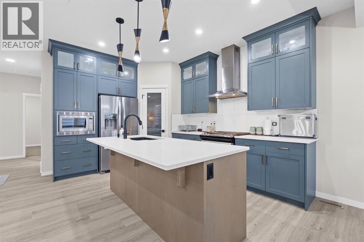
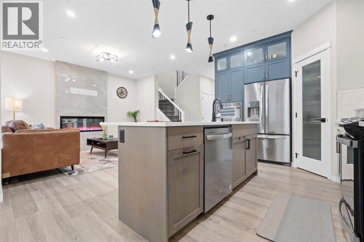
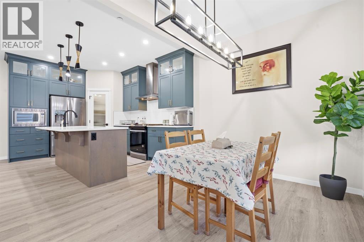
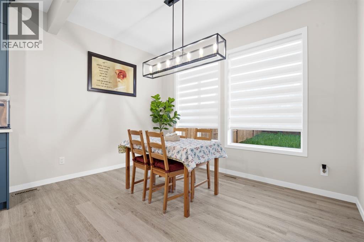
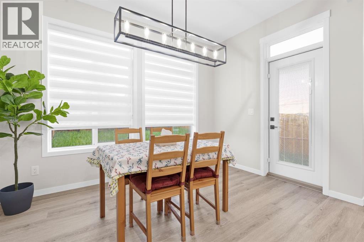
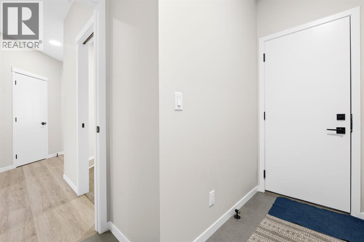
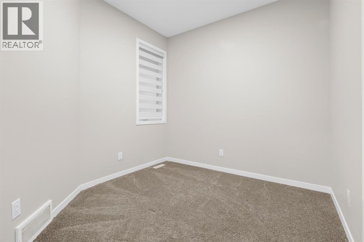
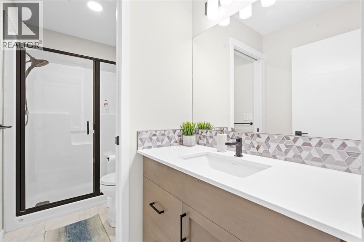
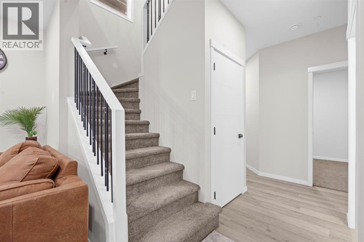
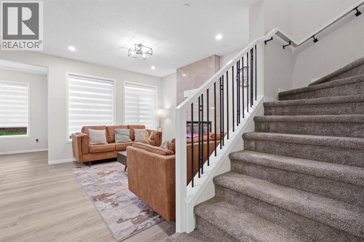
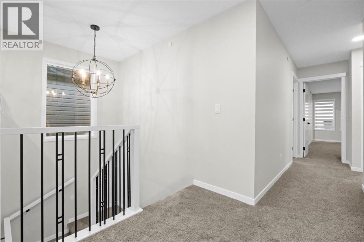
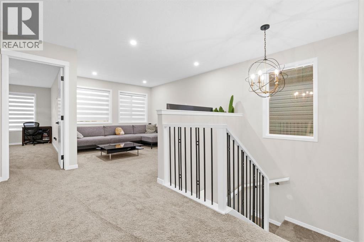
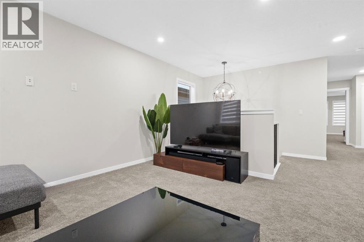
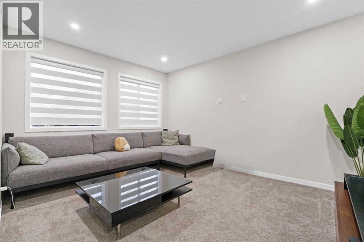
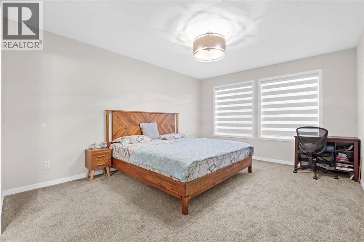
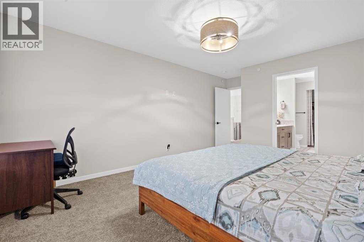
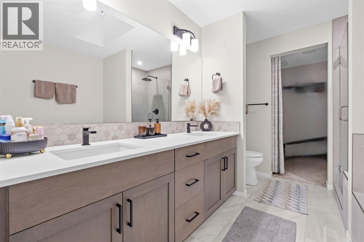
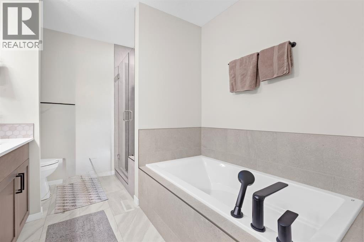
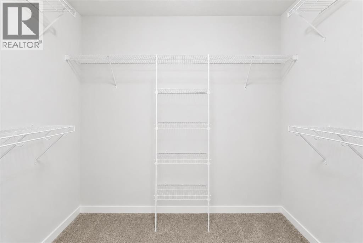
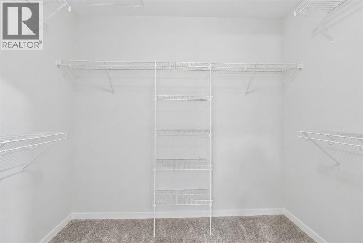
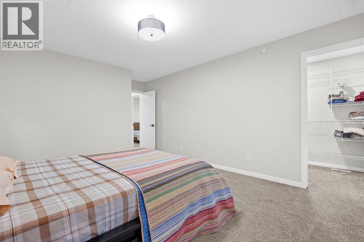
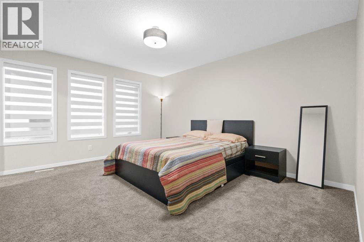
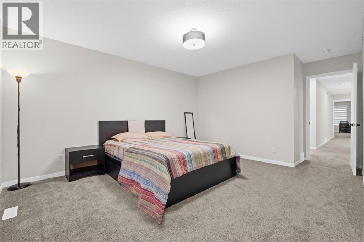
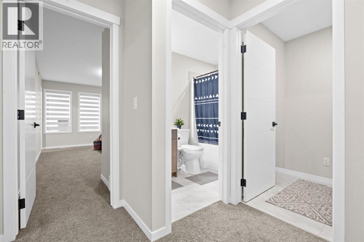
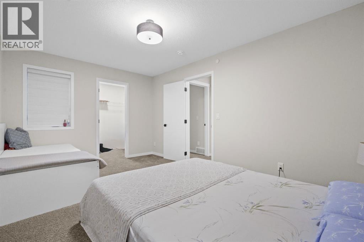
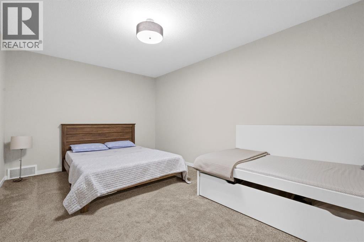
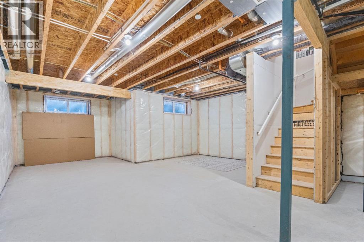
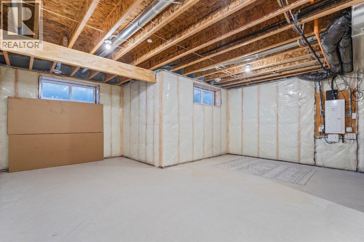
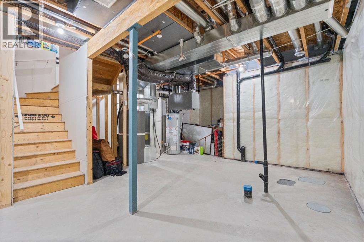
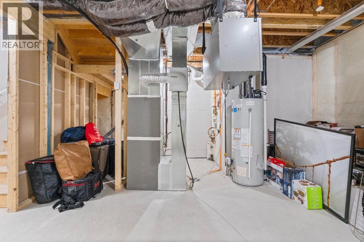
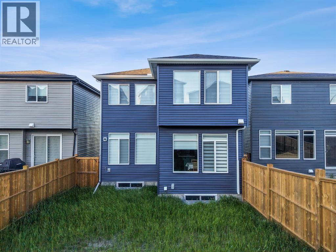
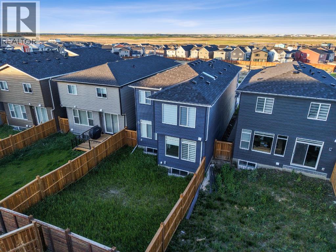
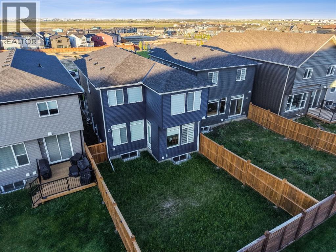
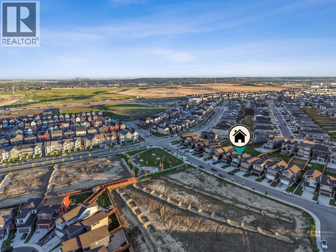
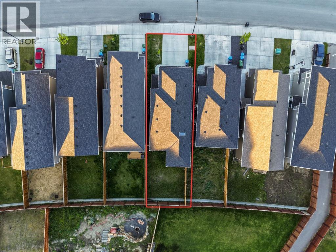
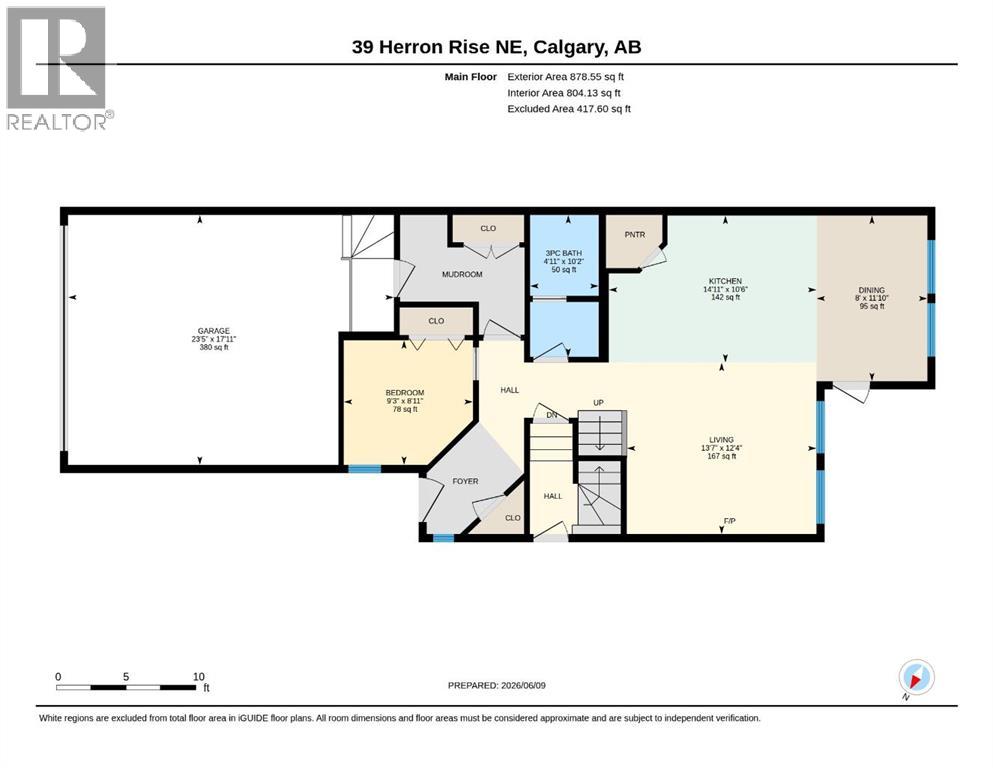
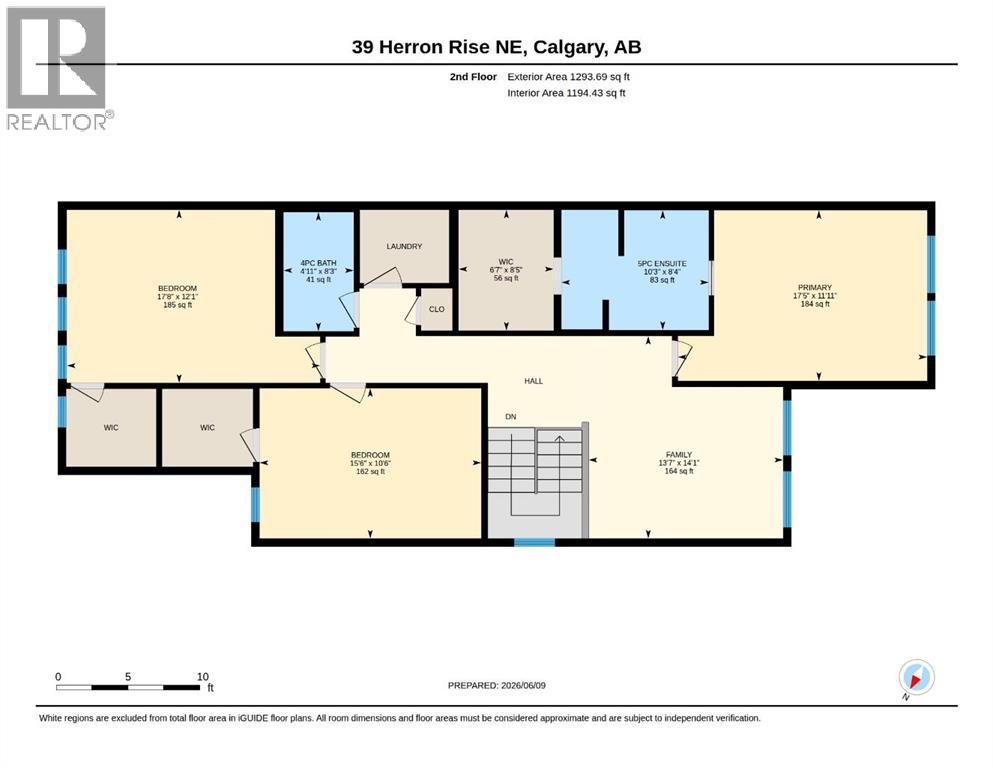
Welcome to this beautifully upgraded 4-bedroom, 3-bathroom home in the sought-after community of Livingston NE, offering 2,172 sqft of well-designed living space.The main floor features a rare full bedroom and full bathroom, 9-ft ceilings, and a bright open layout. The upgraded kitchen with chimney hood fan flows into the living area, highlighted by a stunning tiled fireplace feature wall.Upstairs offers spacious bedrooms, a versatile family/entertainment area, and a primary suite with an upgraded 5-piece ensuite.Enjoy a side entrance to the 9-ft basement, ideal for future development, and a prime location facing a playground.A perfect blend of style, space, and functionality—don’t miss this opportunity! (id:57810)
Property Details
|
MLS® Number
|
A2320675 |
|
Property Type
|
Single Family |
|
Community Name
|
Livingston |
|
Amenities Near By
|
Playground, Shopping |
|
Features
|
No Animal Home, No Smoking Home, Gas Bbq Hookup |
|
Parking Space Total
|
4 |
|
Plan
|
2111751 |
|
Structure
|
None |
Building
|
Bathroom Total
|
3 |
|
Bedrooms Above Ground
|
4 |
|
Bedrooms Total
|
4 |
|
Appliances
|
Refrigerator, Range - Gas, Dishwasher, Microwave, Window Coverings, Garage Door Opener |
|
Basement Development
|
Unfinished |
|
Basement Features
|
Separate Entrance |
|
Basement Type
|
Full (unfinished) |
|
Constructed Date
|
2023 |
|
Construction Style Attachment
|
Detached |
|
Cooling Type
|
None |
|
Exterior Finish
|
Vinyl Siding |
|
Fireplace Present
|
Yes |
|
Fireplace Total
|
1 |
|
Flooring Type
|
Carpeted, Tile, Vinyl |
|
Foundation Type
|
Poured Concrete |
|
Heating Type
|
Central Heating |
|
Stories Total
|
2 |
|
Size Interior
|
2,172 Sqft |
|
Total Finished Area
|
2172 Sqft |
|
Type
|
House |
Parking
Land
|
Acreage
|
No |
|
Fence Type
|
Fence |
|
Land Amenities
|
Playground, Shopping |
|
Size Frontage
|
9.65 M |
|
Size Irregular
|
320.00 |
|
Size Total
|
320 M2|0-4,050 Sqft |
|
Size Total Text
|
320 M2|0-4,050 Sqft |
|
Zoning Description
|
R-g |
Rooms
| Level |
Type |
Length |
Width |
Dimensions |
|
Second Level |
Primary Bedroom |
|
|
11.92 Ft x 17.42 Ft |
|
Second Level |
Other |
|
|
8.42 Ft x 6.58 Ft |
|
Second Level |
5pc Bathroom |
|
|
8.33 Ft x 10.25 Ft |
|
Second Level |
Bedroom |
|
|
12.08 Ft x 17.67 Ft |
|
Second Level |
Bedroom |
|
|
10.50 Ft x 15.50 Ft |
|
Second Level |
4pc Bathroom |
|
|
8.25 Ft x 4.92 Ft |
|
Second Level |
Family Room |
|
|
14.08 Ft x 13.58 Ft |
|
Main Level |
Bedroom |
|
|
8.92 Ft x 9.25 Ft |
|
Main Level |
3pc Bathroom |
|
|
10.17 Ft x 4.92 Ft |
|
Main Level |
Dining Room |
|
|
11.83 Ft x 8.00 Ft |
|
Main Level |
Kitchen |
|
|
10.50 Ft x 14.92 Ft |
|
Main Level |
Living Room |
|
|
12.33 Ft x 13.58 Ft |
https://www.realtor.ca/real-estate/29924140/39-herron-rise-ne-calgary-livingston