Maintenance, Condominium Amenities, Insurance, Reserve Fund Contributions
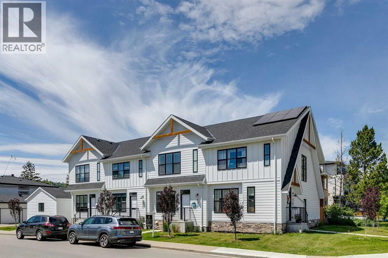
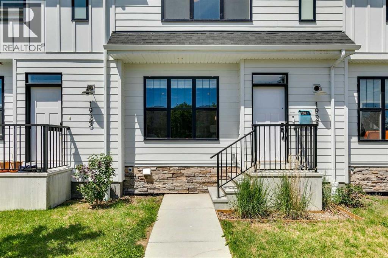
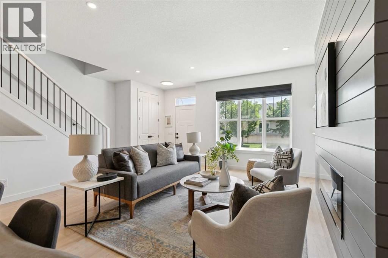
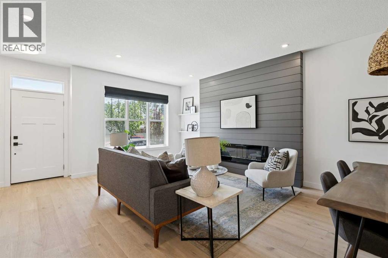
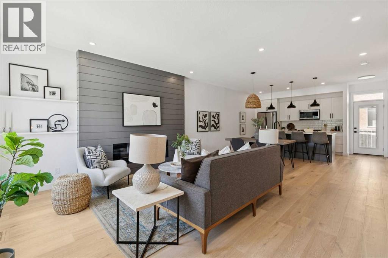
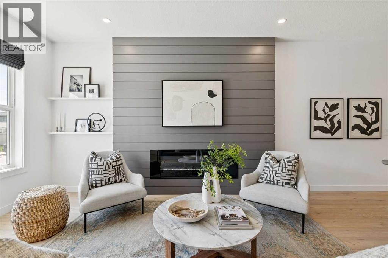
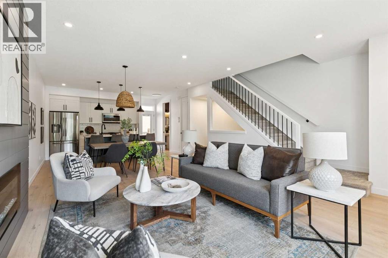
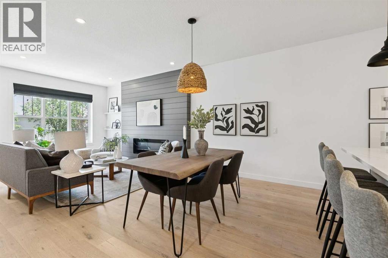
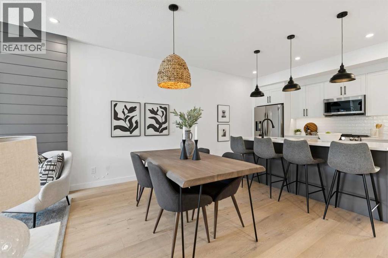
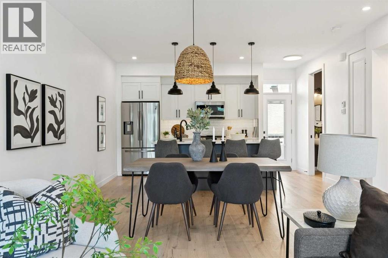
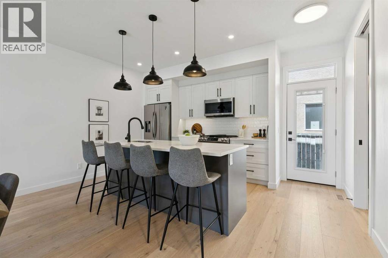
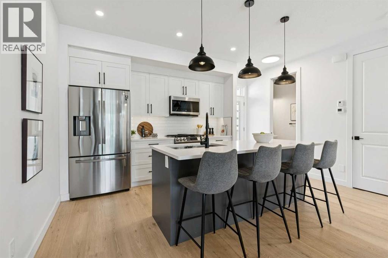
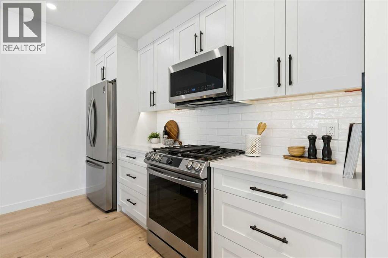
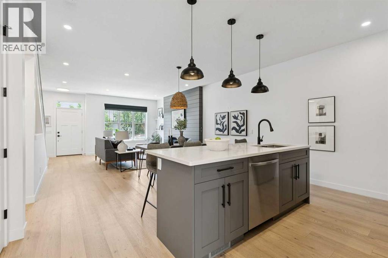
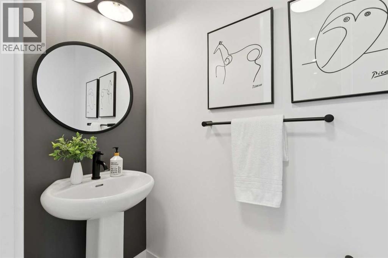
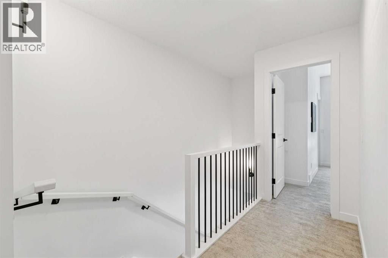
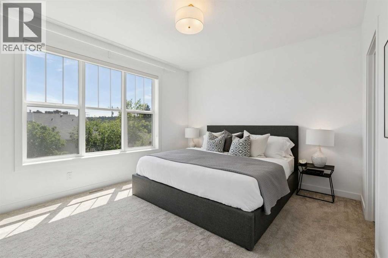
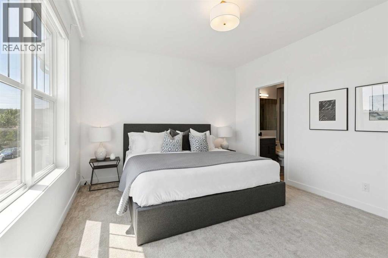
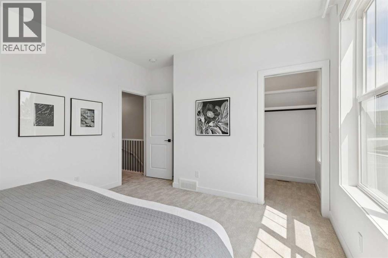
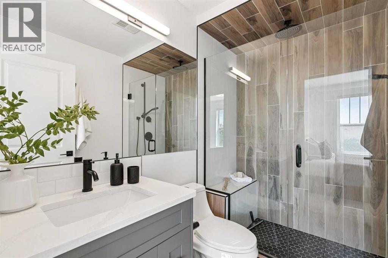
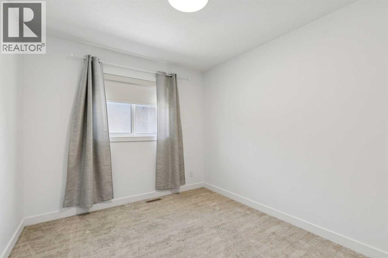
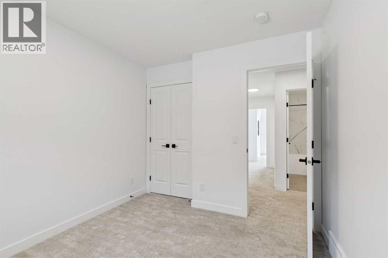
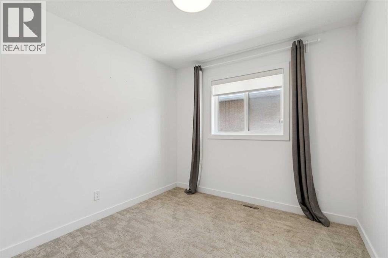
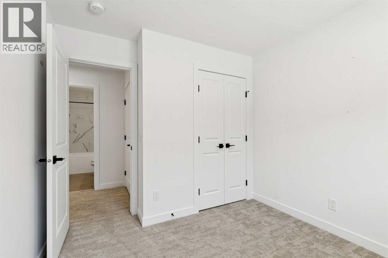
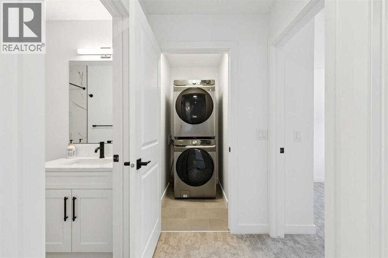
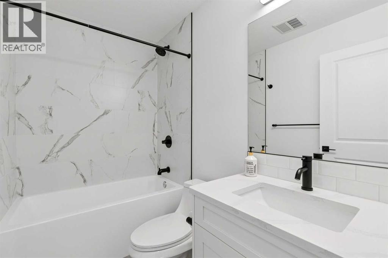
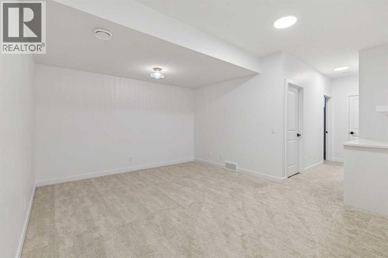
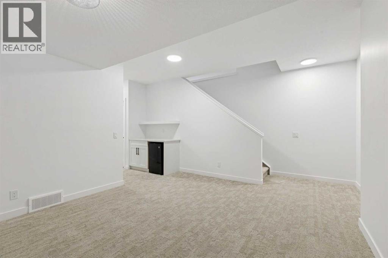
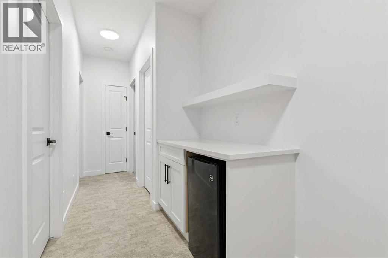
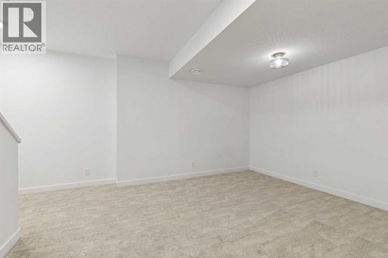
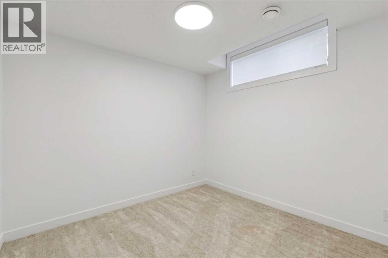
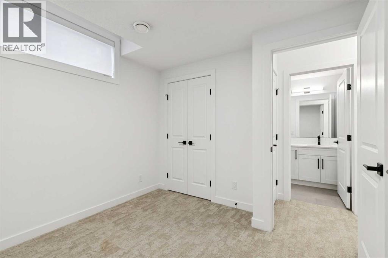
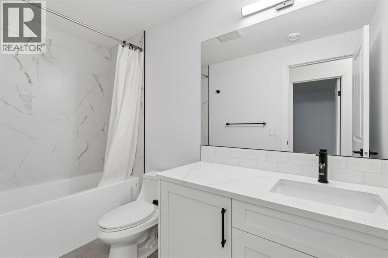
$50 MonthlyWelcome to this beautifully appointed modern farmhouse-style townhouse ideally situated directly across from a park, offering the perfect blend of style, comfort, and convenience. Boasting over 2,000 sq. ft. of developed living space, this fully finished home features 4 bedrooms and 3.5 bathrooms designed to accommodate families, professionals, and anyone seeking low-maintenance living without compromising on space. The bright and open main floor showcases 9-foot ceilings and stunning wide-plank white oak hardwood flooring throughout. The thoughtfully designed kitchen is both functional and elegant, featuring timeless white shaker cabinetry, quartz countertops, and high-end stainless steel appliances. The open-concept layout flows seamlessly into the dining and living areas, creating an ideal space for everyday living and entertaining. Upstairs, the spacious primary retreat offers 9-foot ceilings, a walk-in closet with a window, and a beautifully finished 3-piece ensuite complete with a walk-in shower featuring 10mm glass and a built-in bench. Two additional bedrooms, a full bathroom, and convenient upper-level laundry with linen storage complete the upper floor. The fully developed lower level continues the home's functional design with 9-foot ceilings, a large family room, dry bar, fourth bedroom, and an additional full bathroom perfect for guests, teenagers, or a home office setup. Large windows throughout flood the home with natural light, creating a warm and inviting atmosphere in every room. With a prime park-front location and thoughtful upgrades throughout, this move-in-ready home offers exceptional value and modern living at its finest. (id:57810)
| MLS® Number | A2321675 |
| Property Type | Single Family |
| Community Name | Montgomery |
| Amenities Near By | Golf Course, Playground, Recreation Nearby, Schools, Shopping |
| Community Features | Golf Course Development, Fishing, Pets Allowed With Restrictions |
| Features | Other, Pvc Window, Level |
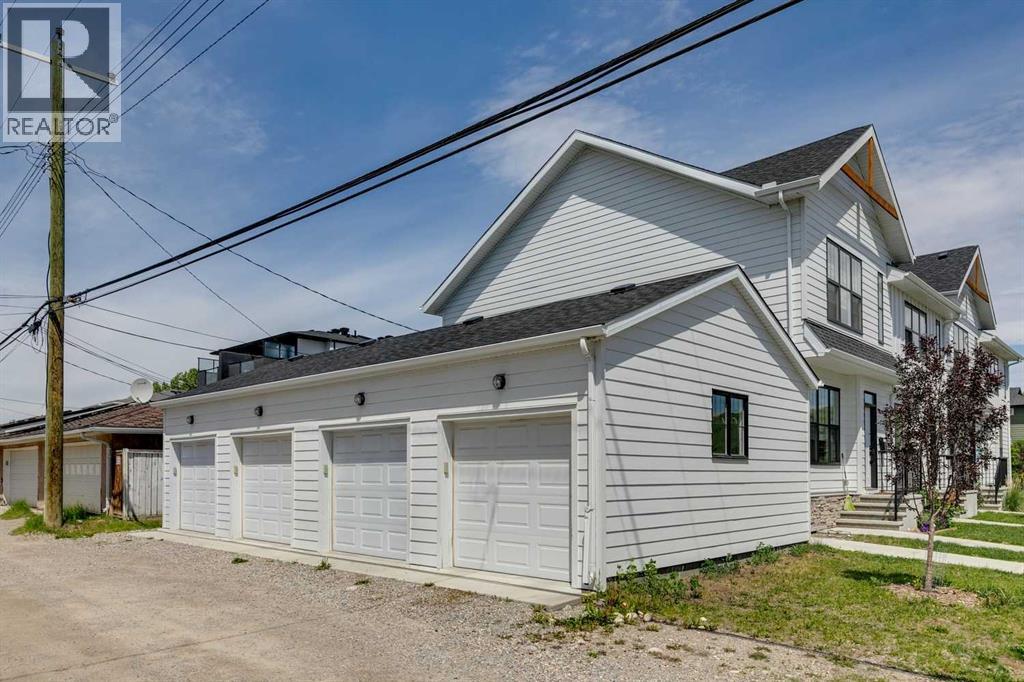
| Parking Space Total | 1 |
| Plan | 2210663 |
| Structure | None |
| Bathroom Total | 4 |
| Bedrooms Above Ground | 3 |
| Bedrooms Below Ground | 1 |
| Bedrooms Total | 4 |
| Amenities | Other |
| Appliances | Washer, Refrigerator, Dishwasher, Stove, Dryer, Microwave, Window Coverings |
| Basement Development | Finished |
| Basement Type | Full (finished) |
| Constructed Date | 2021 |
| Construction Material | Wood Frame |
| Construction Style Attachment | Attached |
| Cooling Type | Central Air Conditioning |
| Fireplace Present | Yes |
| Fireplace Total | 1 |
| Flooring Type | Ceramic Tile, Hardwood |
| Foundation Type | Poured Concrete |
| Half Bath Total | 1 |
| Heating Fuel | Natural Gas |
| Heating Type | Forced Air |
| Stories Total | 2 |
| Size Interior | 1,391 Sqft |
| Total Finished Area | 1391 Sqft |
| Type | Row / Townhouse |
| Detached Garage | 1 |
| Acreage | No |
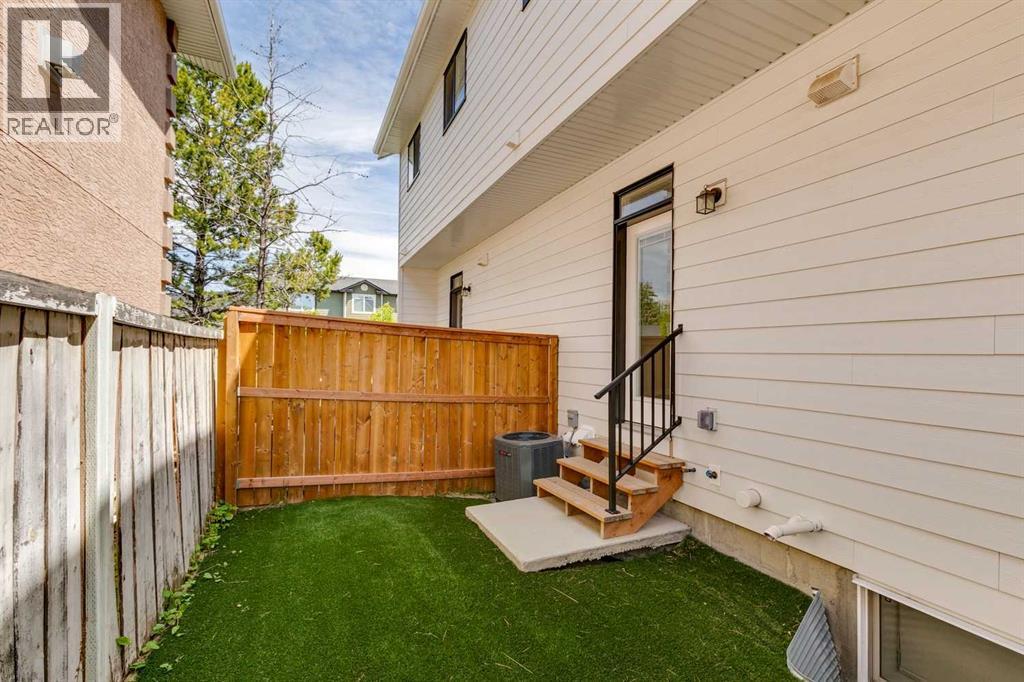
| Fence Type | Fence |
| Land Amenities | Golf Course, Playground, Recreation Nearby, Schools, Shopping |
| Landscape Features | Lawn |
| Size Depth | 15.24 M |
| Size Frontage | 7.2 M |
| Size Irregular | 560.00 |
| Size Total | 560 M2|4,051 - 7,250 Sqft |
| Size Total Text | 560 M2|4,051 - 7,250 Sqft |
| Zoning Description | R-cg |
| Level | Type | Length | Width | Dimensions |
|---|---|---|---|---|
| Basement | Family Room | 14.58 Ft x 12.50 Ft | ||
| Basement | Bedroom | 10.08 Ft x 9.75 Ft | ||
| Basement | 4pc Bathroom | 10.00 Ft x 4.92 Ft | ||
| Main Level | Kitchen | 11.17 Ft x 9.00 Ft | ||
| Main Level | Dining Room | 14.92 Ft x 9.75 Ft | ||
| Main Level | Living Room | 14.92 Ft x 13.25 Ft | ||
| Main Level | Foyer | 5.33 Ft x 5.25 Ft | ||
| Main Level | Other | 10.92 Ft x 4.08 Ft | ||
| Main Level | 2pc Bathroom | 7.33 Ft x 3.08 Ft | ||
| Upper Level | Laundry Room | 5.17 Ft x 3.25 Ft | ||
| Upper Level | Primary Bedroom | 13.25 Ft x 12.00 Ft | ||
| Upper Level | Bedroom | 10.50 Ft x 9.17 Ft | ||
| Upper Level | Bedroom | 10.50 Ft x 9.17 Ft | ||
| Upper Level | 4pc Bathroom | 7.83 Ft x 4.92 Ft | ||
| Upper Level | 3pc Bathroom | 7.92 Ft x 5.25 Ft |
https://www.realtor.ca/real-estate/29916786/1927-42-street-nw-calgary-montgomery
Contact us for more information

The trademarks REALTOR®, REALTORS®, and the REALTOR® logo are controlled by The Canadian Real Estate Association (CREA) and identify real estate professionals who are members of CREA. The trademarks MLS®, Multiple Listing Service® and the associated logos are owned by The Canadian Real Estate Association (CREA) and identify the quality of services provided by real estate professionals who are members of CREA. The trademark DDF® is owned by The Canadian Real Estate Association (CREA) and identifies CREA's Data Distribution Facility (DDF®)