Maintenance, Condominium Amenities, Caretaker, Common Area Maintenance, Electricity, Heat, Insurance, Parking, Property Management, Reserve Fund Contributions, Sewer, Waste Removal, Water
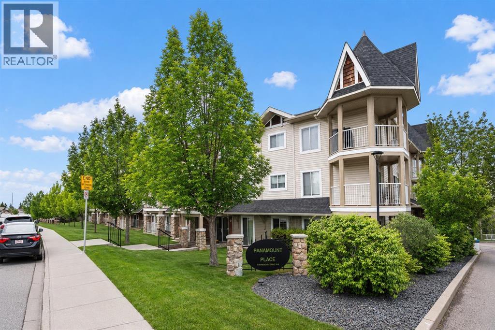
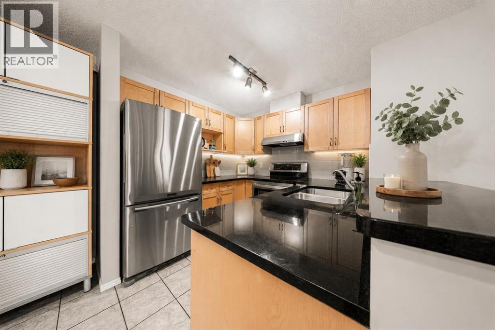
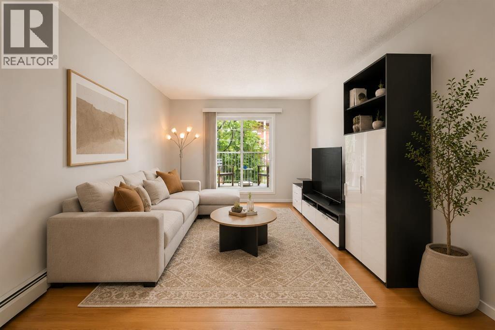
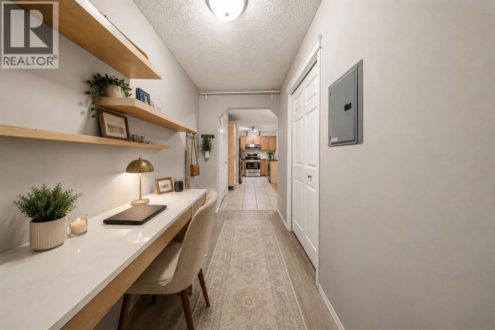
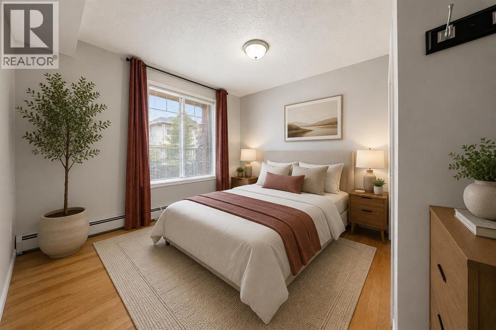
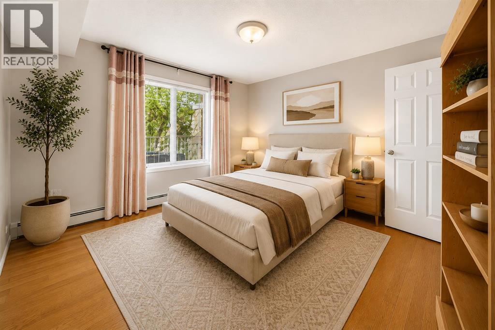
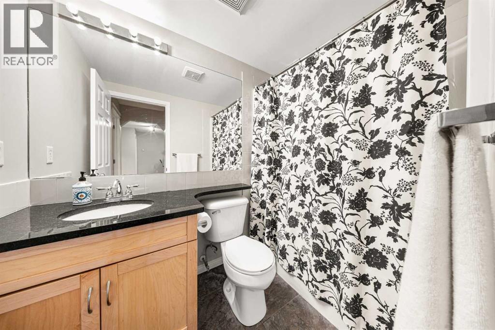
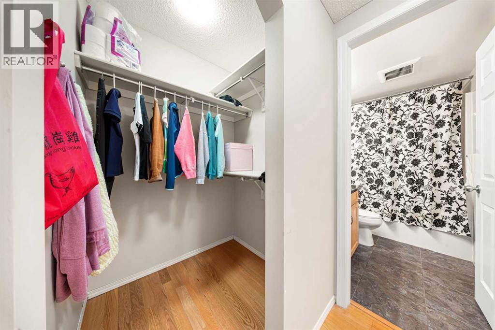
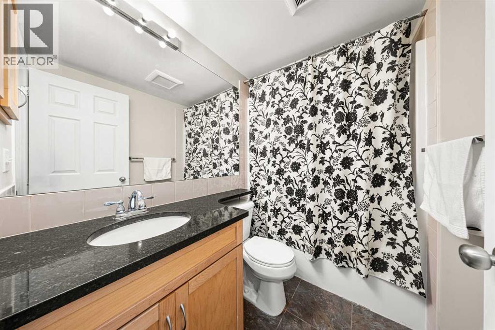
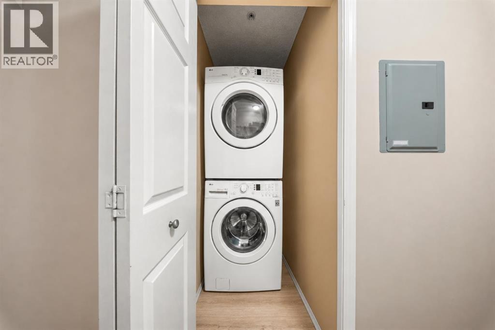
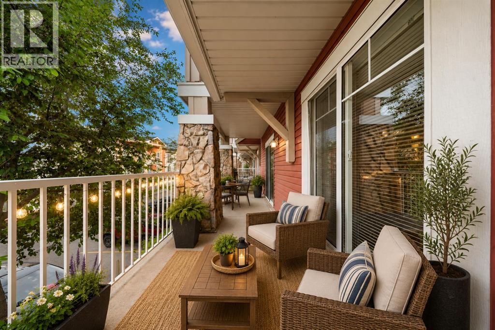
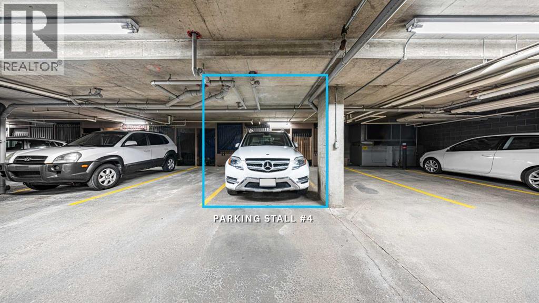
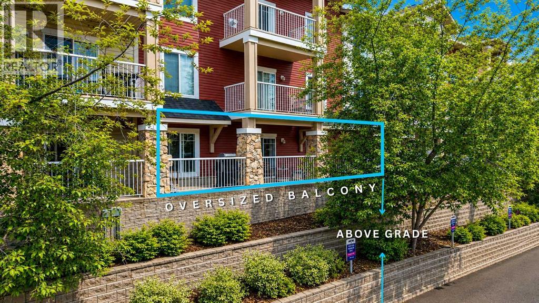
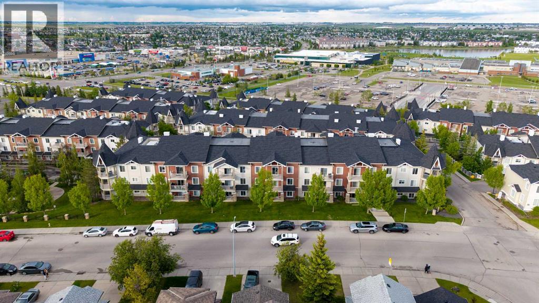
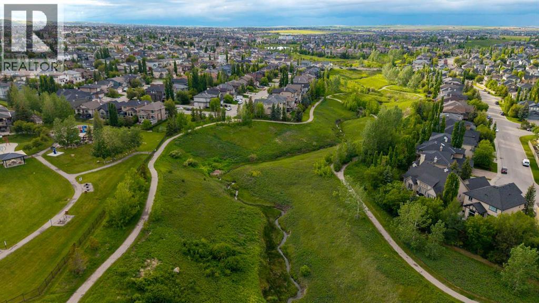
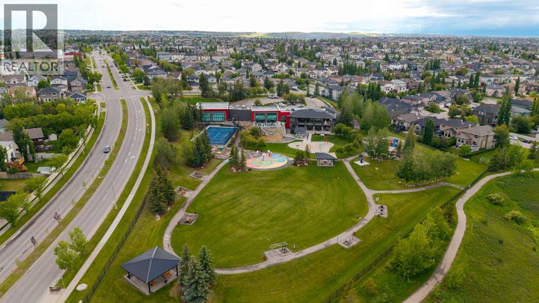
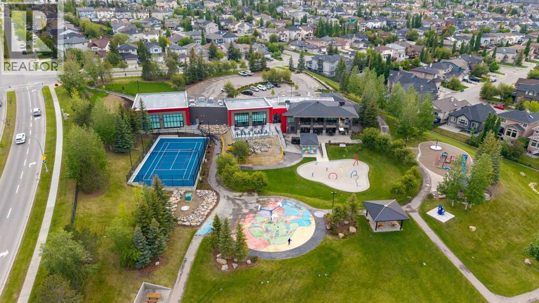
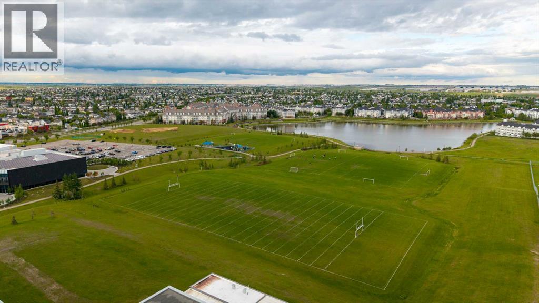
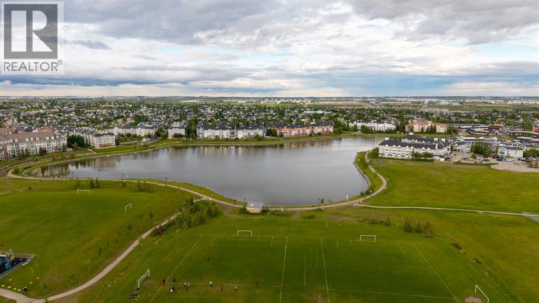
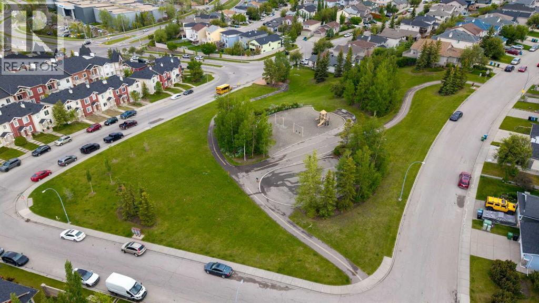
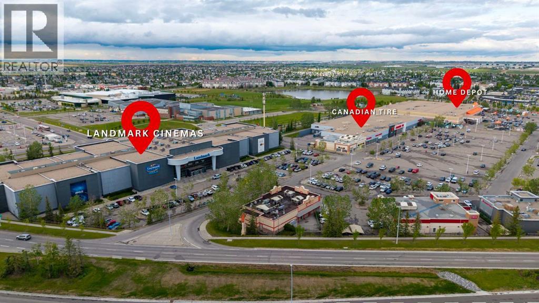
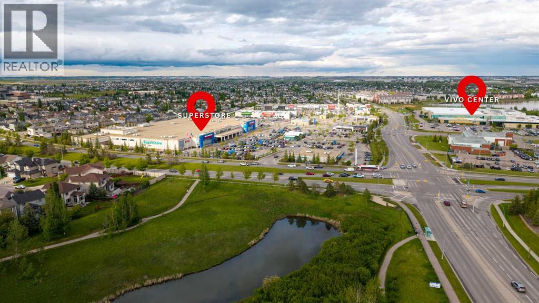
$648.76 MonthlyWelcome to one of the most desirable floor plans in Panorama Hills. This beautifully maintained 2-BEDROOM + DEN condominium offers the perfect balance of comfort and functionality. The highlight is the exceptionally large EAST-FACING PATIO, much larger than most condo balconies in the area, providing the perfect space for morning coffee or entertaining.Inside, the highly sought-after split-bedroom layout places the bedrooms on opposite sides of the unit, making it ideal for families, guests, roommates, or those working from home. The bright open-concept living area flows into a modern kitchen featuring STAINLESS STEEL APPLIANCES, QUARTZ COUNTERTOPS, and ample cabinet space. The spacious primary bedroom includes a walk-in closet and private 4-PIECE ENSUITE, while the second bedroom is conveniently located beside another full bathroom. The separate den is ideal as a home office, study, or flex space.Additional highlights include TITLED UNDERGROUND HEATED PARKING, a PRIVATE STORAGE LOCKER, IN-SUITE LAUNDRY, and two full bathrooms. Condo fees include HEAT, ELECTRICITY, WATER, SEWER, and PROFESSIONAL MANAGEMENT, offering excellent value and predictable monthly expenses.Located close to shopping, restaurants, parks, schools, public transit, and major roadways, this home is perfect for first-time buyers, downsizers, professionals, investors, or anyone looking for a low-maintenance lifestyle without compromising on space or functionality. (id:57810)
| MLS® Number | A2320682 |
| Property Type | Single Family |
| Community Name | Panorama Hills |
| Amenities Near By | Golf Course |
| Community Features | Golf Course Development, Pets Allowed With Restrictions |
| Parking Space Total | 1 |
| Plan | 0311505 |
| Bathroom Total | 2 |
| Bedrooms Above Ground | 2 |
| Bedrooms Total | 2 |
| Appliances | Washer, Refrigerator, Dishwasher, Stove, Dryer, Hood Fan, Window Coverings |
| Constructed Date | 2003 |
| Construction Style Attachment | Attached |
| Cooling Type | None |
| Flooring Type | Ceramic Tile, Hardwood |
| Heating Fuel | Electric |
| Heating Type | Baseboard Heaters |
| Stories Total | 3 |
| Size Interior | 837 Sqft |
| Total Finished Area | 836.7 Sqft |
| Type | Apartment |
| Underground |
| Acreage | No |
| Land Amenities | Golf Course |
| Size Total Text | Unknown |
| Zoning Description | M-c1 D125 |
| Level | Type | Length | Width | Dimensions |
|---|---|---|---|---|
| Main Level | 4pc Bathroom | 7.83 Ft x 5.50 Ft | ||
| Main Level | 4pc Bathroom | 7.83 Ft x 4.92 Ft | ||
| Main Level | Bedroom | 11.25 Ft x 11.08 Ft | ||
| Main Level | Dining Room | 6.67 Ft x 14.50 Ft | ||
| Main Level | Kitchen | 8.08 Ft x 8.25 Ft | ||
| Main Level | Living Room | 10.17 Ft x 10.83 Ft | ||
| Main Level | Office | 5.08 Ft x 11.08 Ft | ||
| Main Level | Primary Bedroom | 11.33 Ft x 10.92 Ft |
https://www.realtor.ca/real-estate/29909519/1104-70-panamount-drive-nw-calgary-panorama-hills
Contact us for more information

The trademarks REALTOR®, REALTORS®, and the REALTOR® logo are controlled by The Canadian Real Estate Association (CREA) and identify real estate professionals who are members of CREA. The trademarks MLS®, Multiple Listing Service® and the associated logos are owned by The Canadian Real Estate Association (CREA) and identify the quality of services provided by real estate professionals who are members of CREA. The trademark DDF® is owned by The Canadian Real Estate Association (CREA) and identifies CREA's Data Distribution Facility (DDF®)