3 Bedroom
3 Bathroom
1,743 sqft
None
Forced Air
$569,999
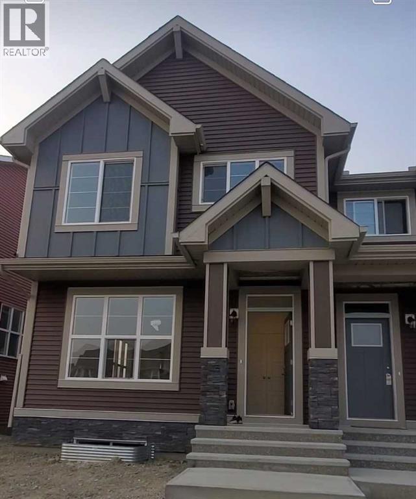
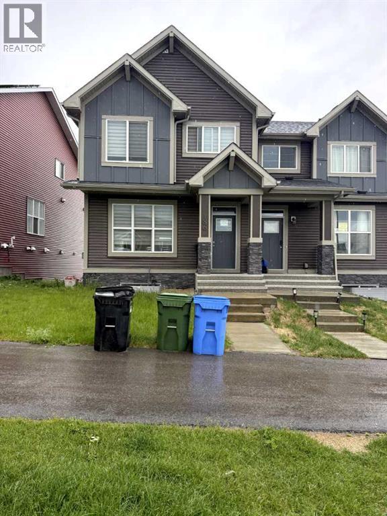
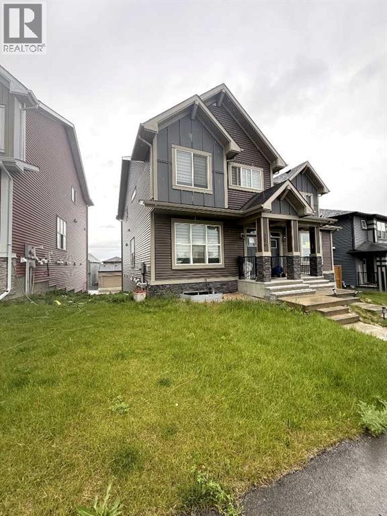
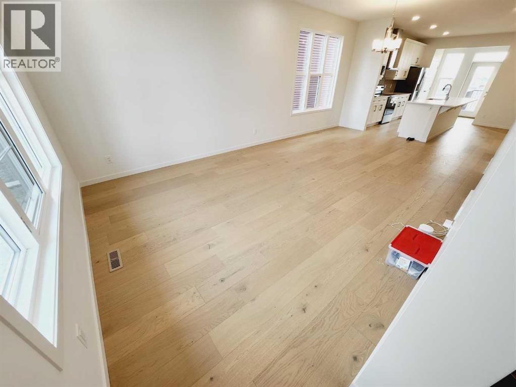
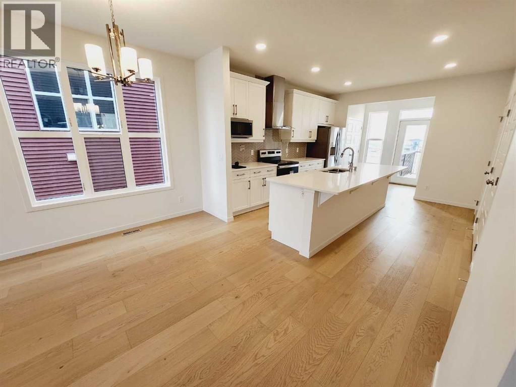
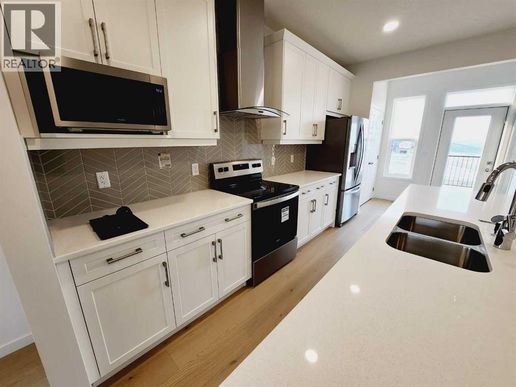
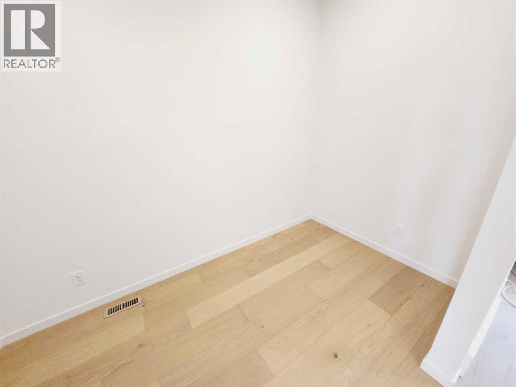
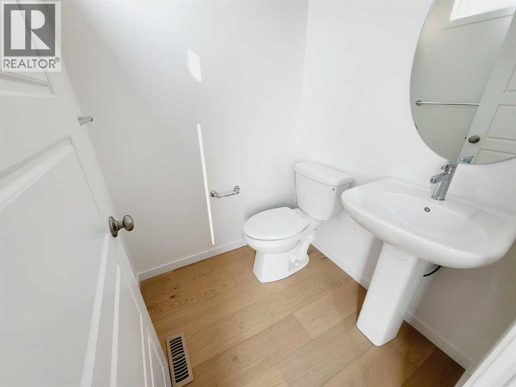
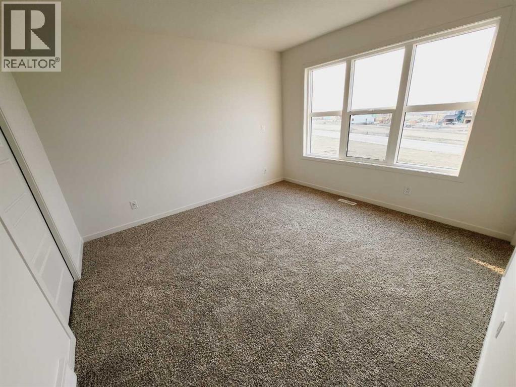
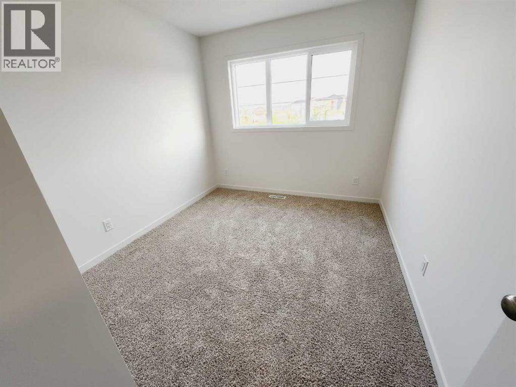
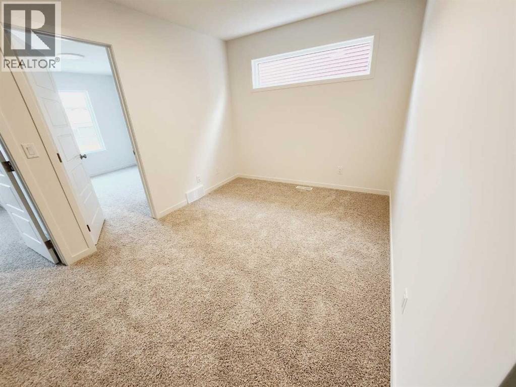
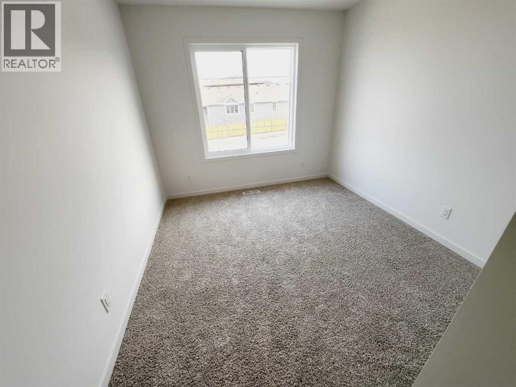
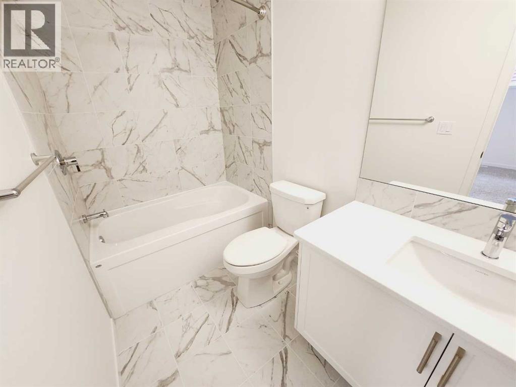
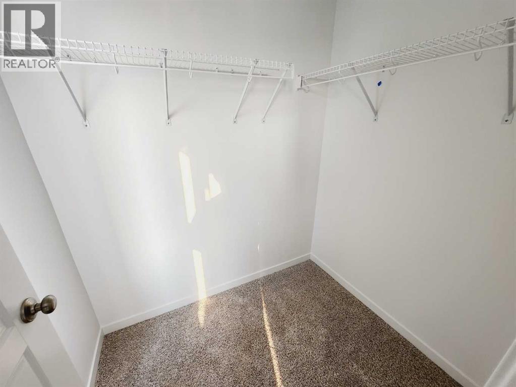
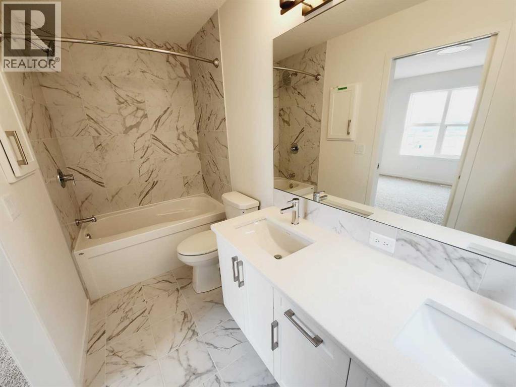
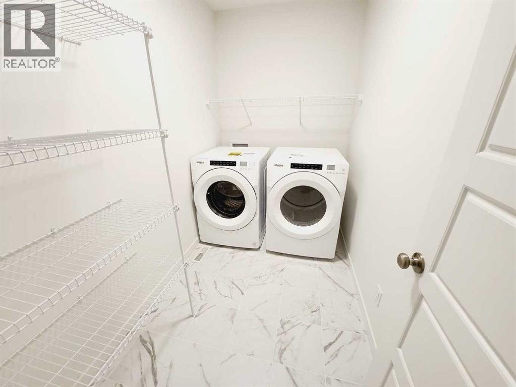
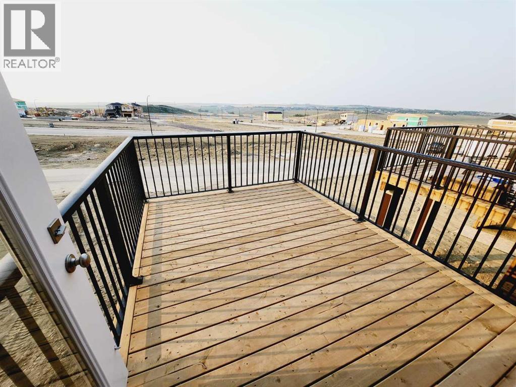
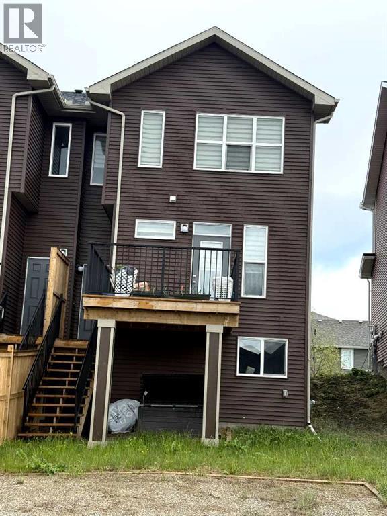
Welcome to Glacier Ridge! This beautifully designed home offers 9' ceilings on both the main floor and basement, creating a bright and spacious atmosphere throughout. The open-concept main level features a modern and bright living area, dedicated office/flex room, welcoming front entry, and convenient 2-piece bath. main floor also includes kitchen with stainless steel appliances, chimney-style hood fan, ample cabinetry, and plenty of natural light. The Upstairs, you'll find 3 generously sized bedrooms plus a spacious bonus room. The primary retreat features a walk-in closet and a 4-piece ensuite, two additional bedrooms and a full bathroom, the upper-floor laundry adds everyday convenience. The unfinished sunshine basement boasts large windows and a separate entrance, offering excellent future development potential. Enjoy outdoor living on the large rear deck. Additional features include a parking pad for two vehicles, paved back lane access, and space for a future garage. Ideally located close to parks, pathways, amenities, and just steps from the popular Fox-themed playground. A fantastic opportunity to own in the vibrant and growing Glacier Ridge community! (id:57810)
Property Details
|
MLS® Number
|
A2321568 |
|
Property Type
|
Single Family |
|
Community Name
|
Glacier Ridge |
|
Amenities Near By
|
Park, Playground, Schools, Shopping |
|
Features
|
Back Lane, No Animal Home, No Smoking Home |
|
Parking Space Total
|
2 |
|
Plan
|
2211182 |
|
Structure
|
Deck |
Building
|
Bathroom Total
|
3 |
|
Bedrooms Above Ground
|
3 |
|
Bedrooms Total
|
3 |
|
Appliances
|
Washer, Refrigerator, Dishwasher, Stove, Hood Fan, Window Coverings, Washer & Dryer |
|
Basement Development
|
Unfinished |
|
Basement Features
|
Separate Entrance |
|
Basement Type
|
Full (unfinished) |
|
Constructed Date
|
2022 |
|
Construction Style Attachment
|
Semi-detached |
|
Cooling Type
|
None |
|
Exterior Finish
|
Stone, Vinyl Siding |
|
Flooring Type
|
Carpeted, Tile, Vinyl Plank |
|
Foundation Type
|
Poured Concrete |
|
Half Bath Total
|
1 |
|
Heating Fuel
|
Natural Gas |
|
Heating Type
|
Forced Air |
|
Stories Total
|
2 |
|
Size Interior
|
1,743 Sqft |
|
Total Finished Area
|
1743 Sqft |
|
Type
|
Duplex |
Parking
Land
|
Acreage
|
No |
|
Fence Type
|
Not Fenced |
|
Land Amenities
|
Park, Playground, Schools, Shopping |
|
Size Depth
|
33.39 M |
|
Size Frontage
|
8.7 M |
|
Size Irregular
|
259.00 |
|
Size Total
|
259 M2|0-4,050 Sqft |
|
Size Total Text
|
259 M2|0-4,050 Sqft |
|
Zoning Description
|
R-gm |
Rooms
| Level |
Type |
Length |
Width |
Dimensions |
|
Main Level |
Living Room |
|
|
13.83 Ft x 12.42 Ft |
|
Main Level |
Dining Room |
|
|
12.42 Ft x 9.17 Ft |
|
Main Level |
Kitchen |
|
|
14.42 Ft x 12.33 Ft |
|
Main Level |
Office |
|
|
10.42 Ft x 5.58 Ft |
|
Main Level |
2pc Bathroom |
|
|
4.92 Ft x 4.92 Ft |
|
Upper Level |
Primary Bedroom |
|
|
11.92 Ft x 10.92 Ft |
|
Upper Level |
Bedroom |
|
|
12.25 Ft x 9.42 Ft |
|
Upper Level |
Bedroom |
|
|
11.33 Ft x 9.08 Ft |
|
Upper Level |
Bonus Room |
|
|
13.58 Ft x 9.00 Ft |
|
Upper Level |
Laundry Room |
|
|
9.25 Ft x 5.25 Ft |
|
Upper Level |
Foyer |
|
|
8.08 Ft x 5.67 Ft |
|
Upper Level |
4pc Bathroom |
|
|
9.58 Ft x 4.92 Ft |
|
Upper Level |
4pc Bathroom |
|
|
10.92 Ft x 4.92 Ft |
https://www.realtor.ca/real-estate/29912114/186-aquila-drive-nw-calgary-glacier-ridge