Maintenance, Condominium Amenities, Ground Maintenance, Property Management, Reserve Fund Contributions
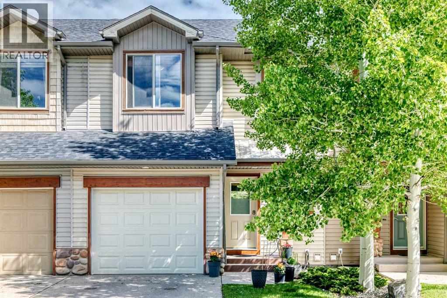
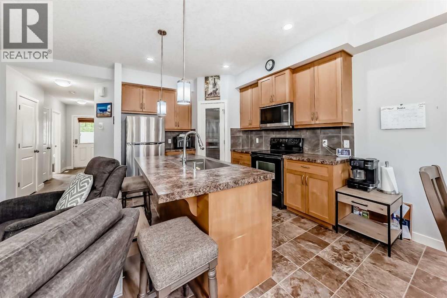
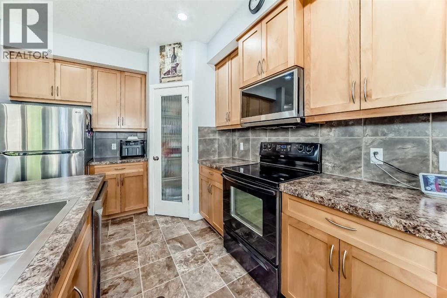
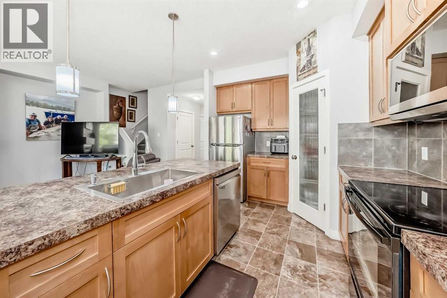
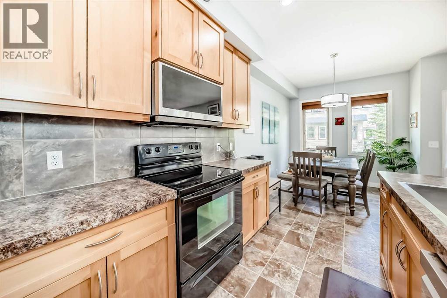
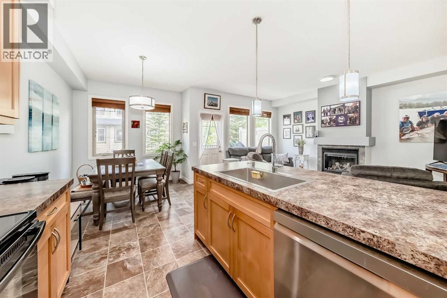
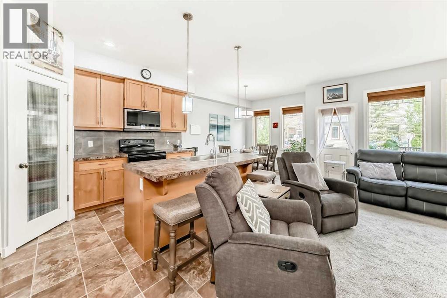
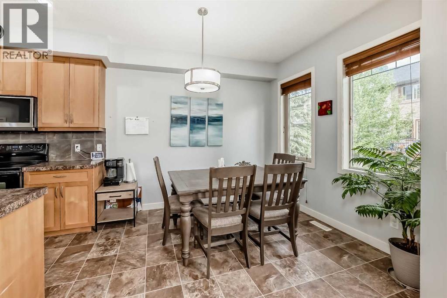
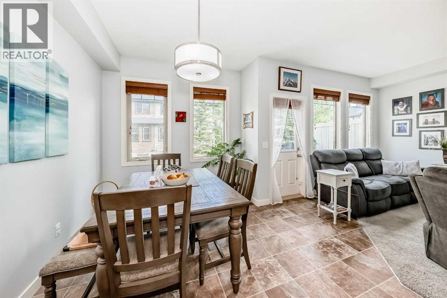
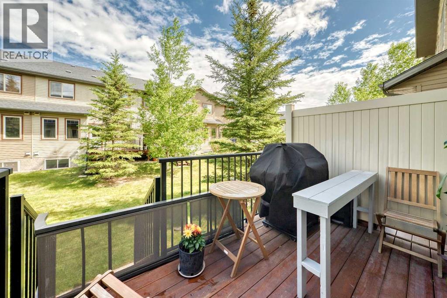
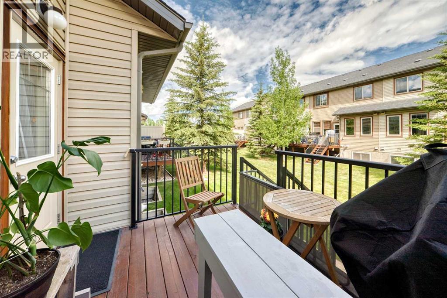
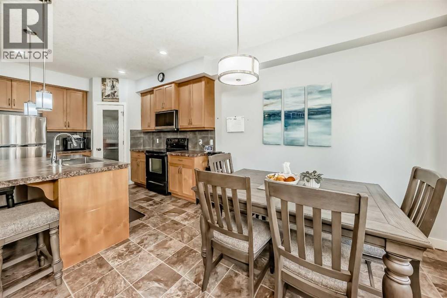
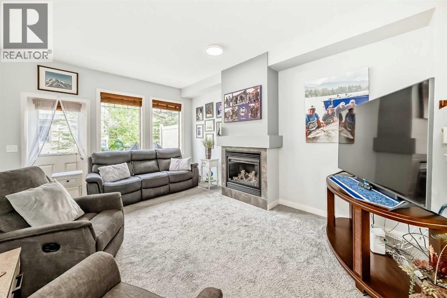
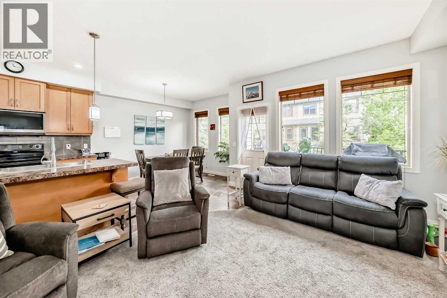
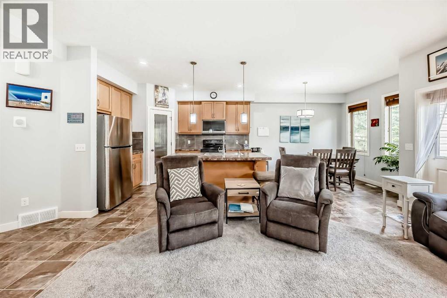
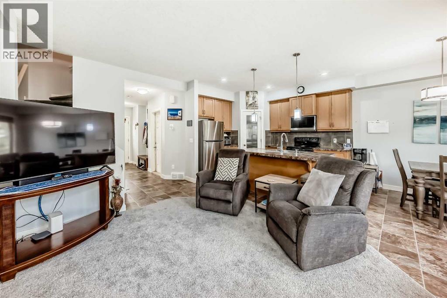
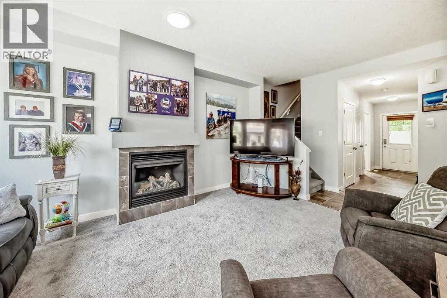
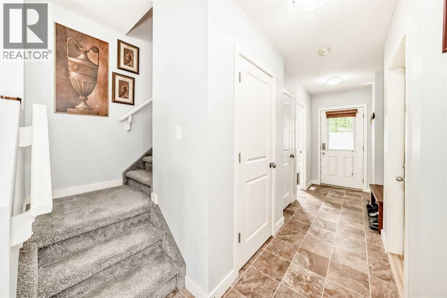
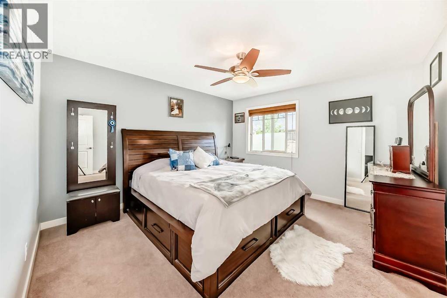
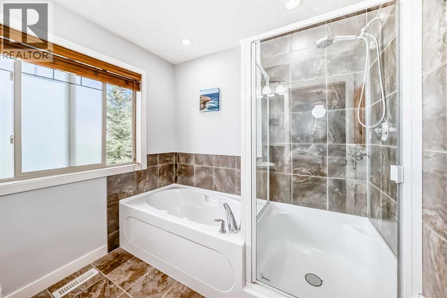
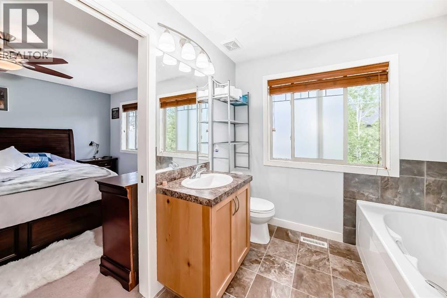
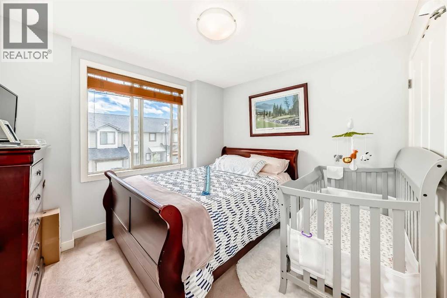
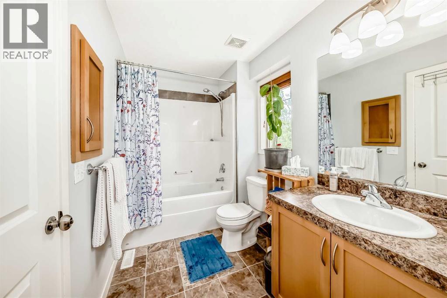
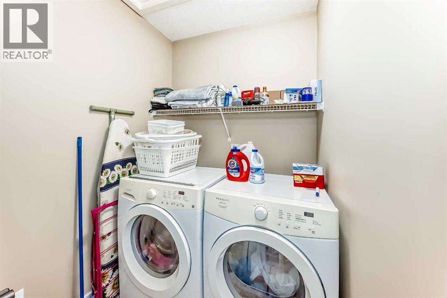
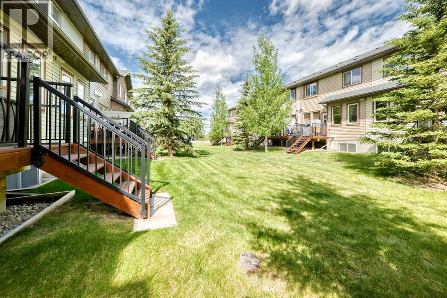
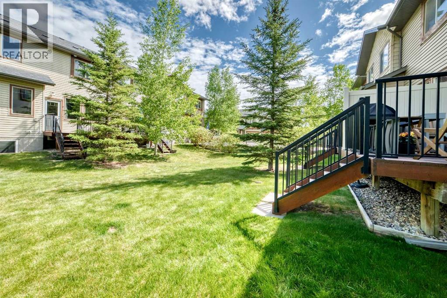
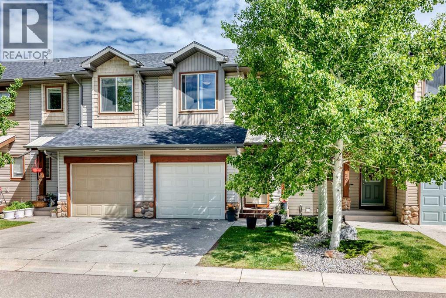
$335.96 Monthly** Open House: Friday, July 10th 3-5pm, July 11th 11am-12:45pm ** Welcome to this wonderful family townhome in Riverview, Cochrane. Offering 2 bedrooms, 2.5 bathrooms, and a thoughtfully designed layout, this home is perfect for first-time buyers, young families, or those looking to downsize and just steps from the golf course!The upper level features a spacious primary bedroom complete with a 4-piece ensuite, a second generous bedroom, an additional 4-piece bathroom, and the convenience of upper-floor laundry. A versatile open bonus area at the top of the stairs provides the perfect space for a family room, home office, study area, or children's play space.The main floor offers comfortable everyday living with a functional kitchen, dining area, and inviting living room centred around a cozy gas fireplace. The full unfinished basement provides endless opportunities for future development, whether you envision a recreation room, additional bedrooms, a home gym, or extra storage.Completing the home is a single attached garage for added convenience.Located in Riverview, you'll enjoy easy access to the Bow River, golf courses, parks, walking paths, recreation facilities, community amenities, and more. This is a fantastic opportunity to own a well-designed home in a welcoming community with plenty of amenities nearby. (id:57810)
| MLS® Number | A2321591 |
| Property Type | Single Family |
| Community Name | Riverview |
| Amenities Near By | Park, Playground, Schools, Shopping |
| Community Features | Pets Allowed |
| Features | Other, Closet Organizers, Parking |
| Parking Space Total | 1 |
| Plan | 1010817 |
| Bathroom Total | 3 |
| Bedrooms Above Ground | 2 |
| Bedrooms Total | 2 |
| Appliances | Washer, Refrigerator, Dishwasher, Stove, Dryer, Microwave Range Hood Combo |
| Basement Development | Unfinished |
| Basement Type | Full (unfinished) |
| Constructed Date | 2009 |
| Construction Material | Wood Frame |
| Construction Style Attachment | Attached |
| Cooling Type | None |
| Fireplace Present | Yes |
| Fireplace Total | 1 |
| Flooring Type | Carpeted, Linoleum, Other |
| Foundation Type | Poured Concrete |
| Half Bath Total | 1 |
| Heating Type | Forced Air |
| Stories Total | 2 |
| Size Interior | 1,387 Sqft |
| Total Finished Area | 1386.6 Sqft |
| Type | Row / Townhouse |
| Attached Garage | 1 |
| Acreage | No |
| Fence Type | Not Fenced |
| Land Amenities | Park, Playground, Schools, Shopping |
| Size Frontage | 6.61 M |
| Size Irregular | 125.90 |
| Size Total | 125.9 M2|0-4,050 Sqft |
| Size Total Text | 125.9 M2|0-4,050 Sqft |
| Zoning Description | R-md |
| Level | Type | Length | Width | Dimensions |
|---|---|---|---|---|
| Main Level | Other | 13.83 Ft x 4.17 Ft | ||
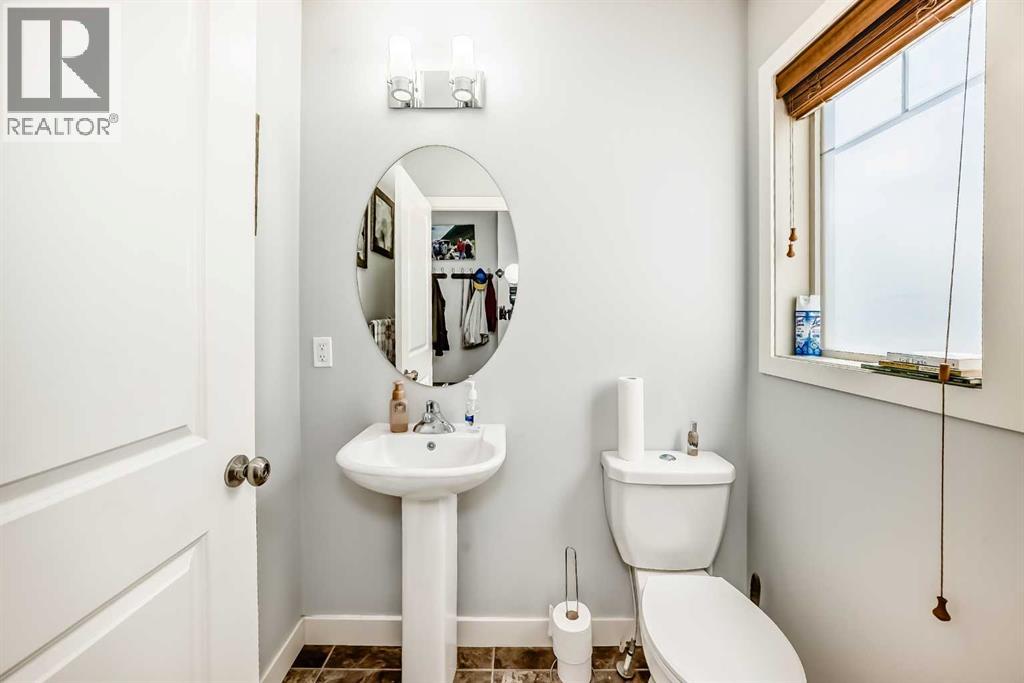
| Main Level | 2pc Bathroom | 5.58 Ft x 4.42 Ft | ||
| Main Level | Living Room | 15.58 Ft x 12.83 Ft | ||
| Main Level | Other | 13.67 Ft x 9.50 Ft | ||
| Main Level | Dining Room | 10.50 Ft x 9.75 Ft | ||
| Upper Level | Bedroom | 10.08 Ft x 10.92 Ft | ||
| Upper Level | 4pc Bathroom | 5.58 Ft x 9.33 Ft | ||
| Upper Level | Bonus Room | 9.50 Ft x 15.08 Ft | ||
| Upper Level | Laundry Room | 5.25 Ft x 5.25 Ft | ||
| Upper Level | Primary Bedroom | 13.00 Ft x 12.33 Ft | ||
| Upper Level | 4pc Bathroom | 7.92 Ft x 7.83 Ft | ||
| Upper Level | Other | 4.67 Ft x 7.83 Ft |
https://www.realtor.ca/real-estate/29912544/206-413-river-avenue-cochrane-riverview
Contact us for more information

The trademarks REALTOR®, REALTORS®, and the REALTOR® logo are controlled by The Canadian Real Estate Association (CREA) and identify real estate professionals who are members of CREA. The trademarks MLS®, Multiple Listing Service® and the associated logos are owned by The Canadian Real Estate Association (CREA) and identify the quality of services provided by real estate professionals who are members of CREA. The trademark DDF® is owned by The Canadian Real Estate Association (CREA) and identifies CREA's Data Distribution Facility (DDF®)