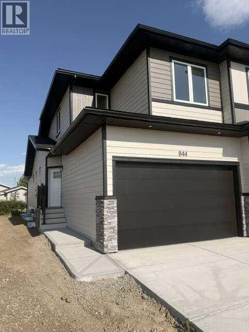
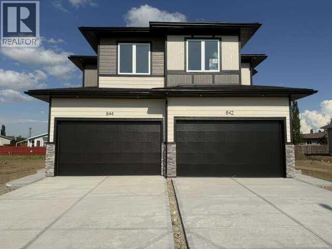
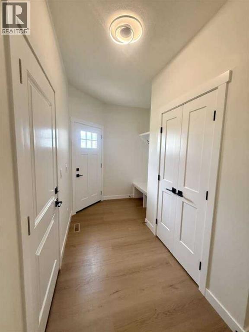
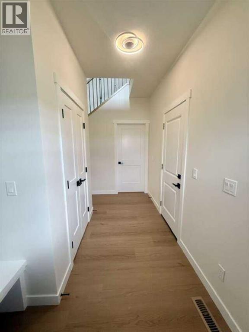
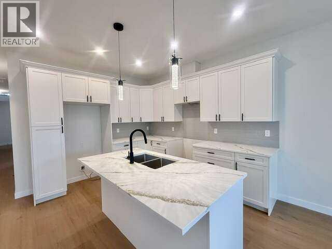
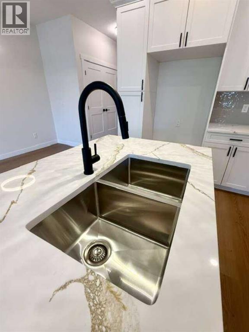
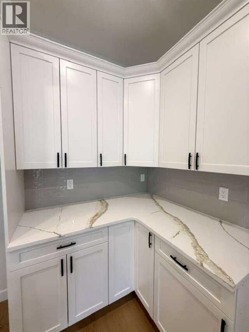
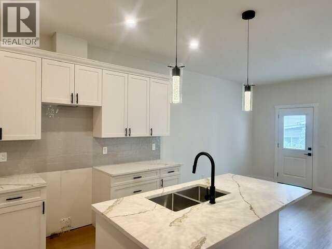
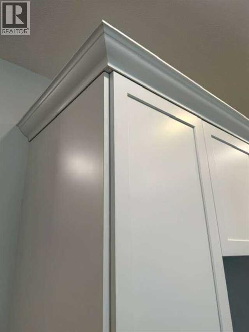
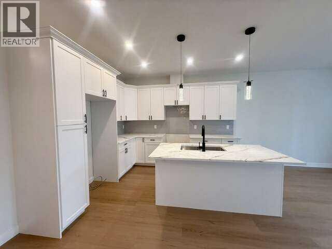
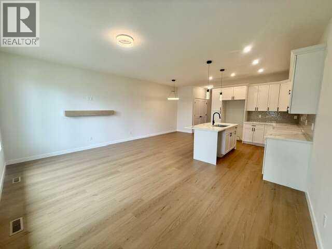
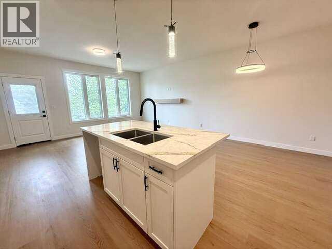
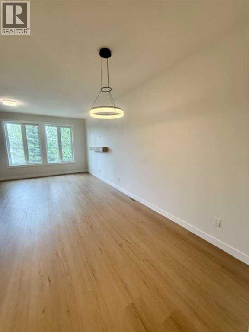
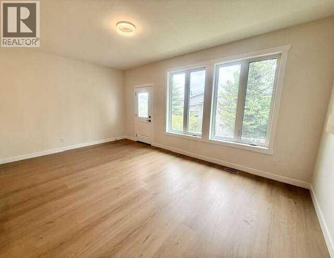
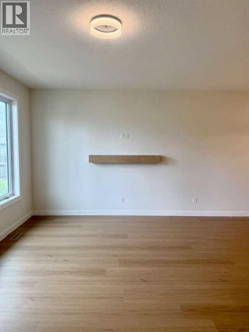
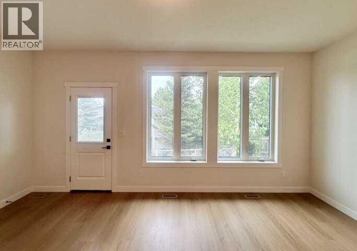
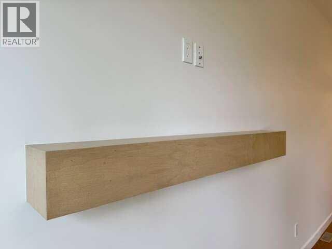
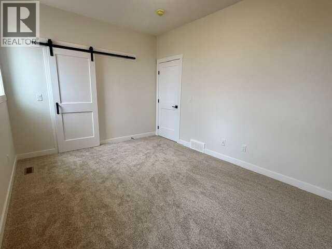
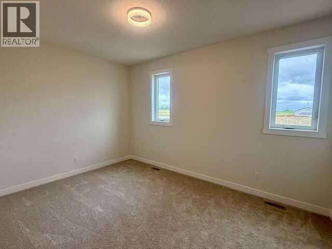
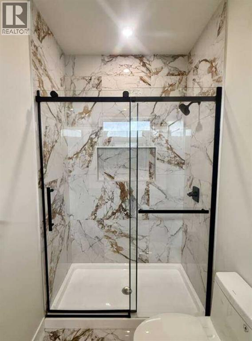
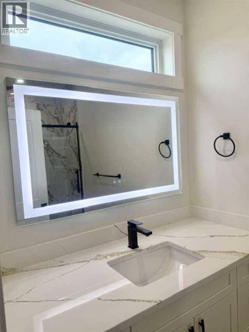
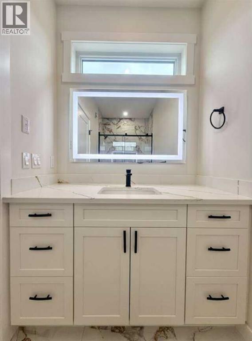
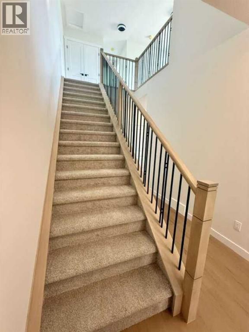
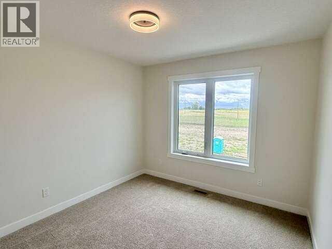
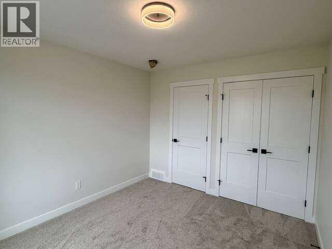
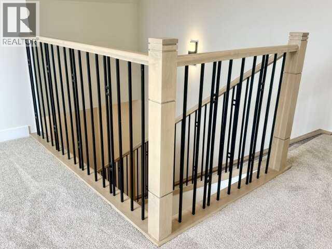
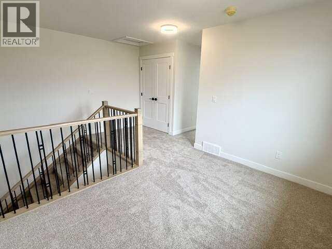
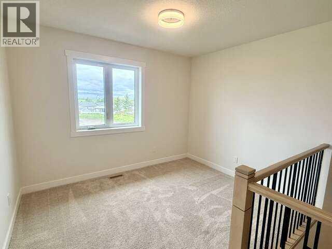
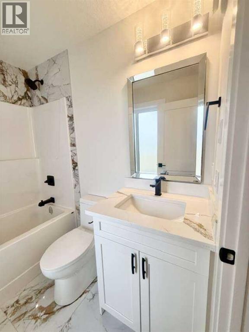
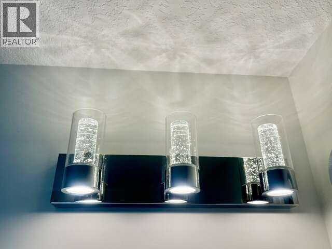
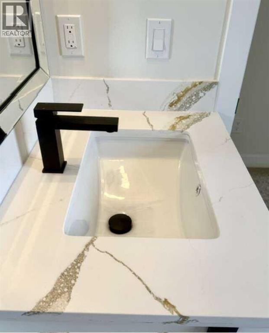
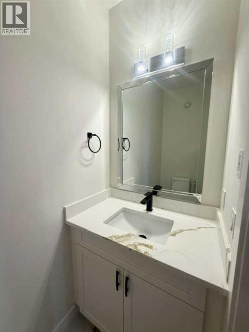
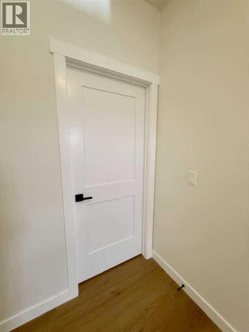
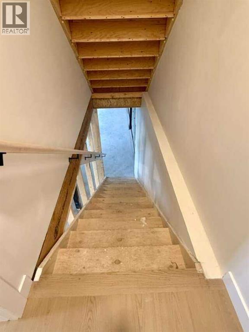
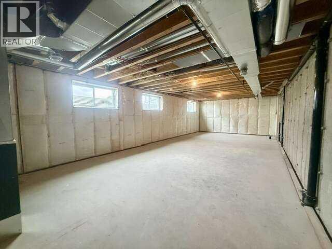
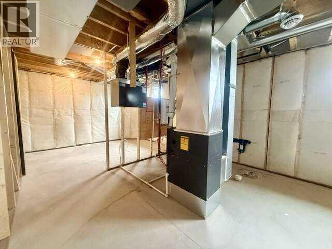
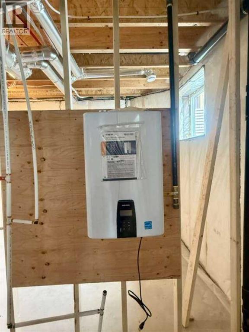
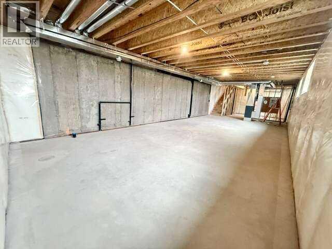
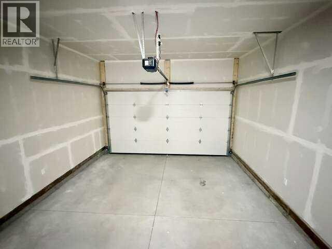
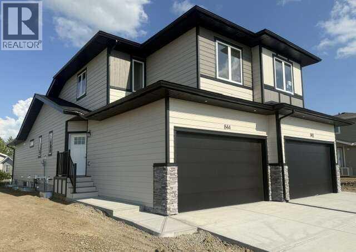
For more information, please click the "More Information" button. Welcome to Mountain View Estates in Carstairs - where luxury living meets small-town charm! Live in one side, rent the other side - fabulous rental income potential in a strong Carstairs rental market! Ideally located on Hwy 2A across from the Carstairs Golf Course, this gorgeous new construction half-duplex offers mountain views on a clear day and exceptional modern finishes throughout. Featuring 1,500 sq. ft. of thoughtfully designed living space, this home includes 2 bedrooms, a versatile loft, 2.5 bathrooms, an oversized attached 1.5-car garage, and a full unfinished 9' basement ready for your future development ideas. The Main Floor Primary Suite provides a private retreat complete with a walk-in closet and a beautifully appointed ensuite featuring upgraded tile, glass shower doors, and LED mirrors. The gourmet kitchen is designed to impress with white shaker cabinetry, quartz countertops, and a large island perfect for entertaining. The adjacent dining area and inviting family room, highlighted by an electric fireplace with a stained wood mantel, create a warm and welcoming atmosphere. Luxury vinyl plank flooring spans the main level, while upgraded tile and plush carpeting add comfort and style throughout the home. Upstairs, you'll find a spacious second bedroom with Rocky Mountain views, a full bathroom, and a flexible loft space ideal for a home office, media room, fitness area, or guest retreat. The unfinished basement offers over 900 sq. ft. of additional space, complete with a roughed-in bathroom and upgraded tankless hot water system. The exterior is beautifully finished with durable LP SmartSide siding and natural stone accents. SUMMER BUILDER SPECIAL - Builder is offering a $3,500.00 appliance credit to qualified buyer through September 30th! Conveniently located just 5 minutes from Highway QE2, you'll enjoy easy access to Airdrie, Cross Iron Mills, Calgary International Airport, Canm ore, Banff, and all the amenities Carstairs has to offer. Don't miss your opportunity to own this exceptional new home in one of Carstairs' most desirable communities. Taxes not yet assessed. (id:57810)
12:00 pm
Ends at:2:30 pm
| MLS® Number | A2320737 |
| Property Type | Single Family |
| Amenities Near By | Golf Course, Schools, Shopping |
| Community Features | Golf Course Development |
| Features | Pvc Window |
| Parking Space Total | 3 |
| Plan | 2411508 |
| Structure | Deck |
| View Type | View |
| Bathroom Total | 3 |
| Bedrooms Above Ground | 2 |
| Bedrooms Total | 2 |
| Appliances | Refrigerator, Range - Electric, Dishwasher, Oven, Microwave, Microwave Range Hood Combo, Garage Door Opener, Water Heater - Tankless |
| Basement Development | Unfinished |
| Basement Type | Full (unfinished) |
| Constructed Date | 2026 |
| Construction Style Attachment | Semi-detached |
| Cooling Type | None |
| Exterior Finish | Composite Siding, Wood Siding |
| Fireplace Present | Yes |
| Fireplace Total | 1 |
| Flooring Type | Carpeted, Tile, Vinyl |
| Foundation Type | Poured Concrete |
| Half Bath Total | 1 |
| Heating Fuel | Natural Gas |
| Heating Type | Other, Forced Air |
| Stories Total | 2 |
| Size Interior | 1,501 Sqft |
| Total Finished Area | 1500.95 Sqft |
| Type | Duplex |
| Parking Pad | |
| Attached Garage | 1 |
| Acreage | No |
| Fence Type | Not Fenced |
| Land Amenities | Golf Course, Schools, Shopping |
| Landscape Features | Landscaped, Lawn |
| Size Depth | 36.49 M |
| Size Frontage | 7.47 M |
| Size Irregular | 2947.00 |
| Size Total | 2947 Sqft|0-4,050 Sqft |
| Size Total Text | 2947 Sqft|0-4,050 Sqft |
| Zoning Description | R2 |
| Level | Type | Length | Width | Dimensions |
|---|---|---|---|---|
| Second Level | 4pc Bathroom | 7.42 Ft x 4.75 Ft | ||
| Second Level | Bedroom | 9.75 Ft x 11.17 Ft | ||
| Basement | Furnace | 9.25 Ft x 9.67 Ft | ||
| Basement | Other | 17.17 Ft x 54.25 Ft | ||
| Main Level | 2pc Bathroom | 3.17 Ft x 6.92 Ft | ||
| Main Level | 3pc Bathroom | 10.17 Ft x 4.83 Ft | ||
| Main Level | Dining Room | 7.33 Ft x 11.92 Ft | ||
| Main Level | Kitchen | 10.58 Ft x 11.92 Ft | ||
| Main Level | Living Room | 17.92 Ft x 11.17 Ft | ||
| Main Level | Primary Bedroom | 10.17 Ft x 14.08 Ft |
https://www.realtor.ca/real-estate/29898212/844-beckner-street-carstairs
Contact us for more information

The trademarks REALTOR®, REALTORS®, and the REALTOR® logo are controlled by The Canadian Real Estate Association (CREA) and identify real estate professionals who are members of CREA. The trademarks MLS®, Multiple Listing Service® and the associated logos are owned by The Canadian Real Estate Association (CREA) and identify the quality of services provided by real estate professionals who are members of CREA. The trademark DDF® is owned by The Canadian Real Estate Association (CREA) and identifies CREA's Data Distribution Facility (DDF®)