Maintenance, Caretaker, Common Area Maintenance, Ground Maintenance, Property Management, Reserve Fund Contributions, Other, See Remarks, Sewer, Waste Removal, Water
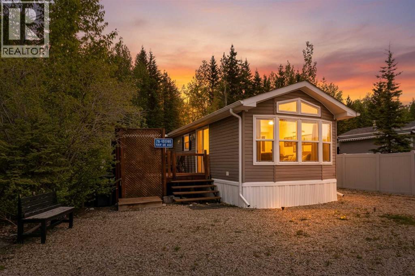
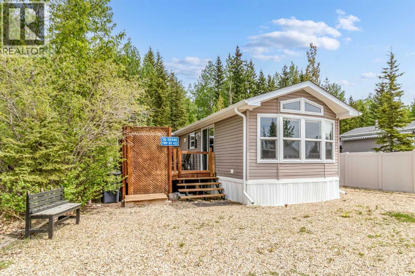
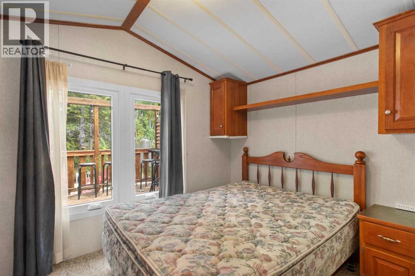
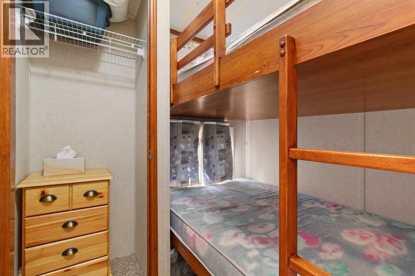
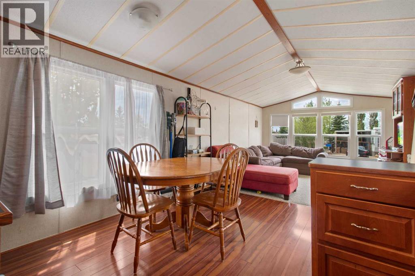
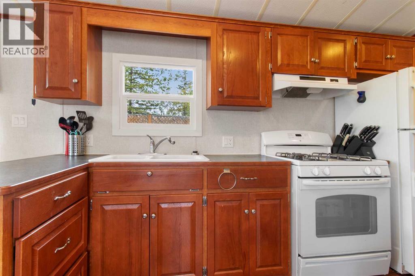
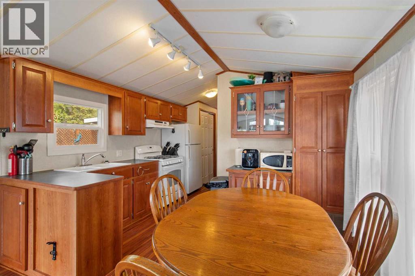
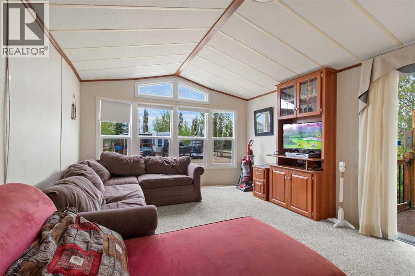
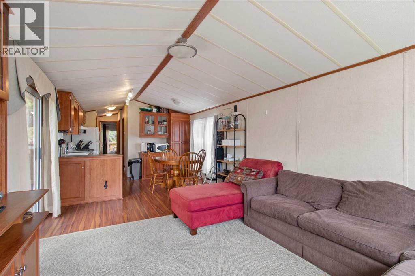
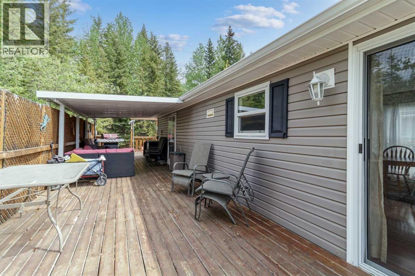
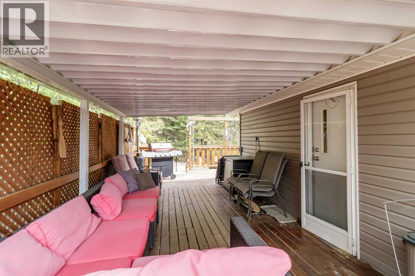
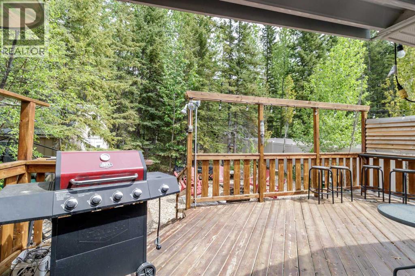
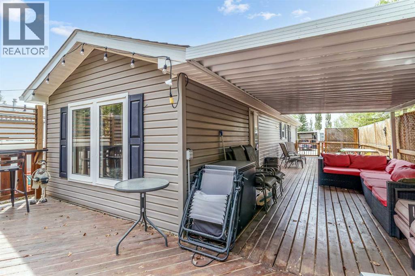
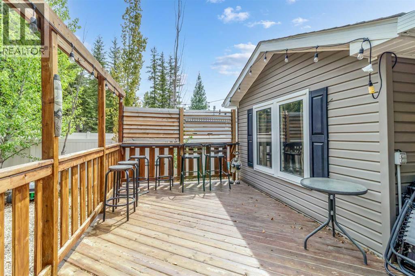
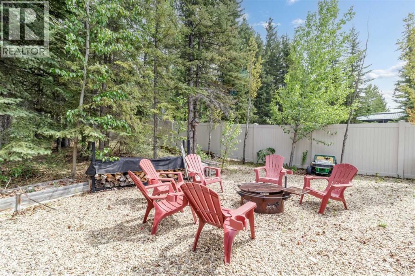
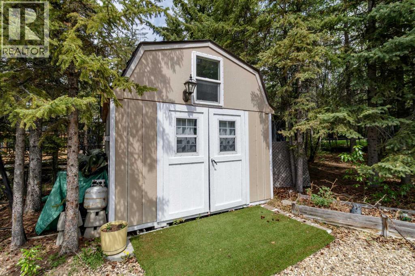
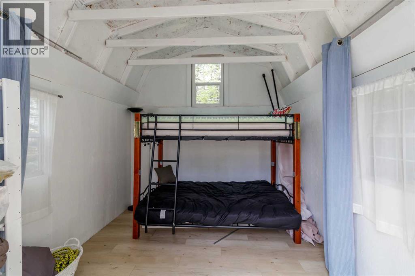
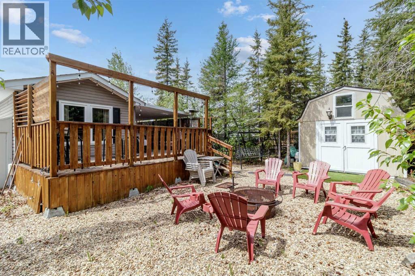
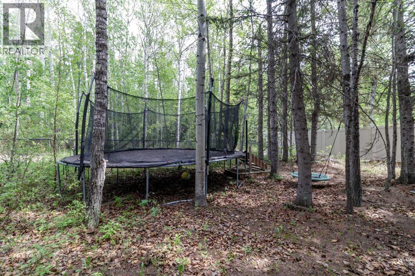
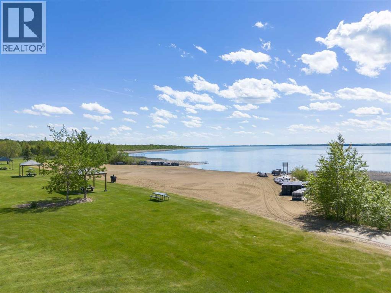
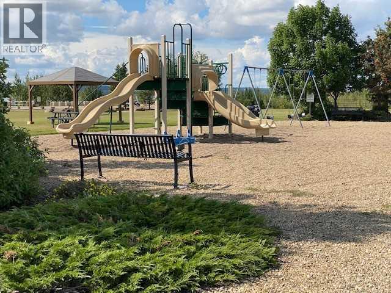
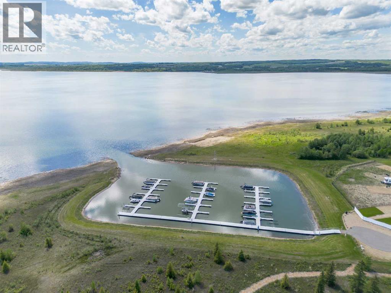
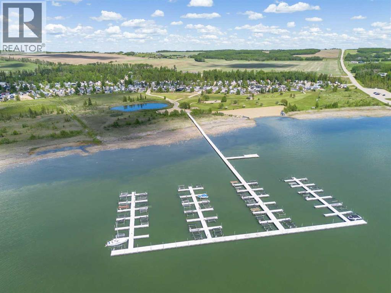
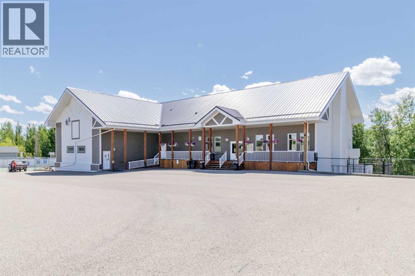
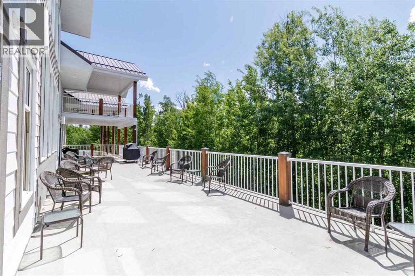
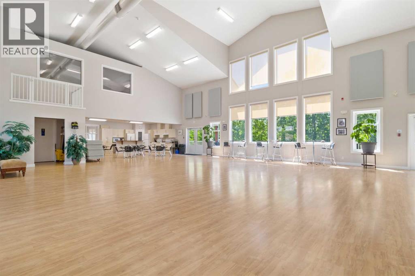
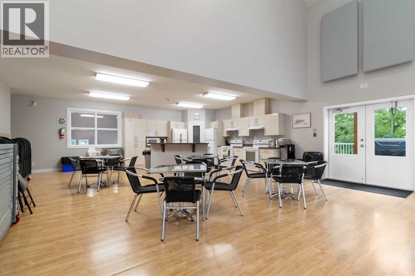
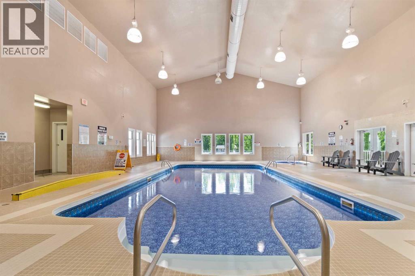
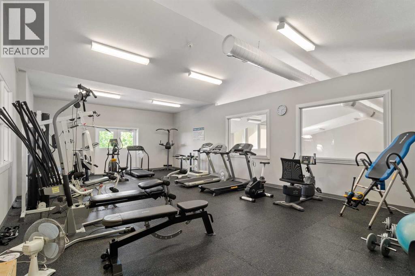
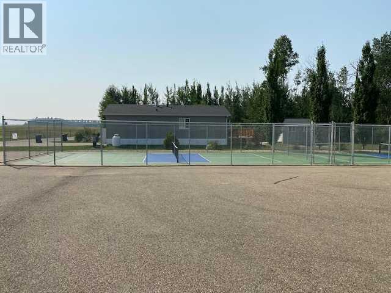
$234 MonthlyLot 76A Raymond shores is priced to sell and it’s a great deal. It’s a cozy 2 bedroom, 1 bath with Bunkie & a covered deck, tucked nicely back in the trees for tons of privacy. But you still get all the fun of lake living!The sellers are leaving everything you see — so all you have to do is pack your bags and move in. Raymond Shores is an awesome year-round spot. You’ve got a clubhouse, indoor swimming pool, games room, pickleball courts, a private beach, walking trails, and two marinas. Whether you want peace and quiet or lots of activities, there’s always something going on. Perfect for everyone! (id:57810)
| MLS® Number | A2316209 |
| Property Type | Single Family |
| Community Name | Raymond Shores |
| Amenities Near By | Park, Playground, Recreation Nearby, Schools, Water Nearby |
| Community Features | Lake Privileges, Fishing, Pets Allowed, Pets Allowed With Restrictions |
| Features | See Remarks, Parking |
| Parking Space Total | 4 |
| Structure | Deck |
| Bathroom Total | 1 |
| Bedrooms Above Ground | 2 |
| Bedrooms Total | 2 |
| Amenities | Clubhouse, Exercise Centre, Swimming, Laundry Facility, Party Room, Recreation Centre, Whirlpool |
| Appliances | Refrigerator, Gas Stove(s) |
| Basement Type | None |
| Constructed Date | 2008 |
| Construction Material | Wood Frame |
| Construction Style Attachment | Detached |
| Cooling Type | None |
| Exterior Finish | Vinyl Siding |
| Flooring Type | Laminate |
| Foundation Type | Block, Wood |
| Heating Fuel | Propane |
| Heating Type | Forced Air |
| Stories Total | 1 |
| Size Interior | 556 Sqft |
| Total Finished Area | 556 Sqft |
| Type | Manufactured Home |
| Utility Water | Private Utility |
| Parking Pad |
| Acreage | No |
| Fence Type | Partially Fenced |
| Land Amenities | Park, Playground, Recreation Nearby, Schools, Water Nearby |
| Sewer | Private Sewer |
| Size Depth | 46.33 M |
| Size Frontage | 15.85 M |
| Size Irregular | 7556.00 |
| Size Total | 7556 Sqft|7,251 - 10,889 Sqft |
| Size Total Text | 7556 Sqft|7,251 - 10,889 Sqft |
| Zoning Description | Rv1 |
| Level | Type | Length | Width | Dimensions |
|---|---|---|---|---|
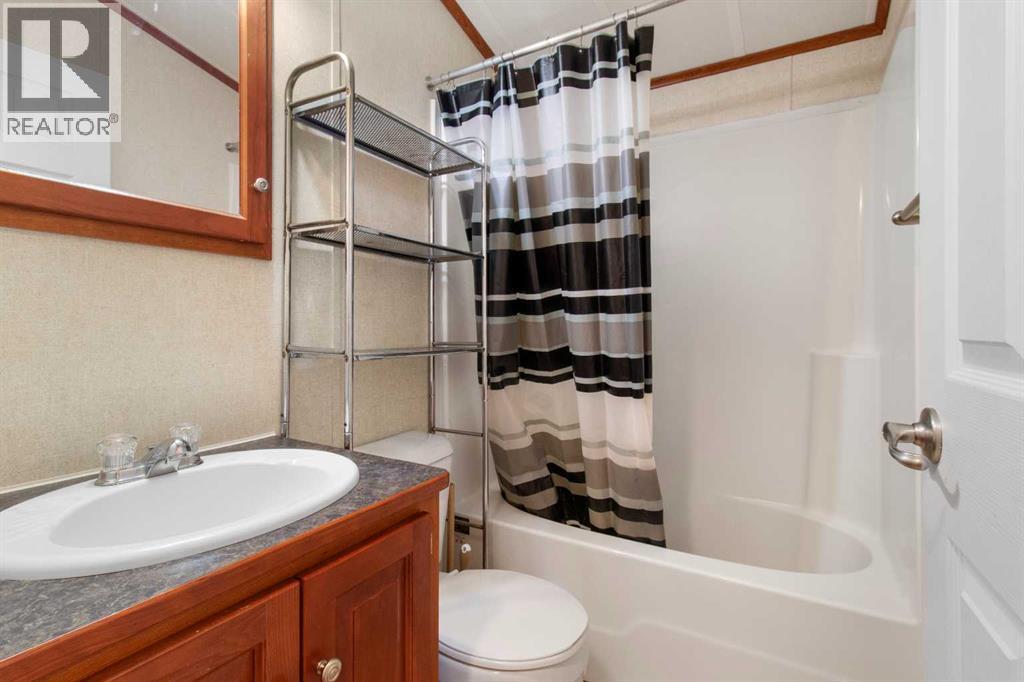
| Main Level | 4pc Bathroom | Measurements not available | ||
| Main Level | Bedroom | 6.08 Ft x 6.75 Ft | ||
| Main Level | Eat In Kitchen | 11.58 Ft x 12.33 Ft | ||
| Main Level | Living Room | 11.58 Ft x 12.50 Ft | ||
| Main Level | Primary Bedroom | 11.58 Ft x 8.00 Ft | ||
| Unknown | Guest Suite | 9.25 Ft x 11.42 Ft |
Contact us for more information

The trademarks REALTOR®, REALTORS®, and the REALTOR® logo are controlled by The Canadian Real Estate Association (CREA) and identify real estate professionals who are members of CREA. The trademarks MLS®, Multiple Listing Service® and the associated logos are owned by The Canadian Real Estate Association (CREA) and identify the quality of services provided by real estate professionals who are members of CREA. The trademark DDF® is owned by The Canadian Real Estate Association (CREA) and identifies CREA's Data Distribution Facility (DDF®)