3 Bedroom
2 Bathroom
1,224 sqft
Fireplace
None
Forced Air
$349,900
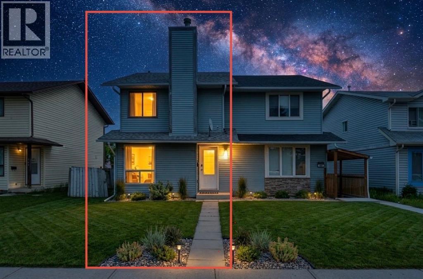
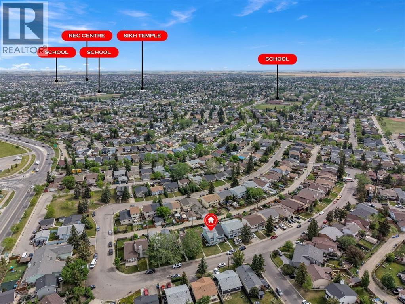
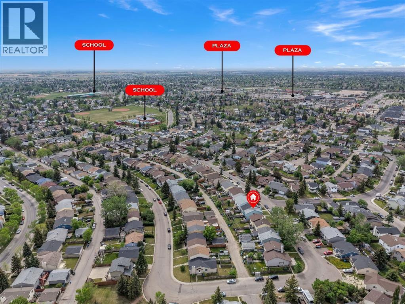
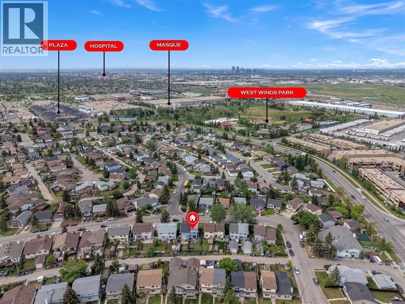
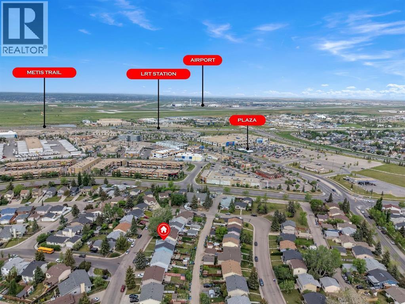
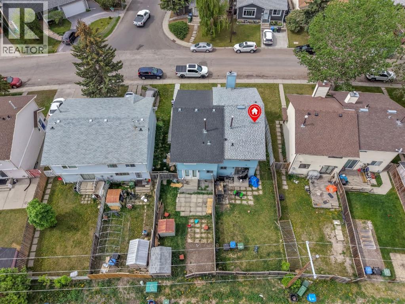
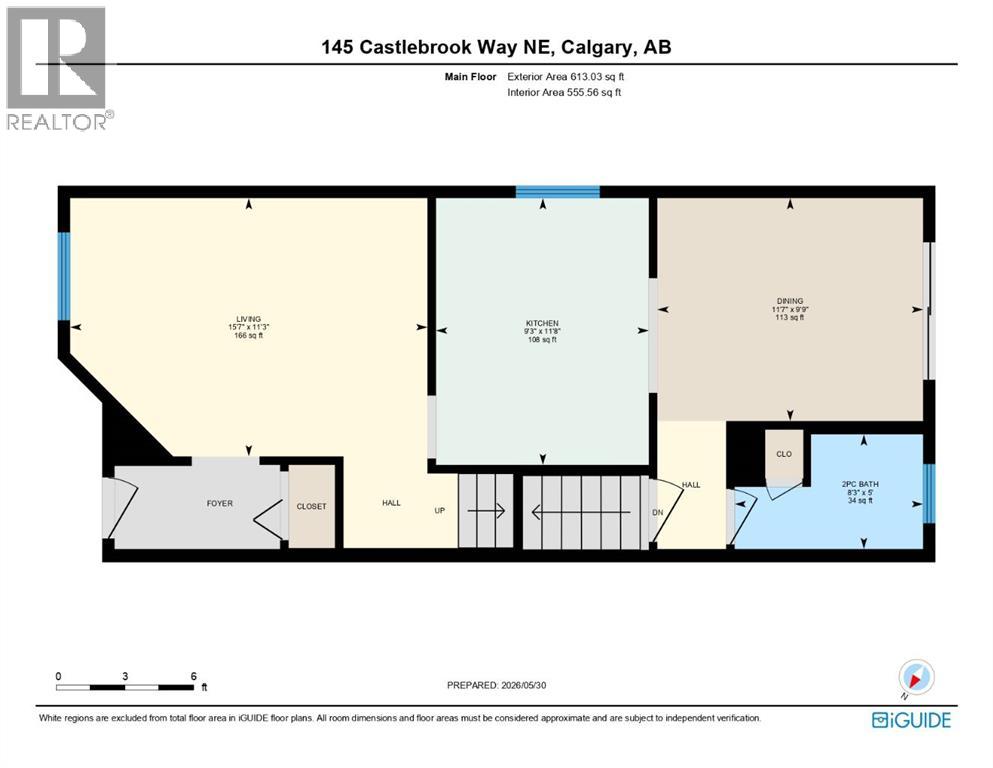
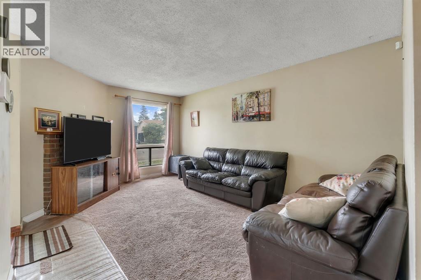
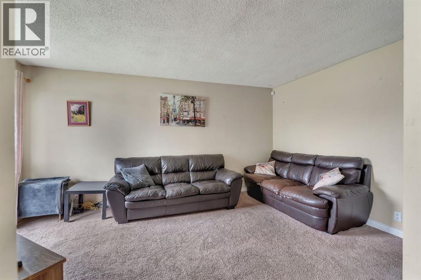
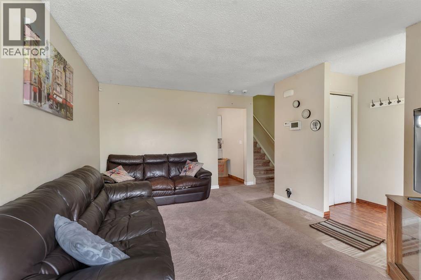
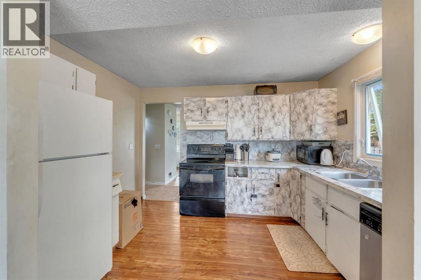
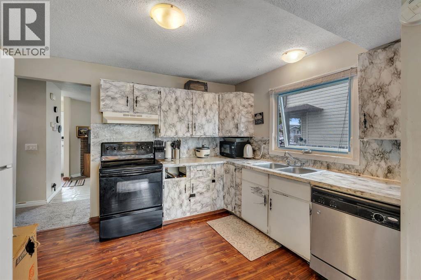
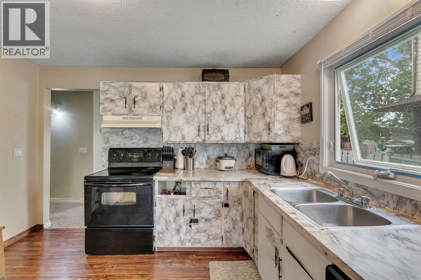
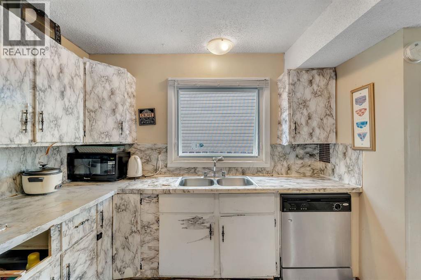
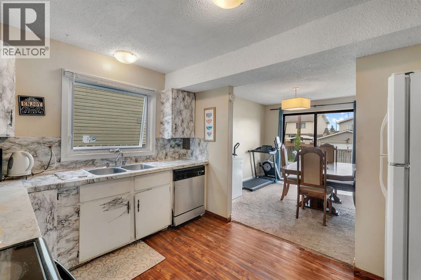
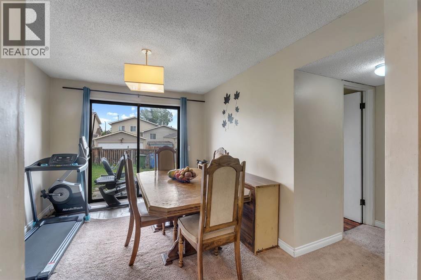
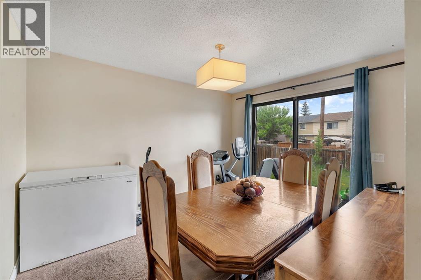
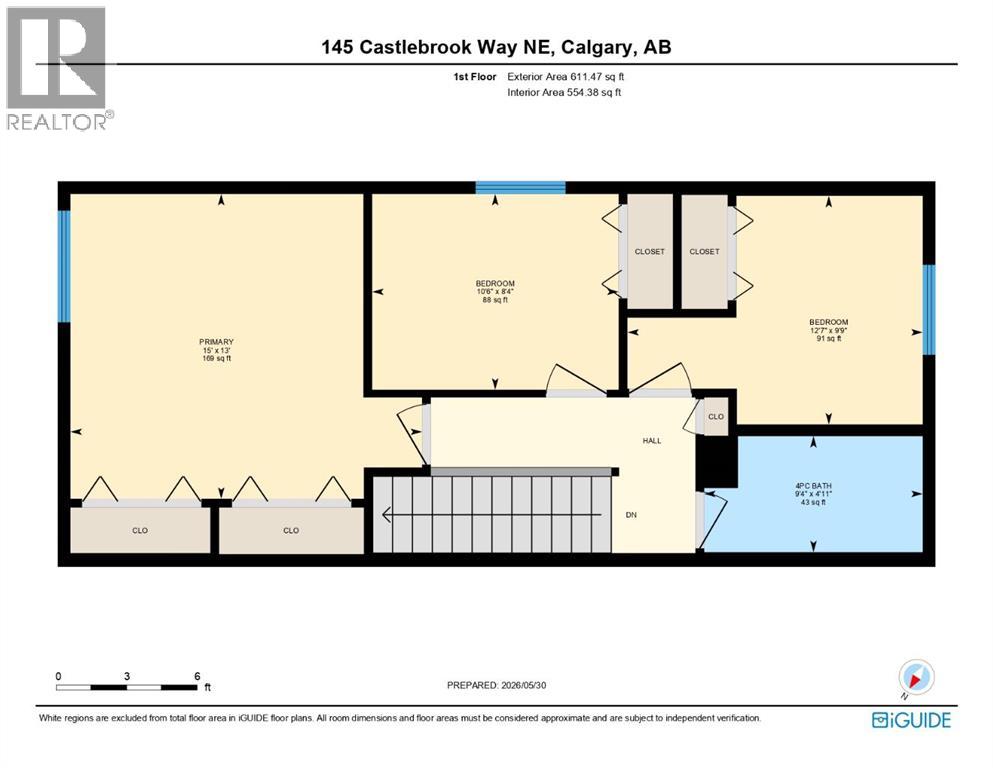
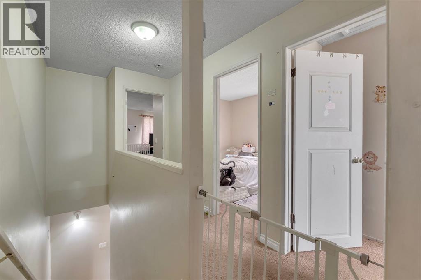
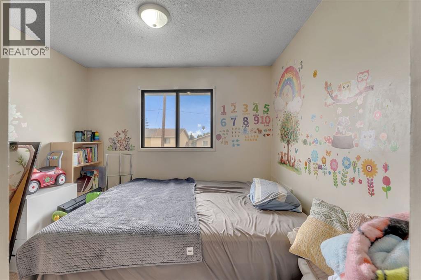
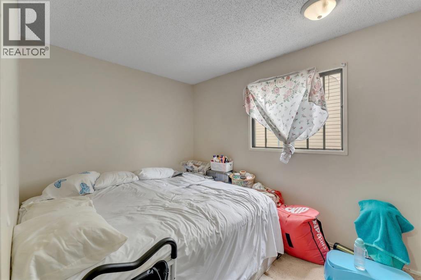
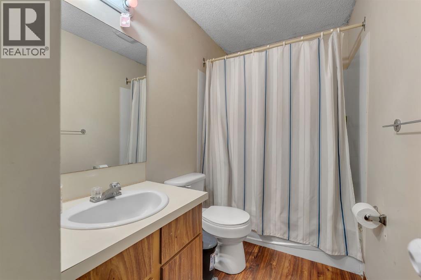
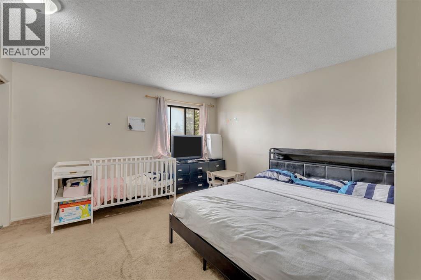
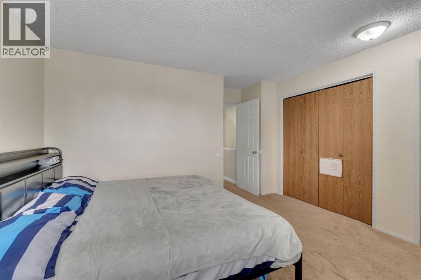
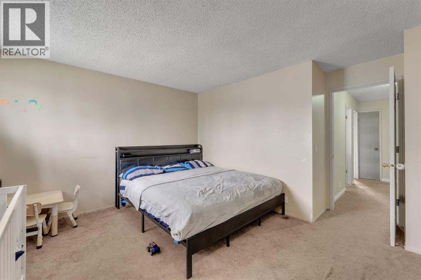
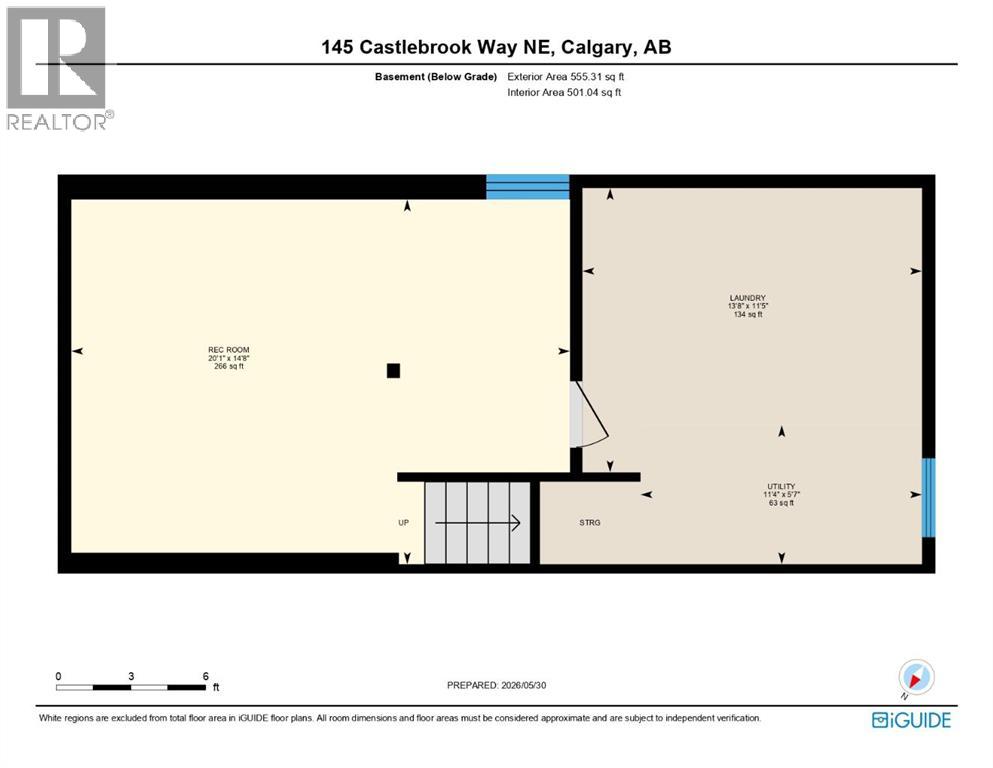
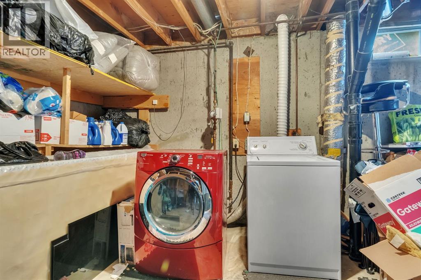
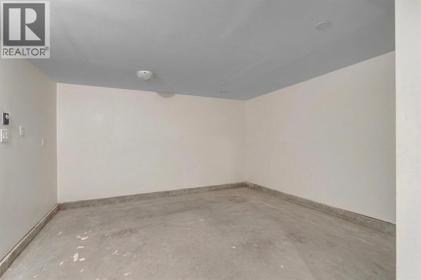
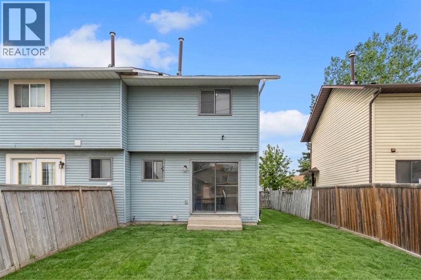
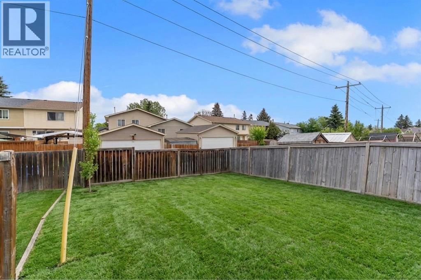
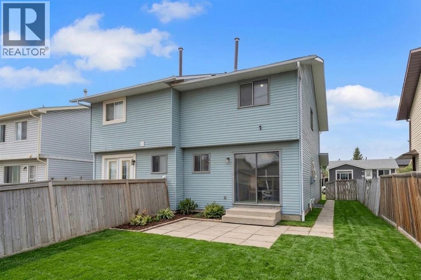
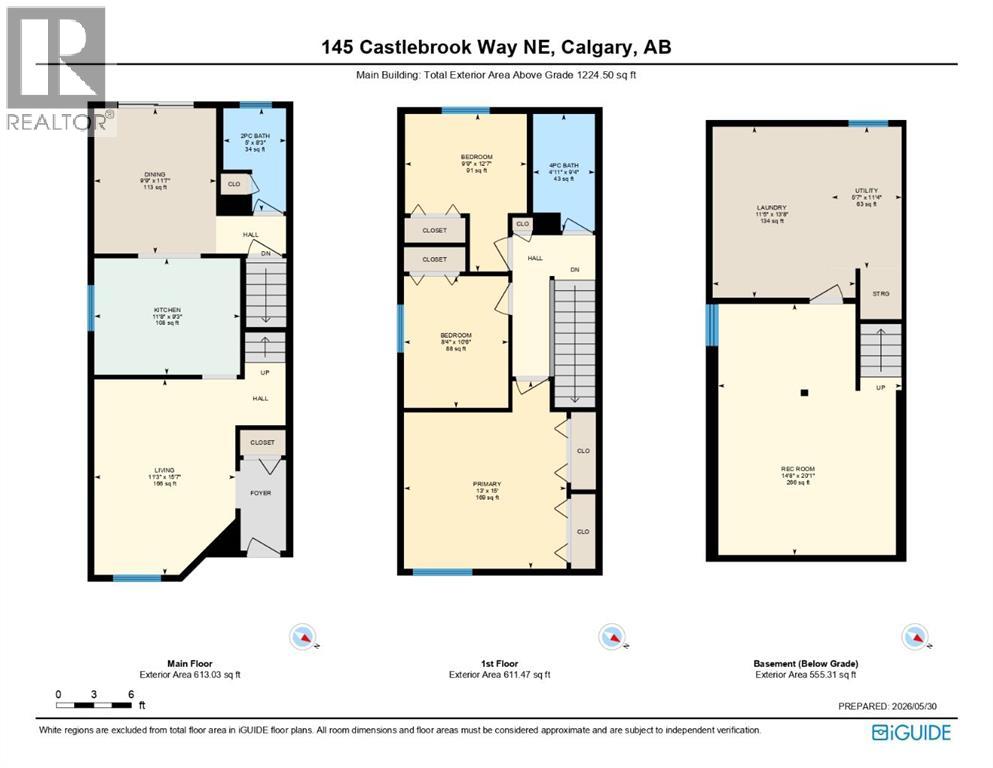
INVESTMENT/FLIP/FIRST TIME HOME BUYER OPPORTUNITY | CHEAPEST 3 BEDROOM DUPLEX IN CASTLERIDGE | Welcome to this VERY affordable 3-bedroom duplex in the sought-after community of Castleridge, offering approximately 1,224 sq. ft. of above-grade living space and tremendous potential to add value. Whether you're looking for your next investment property, a renovation project, or an affordable home to make your own, this is an opportunity you won't want to miss.Nestled on a quiet street, this home features a bright and inviting living room highlighted by a charming corner brick fireplace and cozy carpeting. The functional kitchen offers classic white cabinetry and overlooks the dining/flex area, which provides direct access through sliding patio doors to a large, private, fully fenced backyard—perfect for family gatherings, outdoor entertaining, or future landscaping ideas. Upstairs, you'll find a generously sized primary bedroom complete with his-and-her closets, along with two additional bedrooms ,a spacious full 4-piece bathroom and ample living space for a growing family. The basement features a large family/recreation room and additional storage space, providing plenty of room for future development and customization.The home offers solid bones and excellent potential for cosmetic updates and personal touches. Conveniently located close to shopping, schools, parks, public transit, and within walking distance to Westwinds amenities, this property combines location, value, and opportunity.Priced to sell and offering exceptional upside potential—don't miss this chance to secure one of the best-value properties in Castleridge! (id:57810)
Property Details
|
MLS® Number
|
A2315740 |
|
Property Type
|
Single Family |
|
Community Name
|
Castleridge |
|
Amenities Near By
|
Park, Playground, Schools, Shopping |
|
Features
|
Back Lane, No Animal Home, No Smoking Home |
|
Plan
|
8111137 |
|
Structure
|
None |
Building
|
Bathroom Total
|
2 |
|
Bedrooms Above Ground
|
3 |
|
Bedrooms Total
|
3 |
|
Appliances
|
Dishwasher, Stove, Hood Fan, Washer & Dryer |
|
Basement Development
|
Partially Finished |
|
Basement Features
|
Walk-up |
|
Basement Type
|
Full (partially Finished) |
|
Constructed Date
|
1982 |
|
Construction Material
|
Wood Frame |
|
Construction Style Attachment
|
Semi-detached |
|
Cooling Type
|
None |
|
Exterior Finish
|
Vinyl Siding |
|
Fireplace Present
|
Yes |
|
Fireplace Total
|
1 |
|
Flooring Type
|
Carpeted, Linoleum |
|
Foundation Type
|
Poured Concrete |
|
Half Bath Total
|
1 |
|
Heating Type
|
Forced Air |
|
Stories Total
|
2 |
|
Size Interior
|
1,224 Sqft |
|
Total Finished Area
|
1224.5 Sqft |
|
Type
|
Duplex |
Parking
Land
|
Acreage
|
No |
|
Fence Type
|
Fence |
|
Land Amenities
|
Park, Playground, Schools, Shopping |
|
Size Frontage
|
7.31 M |
|
Size Irregular
|
2518.76 |
|
Size Total
|
2518.76 Sqft|0-4,050 Sqft |
|
Size Total Text
|
2518.76 Sqft|0-4,050 Sqft |
|
Zoning Description
|
R-cg |
Rooms
| Level |
Type |
Length |
Width |
Dimensions |
|
Basement |
Laundry Room |
|
|
Measurements not available |
|
Basement |
Recreational, Games Room |
|
|
14.67 Ft x 20.08 Ft |
|
Basement |
Furnace |
|
|
Measurements not available |
|
Main Level |
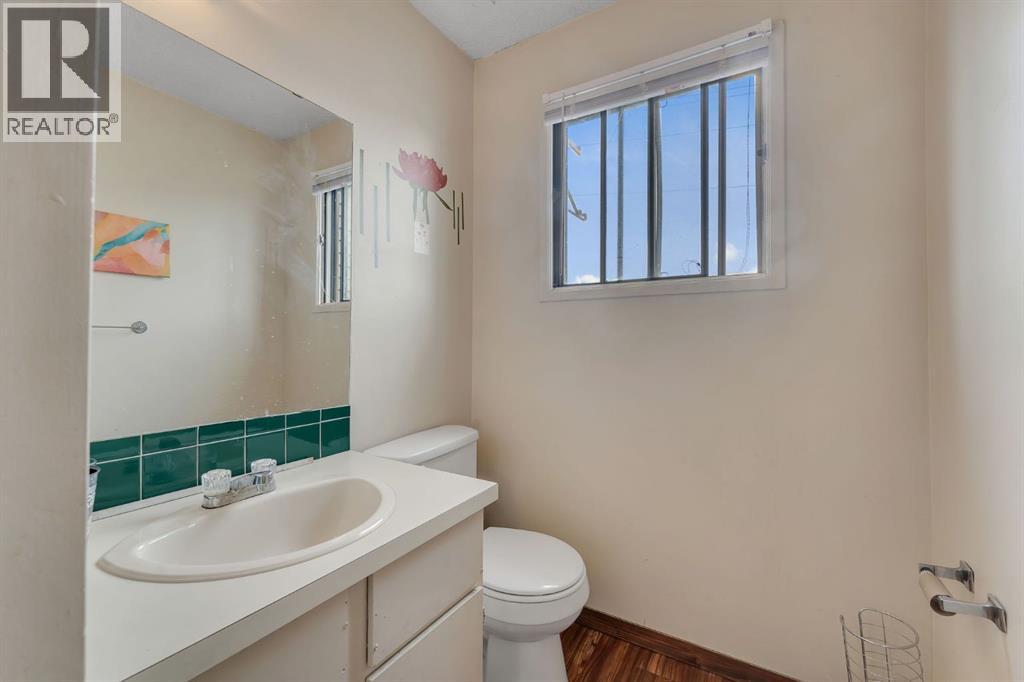
2pc Bathroom |
|
|
Measurements not available |
|
Main Level |
Dining Room |
|
|
9.75 Ft x 11.58 Ft |
|
Main Level |
Kitchen |
|
|
11.67 Ft x 9.25 Ft |
|
Main Level |
Living Room |
|
|
11.25 Ft x 15.58 Ft |
|
Upper Level |
4pc Bathroom |
|
|
Measurements not available |
|
Upper Level |
Bedroom |
|
|
8.33 Ft x 10.50 Ft |
|
Upper Level |
Bedroom |
|
|
9.75 Ft x 12.58 Ft |
|
Upper Level |
Primary Bedroom |
|
|
13.00 Ft x 15.00 Ft |
https://www.realtor.ca/real-estate/29830310/145-castlebrook-way-ne-calgary-castleridge