3 Bedroom
1 Bathroom
1,040 sqft
Bungalow
None
Forced Air
$334,900
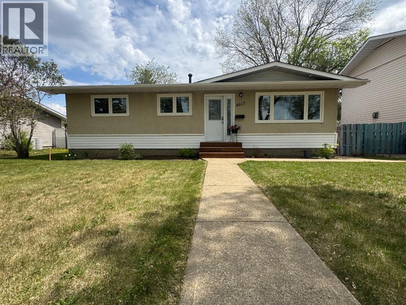
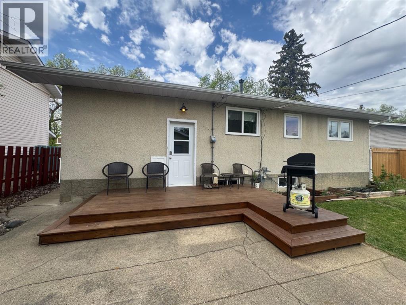
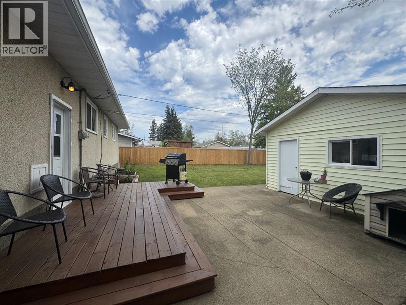
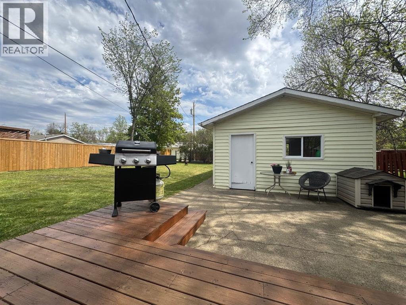
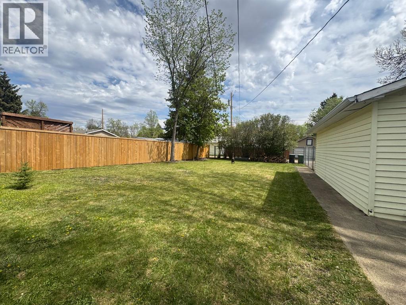
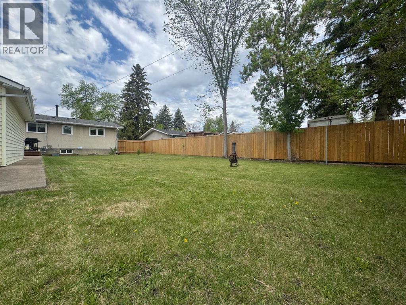
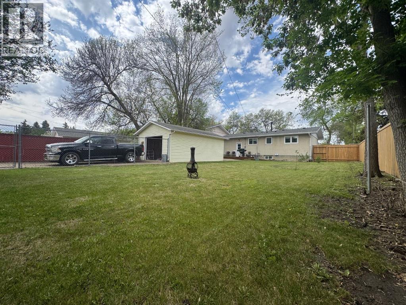
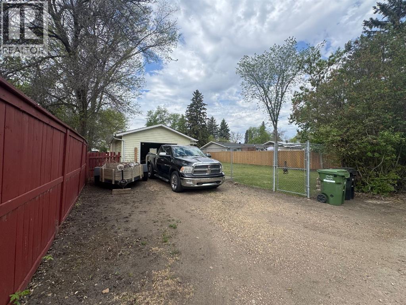
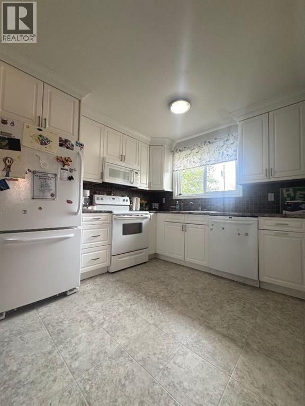
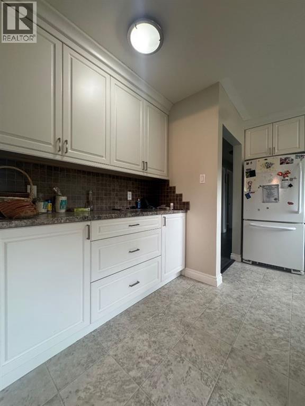
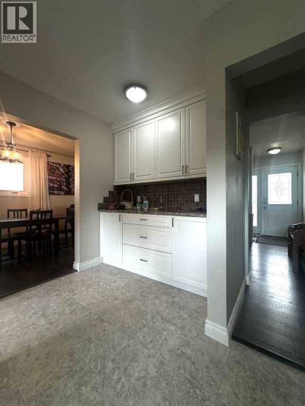
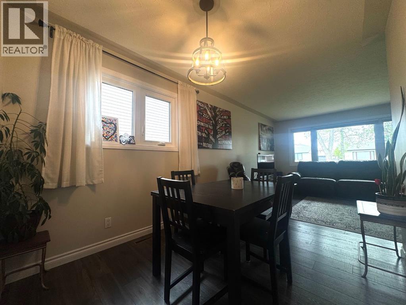
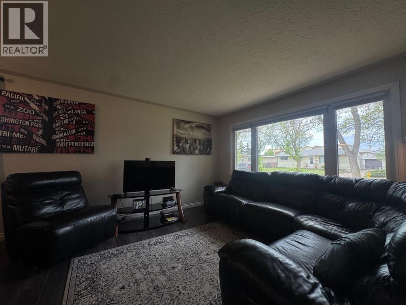
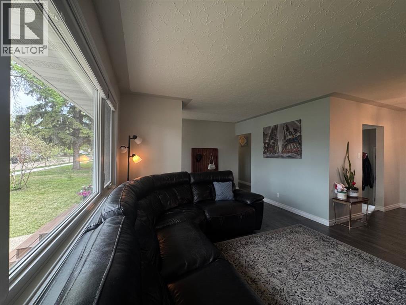
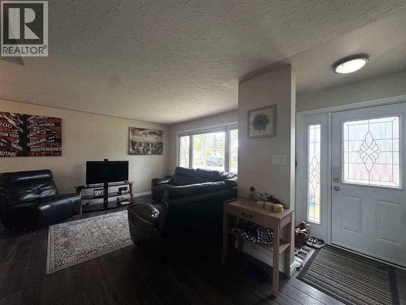
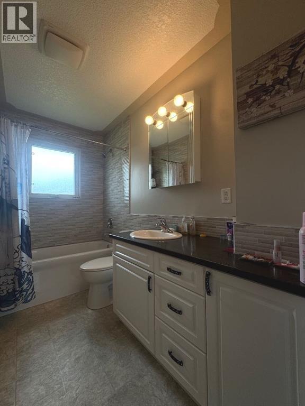
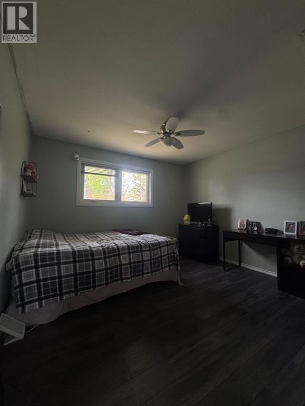
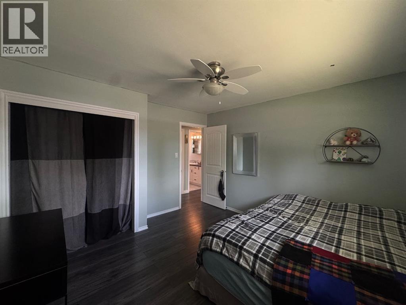
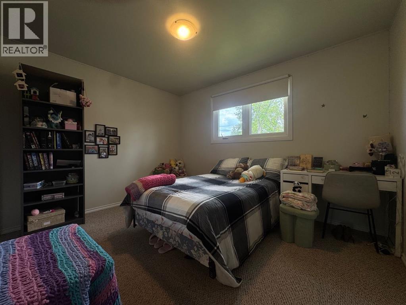
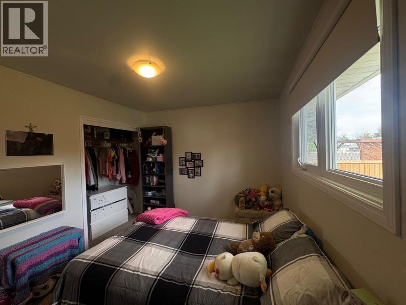
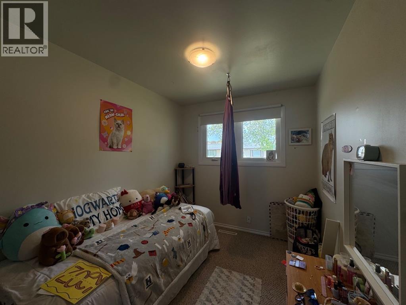
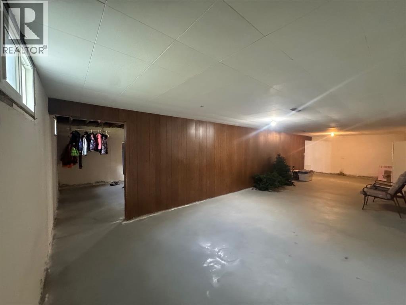
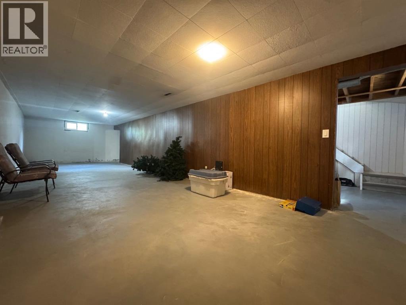
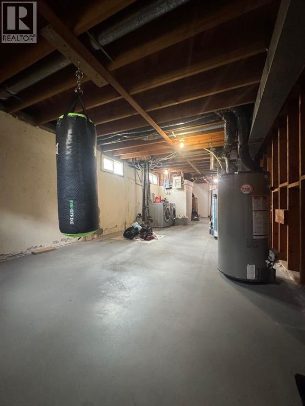
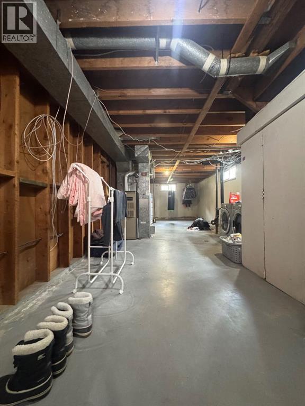
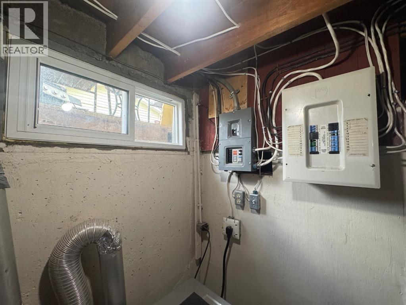
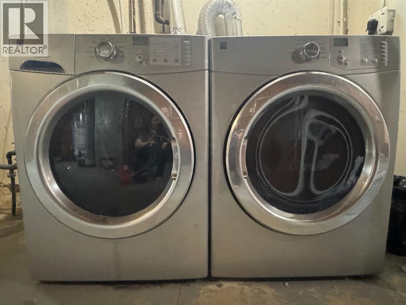
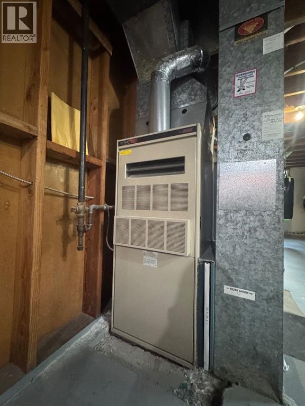
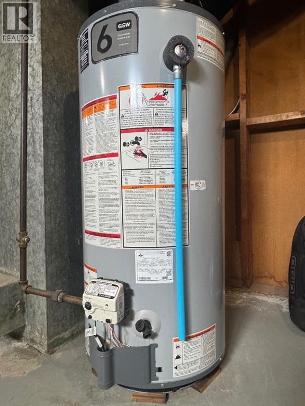
Pride of ownership shines throughout this home, perfectly paired with an exceptional location! Being ideally located in the heart of the City of Camrose, you have multiple schools in walking distance, parks, walking trails, entertainment & dining options, health services....all while being tucked away on a quiet street. You will find the highly functional kitchen offers a sunny atmosphere for all your snack and meal preparation. The kitchen is highlighted by gorgeous white cabinetry, built-in wall feature, and a great sight line to your back yard. The dining and living room spaces provide the perfect setting to unwind, enjoy time with the family & friends. The spacious primary bedroom is complemented by a double closet, offering both comfort and ample storage. Also featured on the main level are two additional bedrooms. There is a beautifully upgraded 4 piece bathroom providing a lavish amount of appreciated counter space, an abundance of storage perfect for all your must have items, creating the ideal setup for your morning & evening routines. The lower level offers a versatile space with the opportunity to make it your own (with bathroom rough-in), tailored to your needs and lifestyle. Here is where you will find your designated laundry & utility area and massive storage. There are numerous upgrades we all appreciate such as the vinyl windows, shingles, kitchen, bathroom, hot water tank, flooring, paint, deck, fencing, etc... Stepping outside, enjoy the rays of sunshine on your deck, a massive yard with a detached garage and plenty of room for extra parking including the ability to accommodate RV parking. Come make yourself at HOME! (id:57810)
Property Details
|
MLS® Number
|
A2315016 |
|
Property Type
|
Single Family |
|
Community Name
|
Marler |
|
Amenities Near By
|
Golf Course, Playground, Recreation Nearby, Schools, Shopping, Water Nearby |
|
Community Features
|
Golf Course Development, Lake Privileges |
|
Features
|
Back Lane, Pvc Window, No Animal Home |
|
Parking Space Total
|
3 |
|
Plan
|
824mc |
|
Structure
|
Deck |
Building
|
Bathroom Total
|
1 |
|
Bedrooms Above Ground
|
3 |
|
Bedrooms Total
|
3 |
|
Appliances
|
Refrigerator, Dishwasher, Stove, Microwave Range Hood Combo, Garage Door Opener, Washer & Dryer |
|
Architectural Style
|
Bungalow |
|
Basement Development
|
Unfinished |
|
Basement Type
|
Full (unfinished) |
|
Constructed Date
|
1961 |
|
Construction Style Attachment
|
Detached |
|
Cooling Type
|
None |
|
Flooring Type
|
Linoleum, Vinyl Plank |
|
Foundation Type
|
Poured Concrete |
|
Heating Type
|
Forced Air |
|
Stories Total
|
1 |
|
Size Interior
|
1,040 Sqft |
|
Total Finished Area
|
1040 Sqft |
|
Type
|
House |
Parking
Land
|
Acreage
|
No |
|
Fence Type
|
Fence |
|
Land Amenities
|
Golf Course, Playground, Recreation Nearby, Schools, Shopping, Water Nearby |
|
Size Frontage
|
18.29 M |
|
Size Irregular
|
768.80 |
|
Size Total
|
768.8 M2|7,251 - 10,889 Sqft |
|
Size Total Text
|
768.8 M2|7,251 - 10,889 Sqft |
|
Zoning Description
|
25 |
Rooms
| Level |
Type |
Length |
Width |
Dimensions |
|
Main Level |
Living Room |
|
|
15.00 Ft x 11.75 Ft |
|
Main Level |
Dining Room |
|
|
9.50 Ft x 8.17 Ft |
|
Main Level |
Kitchen |
|
|
13.00 Ft x 9.00 Ft |
|
Main Level |
4pc Bathroom |
|
|
9.67 Ft x 5.00 Ft |
|
Main Level |
Primary Bedroom |
|
|
11.83 Ft x 12.00 Ft |
|
Main Level |
Bedroom |
|
|
9.67 Ft x 11.00 Ft |
|
Main Level |
Bedroom |
|
|
11.83 Ft x 8.00 Ft |
https://www.realtor.ca/real-estate/29825419/4617-61-street-camrose-marler