4 Bedroom
4 Bathroom
2,301 sqft
Fireplace
Central Air Conditioning
Forced Air
$950,000
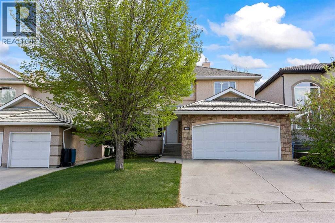
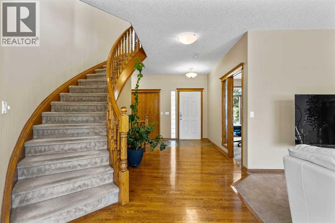
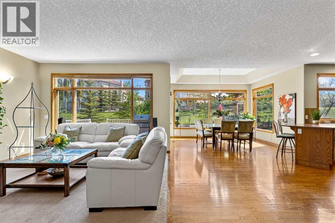
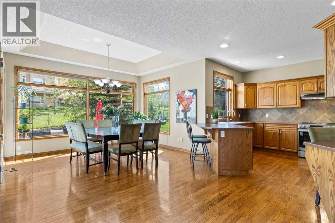
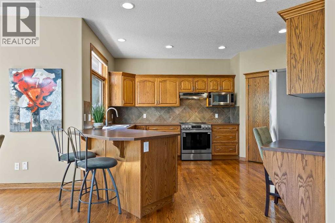
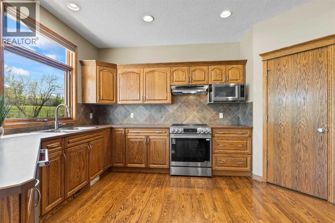
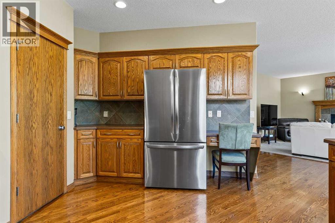
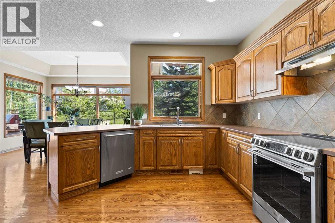
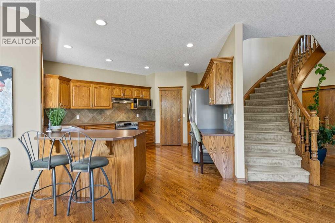
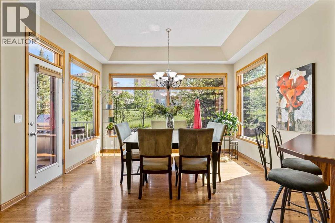
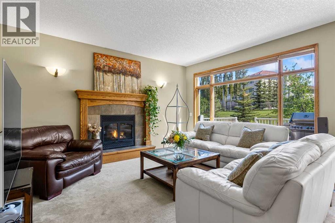
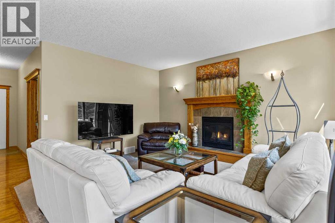
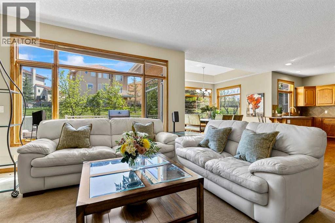
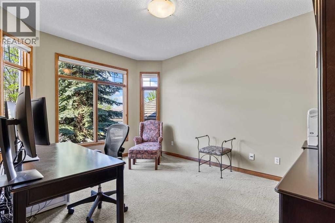
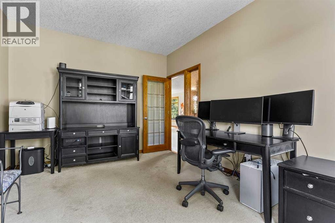
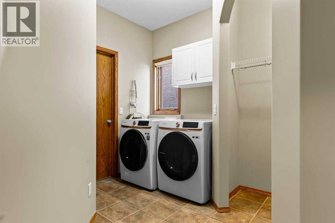
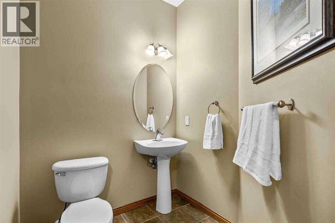
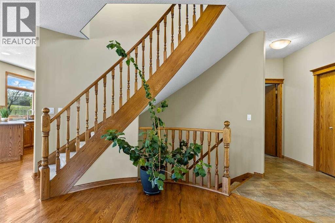
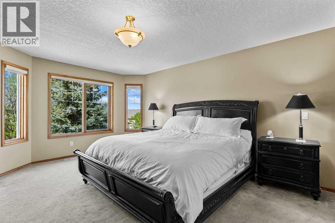
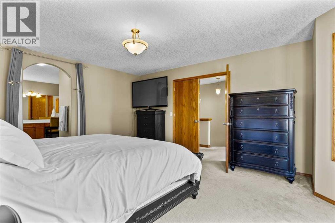
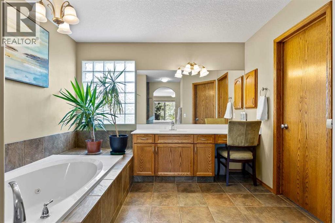
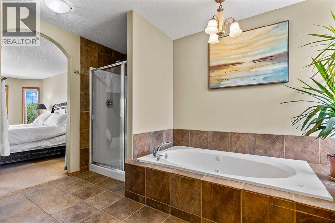
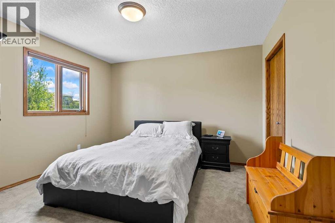
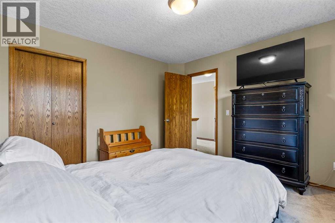
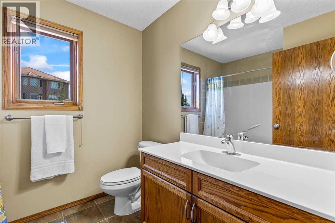
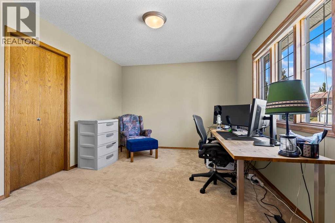
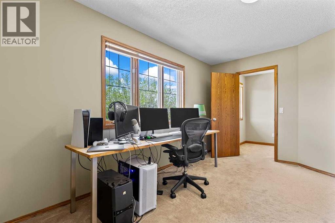
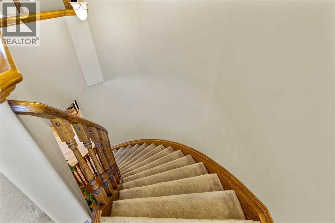
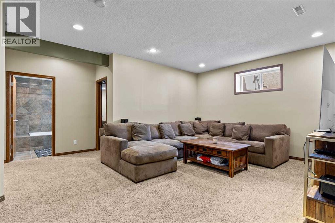
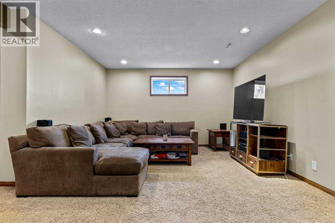
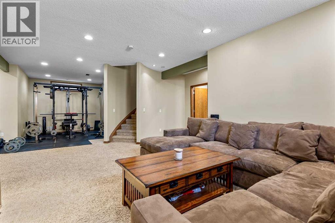
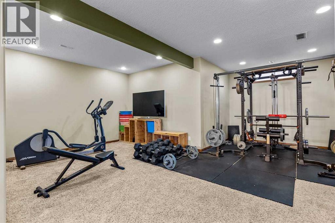
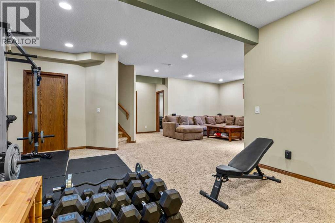
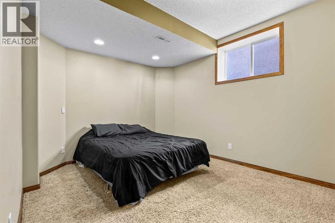
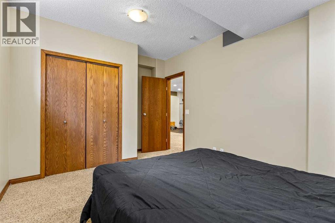
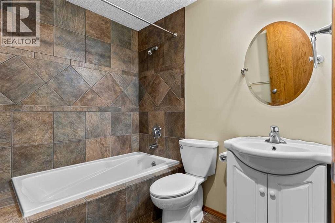
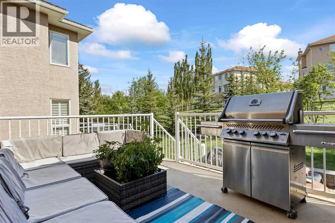
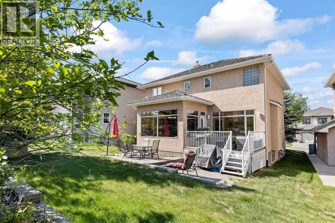
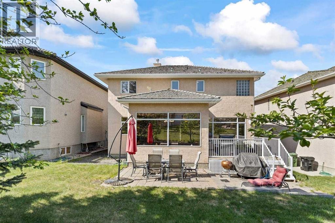
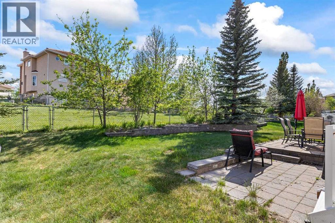
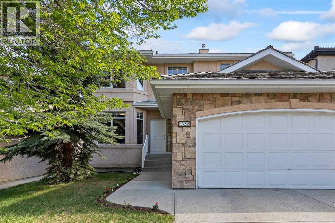
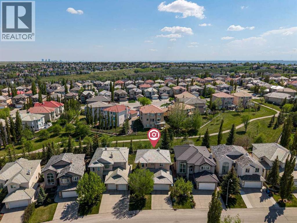
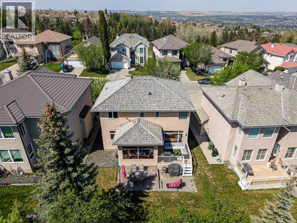
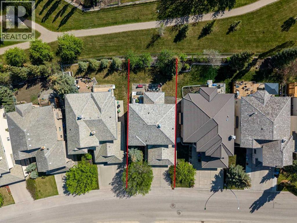
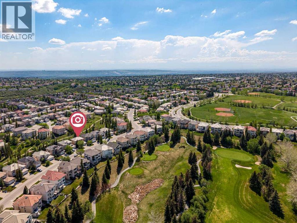
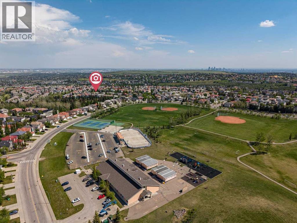
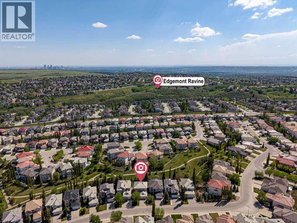
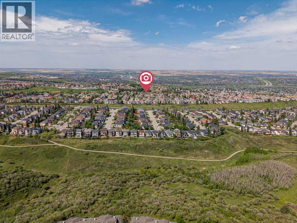
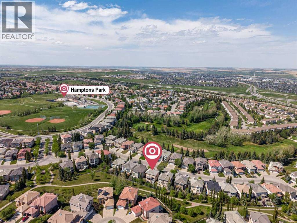
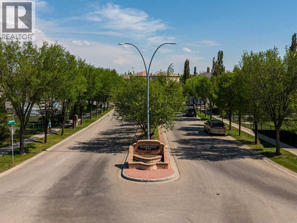
Just Reduced! $48,000.00 Best Value!! .. SPECTACULAR! This custom-built Calbridge home boasts over 3,400 square feet of developed space in The Hamptons, a premier NW Calgary golf course community. South-facing onto green space, it includes a new air conditioner. Enter this bright open two-storey plan with 9-foot ceilings, ample windows, and hardwood throughout. The main level offers a large den, a gas fireplace, a dining area with 10-foot coffered ceilings, and a kitchen with new appliances plus a walkthrough pantry and main floor laundry room, two-piece powder room completes the main. Off the dining area, a large deck is perfect for barbecuing, while below, a spacious patio suits your lounge chairs. Curved oak staircase to Upstairs, three large bedrooms await, with the primary featuring a five-piece ensuite (tiled shower, jetted tub, walk-in closet) and an additional four-piece bath. The finished lower level includes a large family room, gym space, a fourth bedroom, and another four-piece bath. Extremely well maintained home. This N.W. desirable community has a K-6 Public School designated to the Hamptons children only. A renowned Golf Course and Club House for events, with Restaurant. Close to All shopping, Churches, University of Calgary and the renowned Arthur J.E. Child Cancer Centre + Foothills Medical Centre , Walking distance to Nose Hill Park which is a Natural Urban Park with Amazing views of Calgary. Great Value & Opportunity! (id:57810)
Property Details
|
MLS® Number
|
A2315070 |
|
Property Type
|
Single Family |
|
Community Name
|
Hamptons |
|
Amenities Near By
|
Golf Course |
|
Community Features
|
Golf Course Development |
|
Features
|
No Animal Home, Parking |
|
Parking Space Total
|
4 |
|
Plan
|
9813061 |
|
Structure
|
Deck |
Building
|
Bathroom Total
|
4 |
|
Bedrooms Above Ground
|
3 |
|
Bedrooms Below Ground
|
1 |
|
Bedrooms Total
|
4 |
|
Appliances
|
Dishwasher, Stove, Microwave, Humidifier, Window Coverings, Garage Door Opener, Washer & Dryer |
|
Basement Development
|
Finished |
|
Basement Type
|
Full (finished) |
|
Constructed Date
|
2002 |
|
Construction Material
|
Poured Concrete, Wood Frame |
|
Construction Style Attachment
|
Detached |
|
Cooling Type
|
Central Air Conditioning |
|
Exterior Finish
|
Concrete, Stucco |
|
Fireplace Present
|
Yes |
|
Fireplace Total
|
1 |
|
Flooring Type
|
Carpeted, Hardwood |
|
Foundation Type
|
Poured Concrete |
|
Half Bath Total
|
1 |
|
Heating Fuel
|
Natural Gas |
|
Heating Type
|
Forced Air |
|
Stories Total
|
2 |
|
Size Interior
|
2,301 Sqft |
|
Total Finished Area
|
2301.04 Sqft |
|
Type
|
House |
Parking
Land
|
Acreage
|
No |
|
Fence Type
|
Fence |
|
Land Amenities
|
Golf Course |
|
Size Depth
|
35.09 M |
|
Size Frontage
|
13.36 M |
|
Size Irregular
|
513.00 |
|
Size Total
|
513 M2|4,051 - 7,250 Sqft |
|
Size Total Text
|
513 M2|4,051 - 7,250 Sqft |
|
Zoning Description
|
R-cg |
Rooms
| Level |
Type |
Length |
Width |
Dimensions |
|
Second Level |
Primary Bedroom |
|
|
16.92 Ft x 14.00 Ft |
|
Second Level |
Bedroom |
|
|
14.50 Ft x 10.83 Ft |
|
Second Level |
Bedroom |
|
|
11.83 Ft x 11.92 Ft |
|
Second Level |
4pc Bathroom |
|
|
13.83 Ft x 12.83 Ft |
|
Second Level |
4pc Bathroom |
|
|
8.17 Ft x 7.17 Ft |
|
Lower Level |
Bedroom |
|
|
14.50 Ft x 10.33 Ft |
|
Lower Level |
Recreational, Games Room |
|
|
33.33 Ft x 18.00 Ft |
|
Lower Level |
Other |
|
|
12.42 Ft x 10.58 Ft |
|
Lower Level |
4pc Bathroom |
|
|
7.33 Ft x 6.58 Ft |
|
Lower Level |
Storage |
|
|
17.25 Ft x 16.58 Ft |
|
Main Level |
Dining Room |
|
|
13.50 Ft x 10.42 Ft |
|
Main Level |
Foyer |
|
|
14.25 Ft x 7.33 Ft |
|
Main Level |
Kitchen |
|
|
15.67 Ft x 14.00 Ft |
|
Main Level |
Living Room |
|
|
20.58 Ft x 15.25 Ft |
|
Main Level |
Den |
|
|
14.33 Ft x 11.00 Ft |
|
Main Level |
Laundry Room |
|
|
10.25 Ft x 9.00 Ft |
|
Main Level |
2pc Bathroom |
|
|
7.08 Ft x 6.67 Ft |
https://www.realtor.ca/real-estate/29824087/322-hampstead-way-nw-calgary-hamptons