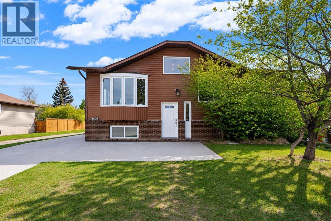
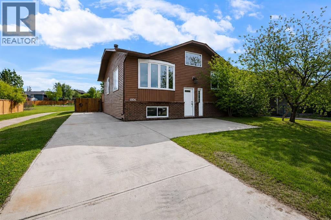
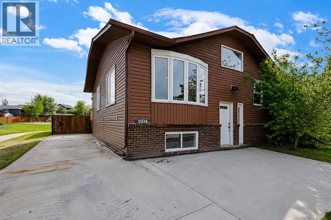
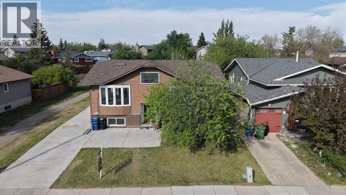
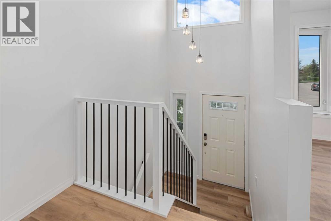
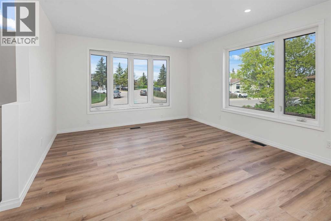
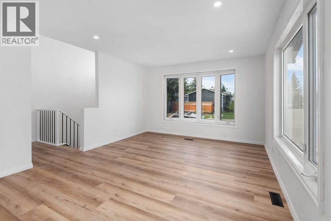
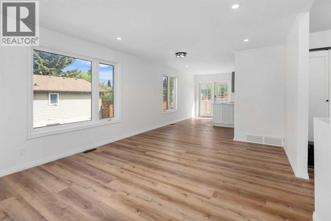
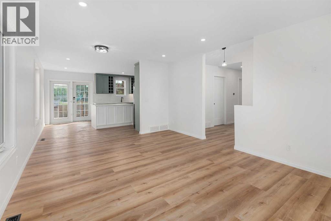
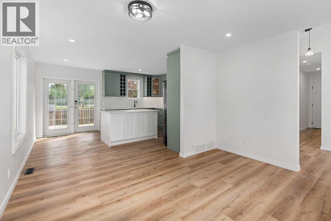
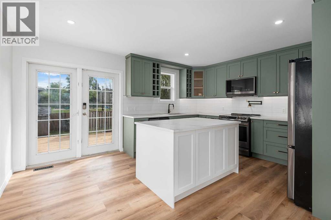
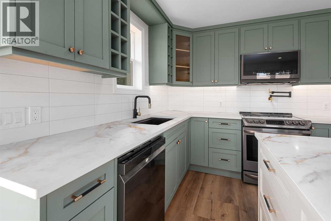
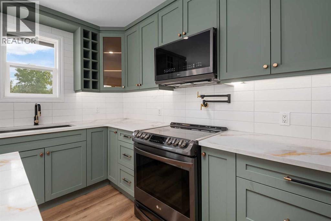
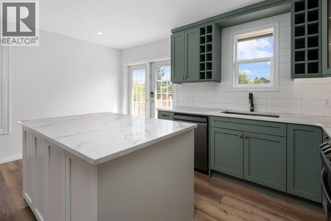
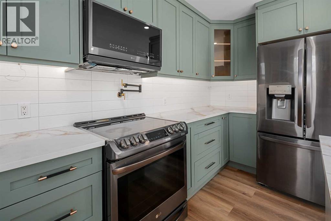
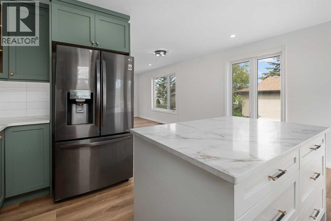
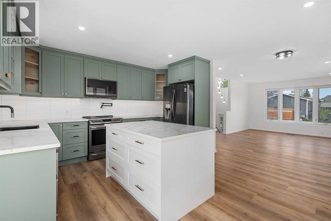
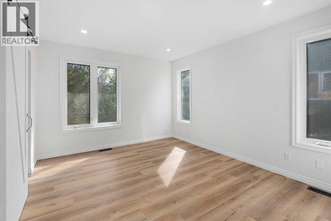
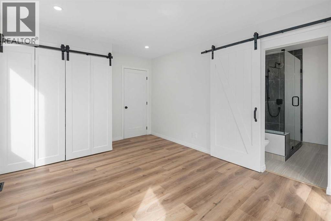
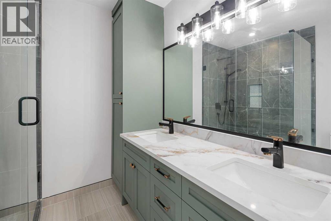
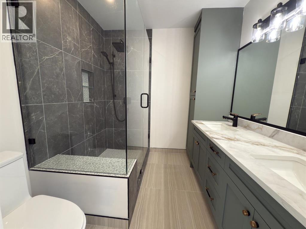
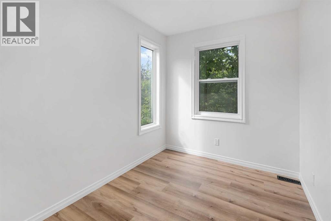
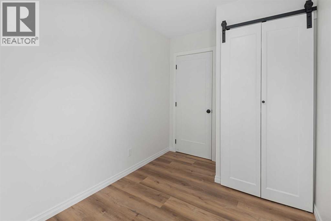
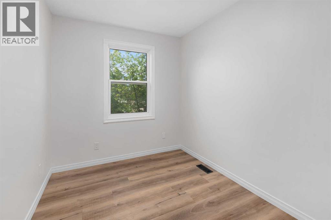
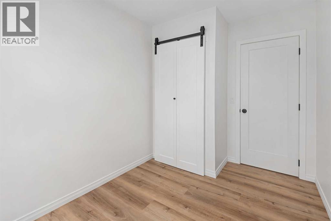
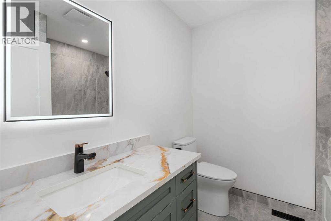
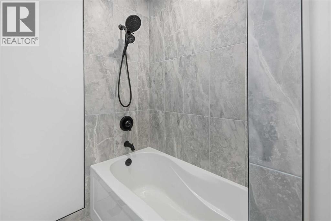
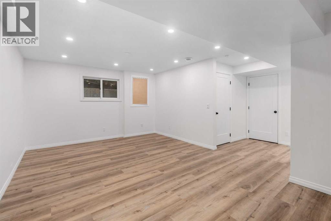
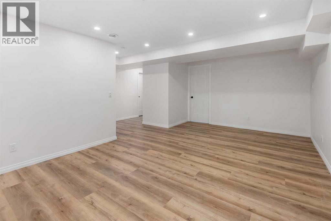
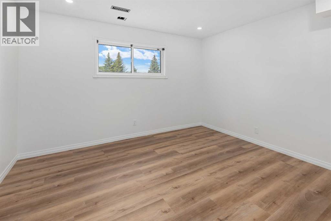
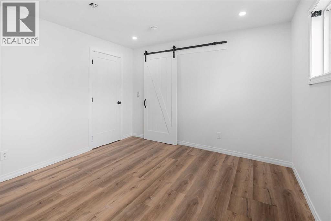
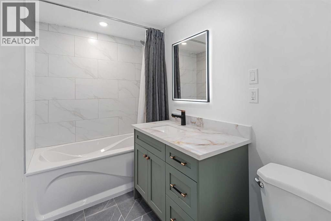
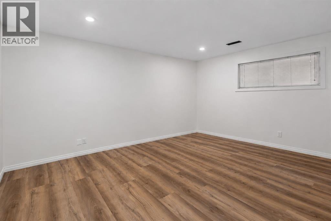
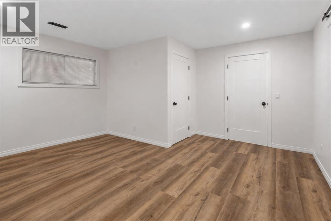
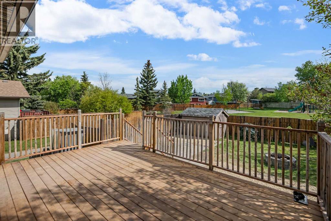
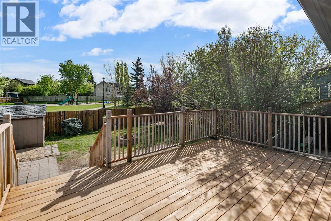
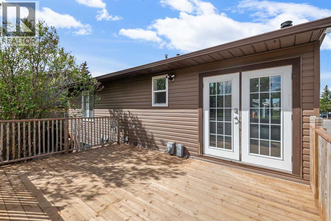
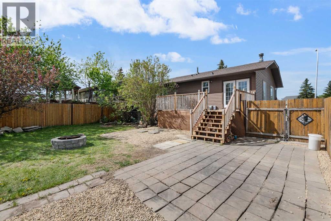
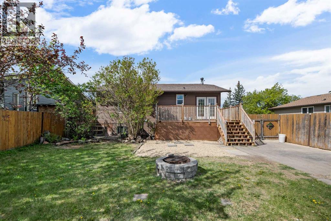
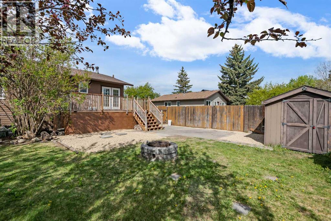
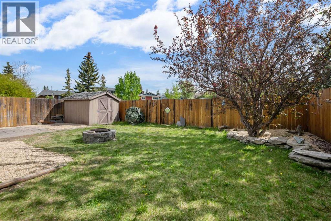
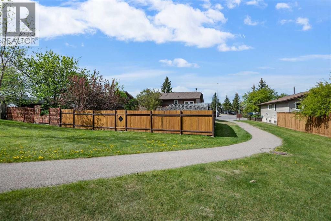
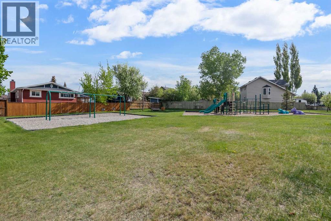
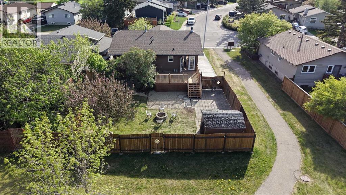
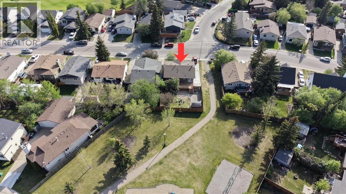
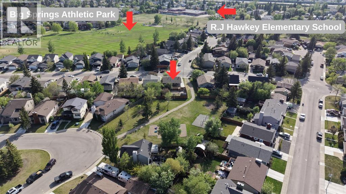
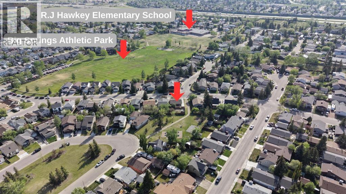
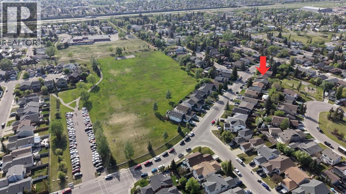
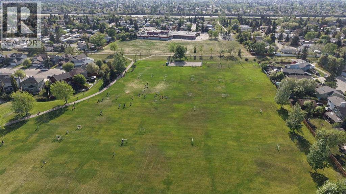
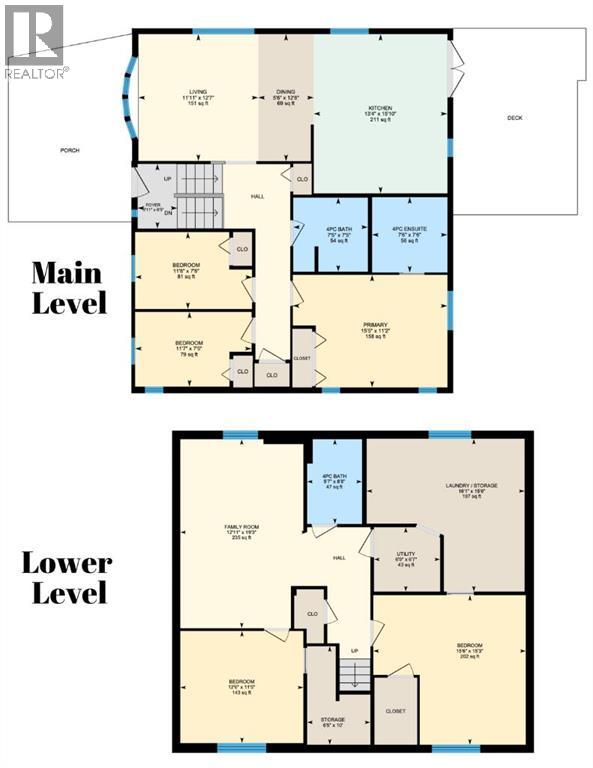
*OPEN HOUSE SATURDAY MAY 30th-12-2PM* Welcome to this beautifully updated fully finished bi-level in the heart of Big Springs offering 5 bedrooms, 3 full 4-piece bathrooms & an incredible location backing directly onto greenspace, a playground & pathway system. Set on a huge lot with no rear neighbors & no direct neighbor on one side thanks to the adjacent pathway access to the park, this home is perfect for families & summer entertaining with a large deck, spacious yard, firepit area, storage shed & room to consider a future detached garage (subject to municipal approvals). Inside, you’ll love the bright, open layout filled with natural light, updated vinyl plank flooring, central air conditioning & thoughtful modern upgrades throughout. The stunning renovated kitchen is truly the heart of the home featuring newer smart appliances including the dishwasher & microwave, elegant cabinetry, undercabinet lighting, a pot filler, beautiful countertops & a large island for gathering. Smart pot lighting adds convenience while elevated finishes continue throughout the home. The main level offers spacious living areas, 3 bedrooms & 2 full bathrooms including an impressive primary retreat with a beautifully renovated ensuite showcasing high-end fixtures & spa-like touches. Downstairs is fully developed with a large family room, 2 additional bedrooms & another full 4-piece bathroom offering flexibility for larger families, guests or a home office setup. Additional updates over the years include shingles, windows & some siding in 2015. New deck, updated bathroom vanities, Bluetooth-enabled bathroom exhaust fans, flat ceilings, upgraded finishes throughout in 2025/2026. Located within walking distance to schools, parks & amenities, this move-in ready home combines style, space & an unbeatable location. Check out video & 3D tour! (id:57810)
12:00 pm
Ends at:2:00 pm
| MLS® Number | A2314941 |
| Property Type | Single Family |
| Neigbourhood | Big Springs |
| Community Name | Big Springs |
| Amenities Near By | Park, Playground, Schools, Shopping |
| Features | No Neighbours Behind, No Animal Home, No Smoking Home, Gas Bbq Hookup |
| Parking Space Total | 3 |
| Plan | 7911031 |
| Structure | Deck, Dog Run - Fenced In |
| Bathroom Total | 3 |
| Bedrooms Above Ground | 3 |
| Bedrooms Below Ground | 2 |
| Bedrooms Total | 5 |
| Appliances | Washer, Refrigerator, Dishwasher, Stove, Dryer, Microwave Range Hood Combo |
| Architectural Style | Bi-level |
| Basement Development | Finished |
| Basement Type | Full (finished) |
| Constructed Date | 1980 |
| Construction Material | Wood Frame |
| Construction Style Attachment | Detached |
| Cooling Type | Central Air Conditioning |
| Exterior Finish | Brick, Vinyl Siding |
| Flooring Type | Tile, Vinyl Plank |
| Foundation Type | Wood |
| Heating Fuel | Natural Gas |
| Heating Type | Forced Air |
| Size Interior | 1,166 Sqft |
| Total Finished Area | 1166 Sqft |
| Type | House |
| Parking Pad | |
| R V |
| Acreage | No |
| Fence Type | Fence |
| Land Amenities | Park, Playground, Schools, Shopping |
| Size Depth | 30.51 M |
| Size Frontage | 15.27 M |
| Size Irregular | 464.50 |
| Size Total | 464.5 M2|4,051 - 7,250 Sqft |
| Size Total Text | 464.5 M2|4,051 - 7,250 Sqft |
| Zoning Description | R1 |
| Level | Type | Length | Width | Dimensions |
|---|---|---|---|---|
| Basement | Bedroom | 15.50 Ft x 15.25 Ft | ||
| Basement | Bedroom | 12.50 Ft x 11.42 Ft | ||
| Basement | Family Room | 19.25 Ft x 12.92 Ft | ||
| Lower Level | 4pc Bathroom | Measurements not available | ||
| Main Level | Living Room | 12.58 Ft x 11.92 Ft | ||
| Main Level | Kitchen | 15.83 Ft x 13.33 Ft | ||
| Main Level | Dining Room | 12.67 Ft x 5.50 Ft | ||
| Main Level | Primary Bedroom | 15.42 Ft x 11.17 Ft | ||
| Main Level | Bedroom | 11.58 Ft x 7.42 Ft | ||
| Main Level | Bedroom | 11.67 Ft x 7.67 Ft | ||
| Main Level | 4pc Bathroom | .00 Ft x .00 Ft | ||
| Main Level | 4pc Bathroom | Measurements not available |
https://www.realtor.ca/real-estate/29824901/1504-big-springs-way-se-airdrie-big-springs
Contact us for more information

The trademarks REALTOR®, REALTORS®, and the REALTOR® logo are controlled by The Canadian Real Estate Association (CREA) and identify real estate professionals who are members of CREA. The trademarks MLS®, Multiple Listing Service® and the associated logos are owned by The Canadian Real Estate Association (CREA) and identify the quality of services provided by real estate professionals who are members of CREA. The trademark DDF® is owned by The Canadian Real Estate Association (CREA) and identifies CREA's Data Distribution Facility (DDF®)